

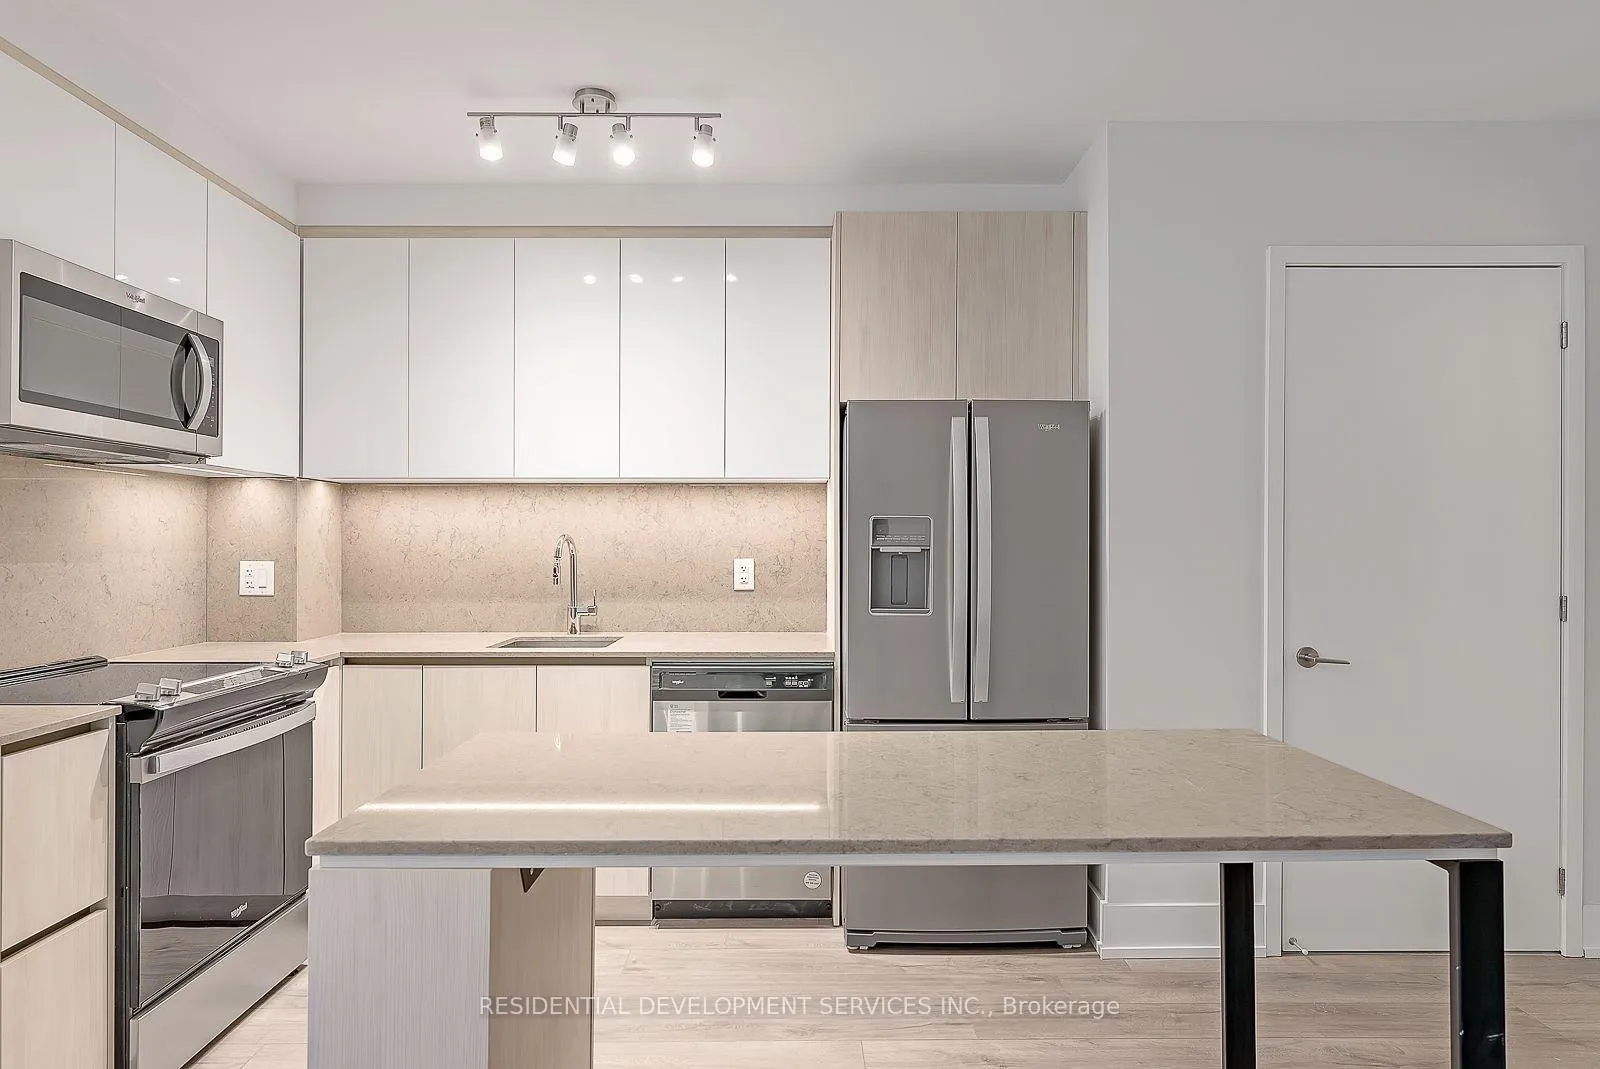
Unit 110, 15 Maryport Avenue
Unit 110, 15 Maryport Avenue
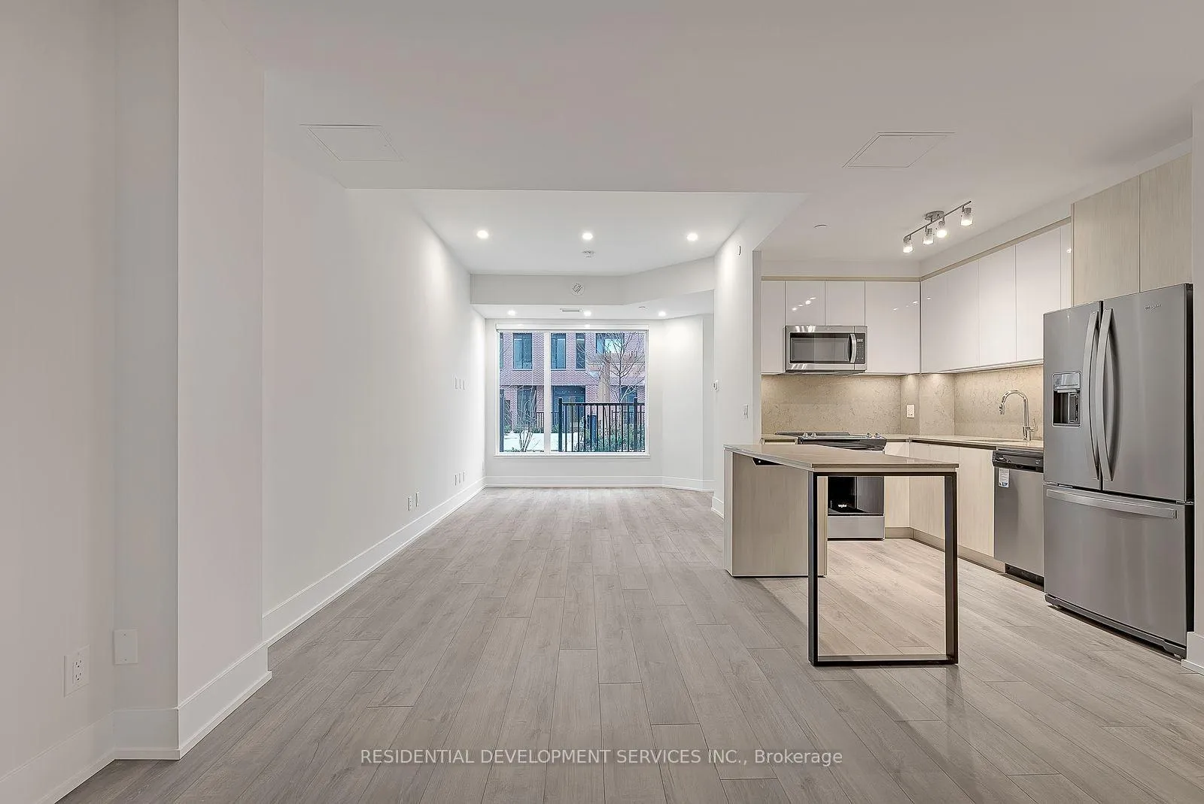
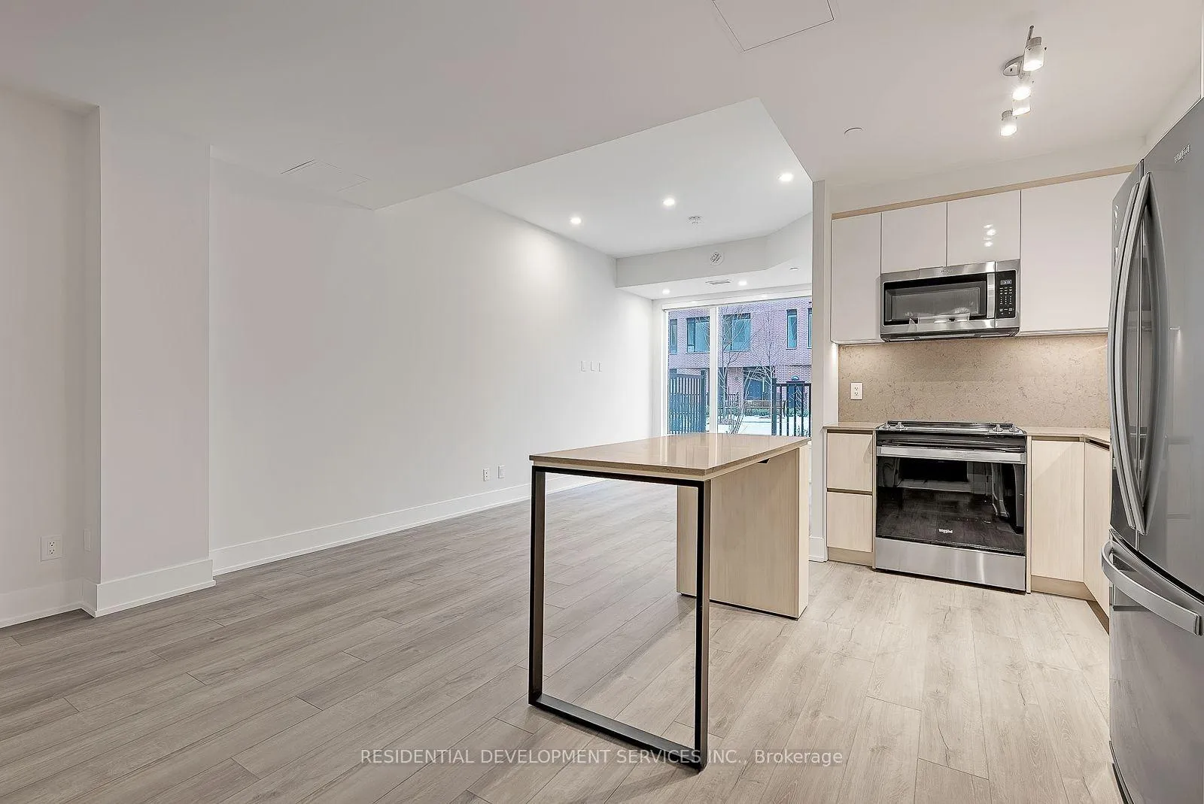
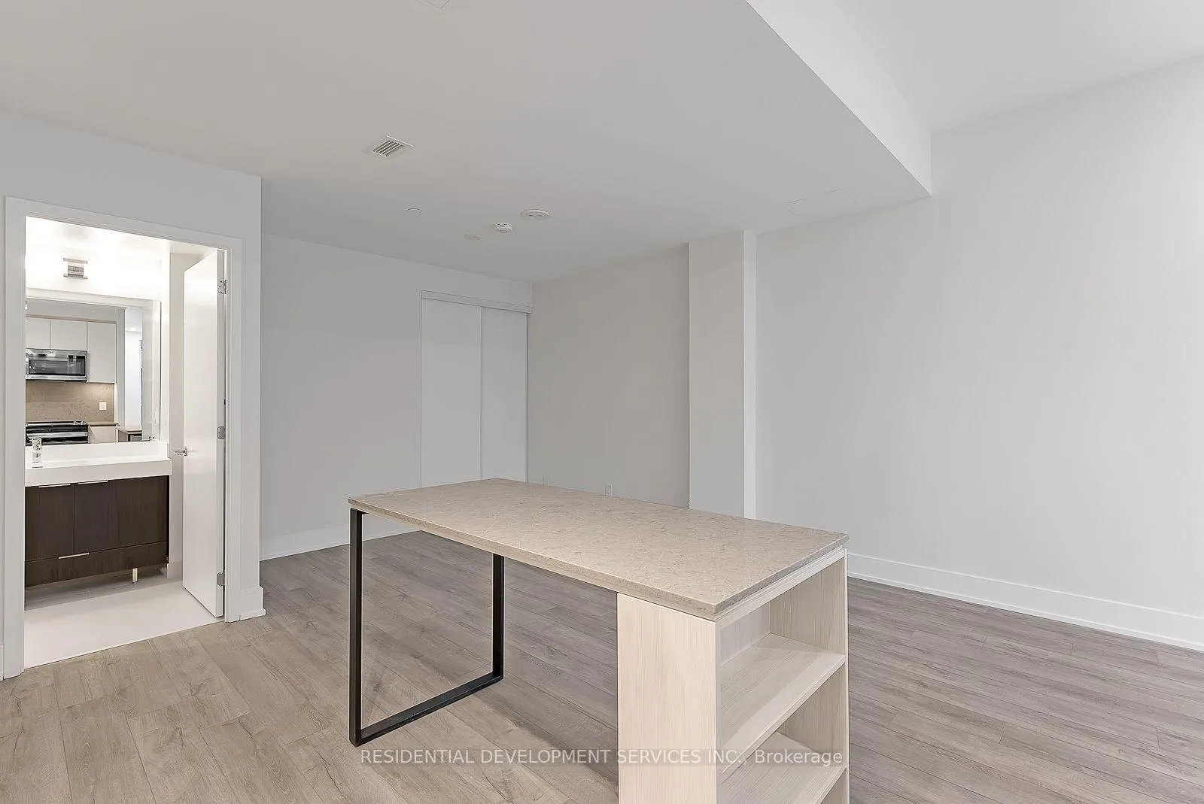
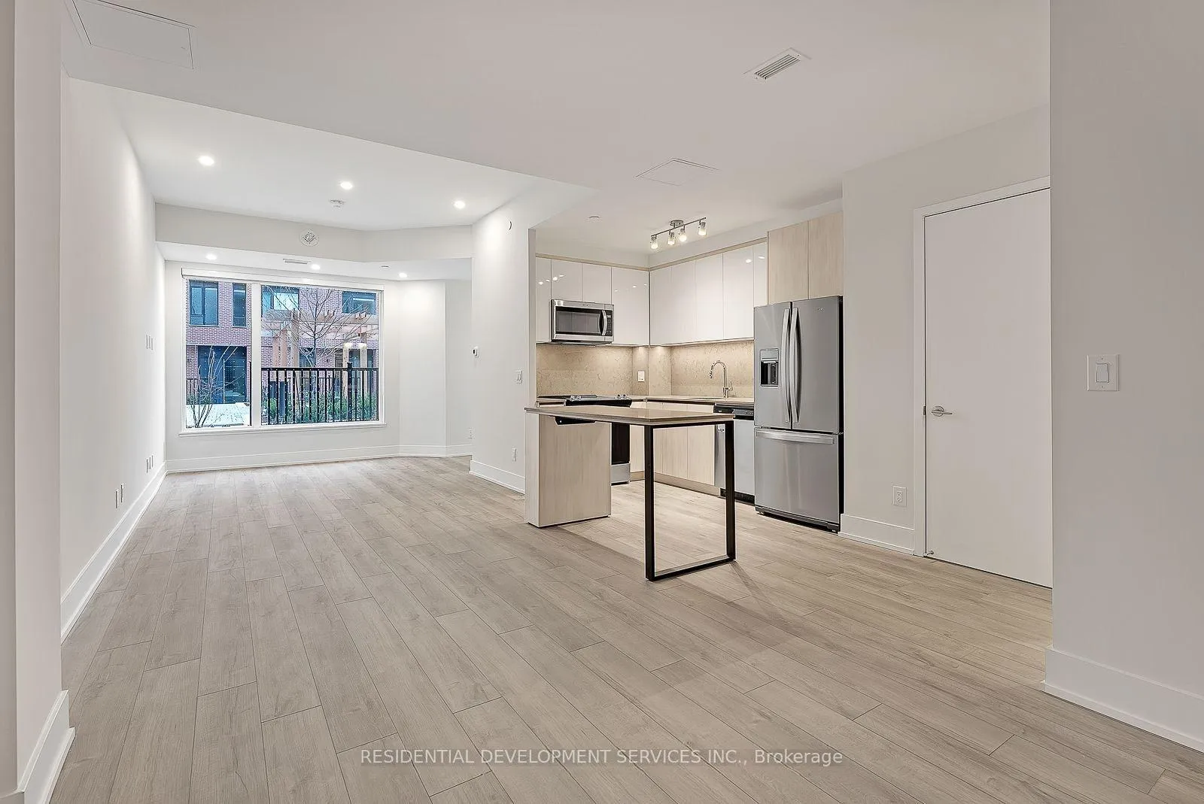 See all 25 photos
Property history
Facts and features
- ExposureSouth
- LaundryEnsuite
- LockerOwned
- BalconyTerrace
- Central air
- Concierge
- Rooftop deck/garden
- Party room/meeting room
- Gym
The homeCondo Apartment, Apartment, New
- Type: Condo Apartment
- Style: Apartment
- Age: New
- Living space: 1,200–1,399 sq ft
- Basement: None
- Exposure: South
InsideEnsuite, Rooms above ground 6, 2 + 1 in the basement
- Laundry: Ensuite
- Rooms above ground: 6
- Bedrooms: 2 + 1 in the basement
- Bathrooms: 3
- Kitchens: 1
OutsideBrick, Terrace
- Exterior: Brick
- Balcony: Terrace
Parking and locker2 Parking, Underground, Parking type Owned
- Spaces: 2 Parking
- Garage: Underground
- Parking type: Owned
- Spot: 170
- Locker: Owned
- Locker unit: 38
- Locker level: P2
BuildingThe Keeley, Condo corporation 0, Concierge, media room, rooftop deck/garden, visitor parking, party room/meeting room, gym
- Name: The Keeley
- Condo corporation: 0
- Amenities: Concierge, media room, rooftop deck/garden, visitor parking, party room/meeting room, gym
- Pets: Allowed
Heating, water and powerForced air, gas, Central air
- Heating: Forced air, gas
- Cooling: Central air
Rent and termsRent $3,200 a month, Entire property, Unfurnished
- Rent: $3,200 a month
- Space for rent: Entire property
- Furnished: Unfurnished
- Lease: 12 months
- Paid: Monthly
- Rent includes: Building insurance, common elements, parking
- Deposit: Required
- Credit check: Required
- Employment letter: Required
- Rental application: Required
- References: Required
Included2 parking & 1 locker. integrated energy recovery ventilators (ervs). all year round heating & cooling. programmable thermostat. ss appliances. quartz countertop. laminate flooring throughout. smooth finish painted ceilings., All tenant belongings
- Included: 2 parking & 1 locker. integrated energy recovery ventilators (ervs). all year round heating & cooling. programmable thermostat. ss appliances. quartz countertop. laminate flooring throughout. smooth finish painted ceilings.
- Not included: All tenant belongings
NearbyPublic transit, ravine, park
- Close to: Public transit, ravine, park
Listing detailsW13112416, Rented, May 8, 2026
- MLS® number: W13112416
- Status: Rented
- Listed on: May 8, 2026
- Days on market: 47
- Updated: Jun 24, 2026
- Possession: 2026-07-01 / Other
- Occupied by: Tenant
- Listing brokerage: RESIDENTIAL DEVELOPMENT SERVICES INC.
About this home
Unit 110, 15 Maryport Avenue, North York (Downsview-Roding-CFB), ON M3M 0E2
Welcome to The Keeley! A Prime Address In North York's Dynamic Downsview Park Neighborhood, Offering The Ideal Fusion Of Urban Accessibility And Natural Serenity. Here, You'll Find The Perfect Balance Between Convenience And Outdoor Escapes. Backed By A Lush Ravine With Hiking And Biking Routes Connecting Downsview Park To York University, Nature Enthusiasts Will Relish The Proximity To Green Spaces And Scenic Trails. The Downsview & Wilson Subway Stations Are Just Minutes Away, Ensuring Easy Access To Toronto's Public Transit, While The Nearby 401 Highway Streamlines Your Commute. With York University And Yorkdale Shopping Centre In Close Reach, This Location Caters to Students, Professionals, And Shoppers. The Keeley Also Introduces A Host Of Vibrant Amenities, From A Tranquil Courtyard And A 7th-Floor Sky Yard With Sweeping Views, To A Pet Wash, Library And Fitness Center. Experience The Best Of North York Living At The Keeley. Where Urban Vitality Meets Natural Splendor.
Ask about this home
A HOMEH agent will answer your questions about this home.
Know more about The Keeley
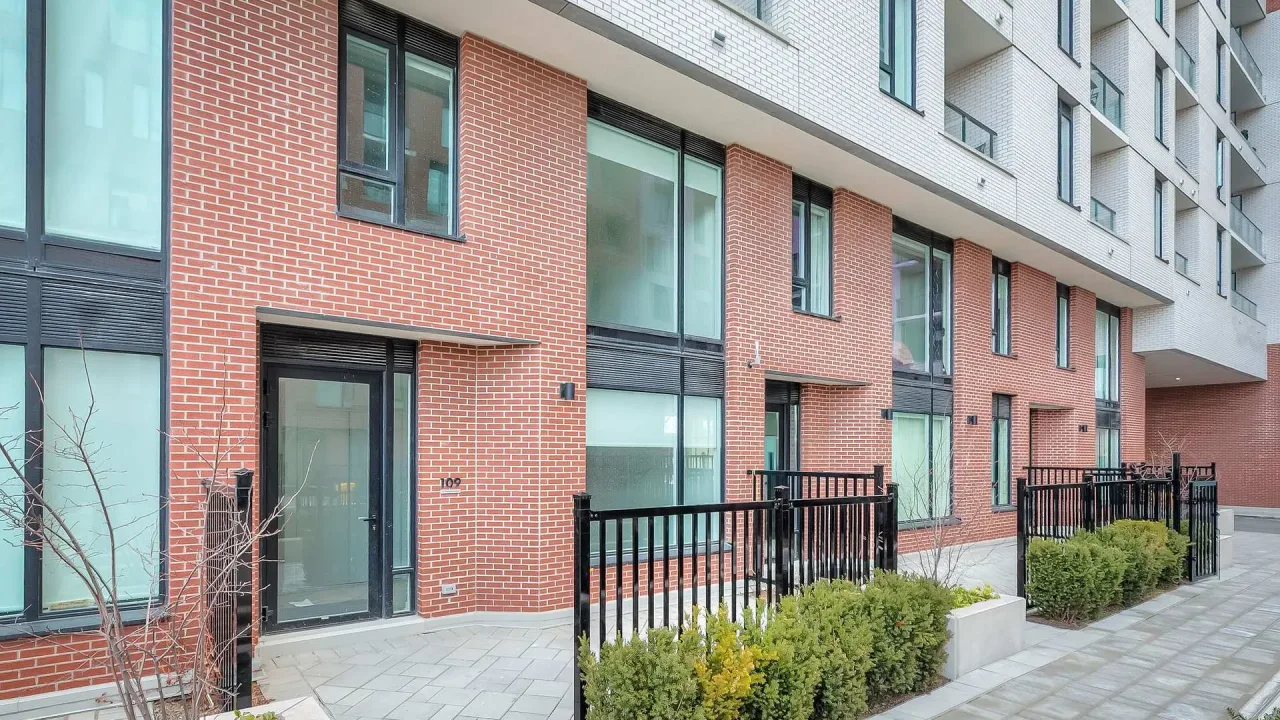
Condo building · 15 Maryport Avenue
The Keeley is a condo. Right now 1 for sale is on the market here.
No similar units for rent in The Keeley right now.
Around this home
Daily convenience, out of 100, from the distances below
Schools nearby
School rating, out of 10.
Helpful calculators
Your HOMEH agent

"I would see it this week."