

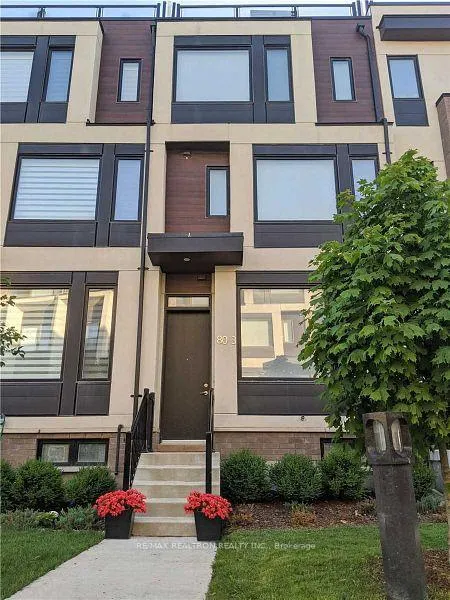
Unit 3, 80 Thomas Mulholland Drive
Unit 3, 80 Thomas Mulholland Drive
 See all 27 photos
Property history
Facts and features
- BasementWalk-out
- Lease term12 months
- FurnishedUnfurnished
- LaundryEnsuite
- Hardwood floors
- Central air
The homeFreehold Townhouse, 3-storey, 1,500–2,000 sq ft
- Type: Freehold Townhouse
- Style: 3-storey
- Living space: 1,500–2,000 sq ft
- Basement: Finished with walk-out
InsideCeramic, Hardwood, Ensuite, Water heater
- Flooring: Ceramic, Hardwood
- Laundry: Ensuite
- Features: Water heater
- Rooms above ground: 7
- Rooms in the basement: 1
- Bedrooms: 3
- Bathrooms: 4
- Kitchens: 1
Outside and lotBrick front, stucco (plaster), Flat, Unknown
- Exterior: Brick front, stucco (plaster)
- Roof: Flat
- Foundation: Unknown
Parking1 Garage, Built-in
- Spaces: 1 Garage
- Garage: Built-in
Heating, water and powerForced air, gas, Central air, Municipal water
- Heating: Forced air, gas
- Cooling: Central air
- Water: Municipal water
- Sewer: Municipal sewer
Rent and termsRent $3,650 a month, Entire property, Unfurnished
- Rent: $3,650 a month
- Space for rent: Entire property
- Furnished: Unfurnished
- Lease: 12 months
- Rent includes: Common elements, parking
- Deposit: Required
- Credit check: Required
- Employment letter: Required
- Rental application: Required
- References: Required
- Rental items: Hot water tank
IncludedPhotos are for visual purposes only. the property has been vacated and all furniture removed.
- Not included: Photos are for visual purposes only. the property has been vacated and all furniture removed.
Listing detailsW13115932, Rented, May 12, 2026
- MLS® number: W13115932
- Status: Rented
- Listed on: May 12, 2026
- Days on market: 13
- Updated: May 25, 2026
- Possession: Flexible
- Occupied by: Vacant
- Listing brokerage: RE/MAX REALTRON REALTY INC.
About this home
Unit 3, 80 Thomas Mulholland Drive, North York (Downsview-Roding-CFB), ON M3K 0A5
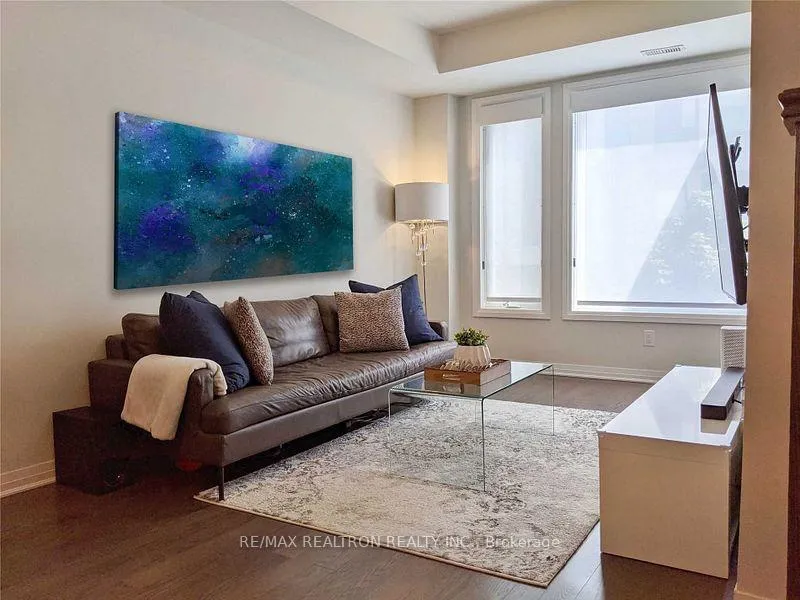
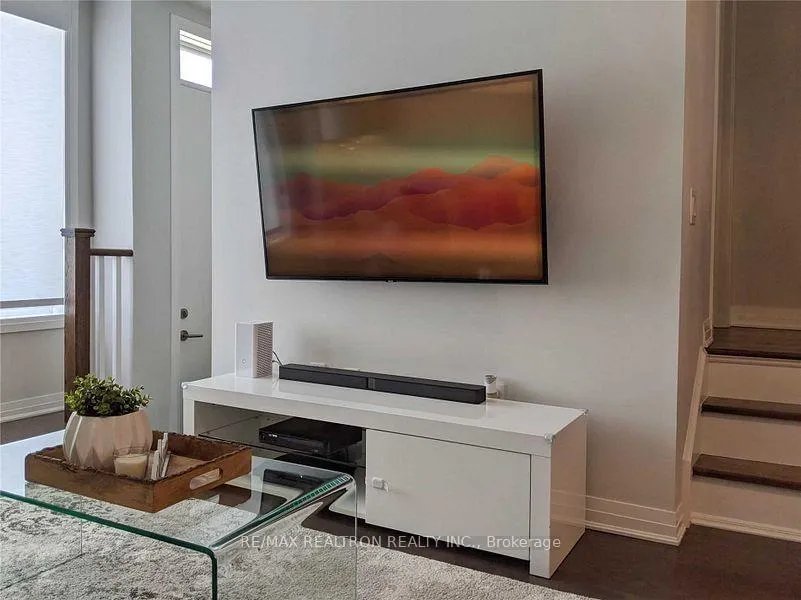
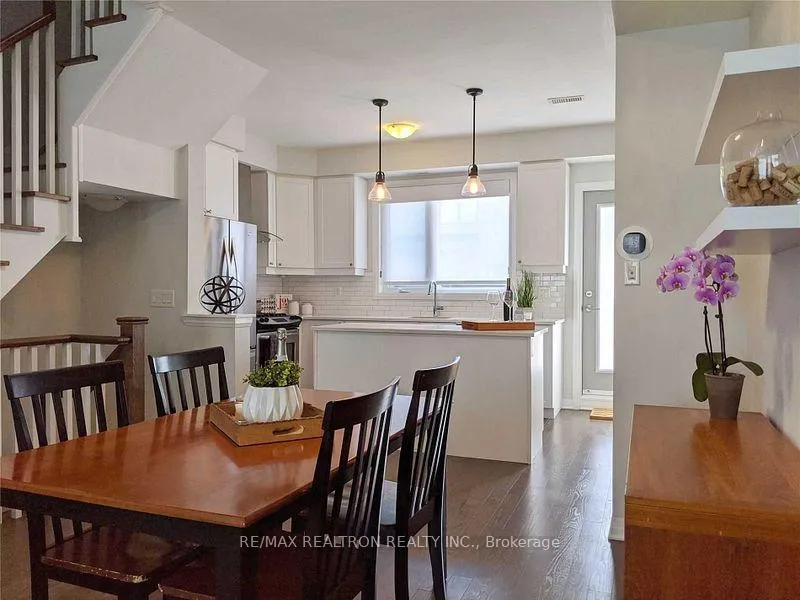
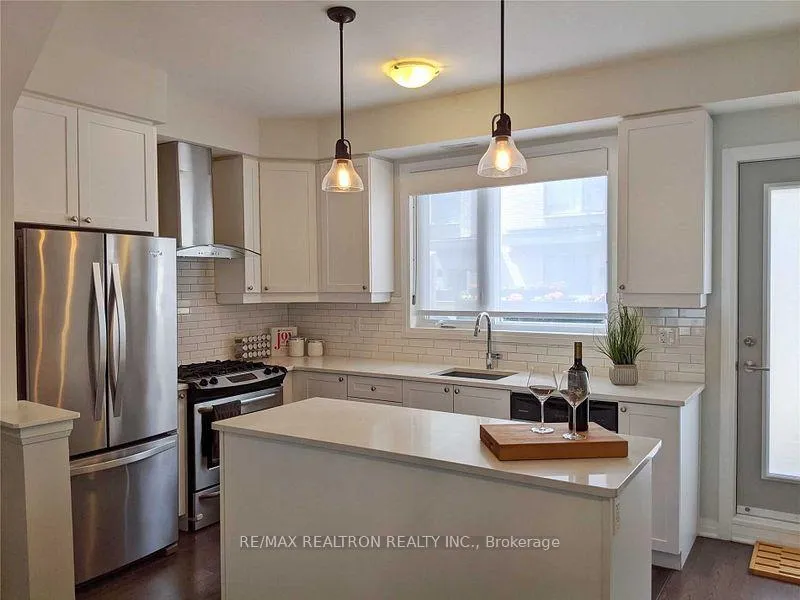
Modern townhome by Downsview Park. This property features a spacious layout with high ceilings and luxurious finishes including a gourmet kitchen equipped with beautiful quartz counters and stainless steel appliances. The primary bedroom offers a double door entry and its own ensuite bathroom featuring a double vanity, glass shower, and soaker tub. There's ample work or play space in the dedicated study area and lower level recreation room. Additional features include direct access to your own private garage. Enjoy three separate rooftop terraces, suitable for entertaining guests and summer bbq's, gardening, outdoor exercises, or lounging in the sun. The location offers excellent connectivity with easy access to the subway and Hwy 401/400. Situated only minutes from many local amenities including walking trails, tennis/basketball courts, a children's playground and skate park, Downsview Park's sports complex, Walmart, Yorkdale Mall and more. An ideal opportunity for young professionals or families to experience the full potential of urban living in a desirable community.
Ask about this home
A HOMEH agent will answer your questions about this home.
Around this home
Daily convenience, out of 100, from the distances below
Schools nearby
School rating, out of 10.
Helpful calculators
Your HOMEH agent

"I would see it this week."