

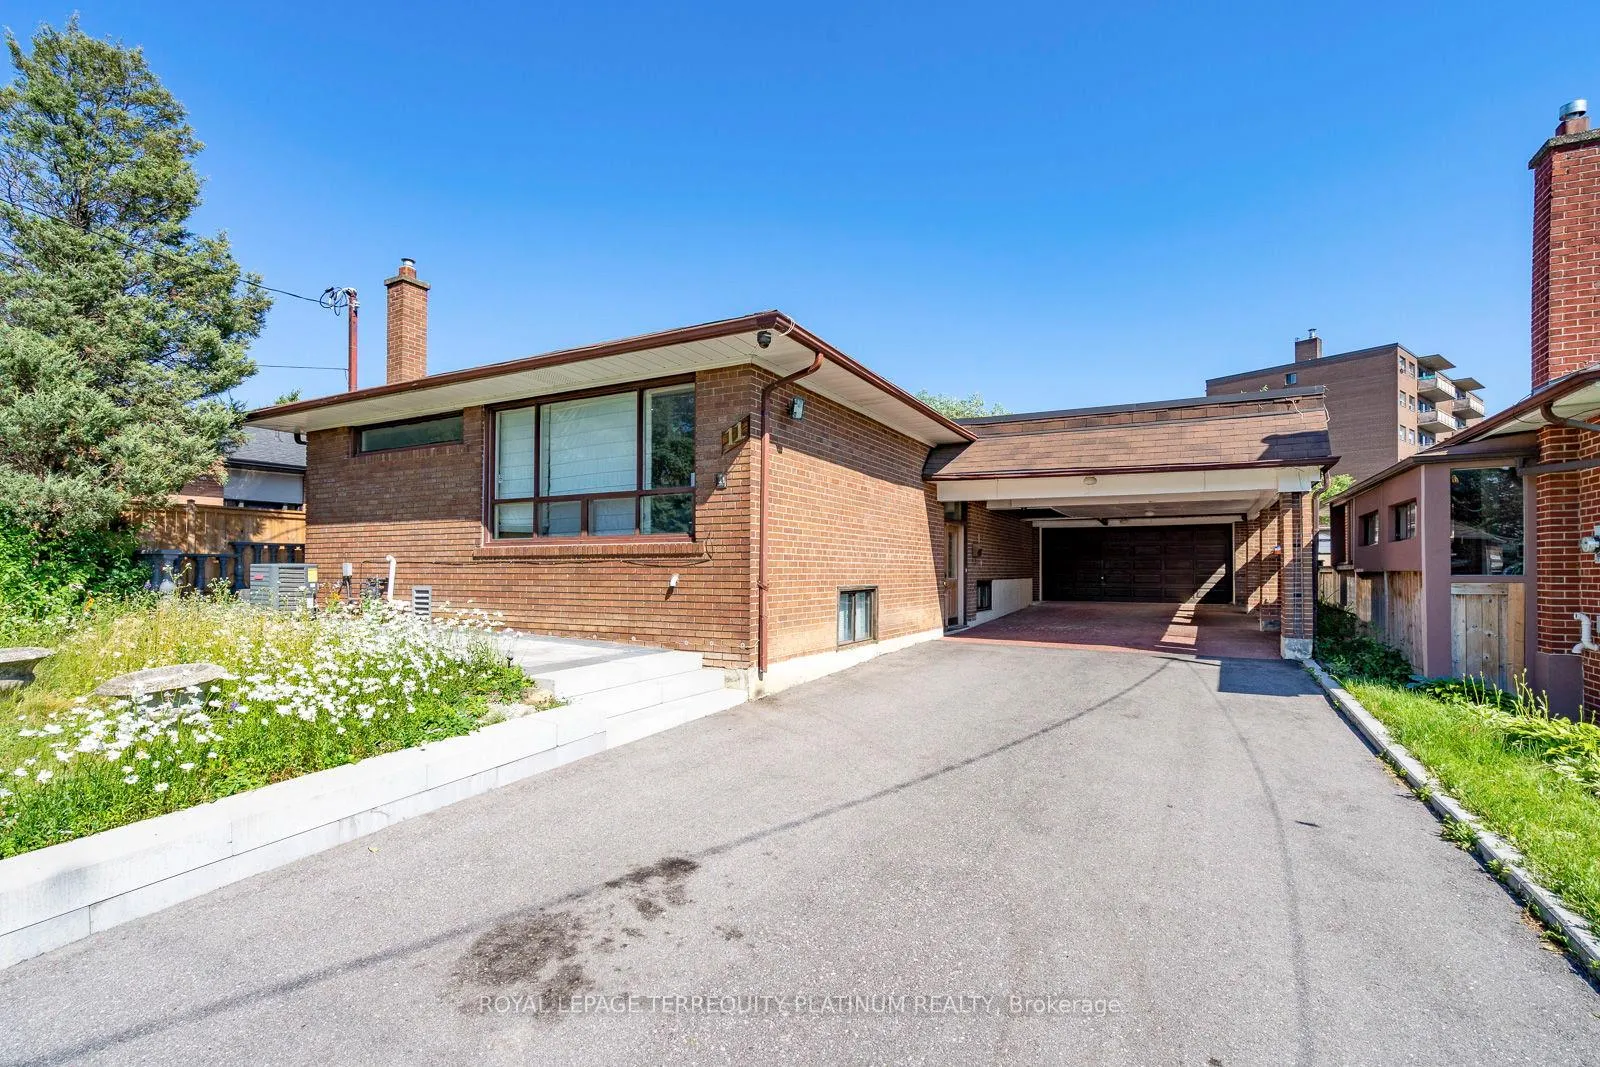
11 Jacinta Drive
11 Jacinta Drive
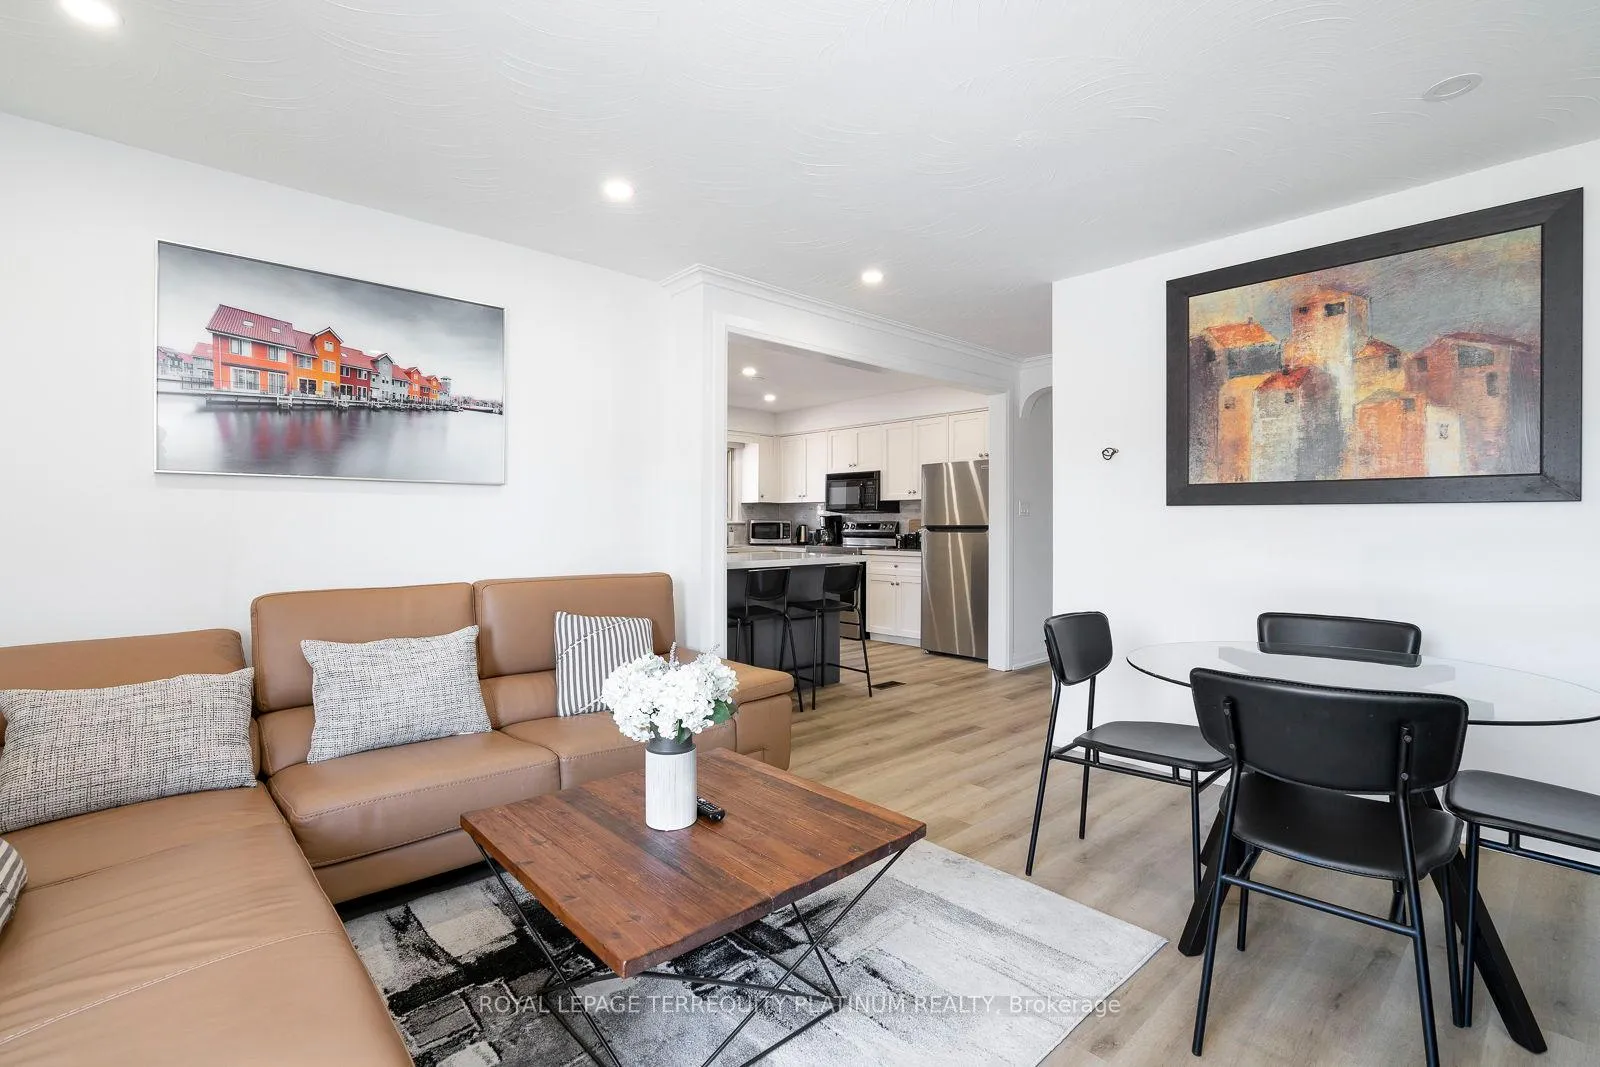 See all 40 photos
Property history
- $1,500,000SuspendedList: 2025-06-18|End: 2025-07-20|32 daysW12230080
- $1,495,000TerminatedList: 2025-01-30|End: 2025-05-09|99 daysW11946897
- $1,589,000TerminatedList: 2024-11-27|End: 2025-01-28|62 daysW11240910
- $1,599,000TerminatedList: 2024-09-11|End: 2024-11-27|77 daysW9343310
Facts and features
- BasementWalk-out
- Price per sq ft~$1,150
- Water, sewerMunicipal
- HeatingForced air
- 3 kitchens
- Central air
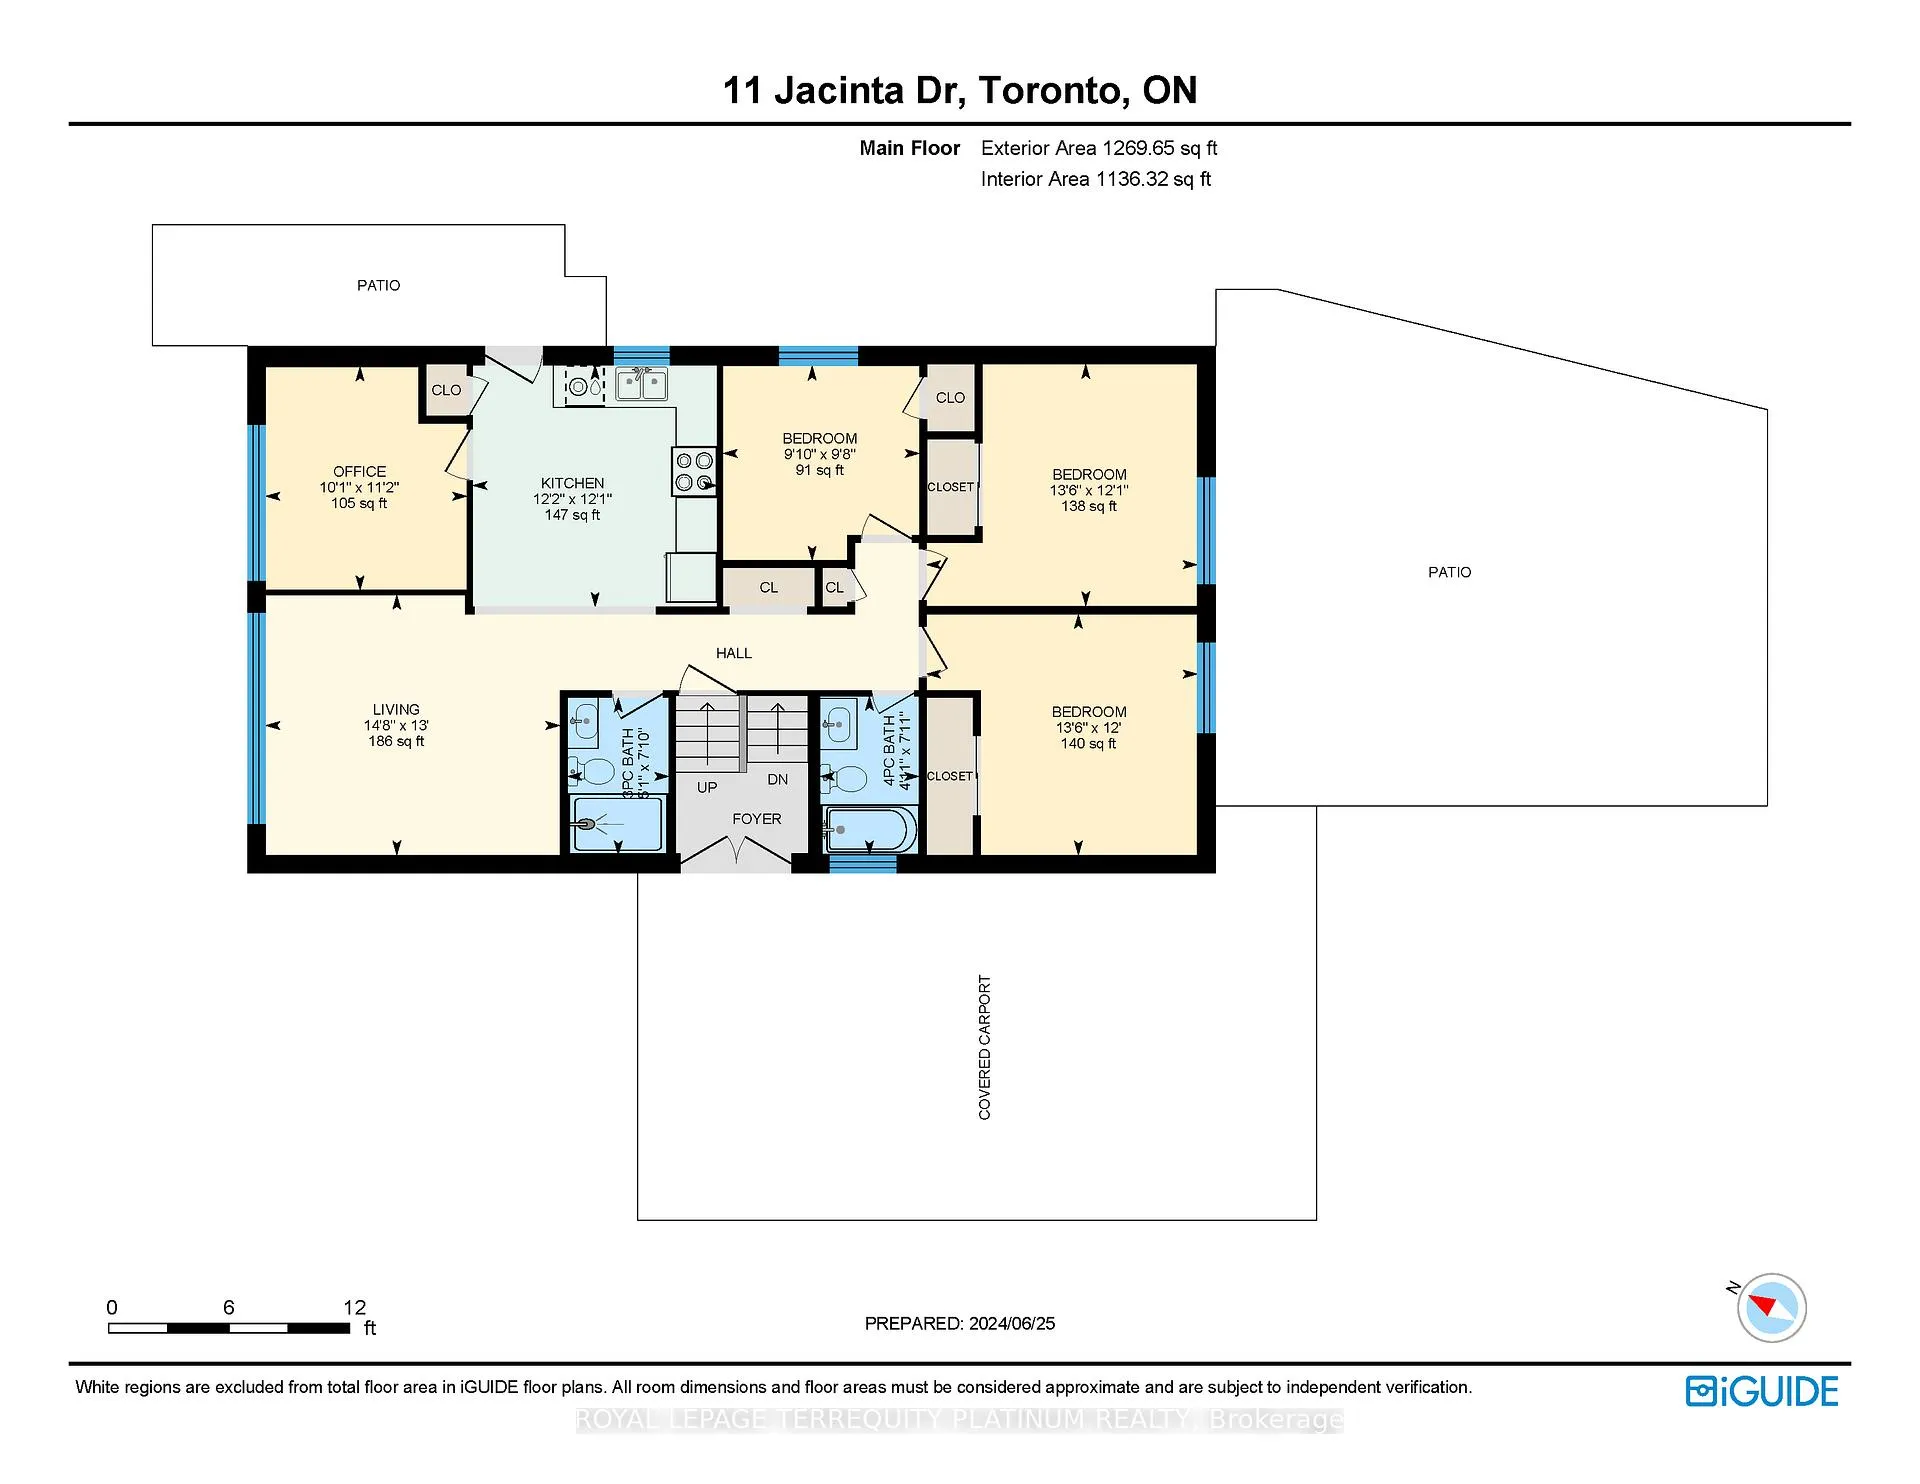
The homeDetached, Bungalow-raised, 1,100–1,500 sq ft
- Type: Detached
- Style: Bungalow-raised
- Living space: 1,100–1,500 sq ft
- Basement: Finished with walk-out
InsideLower level, In-law suite, Rooms above ground 6
- Laundry: Lower level
- Features: In-law suite
- Rooms above ground: 6
- Rooms in the basement: 6
- Bedrooms: 4 + 3 in the basement
- Bathrooms: 4
- Kitchens: 3
Outside and lotBrick, Unknown, Unknown
- Exterior: Brick
- Roof: Unknown
- Foundation: Unknown
- Other structures: Drive shed
- Size: 59 × 147.56 ft
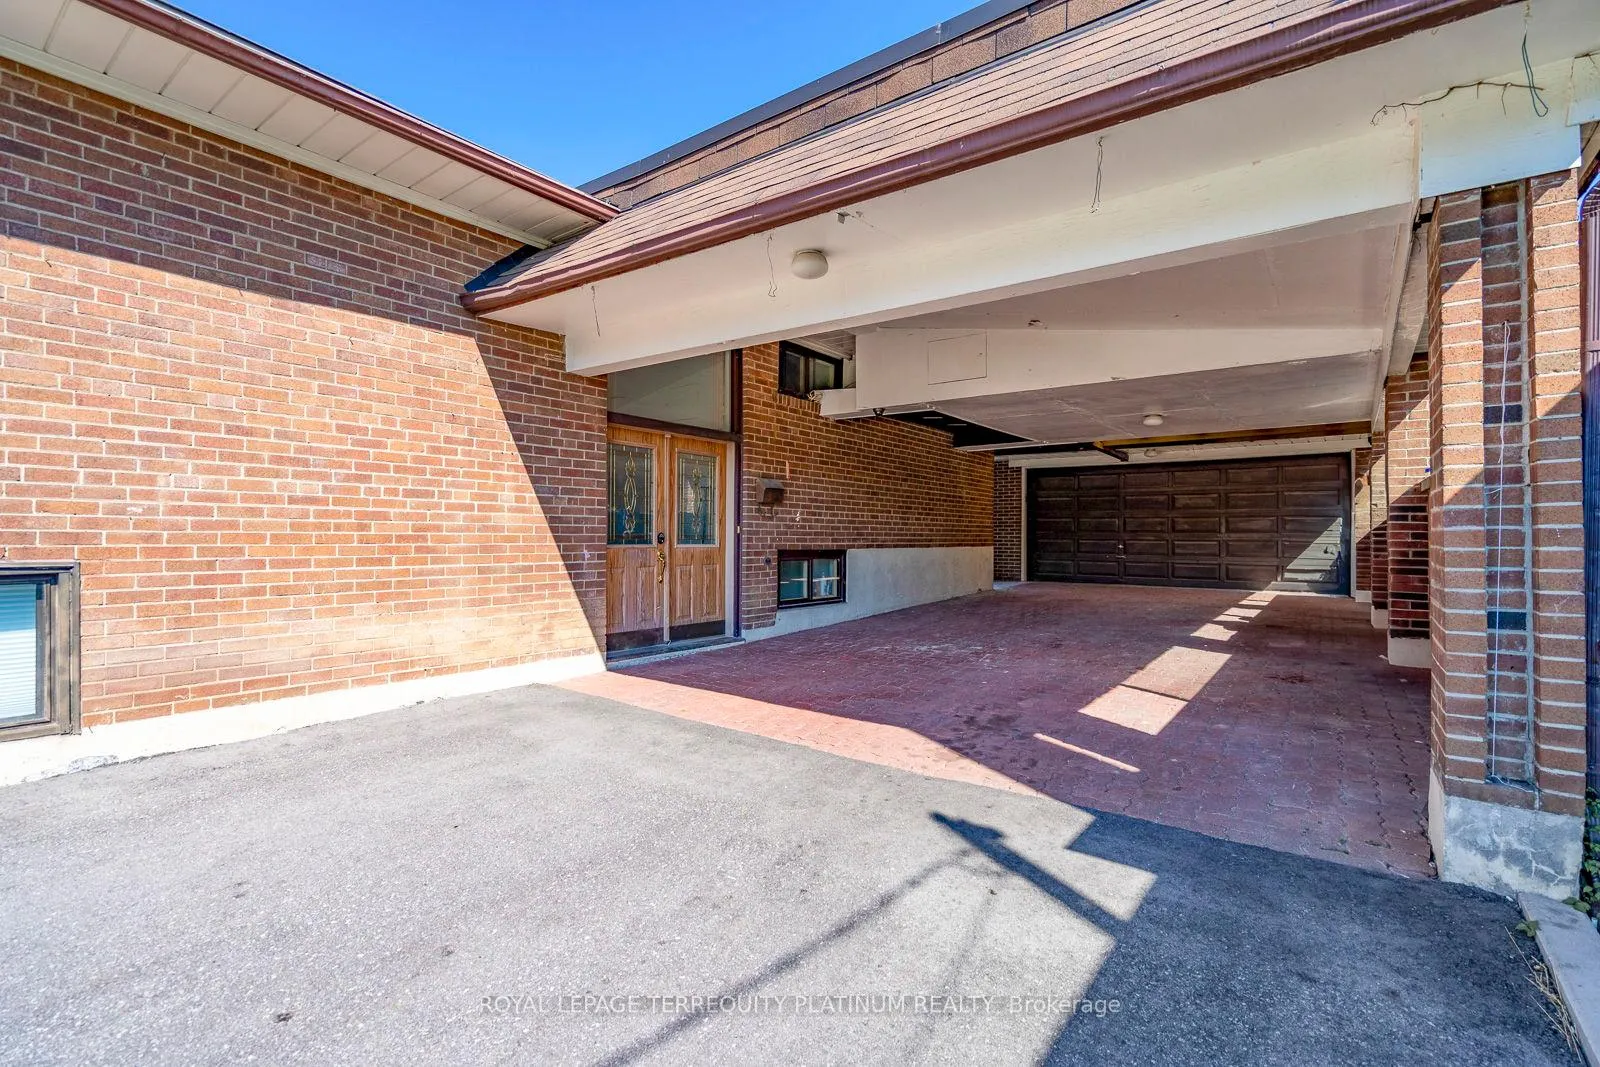
Parking2 Garage, Detached, Private double
- Spaces: 2 Garage
- Garage: Detached
- Driveway: Private double
Heating, water and powerForced air, gas, Central air, Municipal water
- Heating: Forced air, gas
- Cooling: Central air
- Water: Municipal water
- Sewer: Municipal sewer
Costs and taxesTaxes $5,064 a year, Hot water tank rental approx. $180/mth, offering high capacity to support all three suites.
- Taxes, 2024: $5,064 a year
- Rental items: Hot water tank rental approx. $180/mth, offering high capacity to support all three suites.
Included in the saleFridge x 3, stove x 2, dishwasher x 2, microwave range, range hood, microwave, oven,2 sets of washer & dryer. all electric & light fixtures. all window coverings., Furnitures are excluded from the sale, with an option to purchase.sold as-is items are: outdoor pizza oven, lower level dishwasher, fireplace.
- Included: Fridge x 3, stove x 2, dishwasher x 2, microwave range, range hood, microwave, oven,2 sets of washer & dryer. all electric & light fixtures. all window coverings.
- Not included: Furnitures are excluded from the sale, with an option to purchase.sold as-is items are: outdoor pizza oven, lower level dishwasher, fireplace.
NearbyFenced yard, library, park, place of worship, school
- Close to: Fenced yard, library, park, place of worship, school
Listing detailsW11946897, Terminated, Jan 30, 2025
- MLS® number: W11946897
- Status: Terminated
- Listed on: Jan 30, 2025
- Days on market: 99
- Updated: May 9, 2025
- Possession: 2025-03-10 / March 10, 2025
- Occupied by: Owner+tenant
- Listing brokerage: ROYAL LEPAGE TERREQUITY PLATINUM REALTY
About this home
11 Jacinta Drive, North York (Rustic), ON M6L 1H6
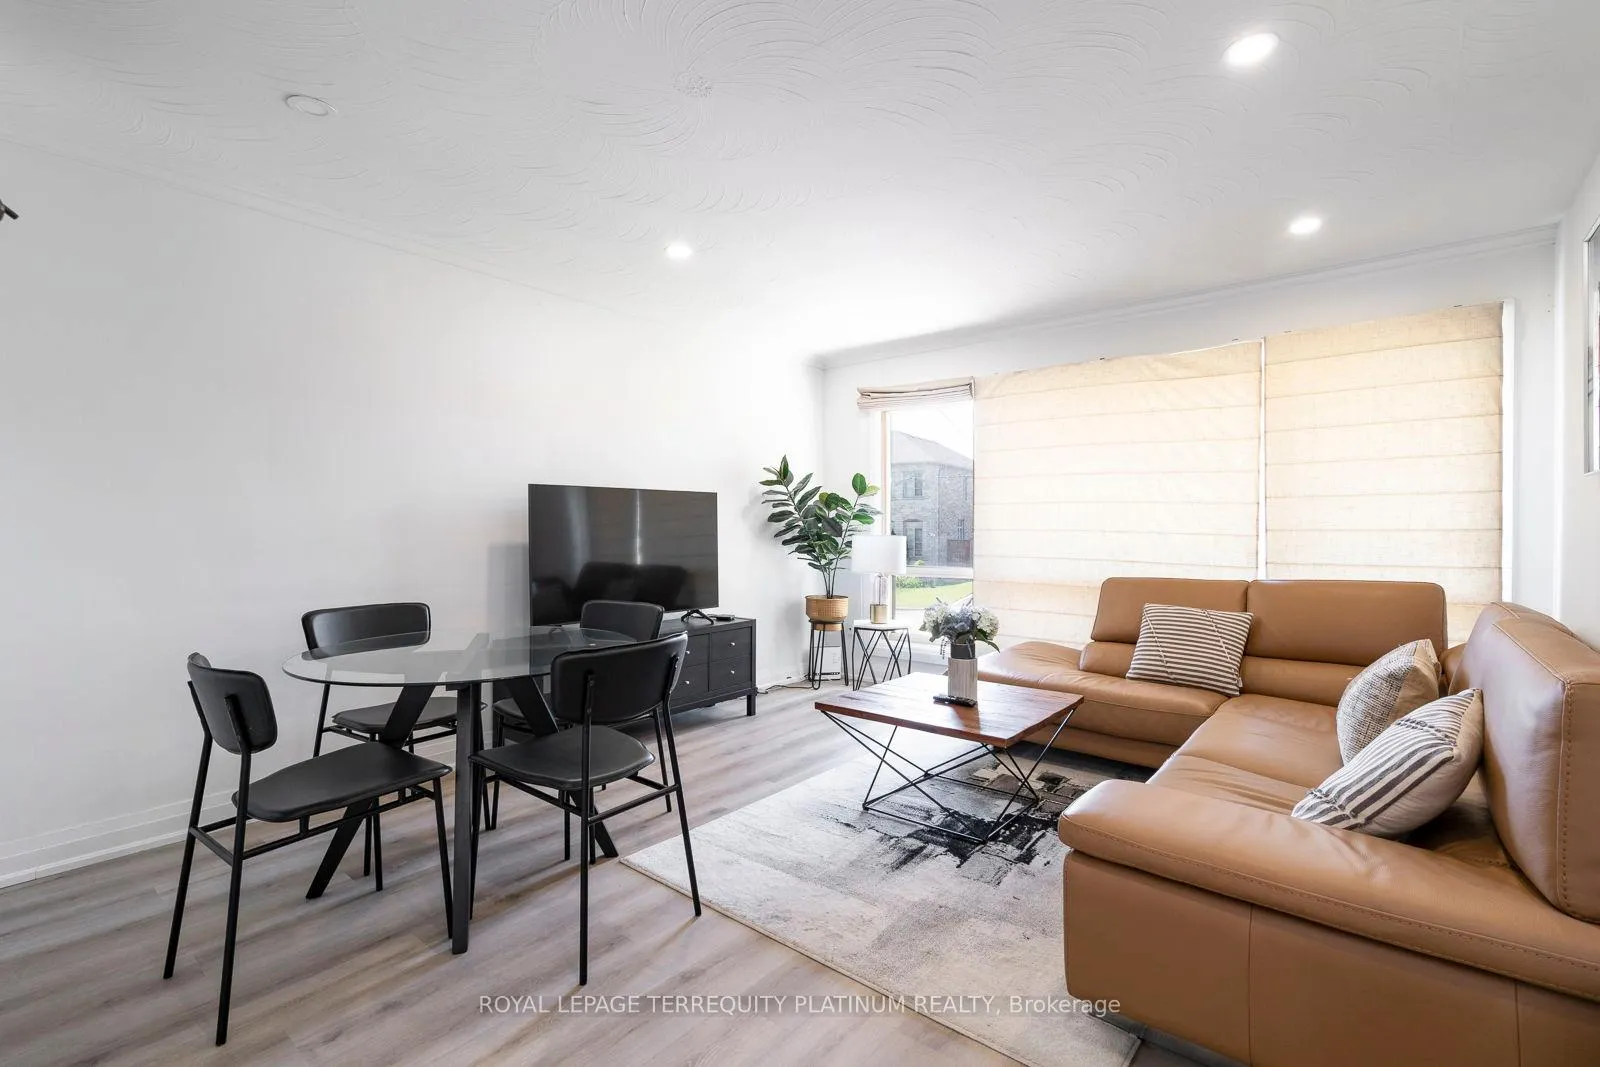
Don't miss your chance to own this highly versatile, income-generating gem! This fully-renovated, turnkey property offers 7 spacious bedrooms, 4 full bathrooms, 2 full kitchens, and 1 kitchenette, making it an ideal choice for investors or homeowners seeking flexibility with rental income or multi-generational living.The interior has been meticulously updated and reconfigured into 3 distinct suites, offering a wealth of options: Suite #1 with 4 bedrooms, Suite #2 with 2 bedrooms, and Suite #3 with 1 bedroom. Each suite has its own separate entrance, providing ultimate privacy for tenants or family members. The home is move-in ready and poised to generate immediate rental income, with potential for further customization to suit your needs.The property features an expansive, long lot with a stand-alone deep garage perfect for a workshop or potential garden suite (subject to zoning approval). The wide, partially covered driveway offers ample parking and adaptability for different uses.The wrap around veranda provides another area for entertaining, and the fully fenced backyard backs onto a tall brick wall for privacy! The spacious backyard features interlock patio, an outdoor pizza oven, and flower beds. There is more than enough room to host large gatherings or enjoy outdoor living at its finest.This property is a unique opportunity for those looking to maximize income potential, enjoy multi-generational living, or explore innovative commercial possibilities!
Ask about this home
A HOMEH agent will answer your questions about this home.
Around this home
Daily convenience, out of 100, from the distances below
Schools nearby
School rating, out of 10.
Helpful calculators
Your HOMEH agent

"I would see it this week."