

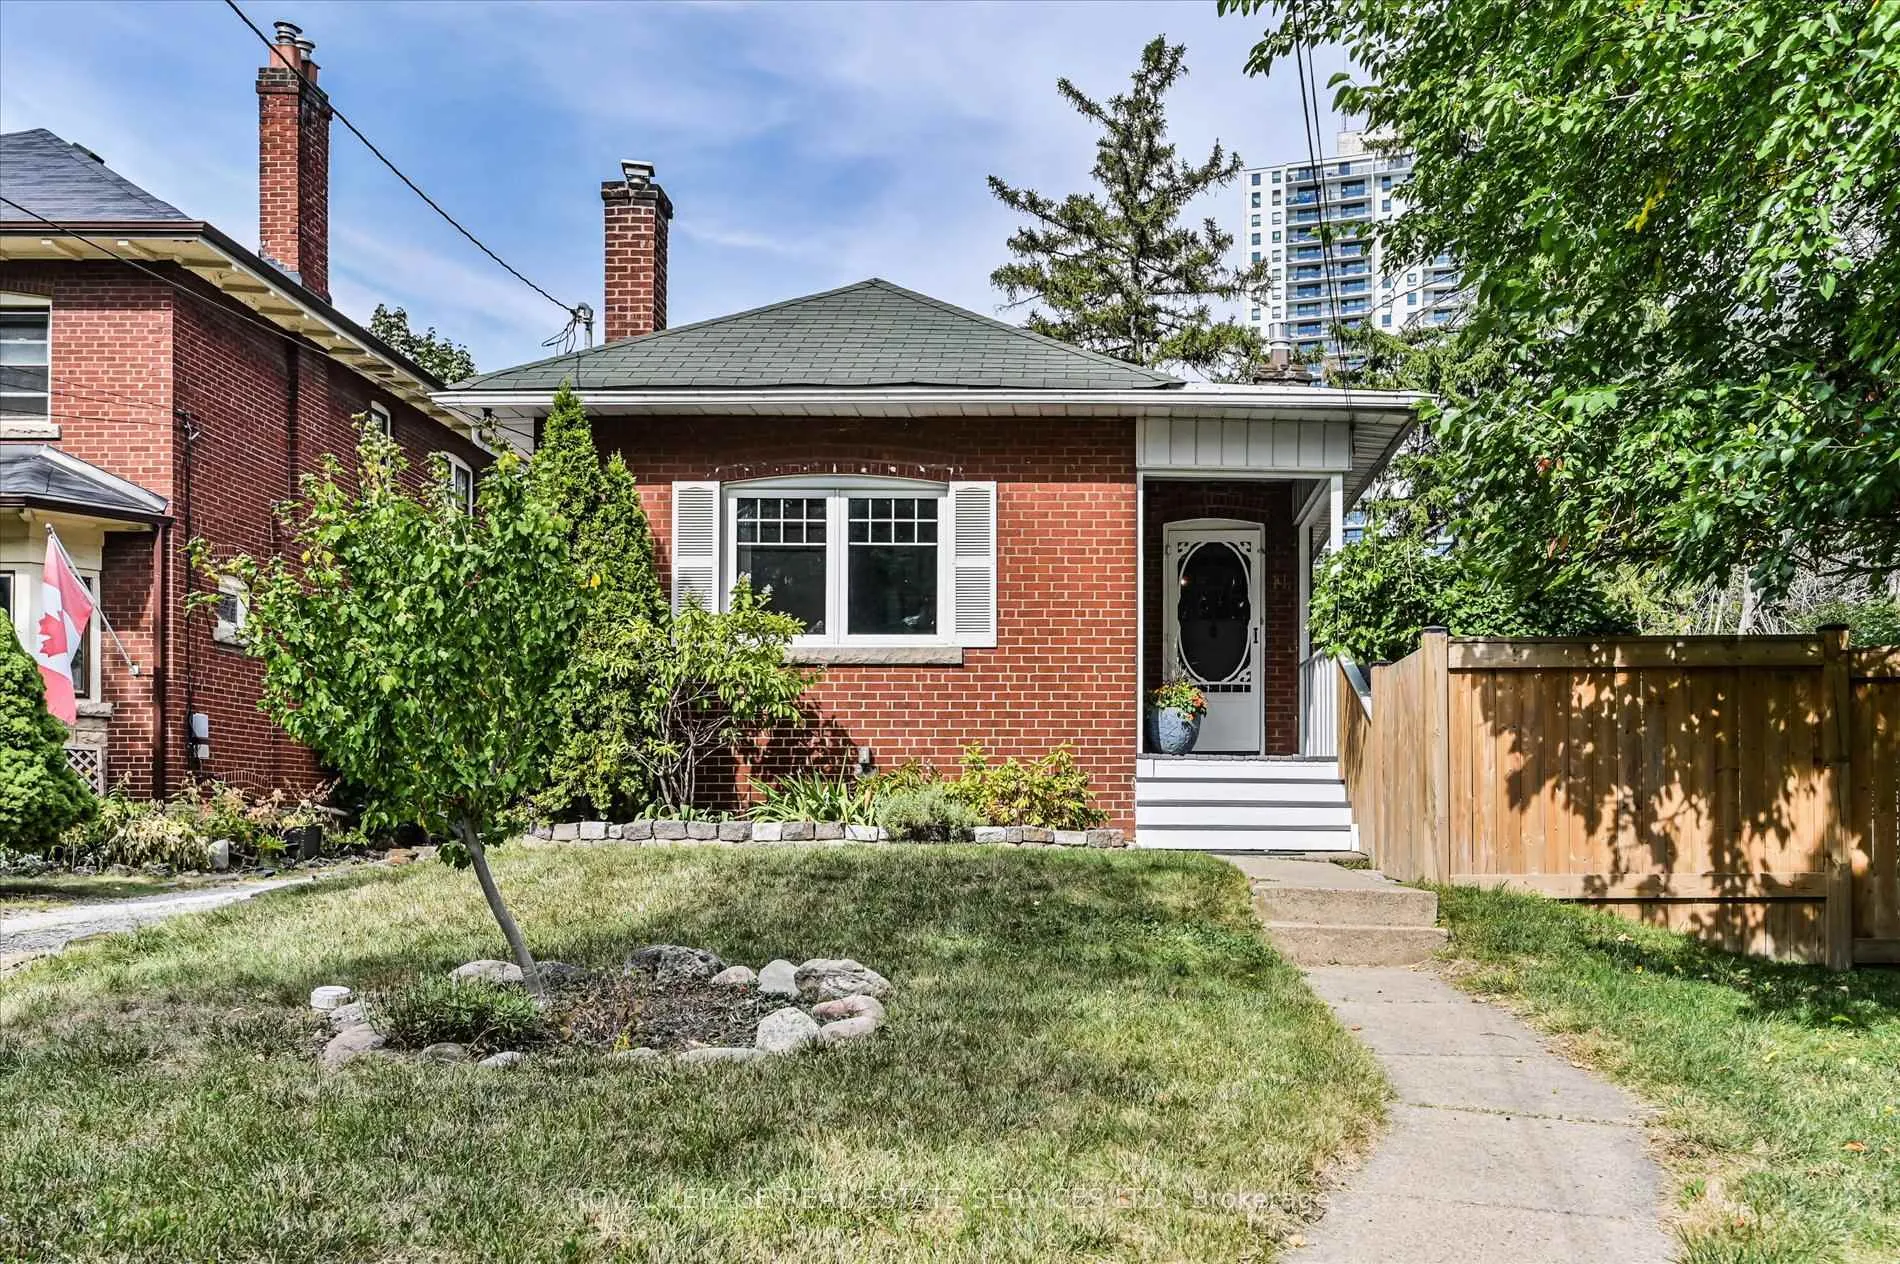
11 King Street Crescent
11 King Street Crescent
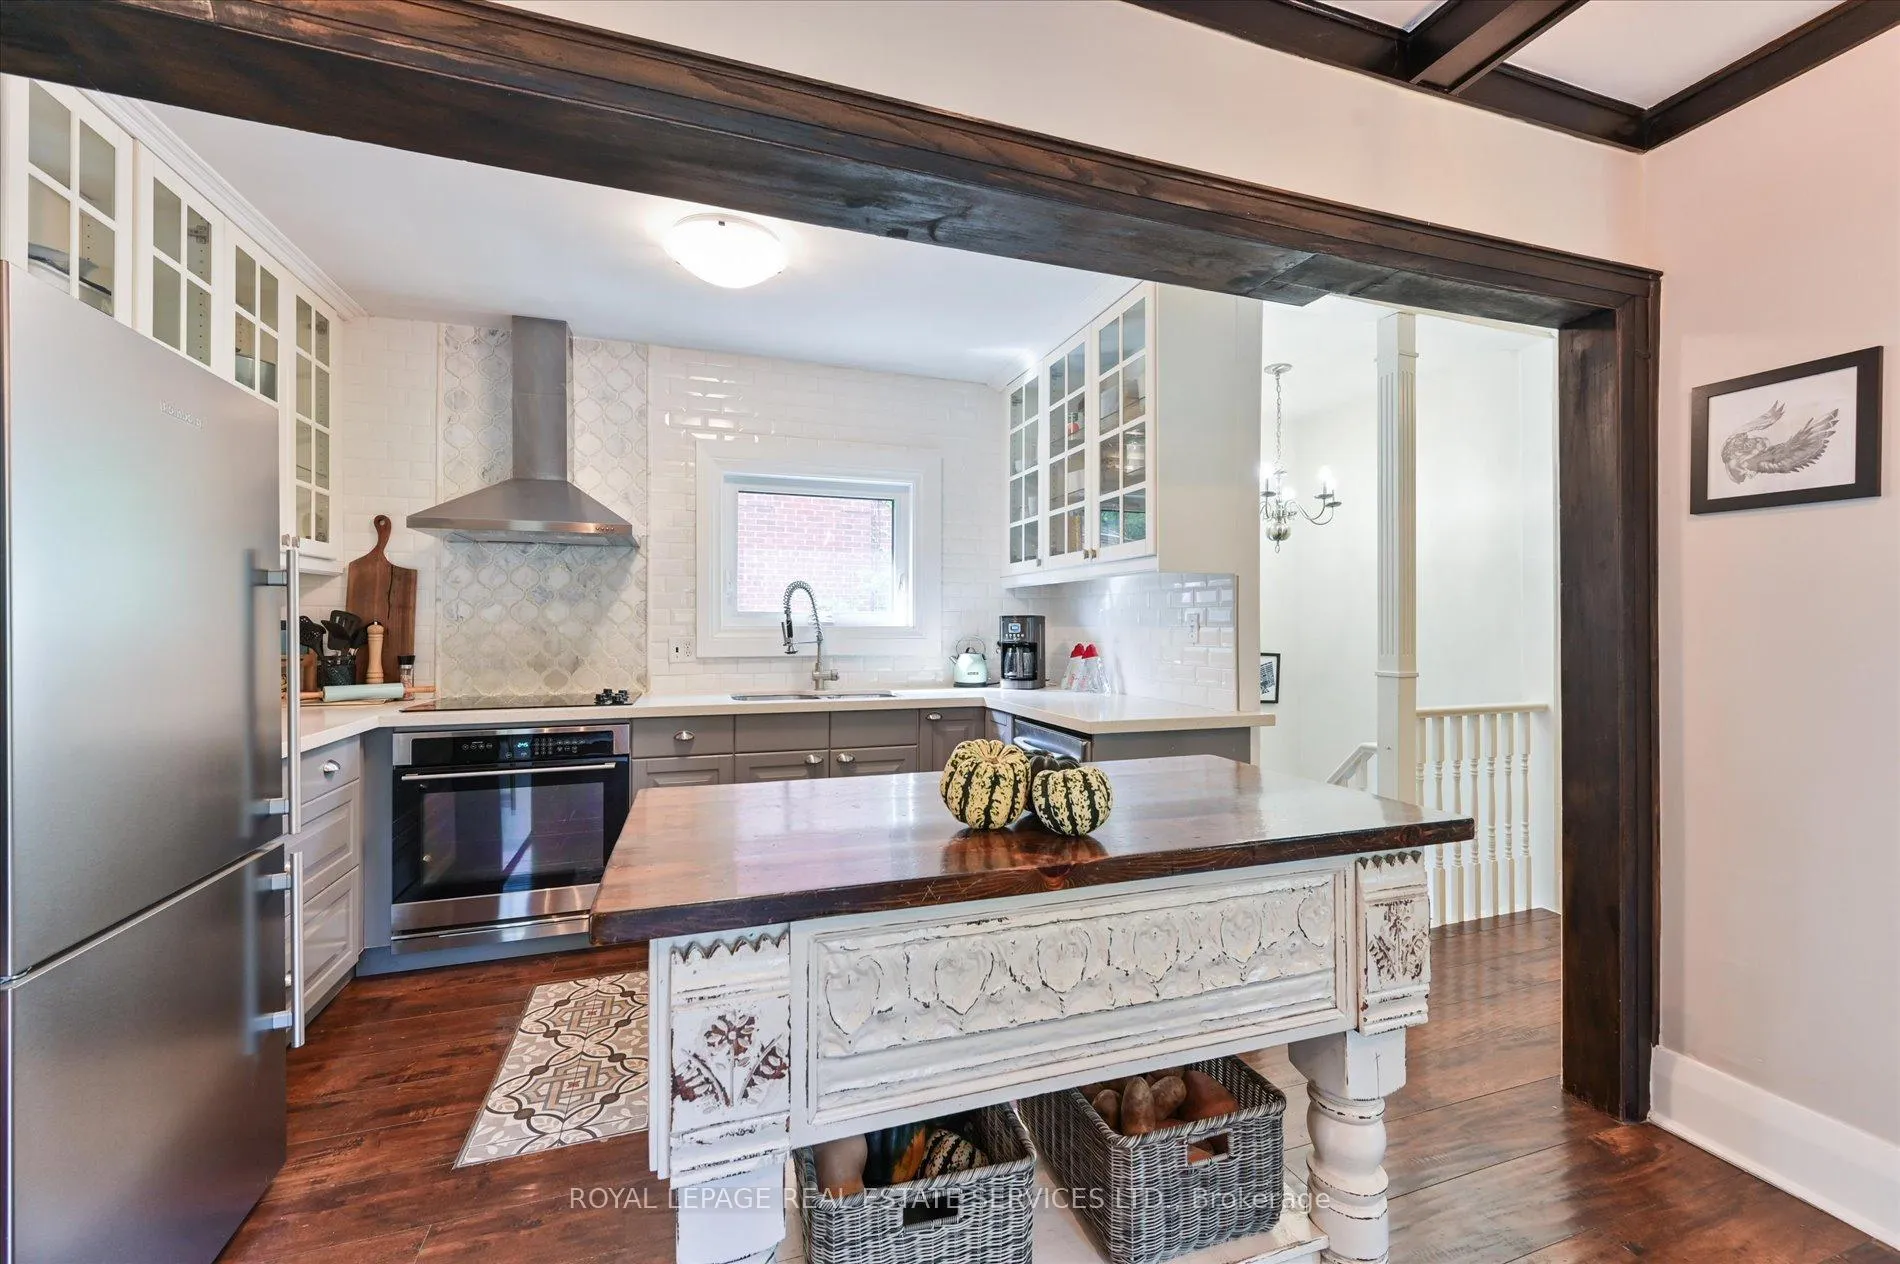 See all 18 photos
Property history
Facts and features
- BasementFull
- Age of home51–99 years
- Water, sewerMunicipal
- Lot shapeIrregular
- Fireplace
The homeDetached, Bungalow, Age 51–99 years
- Type: Detached
- Style: Bungalow
- Age: 51–99 years
- Living space: 700–1,100 sq ft
- Basement: Full
- View: Park/greenbelt
InsideFireplace Yes, natural gas, rec room, Lower level, Rooms above ground 6
- Fireplace: Yes, natural gas, rec room
- Laundry: Lower level
- Rooms above ground: 6
- Rooms in the basement: 3
- Bedrooms: 2 + 1 in the basement
- Bathrooms: 2
- Kitchens: 1
Outside and lotBrick, Asphalt shingle, Brick
- Exterior: Brick
- Roof: Asphalt shingle
- Foundation: Brick
- Features: Deck, patio, privacy
- Other structures: Shed
- Size: 34.52 × 132 ft
- Shape: Irregular
Parking2 Parking, Mutual
- Spaces: 2 Parking
- Driveway: Mutual
Heating, water and powerWater, gas, Wall unit(s), Municipal water
- Heating: Water, gas
- Cooling: Wall unit(s)
- Water: Municipal water
- Sewer: Municipal sewer
Costs and taxesTaxes $3,235 a year, HST No HST, Rental items None
- Taxes, 2025: $3,235 a year
- HST: No HST
- Rental items: None
Included in the salePlease include: kitchen island, blomberg stainless steel refrigerator, stainless steel range with cooktop, range-hood fan (as-is, fan functions -- inquire of listing agent for details), maytag dishwasher, samsung washer & dryer, mitsubishi wall-mount heat pump/cooling unit, gas boiler & equipment, hot water tank (owned), all exisiting light fixtures and window coverings, all wardobes, all built-in, garden shed, Upright freezer in basement
- Included: Please include: kitchen island, blomberg stainless steel refrigerator, stainless steel range with cooktop, range-hood fan (as-is, fan functions -- inquire of listing agent for details), maytag dishwasher, samsung washer & dryer, mitsubishi wall-mount heat pump/cooling unit, gas boiler & equipment, hot water tank (owned), all exisiting light fixtures and window coverings, all wardobes, all built-in, garden shed
- Not included: Upright freezer in basement
NearbyCul de sac/dead end, fenced yard, library, park, public transit, river/stream
- Close to: Cul de sac/dead end, fenced yard, library, park, public transit, river/stream
Listing detailsW12911004, Sold, Mar 23, 2026
- MLS® number: W12911004
- Status: Sold
- Listed on: Mar 23, 2026
- Days on market: 31
- Updated: Apr 23, 2026
- Possession: Flexible
- Occupied by: Owner
- Listing brokerage: ROYAL LEPAGE REAL ESTATE SERVICES LTD.
About this home
11 King Street Crescent, North York (Weston), ON M9N 1K7
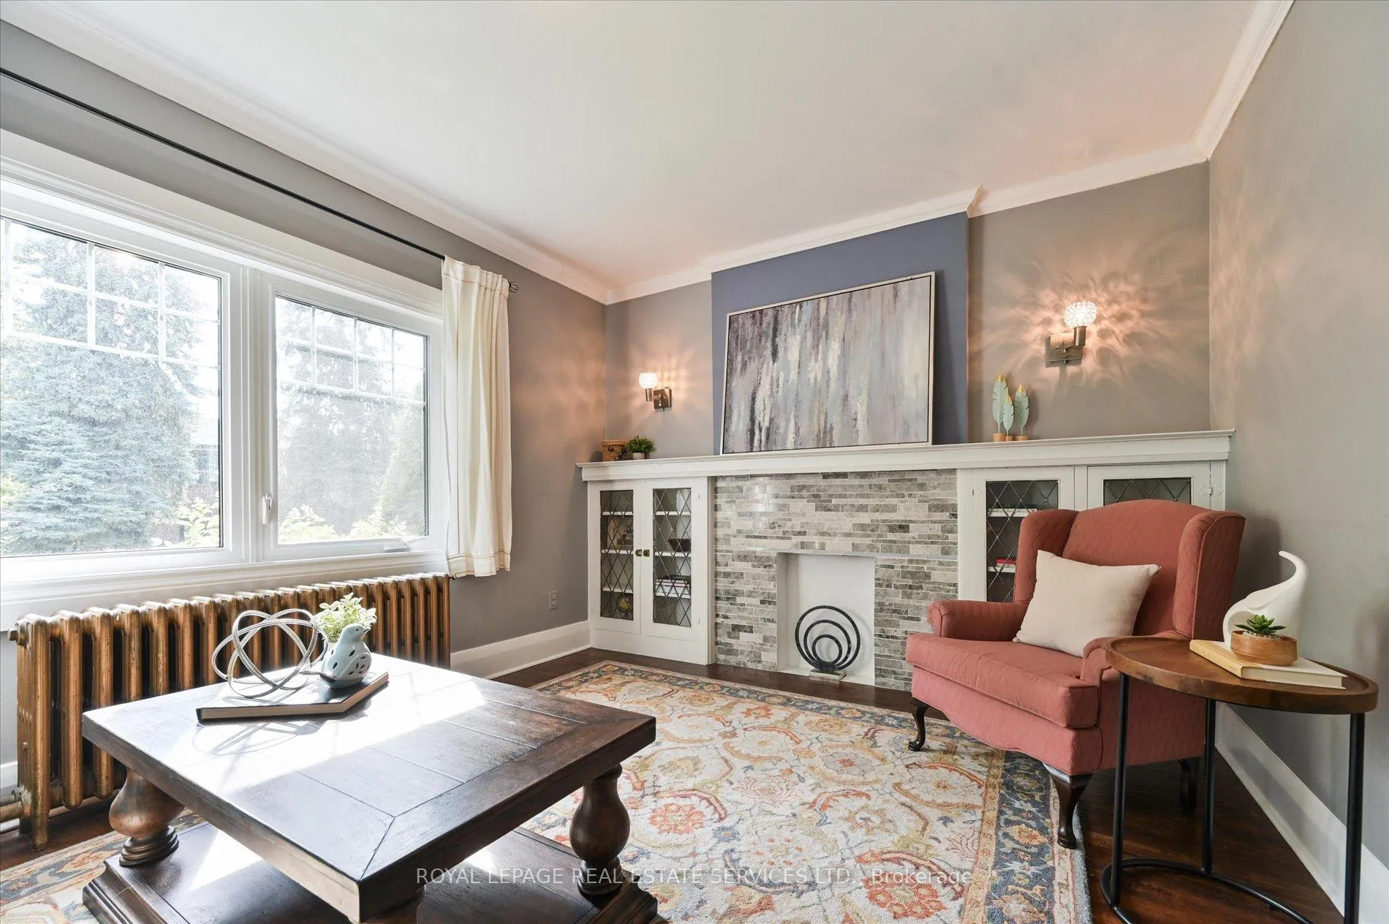
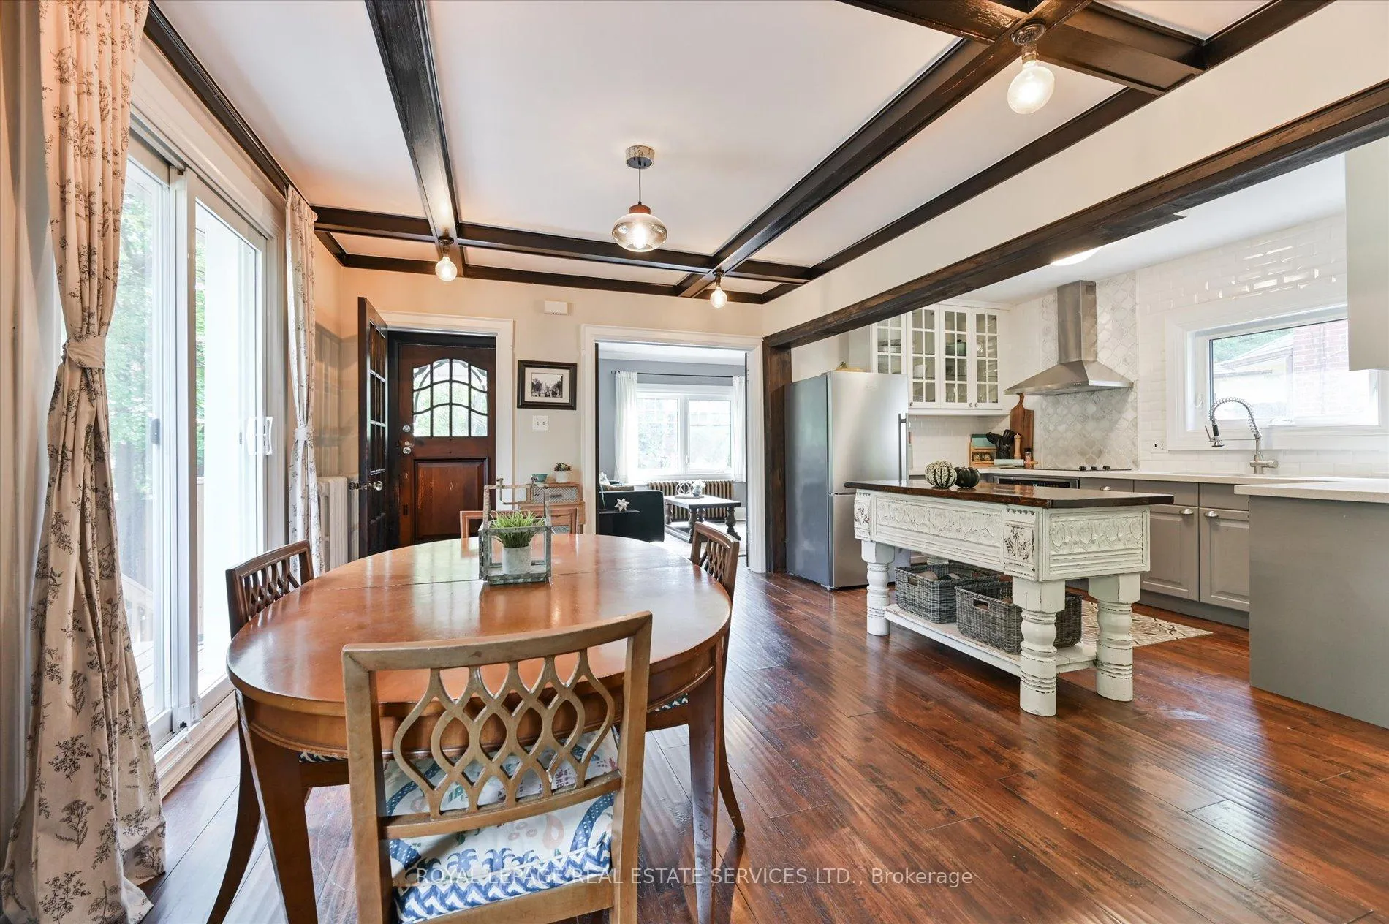
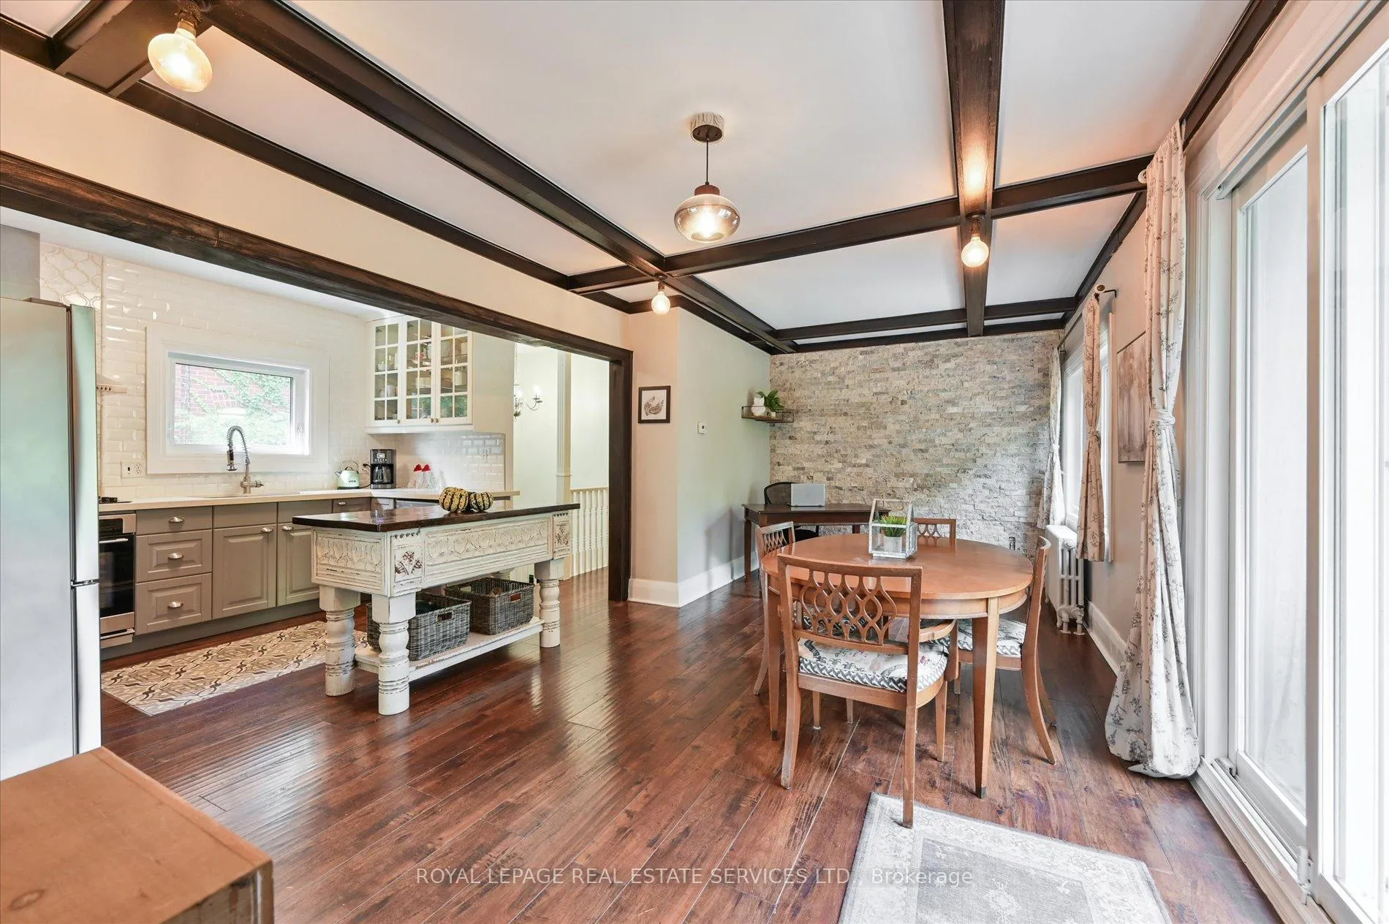
Tucked away on a quiet cul-de-sac in the centre of Old Weston Village, this delightful home presents an urban sanctuary combining the peace of country living with modern convenience. Adjacent to Little Avenue Memorial Park and steps to entering the scenic walking trail along the Humber River, one feels a world away from the city - yet fully connected to it.Inside, this home presents a pleasing blend of traditional character and modern comfort. An inviting country kitchen combines with a bright open concept dining space, complete with wood beam ceilings that add warmth and timeless charm. Whether hosting or unwinding, this space feels both cozy and expansive. Step out from the dining room walkout to enjoy the oversized fully fenced yard with mature trees and an old stone patio seating area - a rare find in the city and ideal for gardening, entertaining, or simply enjoying your own private slice of nature. Adjacent to the dining room is a more formal separate living room accessed through French doors. The lower level impresses with a spacious open recreation room featuring exposed brick walls, a gas fireplace, a third bedrpom, and features the tasteful recent addition of a built-in office/workspace- perfect for working from home, for creative pursuits, or simply relaxing by the fire. With Weston Lions Park, Pool, and Arena, Old Weston shops, the Rosemount Cafe (a local favorite), and other community amenities like the weekly Weston Village Farmer's Market at Artscape Weston Common all a short stroll away, plus the the UP Express/GO hub, convenience is ever at hand. Don't miss this rare opportunity to own a home that offers the best of both worlds - peaceful, park-side living with city amenities close at hand.
Ask about this home
A HOMEH agent will answer your questions about this home.
Around this home
Daily convenience, out of 100, from the distances below
Schools nearby
School rating, out of 10.
Helpful calculators
Your HOMEH agent

"I would see it this week."