

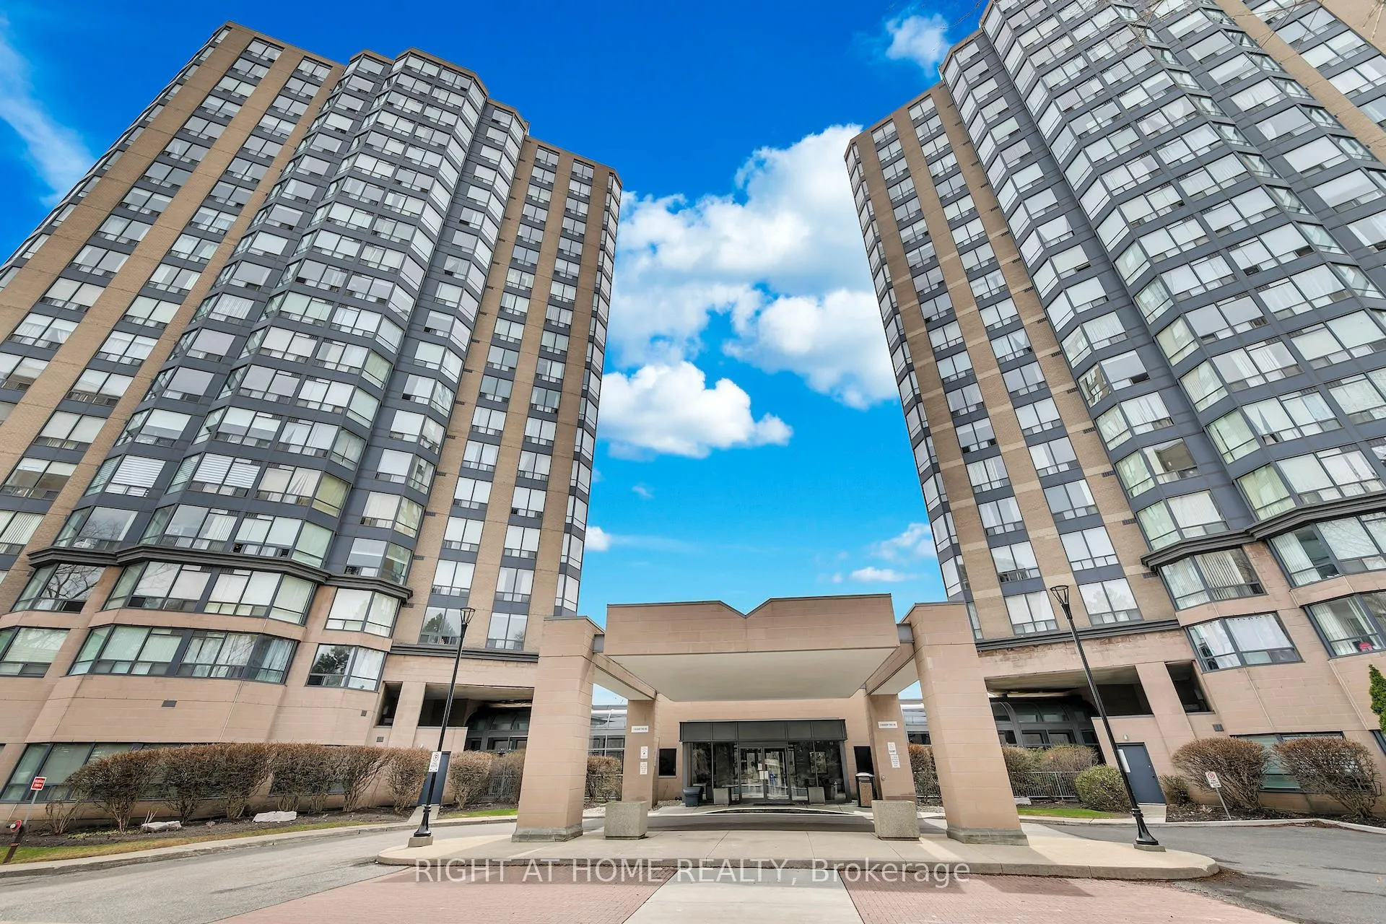
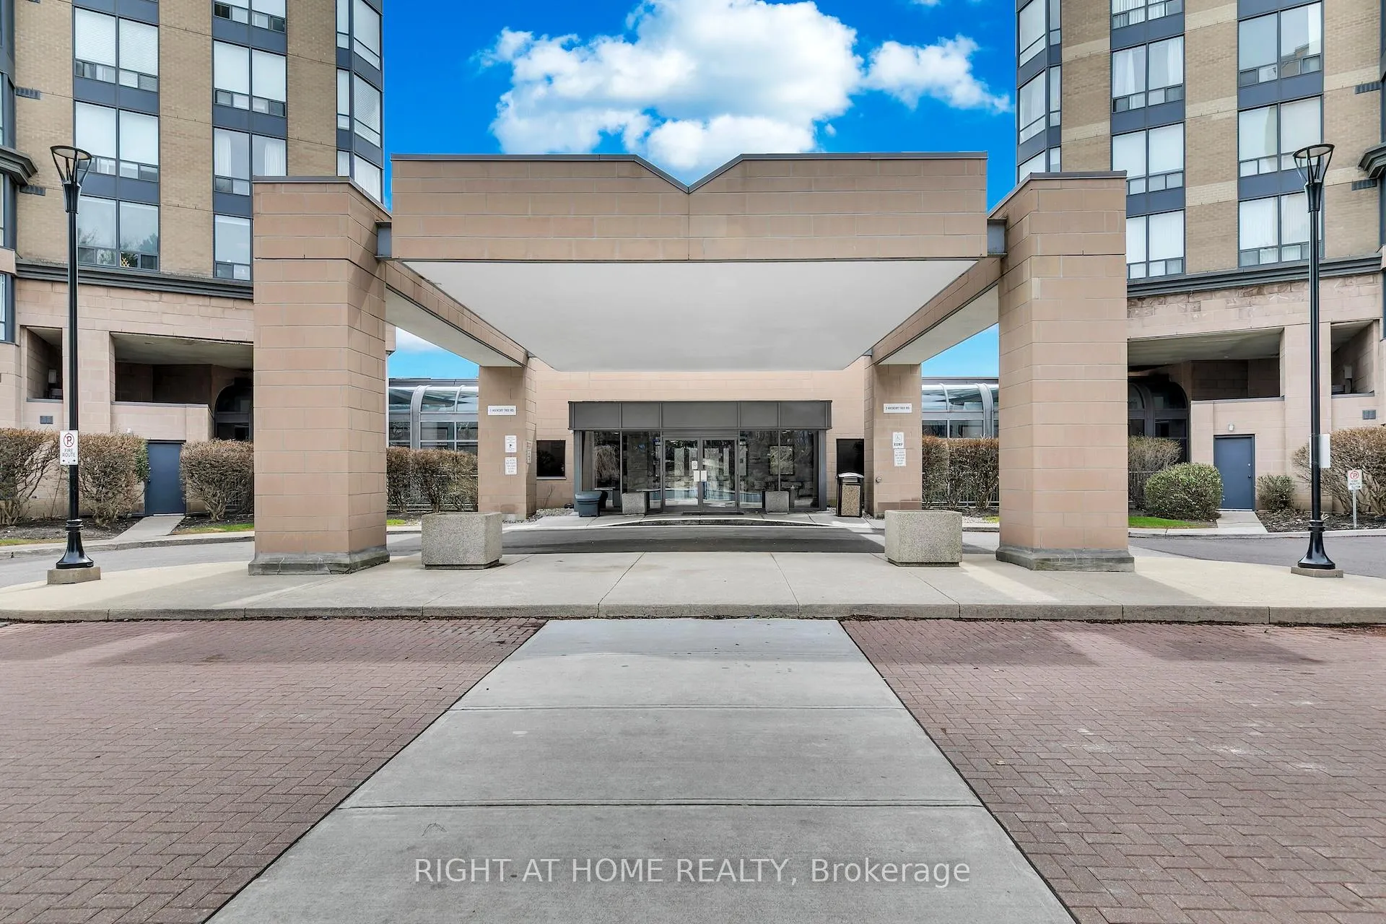
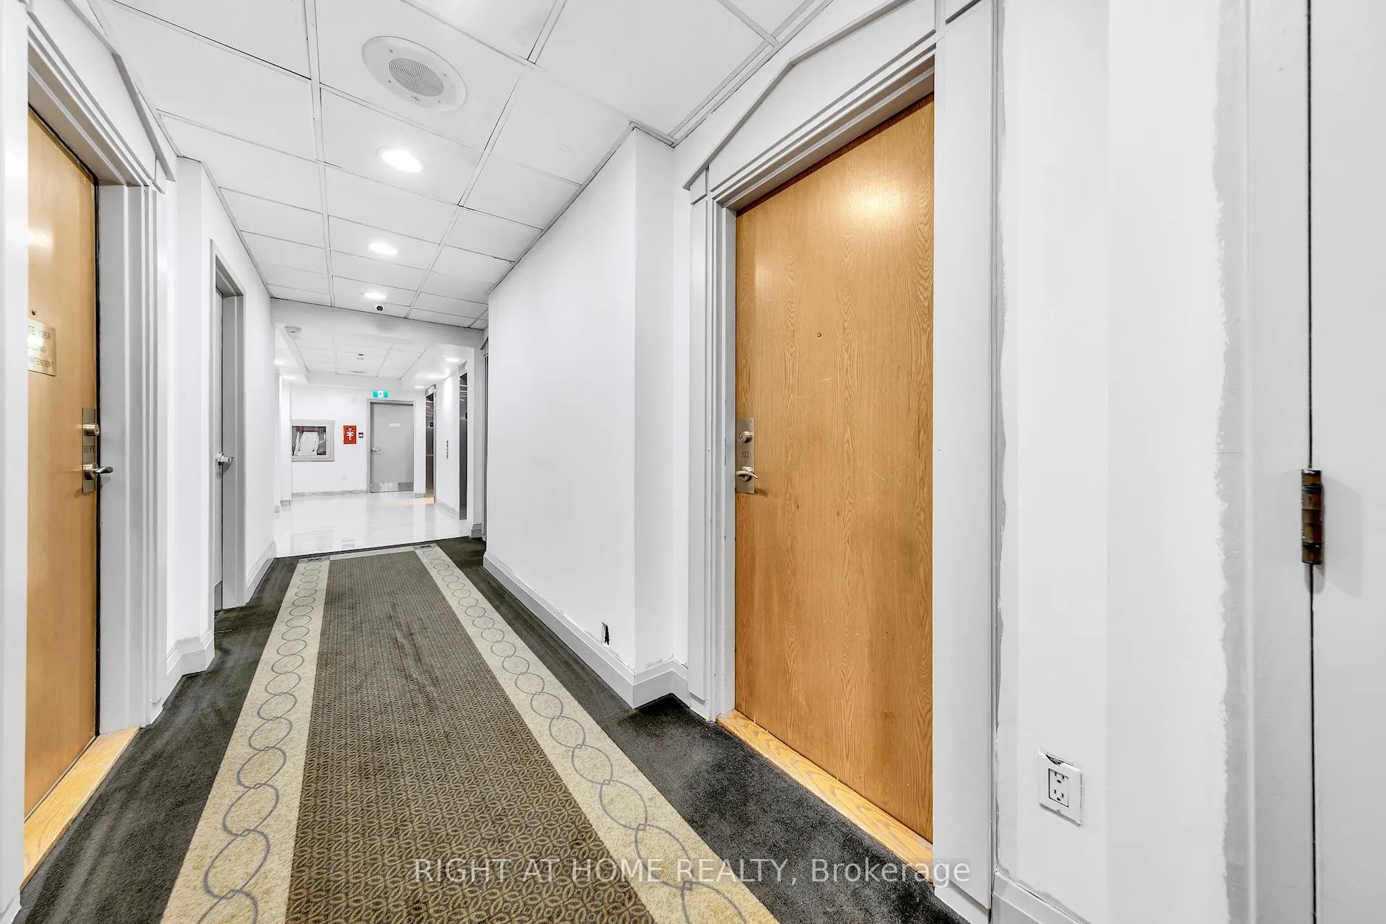
Unit 102, 3 Hickory Tree Road
Unit 102, 3 Hickory Tree Road
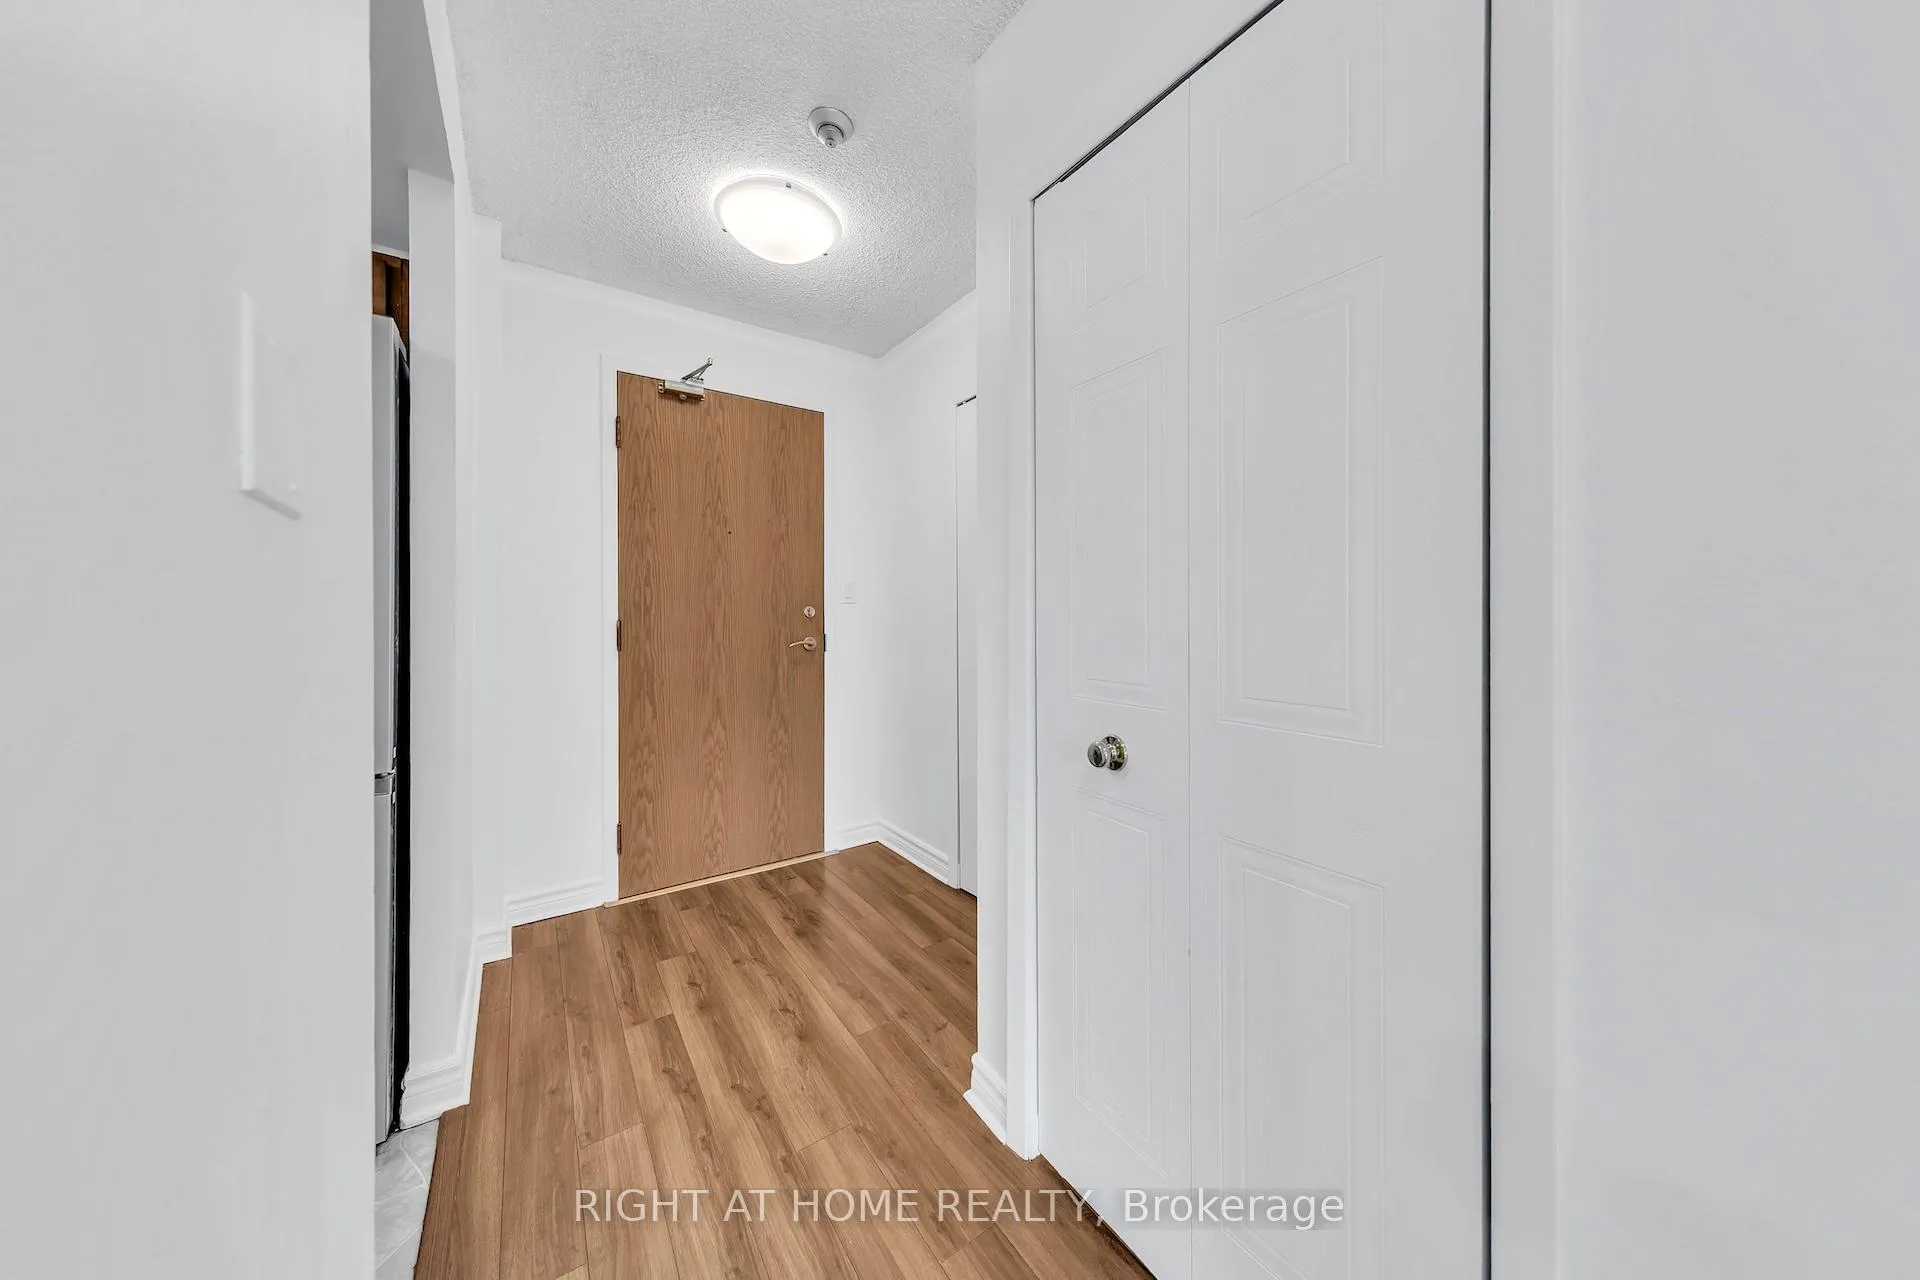 See all 33 photos
Property history
Facts and features
- ExposureSouth west
- LaundryEnsuite
- LockerExclusive
- BalconyNone
- Central air
- Indoor pool
- Gym
- Exercise room
The homeCondo Apartment, 1 storey/apt, 900–999 sq ft
- Type: Condo Apartment
- Style: 1 storey/apt
- Living space: 900–999 sq ft
- Basement: None
- Exposure: South West
InsideEnsuite, main level, Carpet free, other, Concierge/security, security guard
- Laundry: Ensuite, main level
- Features: Carpet free, other
- Security: Concierge/security, security guard
- Elevator: Yes
- Rooms above ground: 5
- Bedrooms: 2
- Bathrooms: 2
- Kitchens: 1
OutsideConcrete, Balcony None
- Exterior: Concrete
- Balcony: None
Parking and locker1 Parking, Underground, Exclusive
- Spaces: 1 Parking
- Garage: Underground
- Parking type: Exclusive
- Spot: 8
- Locker: Exclusive
- Locker unit: Room 7
- Locker number: 6
- Locker level: P1
BuildingRiver Ridge Condos, Registered 1986, Condo corporation 983
- Name: River Ridge Condos
- Registered: 1986
- Condo corporation: 983
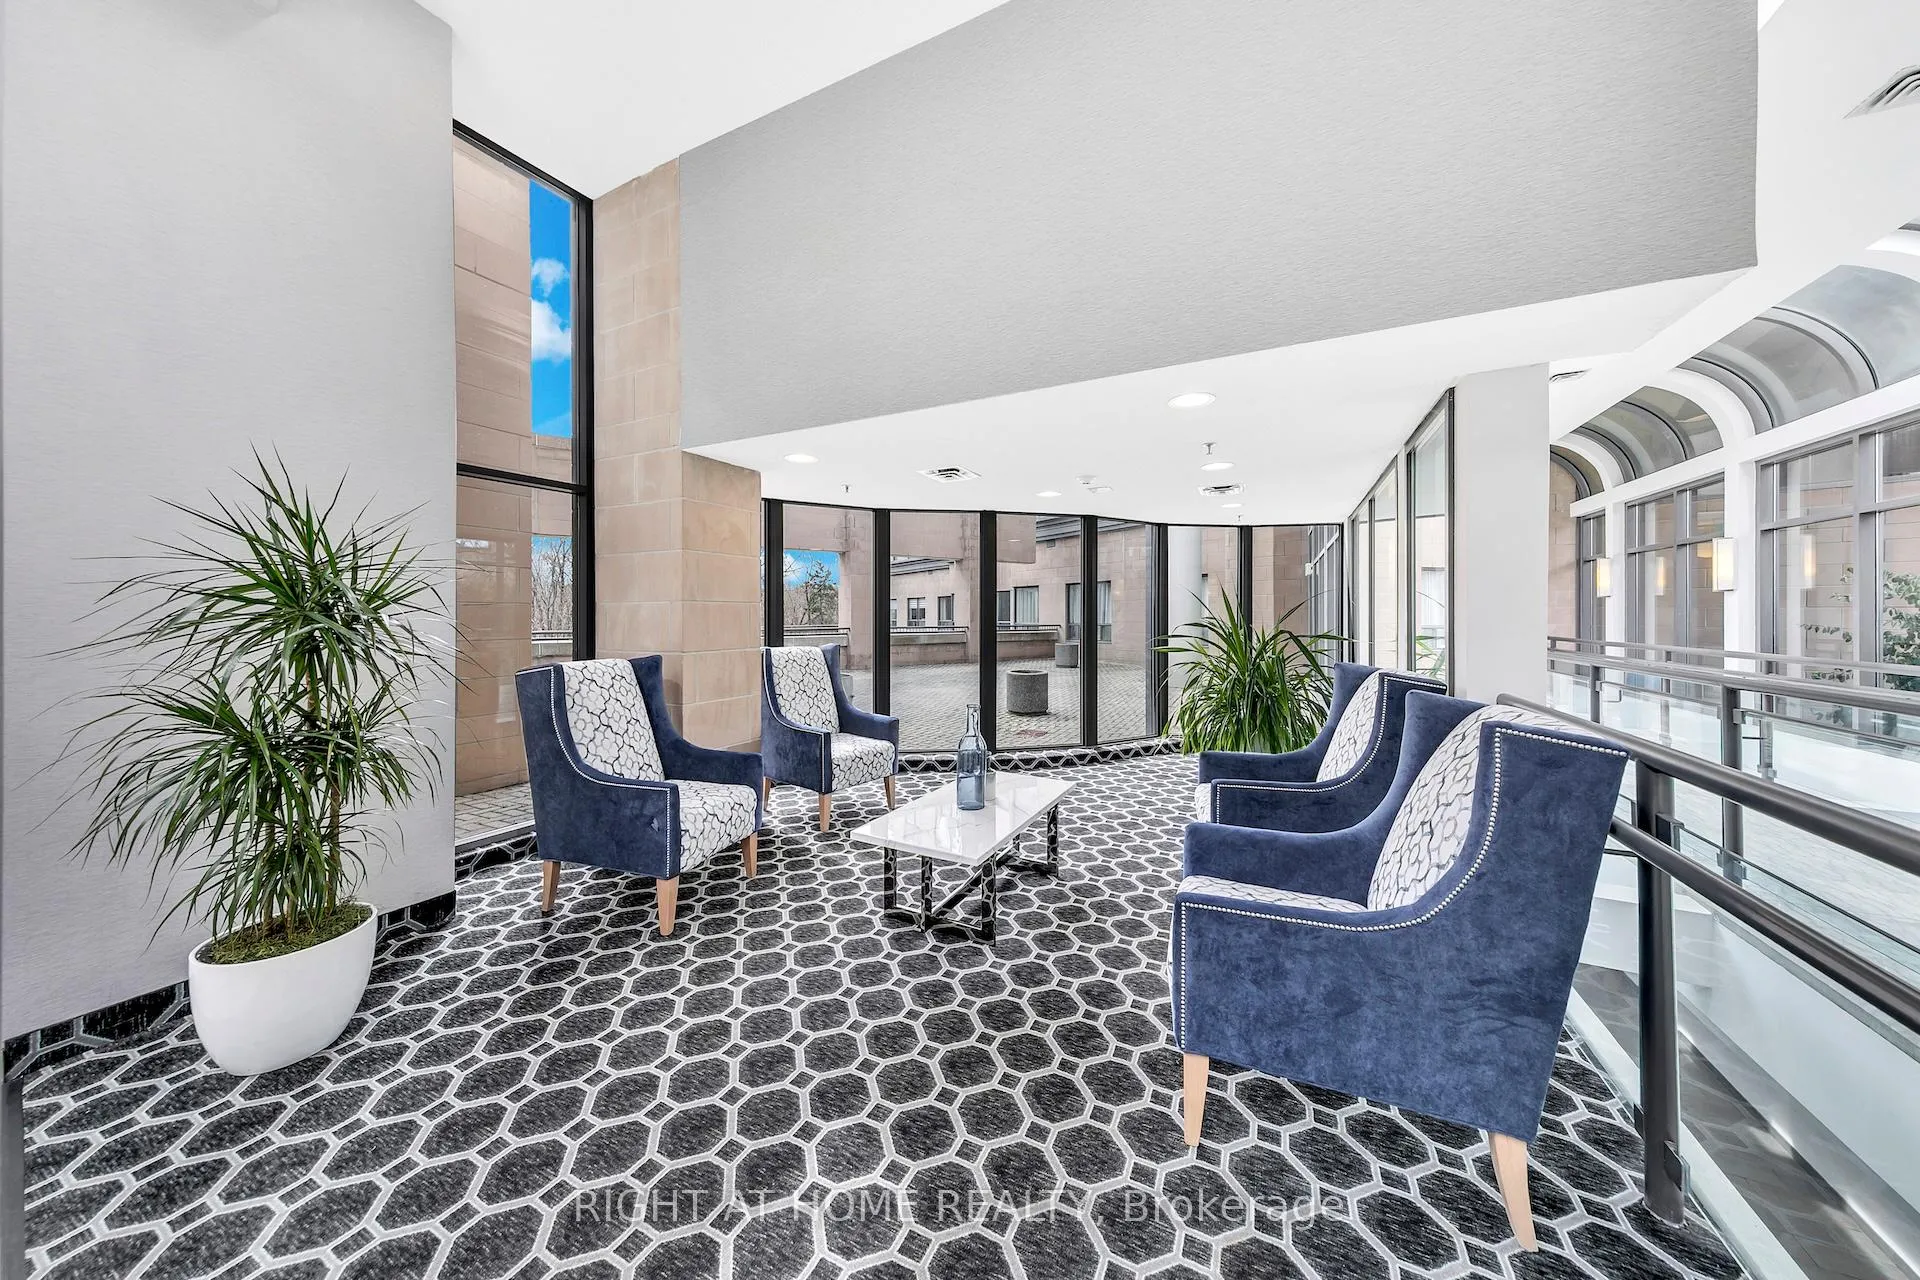
- Amenities: Car wash, indoor pool, tennis court, game room, gym, exercise room
- Pets: Allowed
Heating, water and powerForced air, gas, Central air
- Heating: Forced air, gas
- Cooling: Central air
Costs and taxesTaxes $1,365 a year, Condo fee $866 a month, Heat included, hydro included, water included, cac included, common elements included, building insurance included, parking included
- Taxes, 2025: $1,365 a year
- Condo fee: $866 a month
- Fee includes: Heat included, hydro included, water included, cac included, common elements included, building insurance included, parking included
- HST: HST included in the price
Included in the saleStainless steel refrigerator, range, over-the-range microwave, dishwasher, washer, and dryer, Water purifier system
- Included: Stainless steel refrigerator, range, over-the-range microwave, dishwasher, washer, and dryer
- Not included: Water purifier system
NearbyCul de sac/dead end, public transit, golf, park, rec./commun.centre
- Close to: Cul de sac/dead end, public transit, golf, park, rec./commun.centre
Listing detailsW13015694, Sold, Apr 18, 2026
- MLS® number: W13015694
- Status: Sold
- Listed on: Apr 18, 2026
- Days on market: 9
- Updated: Apr 27, 2026
- Possession: 60-89 days
- Occupied by: Owner
- Listing brokerage: RIGHT AT HOME REALTY
About this home
Unit 102, 3 Hickory Tree Road, North York (Weston), ON M9N 3W5
Welcome to luxury resort-style living at the prestigious River Ridge Condos! This bright and spacious 2-bedroom, 2-bath suite offers a fantastic layout filled with natural light from expansive windows. Recent updates include new pot lights, a chandelier, fresh paint, and brand new stainless steel fridge, stove, and over-the-range microwave (April 2026). The kitchen and bathrooms feature new quartz countertops and backsplash, along with updated sinks, faucets, and mirrors (April 2026), and the common bathroom was renovated in 2024. Additional features include ensuite laundry, a locker, heated underground parking, and a car wash bay. This well-maintained building offers a wide range of amenities, including an indoor pool, hot tub, sauna, gym, tennis court, billiards room, party room, library, guest suite, outdoor courtyard, and 24/7 concierge/security. All utilities (heat, hydro, water, and parking) are included in the condo fees, offering excellent value and simplified monthly expenses. Ideally located in a highly desirable neighbourhood, just minutes from Weston Golf & Country Club, York Weston Tennis Club, and local recreation centres, and within walking distance to Weston GO, TTC, and UP Express, with easy access to major highways. Step outside to the scenic Humber River trails, perfect for walking, jogging, biking, and dog-friendly outdoor space, and enjoy being close to shops, restaurants, and everyday essentials. Whether you're downsizing, investing, or entering the market, this move-in ready condo offers the perfect balance of lifestyle, location, and value.
Ask about this home
A HOMEH agent will answer your questions about this home.
Know more about River Ridge Condos
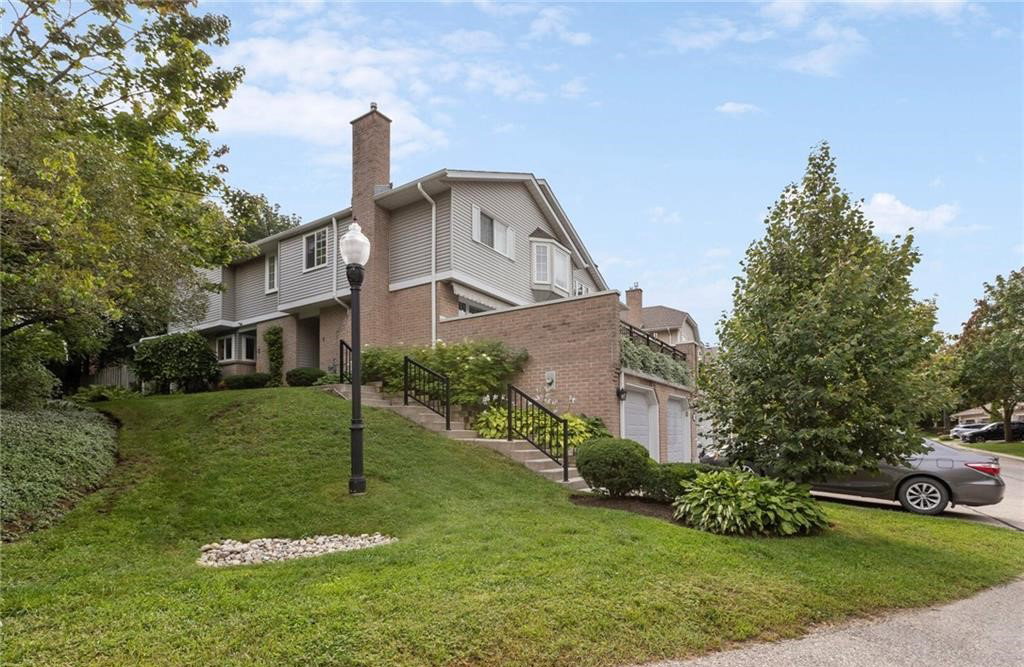
Condo building · 112 Woodlawn Road
River Ridge Condos is a condo, built in 1986. Right now 6 for sale are on the market here.
- 1storey
- $526/sq ft
- 1986built
No similar units for sale in River Ridge Condos right now.
Around this home
Daily convenience, out of 100, from the distances below
Schools nearby
School rating, out of 10.
Helpful calculators
Your HOMEH agent

"I would see it this week."