


Unit 613, 556 Marlee Avenue
Unit 613, 556 Marlee Avenue
Property history
Facts and features
- LaundryIn-suite
- LockerNone
- BalconyEnclosed
- Age of homeNew
- Central air
- Concierge
- Exercise room
The homeCondo Apartment, Apartment, New
- Type: Condo Apartment
- Style: Apartment
- Age: New
- Living space: 600–699 sq ft
- Basement: None
- Exposure: North East
InsideIn-suite laundry, Carpet free, countertop range, storage, Rooms above ground 3
- Laundry: In-suite laundry
- Features: Carpet free, countertop range, storage
- Rooms above ground: 3
- Bedrooms: 1 + 1 in the basement
- Bathrooms: 1
- Kitchens: 1
OutsideBrick, concrete, Enclosed
- Exterior: Brick, concrete
- Balcony: Enclosed
Parking and locker1 Parking, Underground, Parking type Owned
- Spaces: 1 Parking
- Garage: Underground
- Parking type: Owned
- Locker: None
BuildingThe Dylan, Condo corporation 3096, Concierge, elevator, exercise room, game room, recreation room, visitor parking
- Name: The Dylan
- Condo corporation: 3096
- Amenities: Concierge, elevator, exercise room, game room, recreation room, visitor parking
- Pets: Allowed
Heating, water and powerForced air, gas, Central air
- Heating: Forced air, gas
- Cooling: Central air
Costs and taxesCondo fee $555 a month, Common elements included, building insurance included, parking included, HST included in the price
- Condo fee: $555 a month
- Fee includes: Common elements included, building insurance included, parking included
- HST: HST included in the price
- Rental items: None
Included in the saleFridge, stove, dishwasher, microwave, stacked washer/dryer, light fixtures, quartz countertop, sliding door closets., Existing furniture.
- Included: Fridge, stove, dishwasher, microwave, stacked washer/dryer, light fixtures, quartz countertop, sliding door closets.
- Not included: Existing furniture.
NearbyClear view, hospital, park, public transit, terraced
- Close to: Clear view, hospital, park, public transit, terraced
Listing detailsW13015124, Sold, Apr 17, 2026
- MLS® number: W13015124
- Status: Sold
- Listed on: Apr 17, 2026
- Days on market: 38
- Updated: May 25, 2026
- Possession: Flexible
- Occupied by: Vacant
- Listing brokerage: HOMELIFE/MIRACLE REALTY LTD
About this home
Unit 613, 556 Marlee Avenue, North York (Yorkdale-Glen Park), ON M6B 0B1
Welcome to The Dylan, a bright and modern 1 bedroom plus den condo in the highly desirable Yorkdale-Glen Park neighbourhood. This thoughtfully designed suite offers a great mix of style and comfort, with an open-concept layout, contemporary finishes, modern appliances, and large windows that bring in plenty of natural light throughout the day. The living and dining areas flow nicely together, creating a comfortable space to relax or spend time with friends and family. The bedroom feels like a true retreat, featuring floor-to-ceiling windows and good closet space. The den is a great bonus, perfect for a home office, guest area, or even a cozy reading spot, depending on your needs. You'll also appreciate the convenience of in-suite laundry and a locker for extra storage, making everyday living that much easier. The Dylan offers a wide range of amenities that add real value to your lifestyle, including a fully equipped gym, lounge areas with a bar and fireplace, study spaces, party rooms, guest suites, a billiards room, and even a pet spa. There's also a beautiful outdoor terrace with BBQs and dining space, along with 24/7 concierge and security for added peace of mind. Located just steps from Glencairn Subway Station and Lawrence Allen Centre, and only minutes to Yorkdale Mall, York University, major highways, and nearby parks, everything you need is close by. Whether you're a first-time buyer, investor, or simply looking for a comfortable place to call home, this is a great opportunity in a well-connected and growing community. Motivated seller.
Ask about this home
A HOMEH agent will answer your questions about this home.
Know more about The Dylan
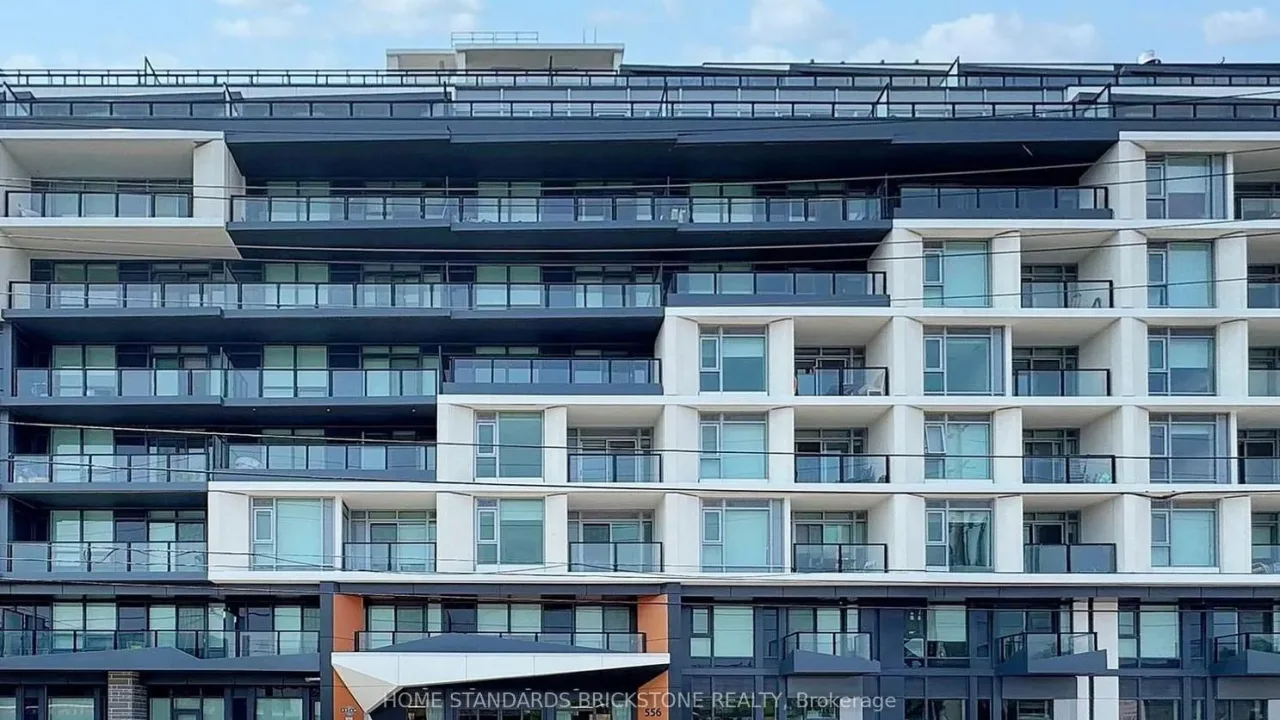
Condo building · 556 Marlee Avenue
The Dylan is a condo. Right now 3 for sale and 5 for rent are on the market here.
No similar units for sale in The Dylan right now.
Around this home
Daily convenience, out of 100, from the distances below
Schools nearby
School rating, out of 10.
Helpful calculators
Your HOMEH agent

"I would see it this week."