

11 Smallwood Drive
11 Smallwood Drive
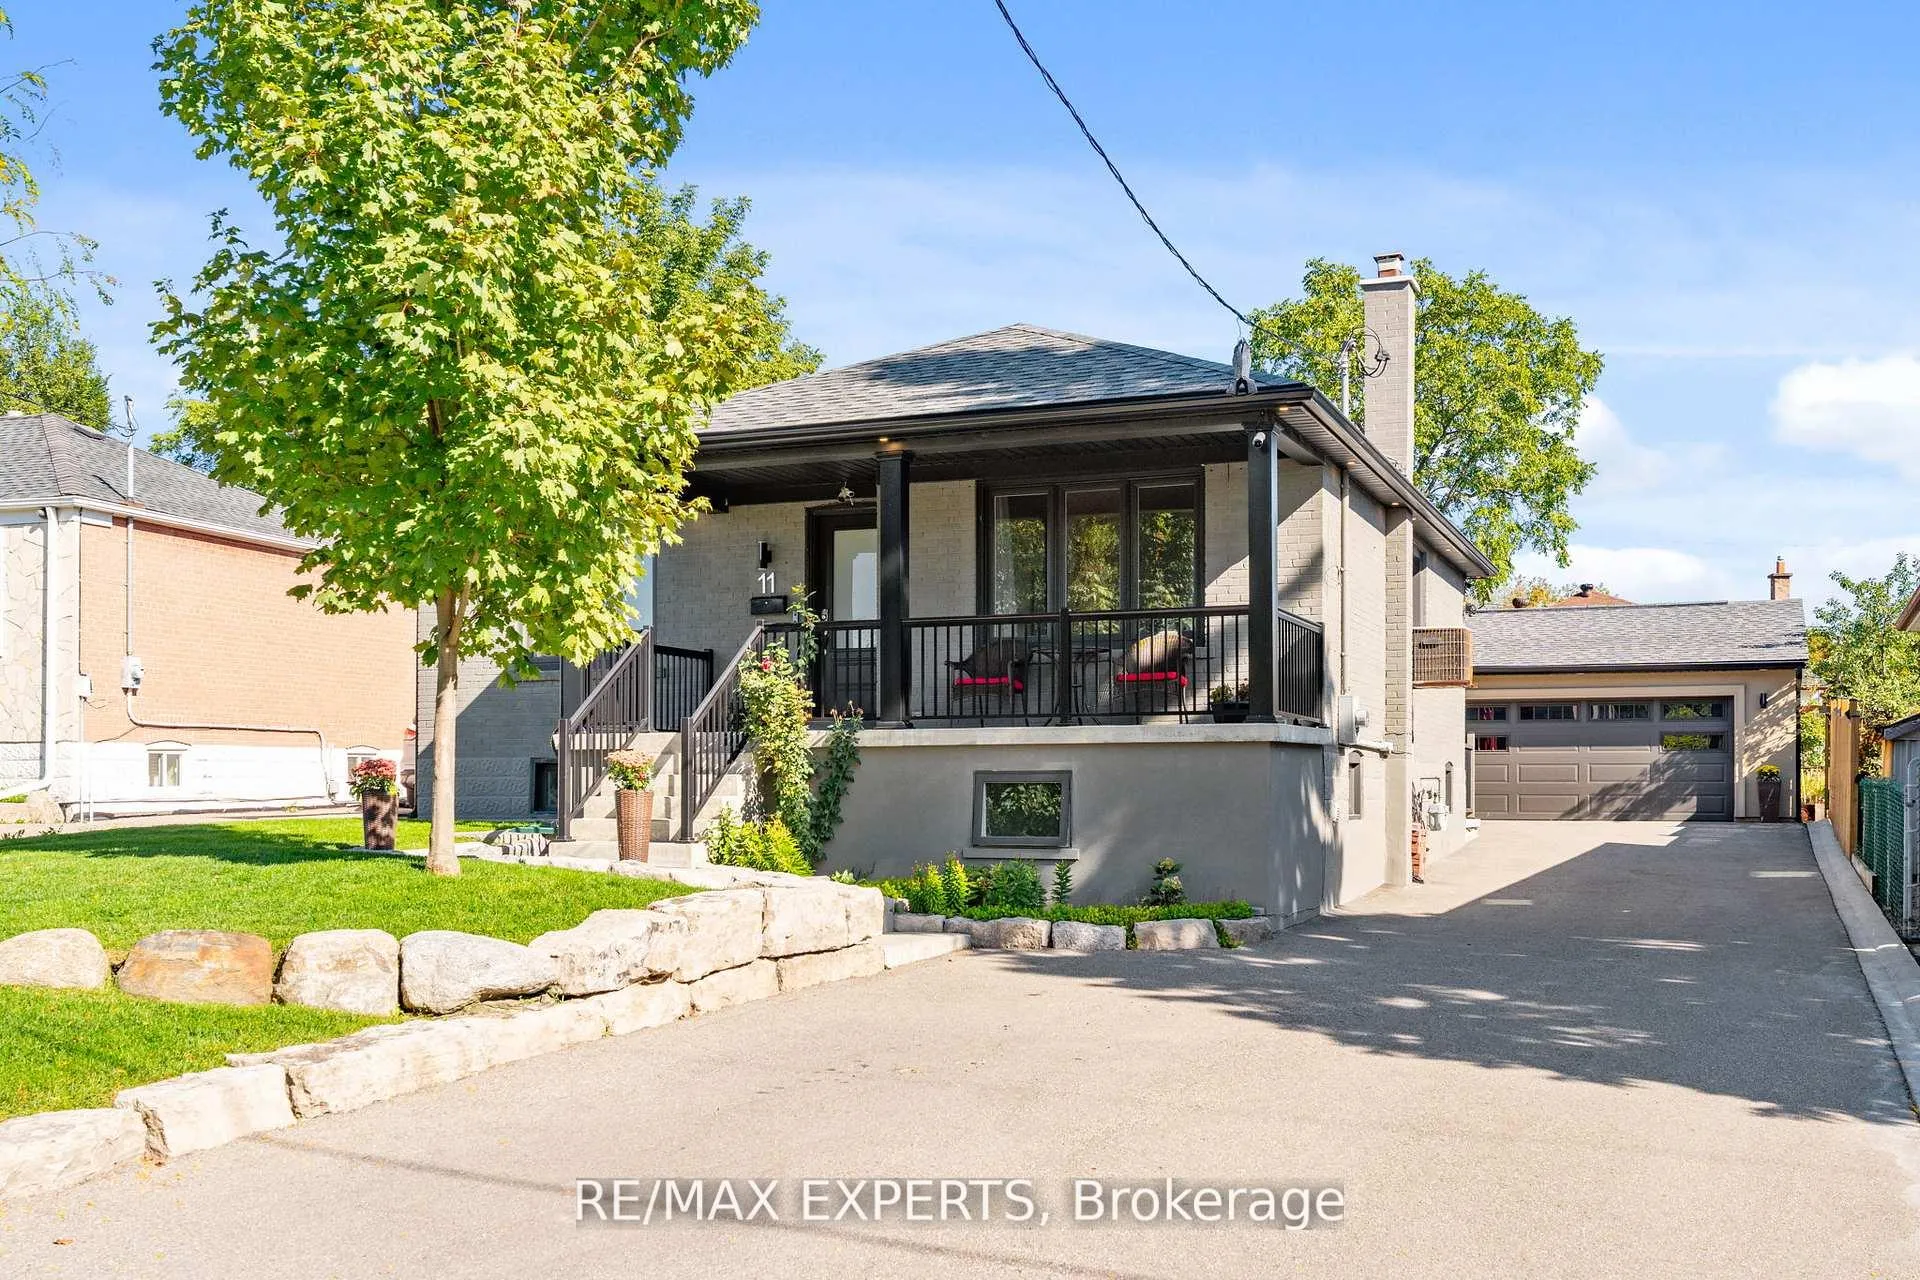 See all 37 photos
Property history
Facts and features
- BasementApartment
- Water, sewerMunicipal
- HeatingForced air
- CoolingCentral air
- Second kitchen
- Separate entrance
- Hardwood floors
- Central air
The homeDetached, Bungalow, 700–1,100 sq ft
- Type: Detached
- Style: Bungalow
- Living space: 700–1,100 sq ft
- Basement: Apartment, separate entrance
InsideCeramic, Hardwood, Lower level, Carpet free, water heater
- Flooring: Ceramic, Hardwood
- Laundry: Lower level
- Features: Carpet free, water heater
- Rooms above ground: 6
- Rooms in the basement: 4
- Bedrooms: 3 + 2 in the basement
- Bathrooms: 3
- Kitchens: 2
Outside and lotBrick, Shingles, Block
- Exterior: Brick
- Roof: Shingles
- Foundation: Block
- Features: Lawn sprinkler system, porch
- Size: 49.96 × 120.14 ft
Parking2 Garage, Detached, Private double
- Spaces: 2 Garage
- Garage: Detached
- Driveway: Private double
Heating, water and powerForced air, gas, Central air, Municipal water
- Heating: Forced air, gas
- Cooling: Central air
- Water: Municipal water
- Sewer: Municipal sewer
Costs and taxesTaxes $4,700 a year, HST included in the price, Hot water tank (1 year free) $100 to buy out
- Taxes, 2025: $4,700 a year
- HST: HST included in the price
- Rental items: Hot water tank (1 year free) $100 to buy out
Included in the saleMain floor: stainless steel stove, fridge, dishwasher and range hood fan. lower level: stainless steel fridge, stove and range hood fan. washer and dryer. garage door opener with two remotes., Freezer in cantina
- Included: Main floor: stainless steel stove, fridge, dishwasher and range hood fan. lower level: stainless steel fridge, stove and range hood fan. washer and dryer. garage door opener with two remotes.
- Not included: Freezer in cantina
NearbyHospital, park, place of worship, public transit, rec./commun.centre, school bus route
- Close to: Hospital, park, place of worship, public transit, rec./commun.centre, school bus route
Listing detailsW12556130, Sold, Nov 18, 2025
- MLS® number: W12556130
- Status: Sold
- Listed on: Nov 18, 2025
- Days on market: 55
- Updated: Jan 12, 2026
- Possession: Flexible
- Occupied by: Owner
- Listing brokerage: RE/MAX EXPERTS
About this home
11 Smallwood Drive, North York (Downsview-Roding-CFB), ON M3M 1K9
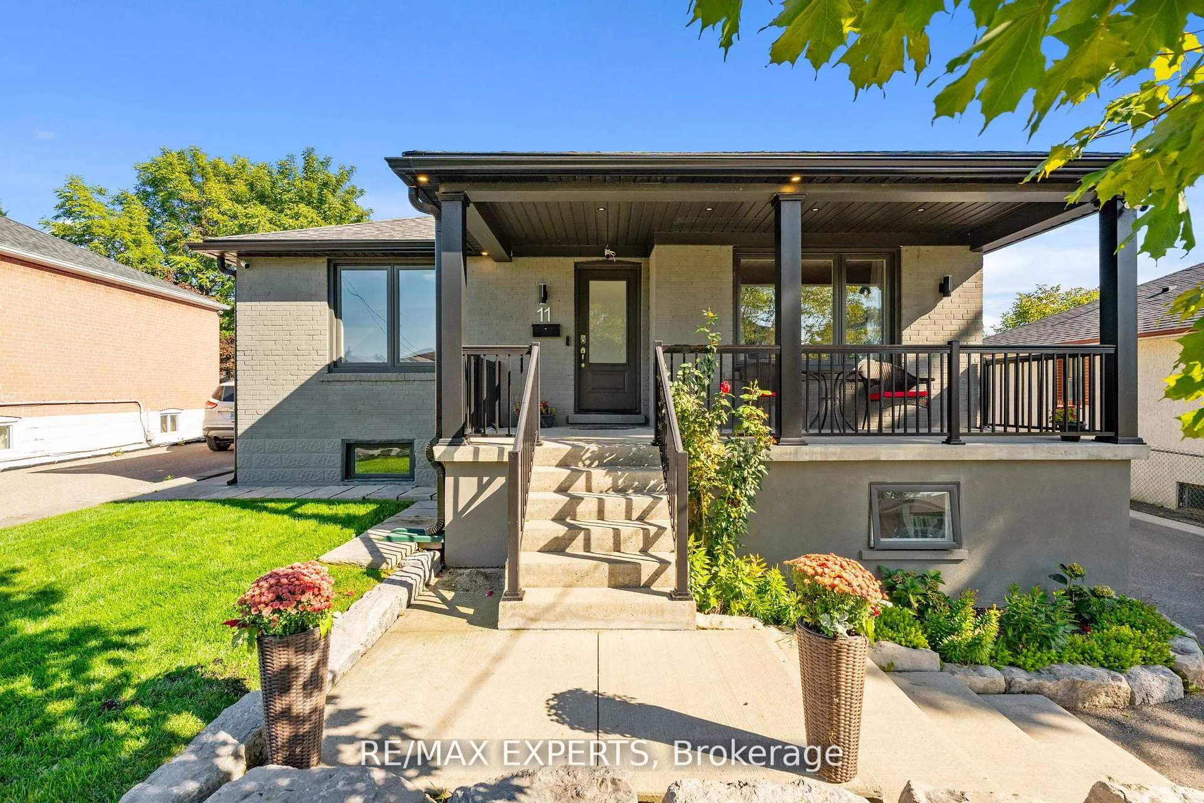
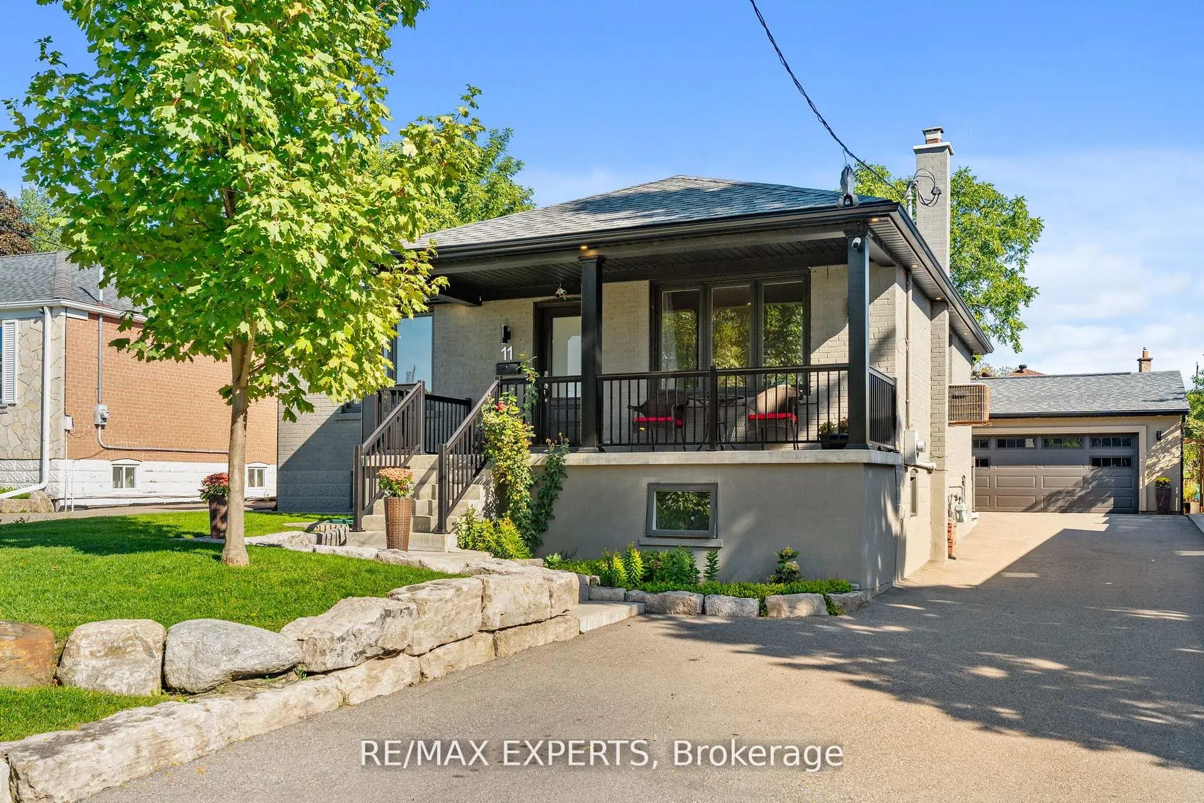
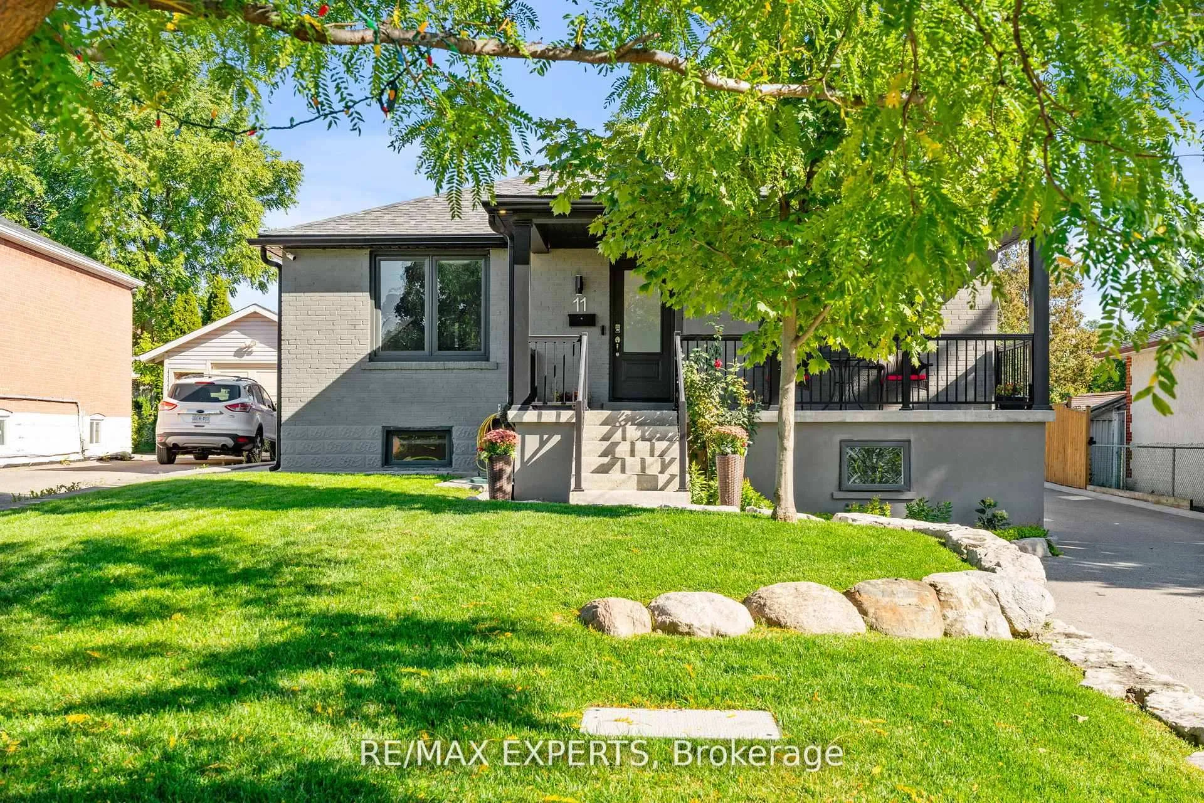
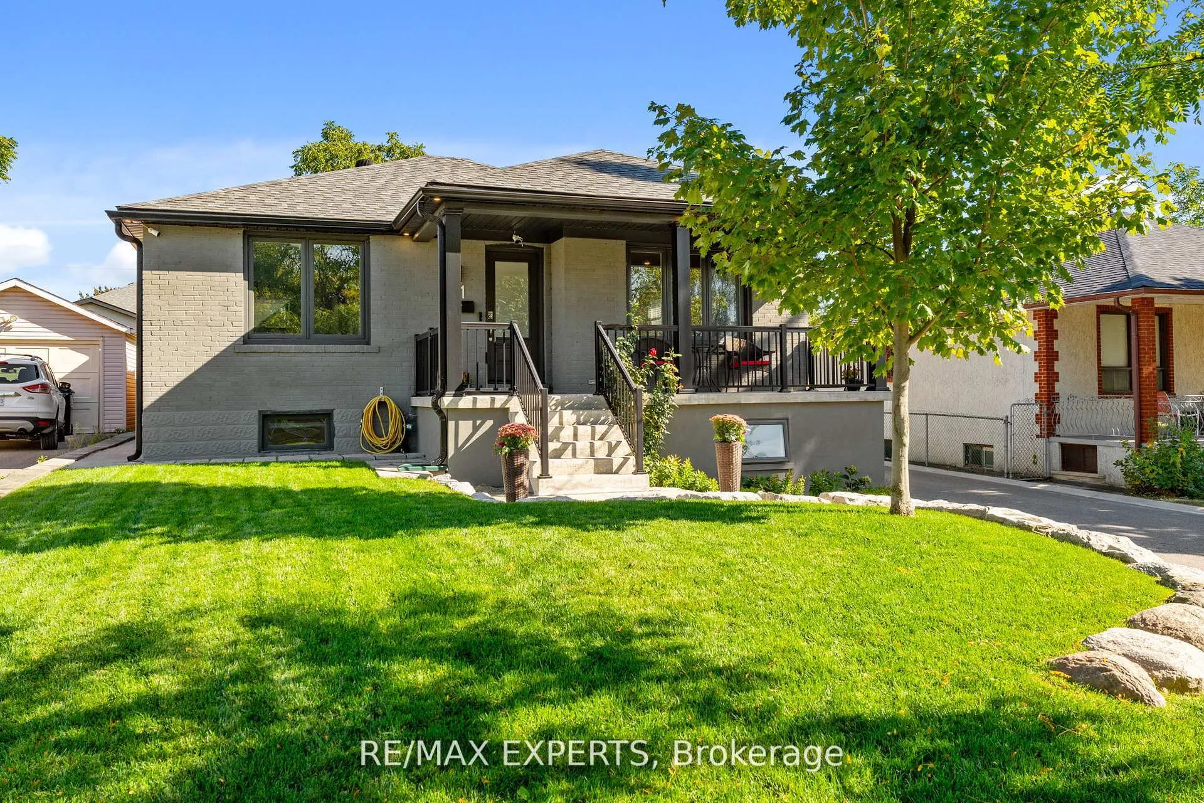
Welcome to your dream home! Situated on a generous 50 x 120 ft lot, this beautifully maintained bungalow offers the perfect blend of comfort, functionality, and style. Step onto the property and you'll be greeted by a massive driveway with space for up to 9 vehicles, leading to a brand new heated 2-car garage (2020) that can double as the ultimate man cave. The front and back yards are expertly manicured, while the backyard transforms into a true oasis, ideal for relaxing or entertaining. Inside, you'll find a spacious layout featuring 3-bedroom. The fully updated 2-bedroom basement apartment (2018) offers plenty of natural light, new windows, and a cantina-perfect for extended family or rental income. This home has been thoughtfully updated throughout the years: 2020: New garage, driveway & fence, 2022: New roof, Eavestrough & Fascia, Outdoor Spotlights & Security System, 2025: Renovated main floor washroom. Commuting is a breeze with quick access to major highways (400, 401, 427), UP Express, GO Transit, and TTC. You're also just moments from Yorkdale Mall, Downsview Park, and a wide array of shops, restaurants, and entertainment. A perfect combination of charm, updates, and convenience, this property is move-in ready and waiting for its next chapter.
Ask about this home
A HOMEH agent will answer your questions about this home.
Around this home
Daily convenience, out of 100, from the distances below
Schools nearby
School rating, out of 10.
Helpful calculators
Your HOMEH agent

"I would see it this week."