

32 Omagh Avenue
32 Omagh Avenue
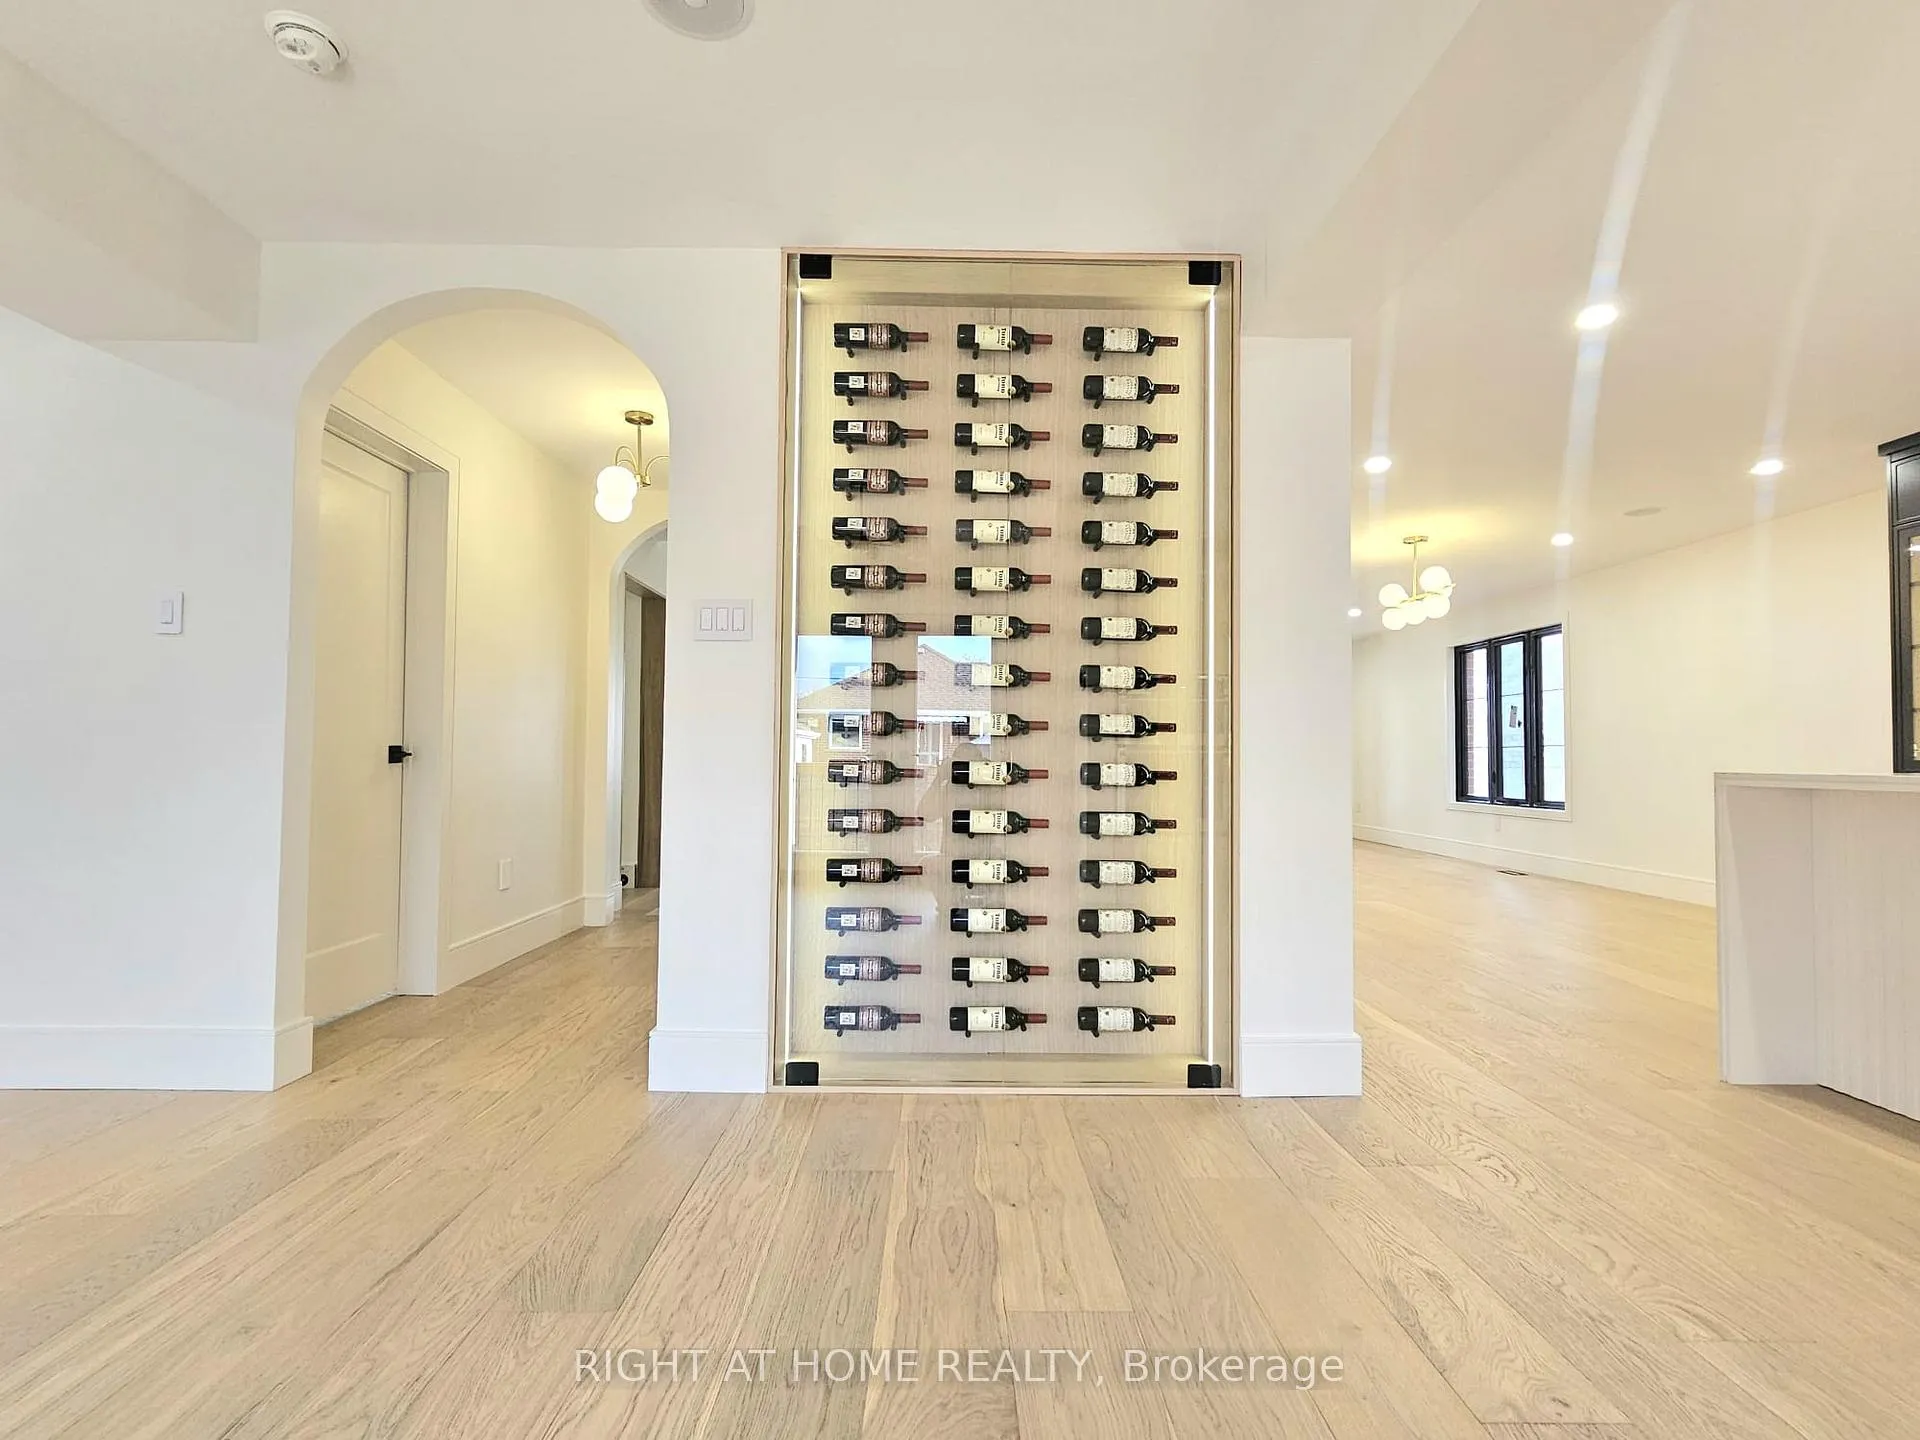 See all 42 photos
Property history
- $1,998,000ExpiredList: 2025-04-23|End: 2026-01-01|253 daysW12098293
Facts and features
- BasementApartment
- Age of home31–50 years
- Price per sq ft~$615
- Water, sewerMunicipal
- 3 kitchens
- Separate entrance
- Hardwood floors
- Fireplace
- Central air
The homeDetached, 2-storey, Age 31–50 years
- Type: Detached
- Style: 2-storey
- Age: 31–50 years
- Living space: 3,000–3,500 sq ft
- Basement: Apartment, separate entrance
InsideFireplace Yes, electric, family room, Hardwood, Marble, Heated, Main level
- Fireplace: Yes, electric, family room
- Flooring: Hardwood, Marble, Heated
- Laundry: Main level
- Features: Built-in oven, central vacuum
- Security: Carbon monoxide detectors, smoke detector
- Rooms above ground: 10
- Rooms in the basement: 3
- Bedrooms: 4 + 2 in the basement
- Bathrooms: 6
- Kitchens: 3
- Family room: Yes
Outside and lotBrick, Asphalt shingle, Unknown
- Exterior: Brick
- Roof: Asphalt shingle
- Foundation: Unknown
- Features: Landscaped, deck, seasonal living, paved yard, patio
- Size: 50 × 100 ft
- Zoning: RD(f15;a550*5)
Parking2 Garage, Built-in, Private
- Spaces: 2 Garage
- Garage: Built-in
- Driveway: Private
Heating, water and powerForced air, gas, Central air, Municipal water
- Heating: Forced air, gas
- Cooling: Central air
- Water: Municipal water
- Sewer: Municipal sewer
- Natural gas: Yes
- Hydro: Yes
- Cable: Yes
- Telephone: Yes
Costs and taxesTaxes $6,037 a year, HST included in the price, Hwt rental
- Taxes, 2025: $6,037 a year
- HST: HST included in the price
- Rental items: Hwt rental
- Under contract: Hot water heater
Included in the saleSamsung tablet, 2 google nest hubs, 2 google nest security cameras, nest thermostat, electrolux fridge and freezer, electrolux gas range top, electrolux built-in oven, electric napoleon fireplace, dishwasher, 1 samsung washer, 1 samsung dryer, 2 basement fridges, 2 basement stoves, furnace (2024) owned, roof (2025), windows (2025), all elf's, rough-in front yard irrigation lines
- Included: Samsung tablet, 2 google nest hubs, 2 google nest security cameras, nest thermostat, electrolux fridge and freezer, electrolux gas range top, electrolux built-in oven, electric napoleon fireplace, dishwasher, 1 samsung washer, 1 samsung dryer, 2 basement fridges, 2 basement stoves, furnace (2024) owned, roof (2025), windows (2025), all elf's, rough-in front yard irrigation lines
NearbyFenced yard, park, place of worship, school, hospital
- Close to: Fenced yard, park, place of worship, school, hospital
Listing detailsW12098293, Expired, Apr 23, 2025
- MLS® number: W12098293
- Status: Expired
- Listed on: Apr 23, 2025
- Days on market: 253
- Updated: Jan 1, 2026
- Possession: 2025-06-18 / Flexible
- Occupied by: Owner+tenant
- Listing brokerage: RIGHT AT HOME REALTY
About this home
32 Omagh Avenue, North York (Humberlea-Pelmo Park), ON M9M 1E7
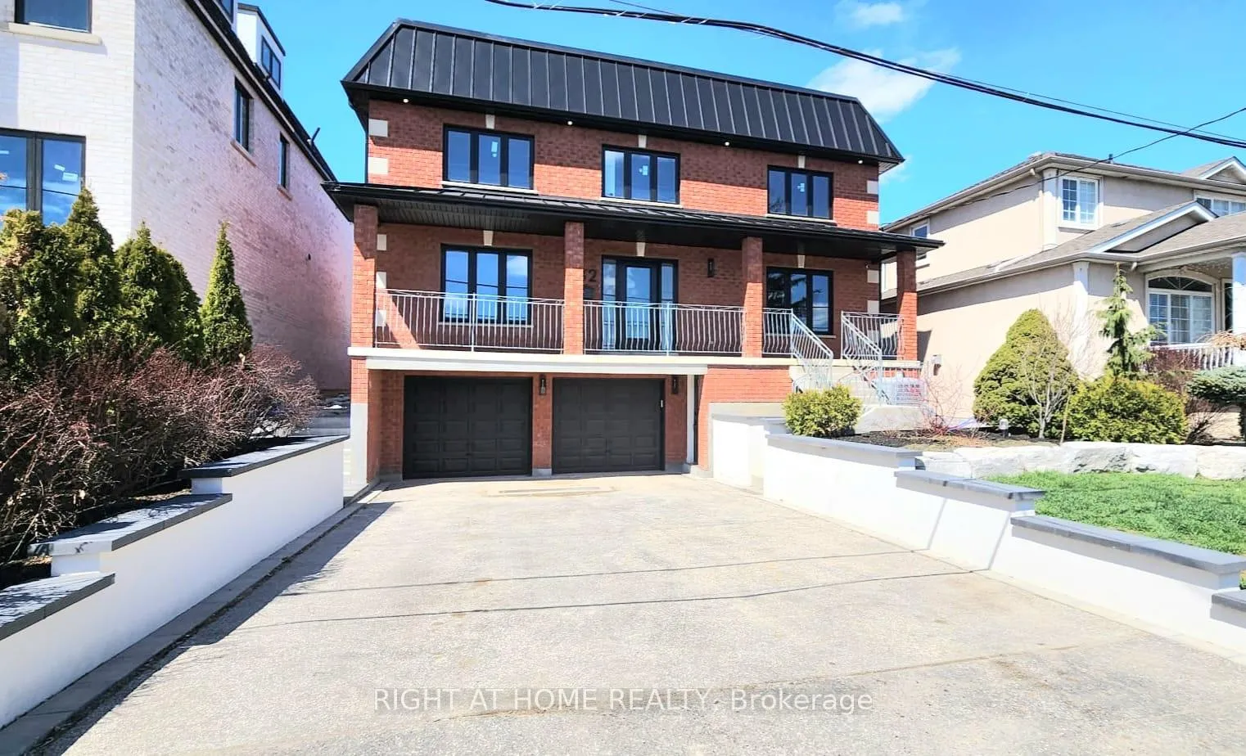
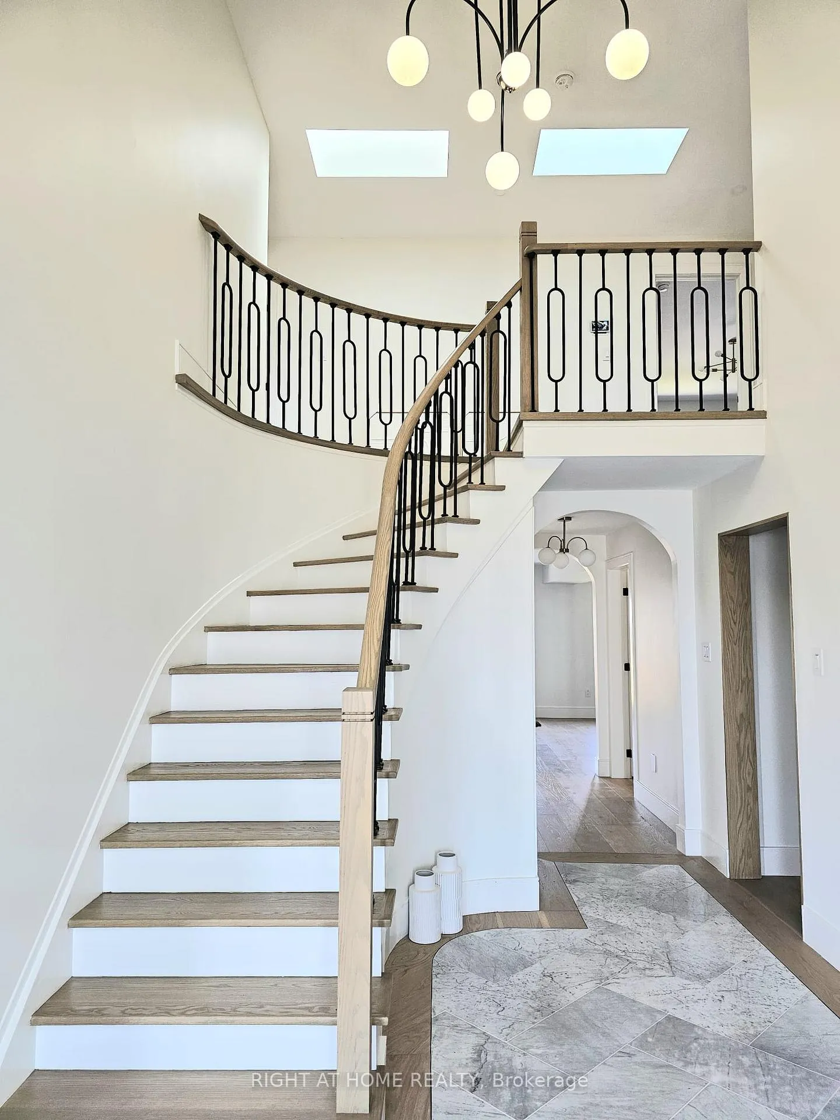
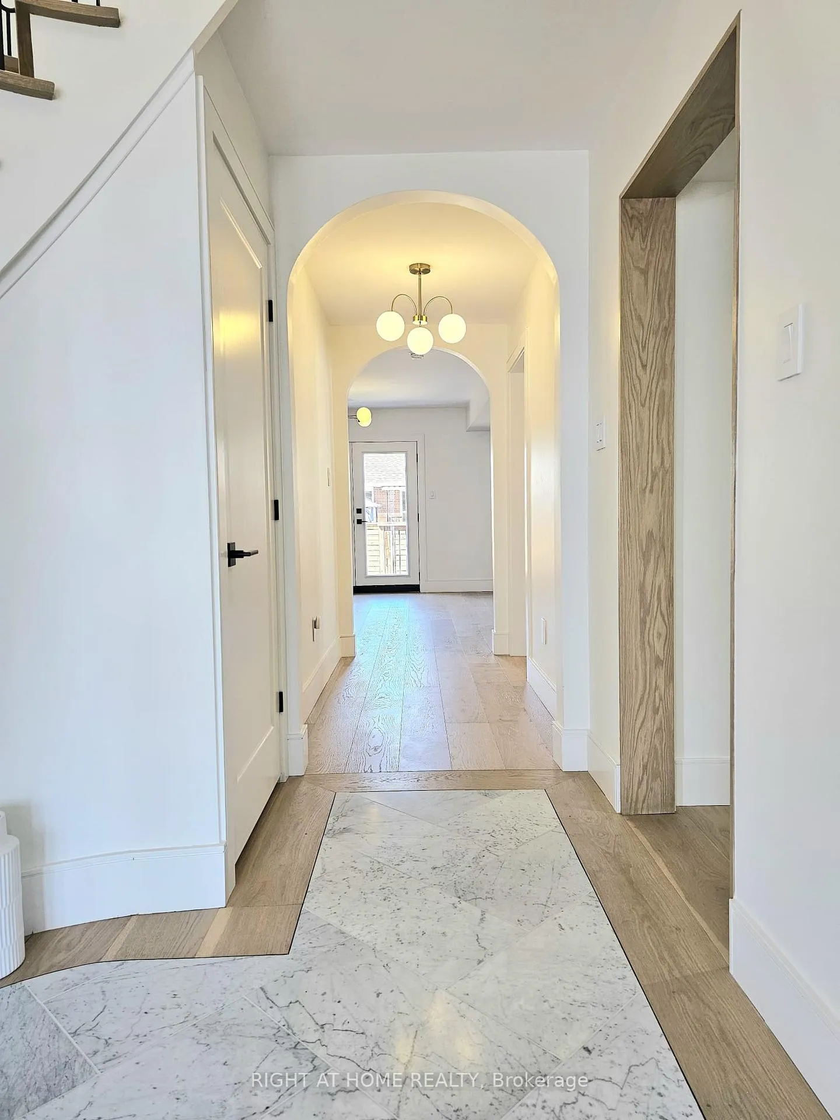
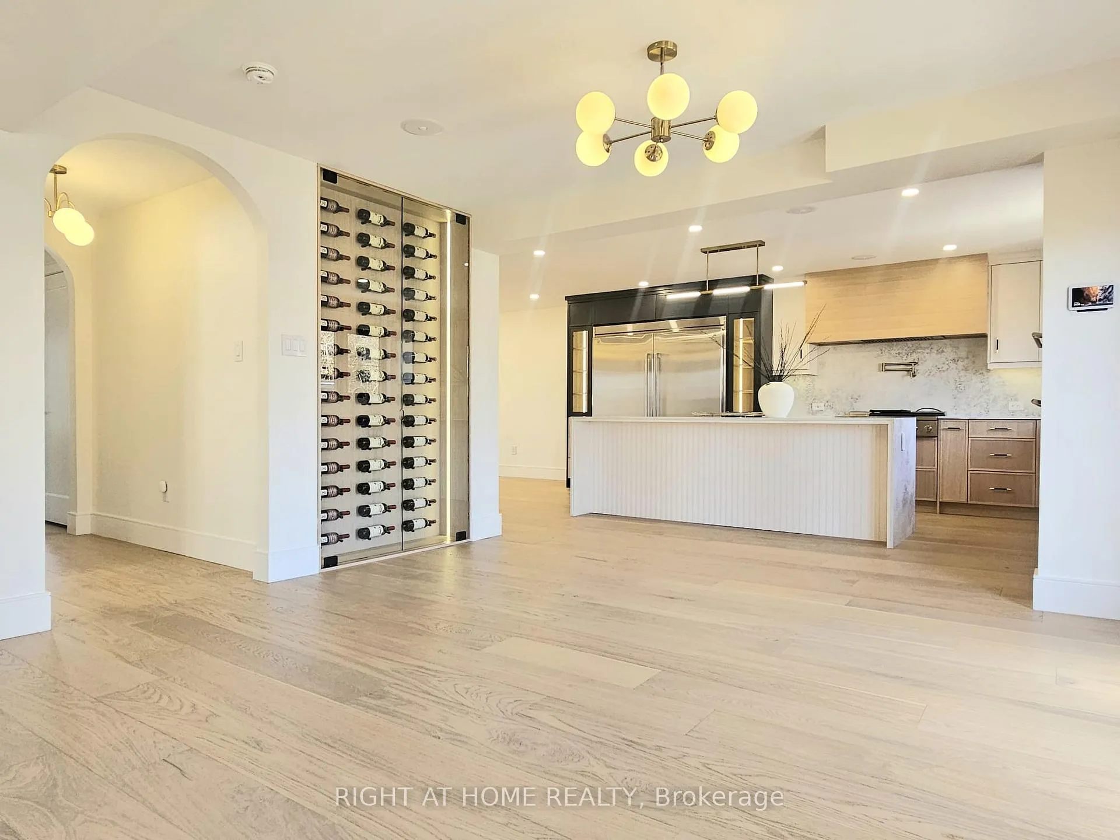
Welcome to 32 Omagh Avenue! This custom built executive home proudly offers 3500 sq ft., above grade, of newly (2025) renovated spaces. This property offers B/I speakers on the main level, all smart voice activated light switches, Google Nest thermostat, Google Nest security cameras, and Google Nest doorbell, all easily viewable and controlled via Google Home Hub control panels located one on each level. All new windows on main and second levels, walk-in pantry, custom white oak kitchen with new high end Electrolux appliances including built-in oven/microwave, gas range top, and side by side fridge/freezer. The kitchen is complimented by luxury leather finish counter tops and backsplash, under cabinet ambiance lighting, and a large island perfect for entertaining. Built-in cabinetry in the Family room w/ ambiance lighting, and much more! As you walk into the front foyer, you'll be greeted by soaring ceilings, skylights, oak staircase, and natural marble tile floors framed by designer inlay and white oak hardwood which continues throughout the main level. Walk onto the rear deck from the eat-in kitchen area to find a beautifully landscaped yard including a cabana and a stone wood burning fireplace. Never run out of gas while enjoying your patio or hosting in your yard with the provided natural gas BBQ hookup. The main level powder room and 2nd level bathrooms offer marble and porcelain tile throughout. All 2nd level bathrooms are equipped w/ smart heated floors. In the basement you will find 2x recently renovated 1 bedroom apartments, each paying $1800/month, with a shared laundry room. Both tenants are willing to stay or vacate with notice. Live in this gorgeous luxury home and have your tenants pay part ($3600) of your mortgage! Conveniently located near highways 401 and 400, shopping, parks, etc. Do not miss this one!
Ask about this home
A HOMEH agent will answer your questions about this home.
Around this home
Daily convenience, out of 100, from the distances below
Schools nearby
School rating, out of 10.
Helpful calculators
Your HOMEH agent

"Priced 16% over the Hestimate. I would see it this week."