

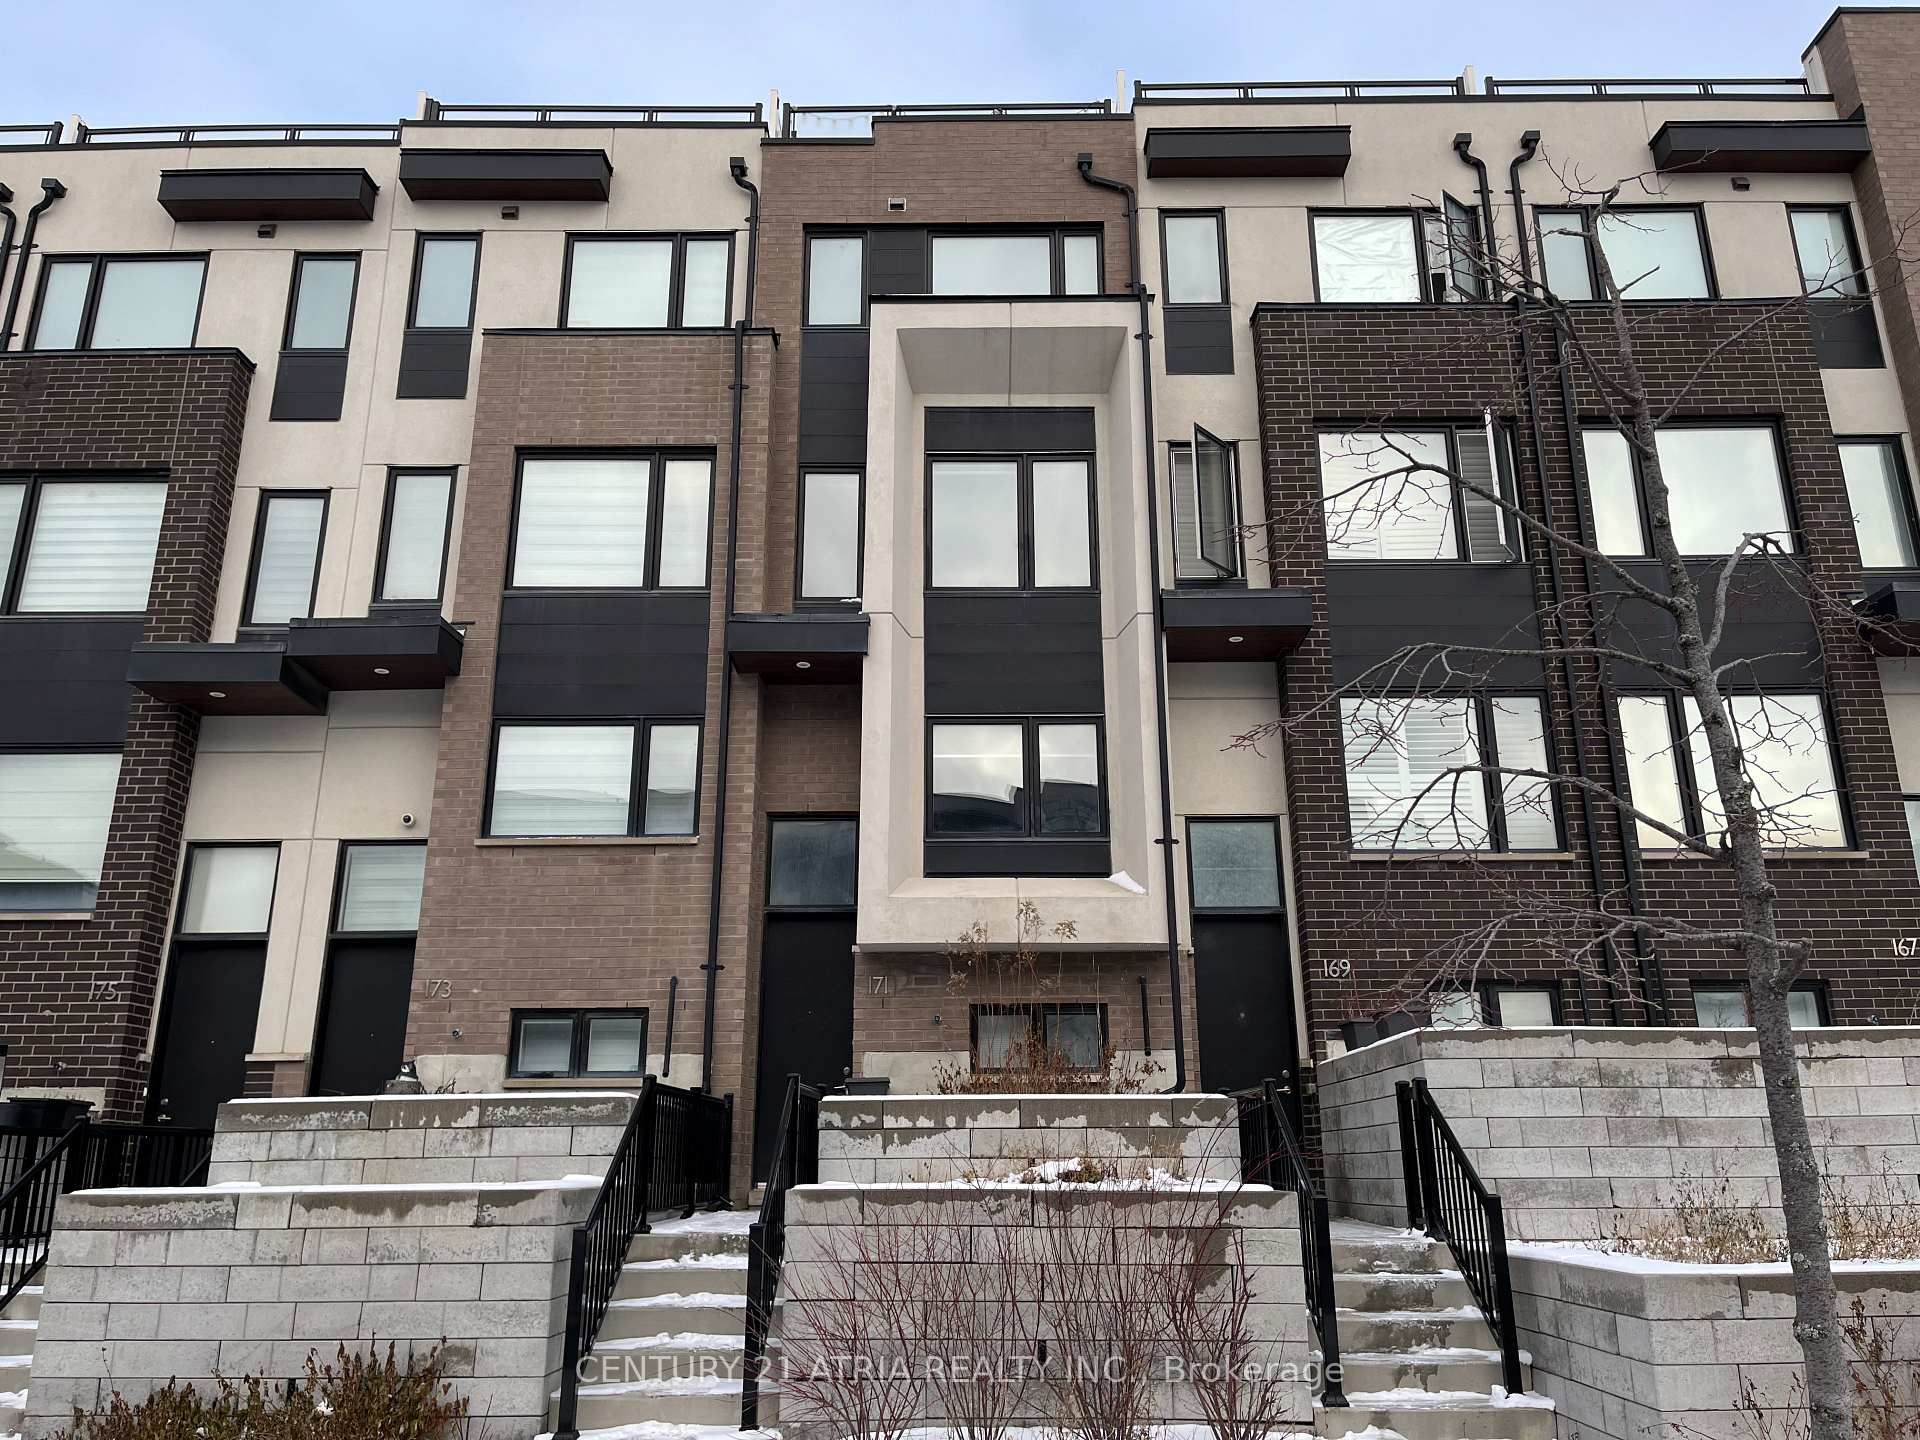
171 Frederick Tisdale Drive
Freehold Townhouse Rented
1/22171 Frederick Tisdale Drive
Freehold Townhouse Rented
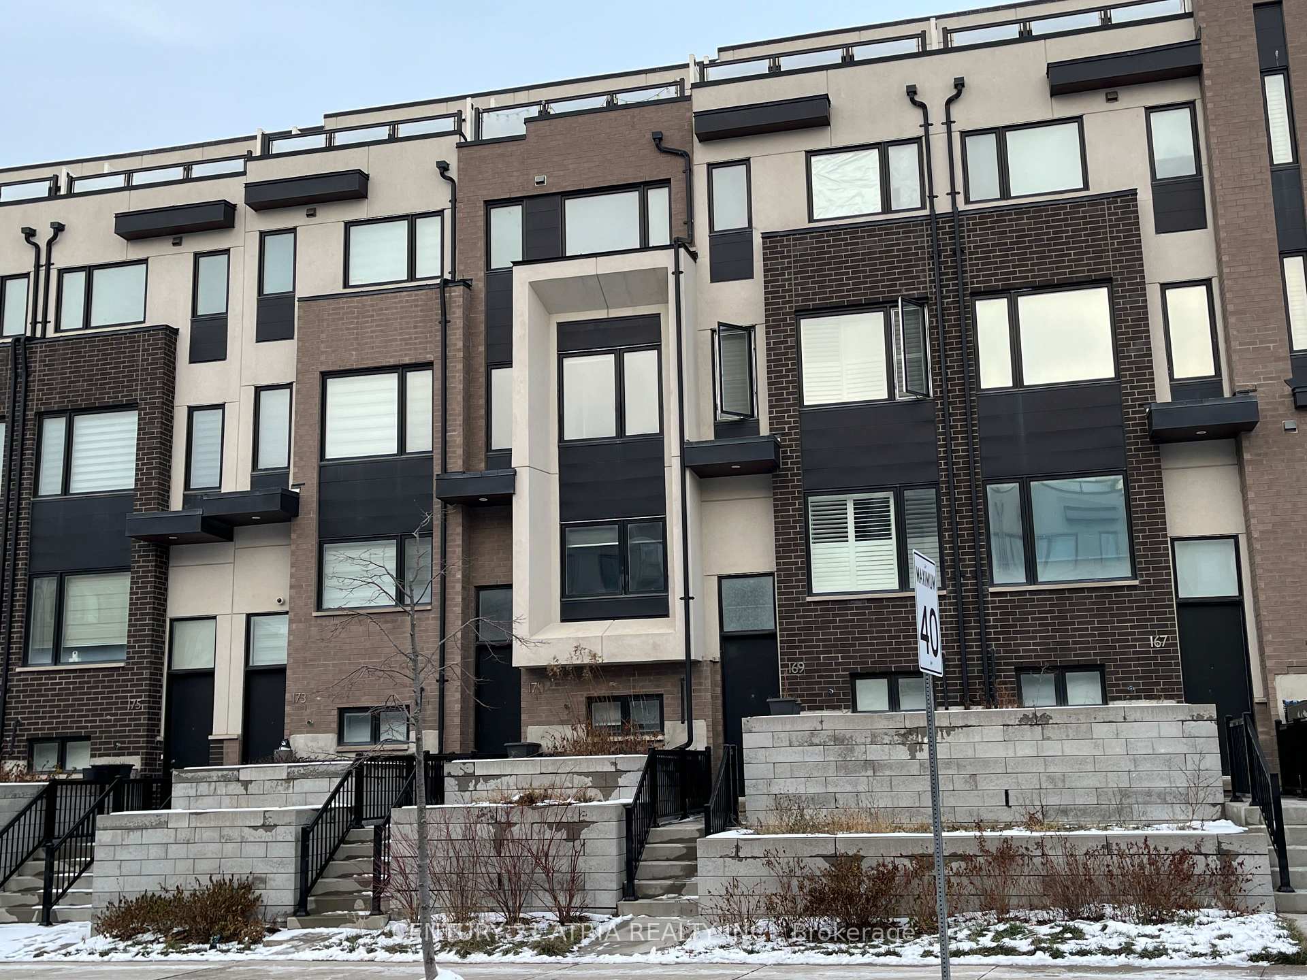
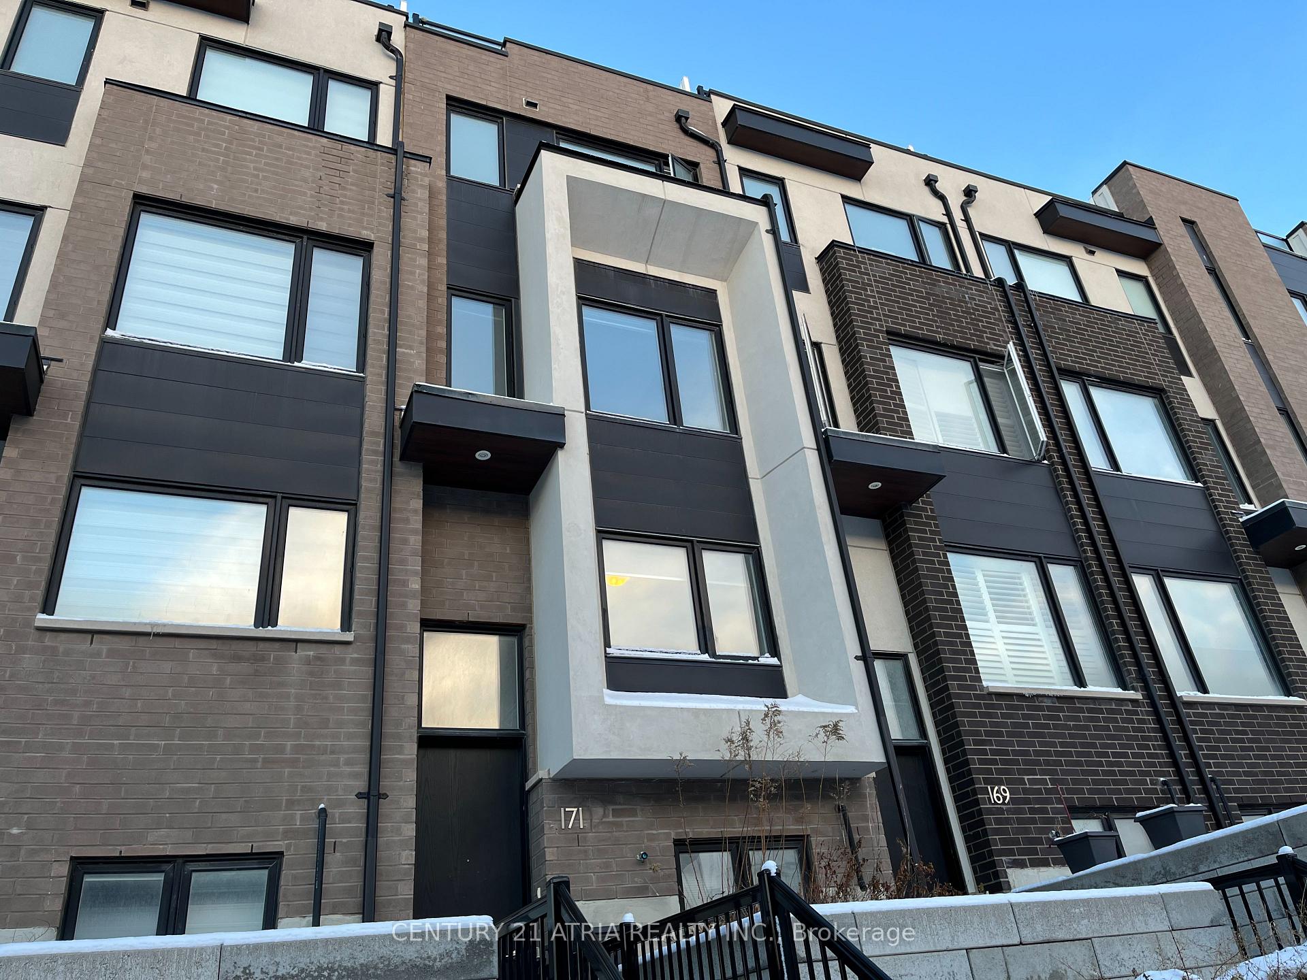
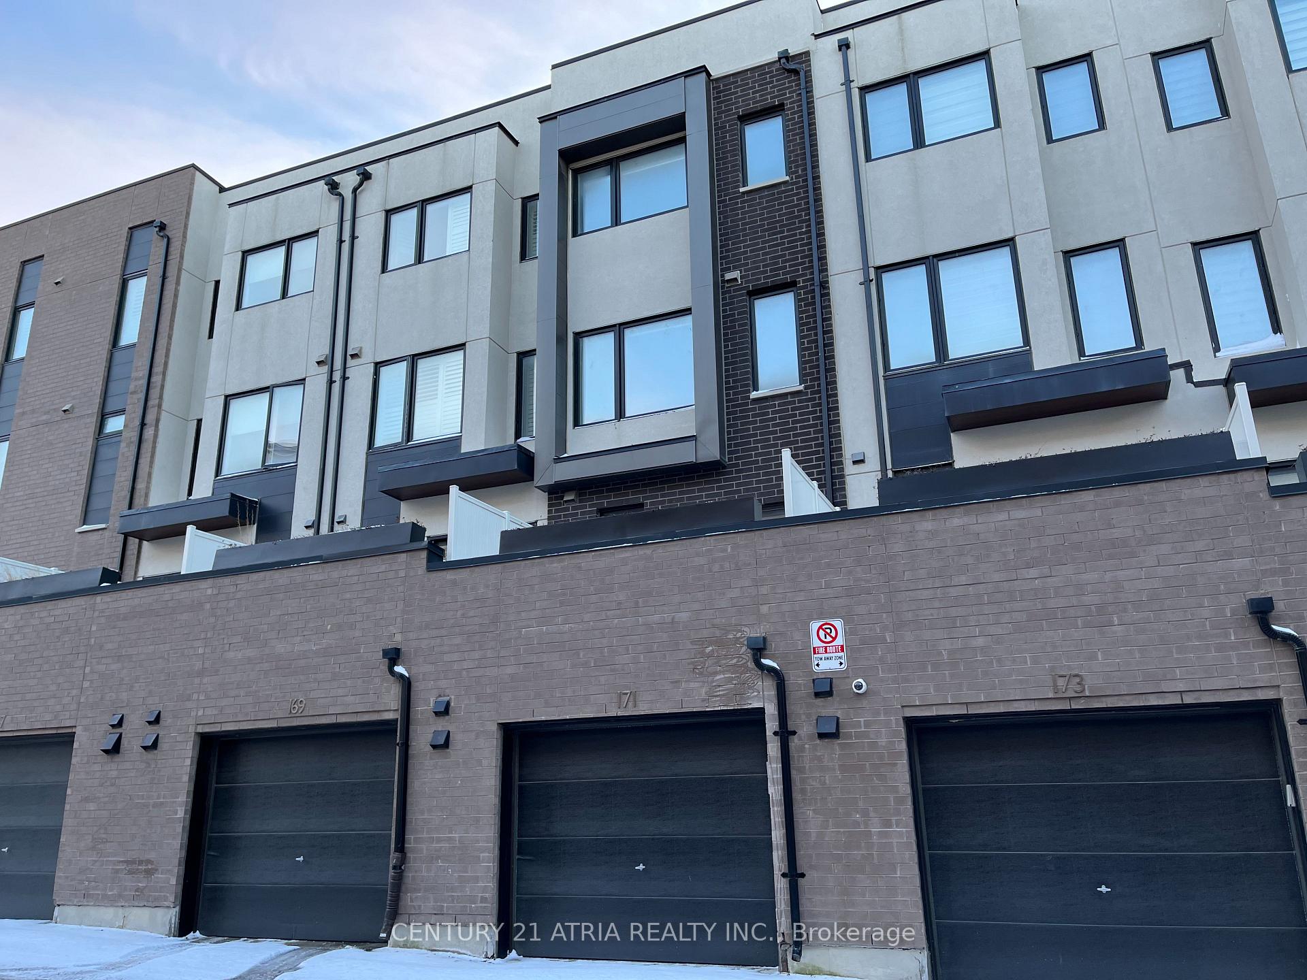
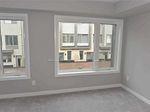 See all 22 photos
3 Bedrooms
3 Bathrooms
1 Garage
1.5K–2K sq.ft
Entire Home
— Unit
Property history
Facts and features
- BasementFinished
- Lease term12 months
- FurnishedUnfurnished
- LaundryEnsuite
What stands out
- Hardwood floors
- Central air
The homeFreehold Townhouse, 3-storey, 1,500–2,000 sq ft
- Type: Freehold Townhouse
- Style: 3-storey
- Living space: 1,500–2,000 sq ft
- Basement: Finished
InsideBroadloom, Hardwood, Ensuite, Rooms above ground 7
- Flooring: Broadloom, Hardwood
- Laundry: Ensuite
- Rooms above ground: 7
- Bedrooms: 3
- Bathrooms: 3
- Kitchens: 1
Outside and lotStucco (plaster), Unknown, Concrete
- Exterior: Stucco (plaster)
- Roof: Unknown
- Foundation: Concrete
Parking1 Garage, Built-in
- Spaces: 1 Garage
- Garage: Built-in
Heating, water and powerForced air, gas, Central air, Municipal water
- Heating: Forced air, gas
- Cooling: Central air
- Water: Municipal water
- Sewer: Municipal sewer
- Natural gas: Yes
- Hydro: Yes
- Cable: Available
- Telephone: Available
Rent and termsRent $3,350 a month, Entire property, Unfurnished
- Rent: $3,350 a month
- Space for rent: Entire property
- Furnished: Unfurnished
- Lease: 12 months
- Paid: Monthly
- Deposit: Required
- Credit check: Required
- Employment letter: Required
- Rental application: Required
- References: Required
- Rental items: Hot water heater
IncludedStove, hood, microwave oven, dishwasher, washer & dryer and all elfs
- Included: Stove, hood, microwave oven, dishwasher, washer & dryer and all elfs
NearbyHospital, park, school
- Close to: Hospital, park, school
Listing detailsW12486754, Rented, Oct 28, 2025
- MLS® number: W12486754
- Status: Rented
- Listed on: Oct 28, 2025
- Days on market: 22
- Updated: Nov 19, 2025
- Possession: Immediate
- Occupied by: Vacant
- Listing brokerage: CENTURY 21 ATRIA REALTY INC.
About this home
171 Frederick Tisdale Drive, North York (Downsview-Roding-CFB), ON M3K 0B5
HospitalParkSchool
Conveniently Located Townhouse In Beautiful Downsview Park With 1 Car Garage. Balcones On Both Sides Of the Townhouse and On Rooftop. 9 Ft Ceiling On Ground Floor. Steps To Subway, Bus, Park, School and Hospital. Close to York University, Yorkdale Mall And 401. Tenants pays Utilities, Hydro, Water, and Garbage Collection Fees.
Read more
Ask about this home
A HOMEH agent will answer your questions about this home.
Ask a question
Around this home
Keele & Sheppard
Errands
Parks
Schools
Daily convenience, out of 100, from the distances below
ParkStanley Greene Park · 7 within 1 km5 min walk282 m
GrocerySelam Convenience and Grocery Store11 min walk692 m
SchoolDownsview Secondary School12 min walk710 m
PharmacyPharmasave17 min walk1.0 km
Cafés & foodKasap Doner · 14 within 1 km11 min walk649 m
Gym & rec centreDownsview Park Sports Centre14 min walk888 m
LibraryToronto Public Library - Downsview16 min walk1.0 km
WalkDriveStraight-line distance, open map data
Grocery0.7 km
Park0.3 km
Coffee0.9 km
Dining0.9 km
Gym0.9 km
Schools nearby
School rating, out of 10.
Downsview Secondary Schoolsecondary · Public · 0.7 km
3.5/10Low
Tre-Add - Rexdalesecondary · Public · 0.7 km
—
Blaydon Public Schoolelementary · Public · 0.8 km
—
Contact agent
Helpful calculators
Rent vs buy
Affordability
Mortgage
Down payment
Stress test
CMHC insurance
Your HOMEH agent

NimaHOMEH agent · North York
"I would see it this week."
Ask Nima