

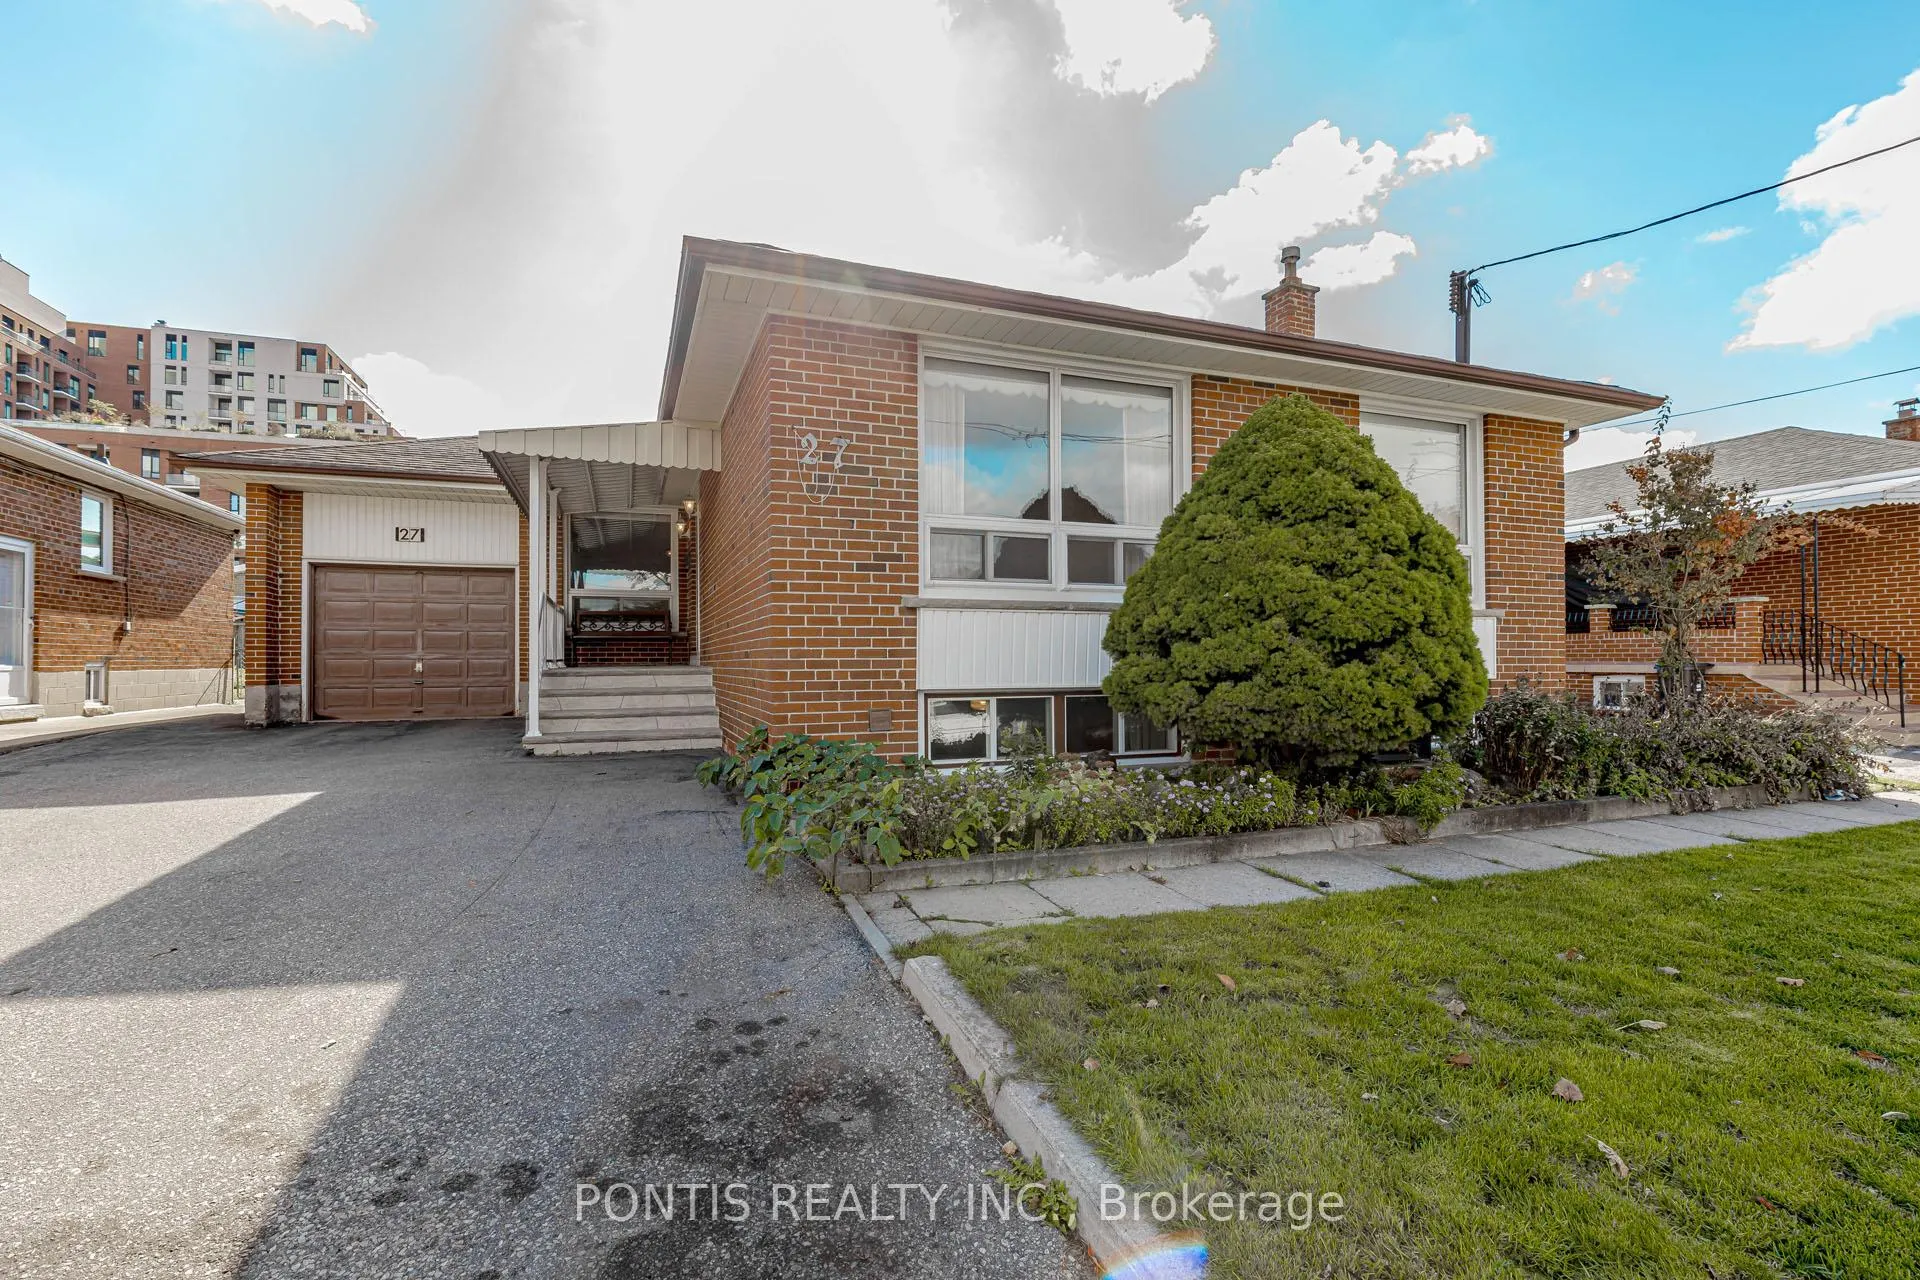
27 Diana Drive
Detached Sold
1/5027 Diana Drive
Detached Sold
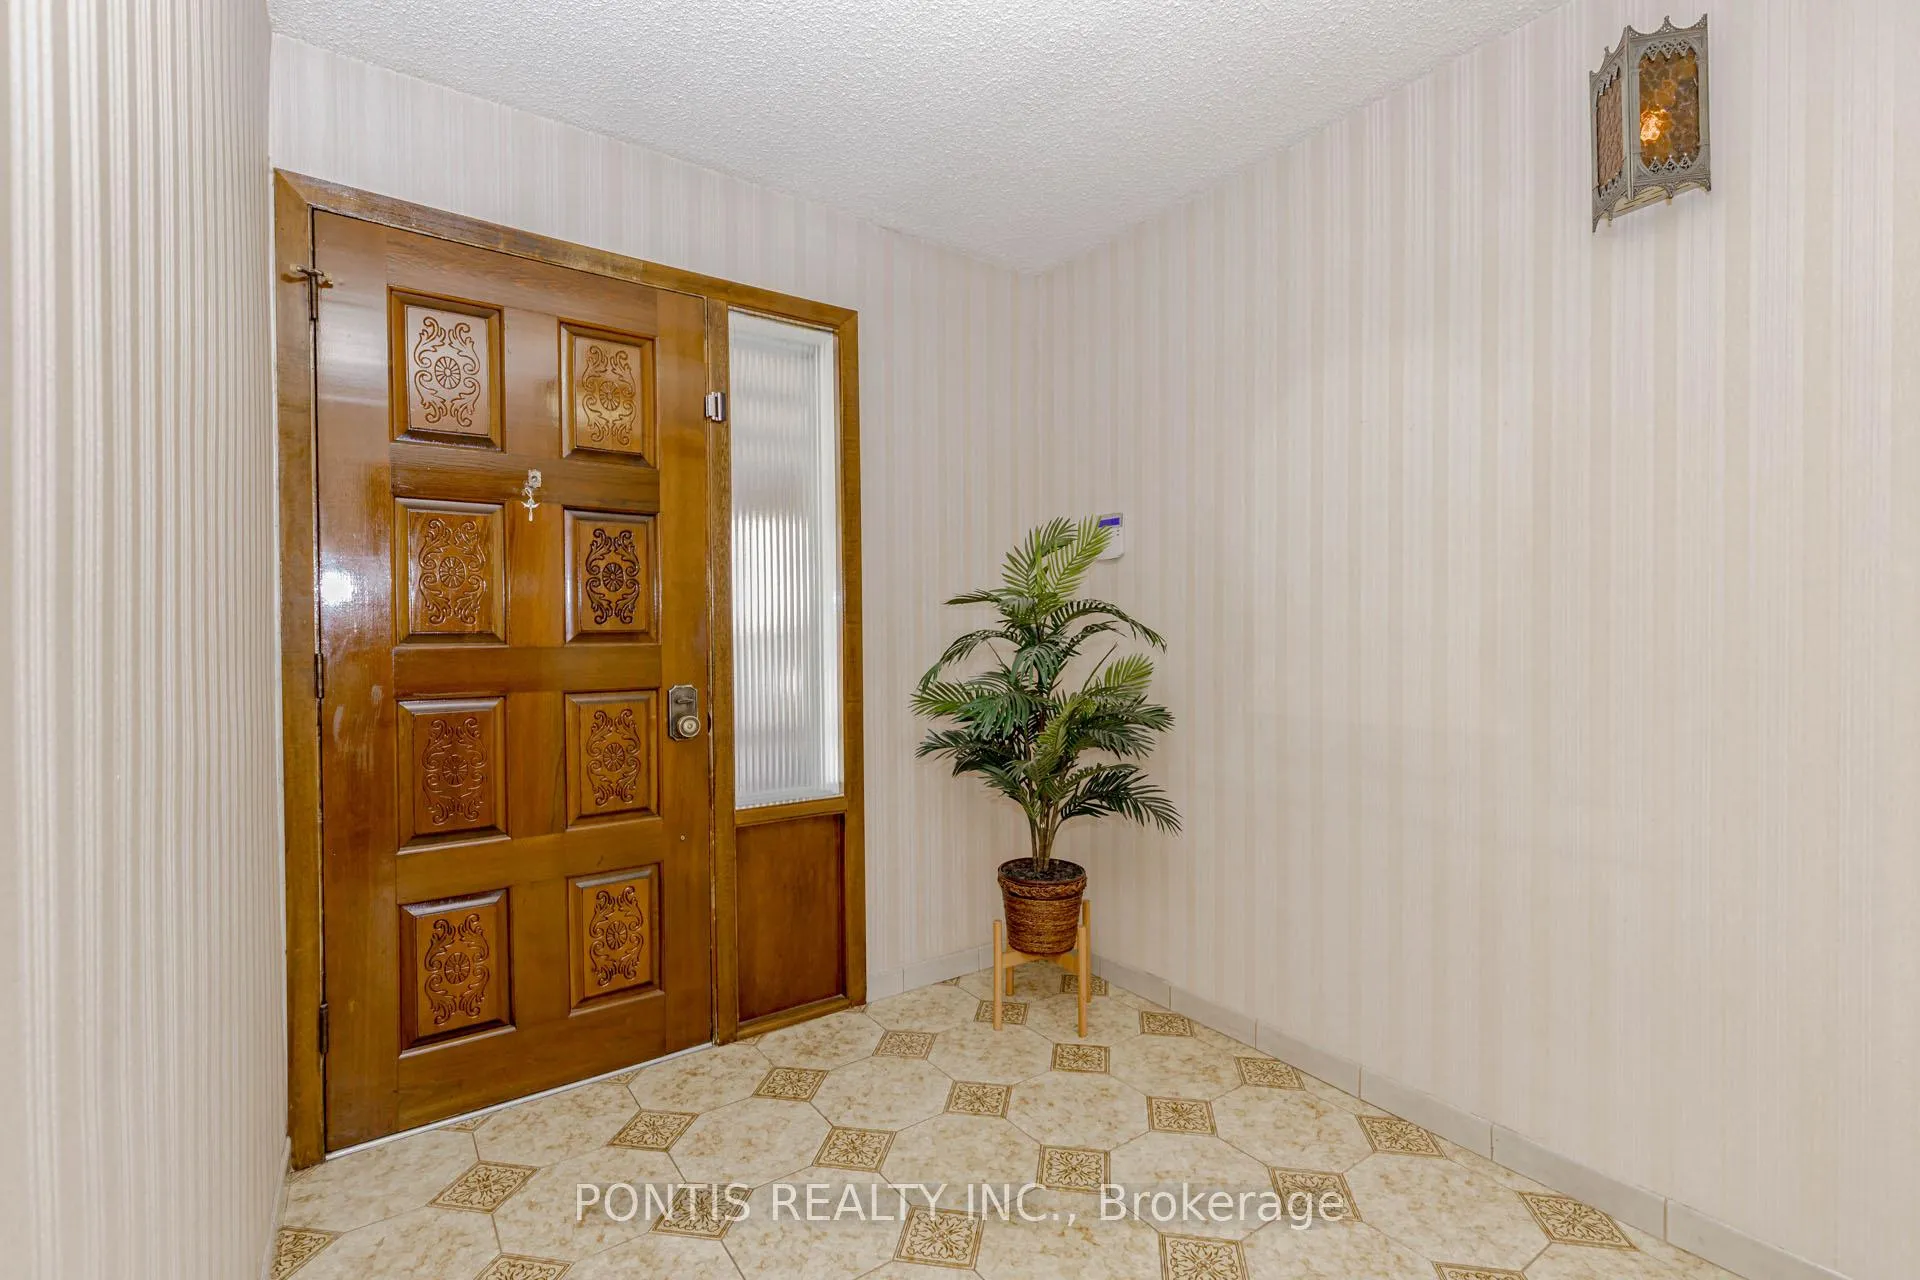 See all 50 photos
Asked for: $1,149,000Sold Jan 7, 2026
3 Bedrooms
3 Bathrooms
1 Garage
1.1K–1.5K sq.ft
50.12×120.2 ft
$4,645/yr
Property history
Facts and features
- BasementFinished
- Water, sewerMunicipal
- HeatingForced air
- CoolingCentral air
What stands out
- Second kitchen
- Separate entrance
- Fireplace
- Central air
The homeDetached, Bungalow, 1,100–1,500 sq ft
- Type: Detached
- Style: Bungalow
- Living space: 1,100–1,500 sq ft
- Basement: Separate entrance, finished
InsideFireplace Yes, wood stove, Primary bedroom - main floor, water heater, Rooms above ground 6
- Fireplace: Yes, wood stove
- Features: Primary bedroom - main floor, water heater
- Rooms above ground: 6
- Bedrooms: 3
- Bathrooms: 3
- Kitchens: 2
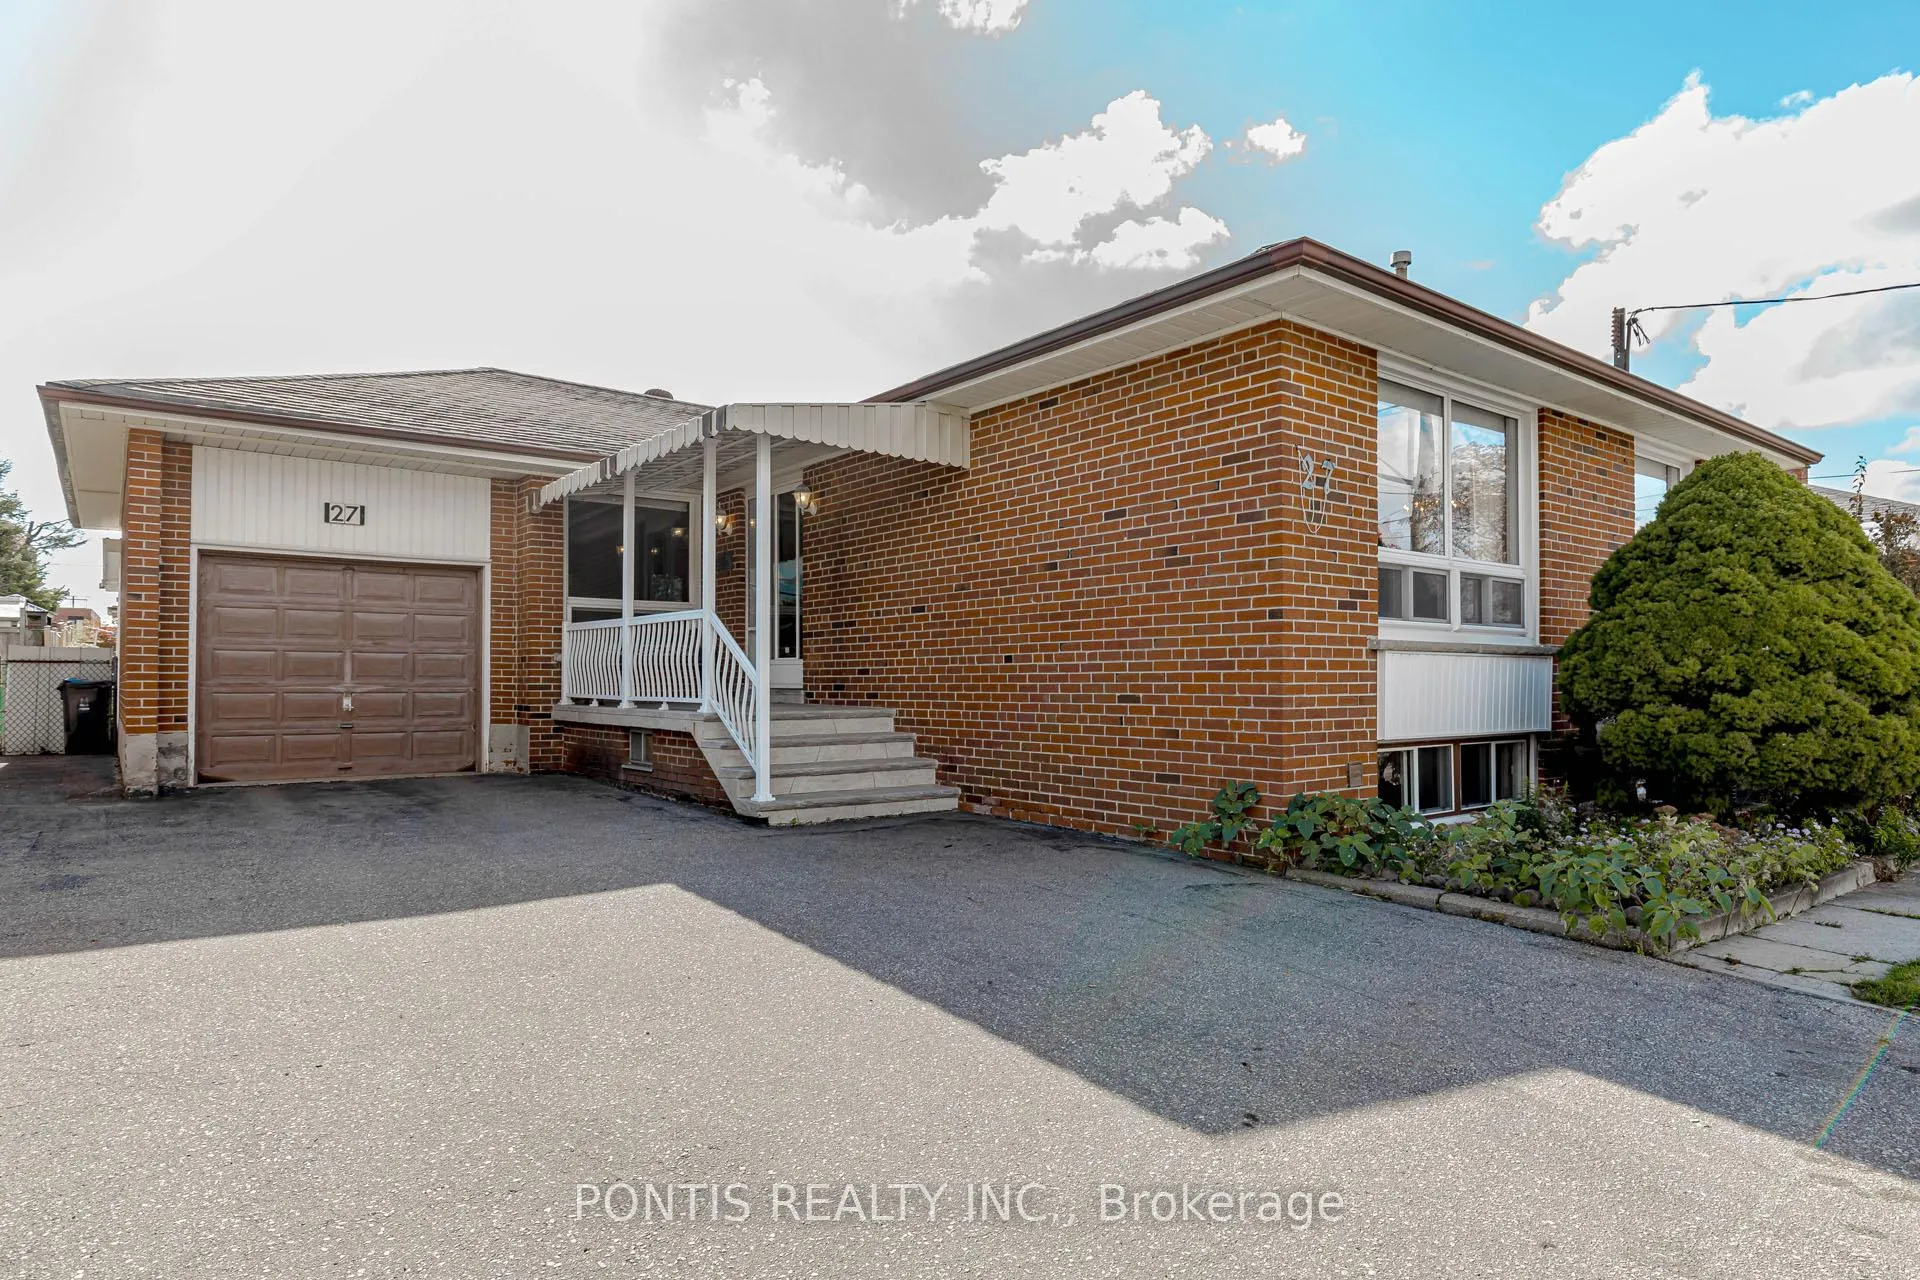
Outside and lotBrick, Asphalt shingle, Concrete
Outside
- Exterior: Brick
- Roof: Asphalt shingle
- Foundation: Concrete
- Size: 50.12 × 120.2 ft
Parking1 Garage, Attached, Available
- Spaces: 1 Garage
- Garage: Attached
- Driveway: Available
Heating, water and powerForced air, gas, Central air, Municipal water
- Heating: Forced air, gas
- Cooling: Central air
- Water: Municipal water
- Sewer: Municipal sewer
Costs and taxesTaxes $4,645 a year, HST included in the price, Hot water tank
- Taxes, 2025: $4,645 a year
- HST: HST included in the price
- Rental items: Hot water tank
Listing detailsW12521224, Sold, Nov 7, 2025
- MLS® number: W12521224
- Status: Sold
- Listed on: Nov 7, 2025
- Days on market: 61
- Updated: Jan 7, 2026
- Possession: 2025-12-03 / Immediate
- Occupied by: Vacant
- Listing brokerage: PONTIS REALTY INC.
About this home
27 Diana Drive, North York (Downsview-Roding-CFB), ON M3M 2W2
Primary Bedroom - Main FloorWater Heater
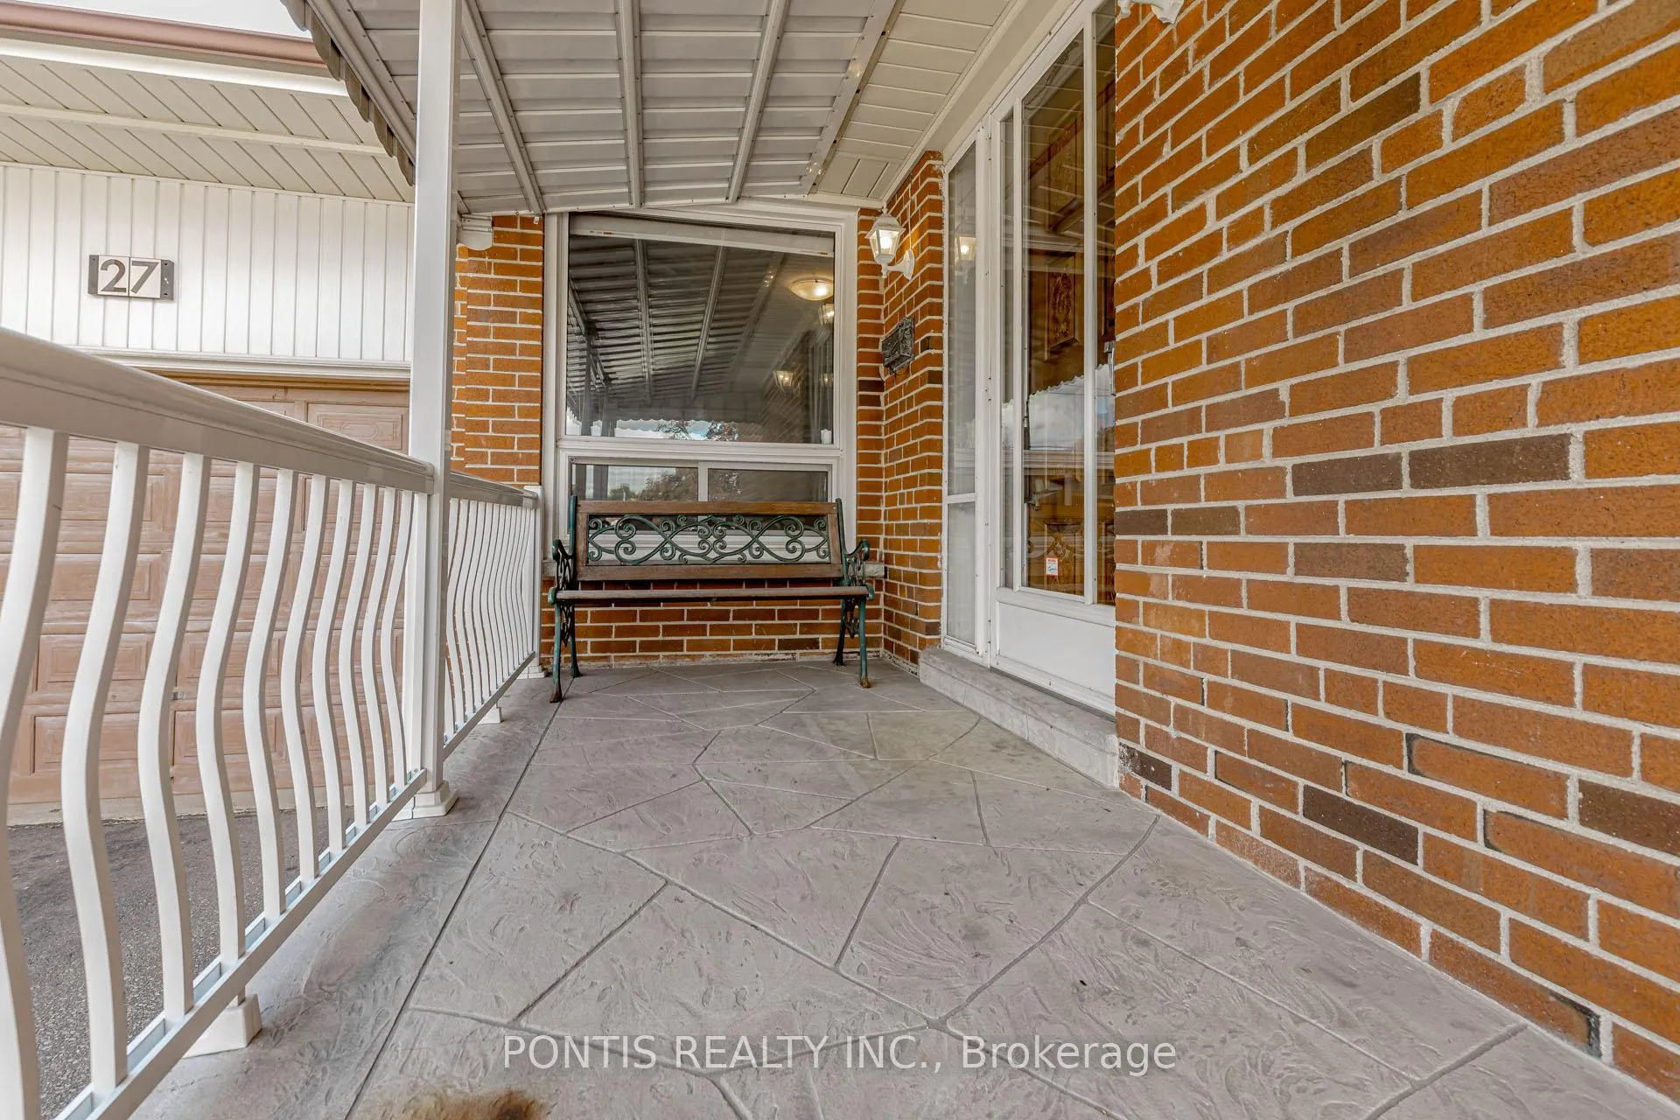
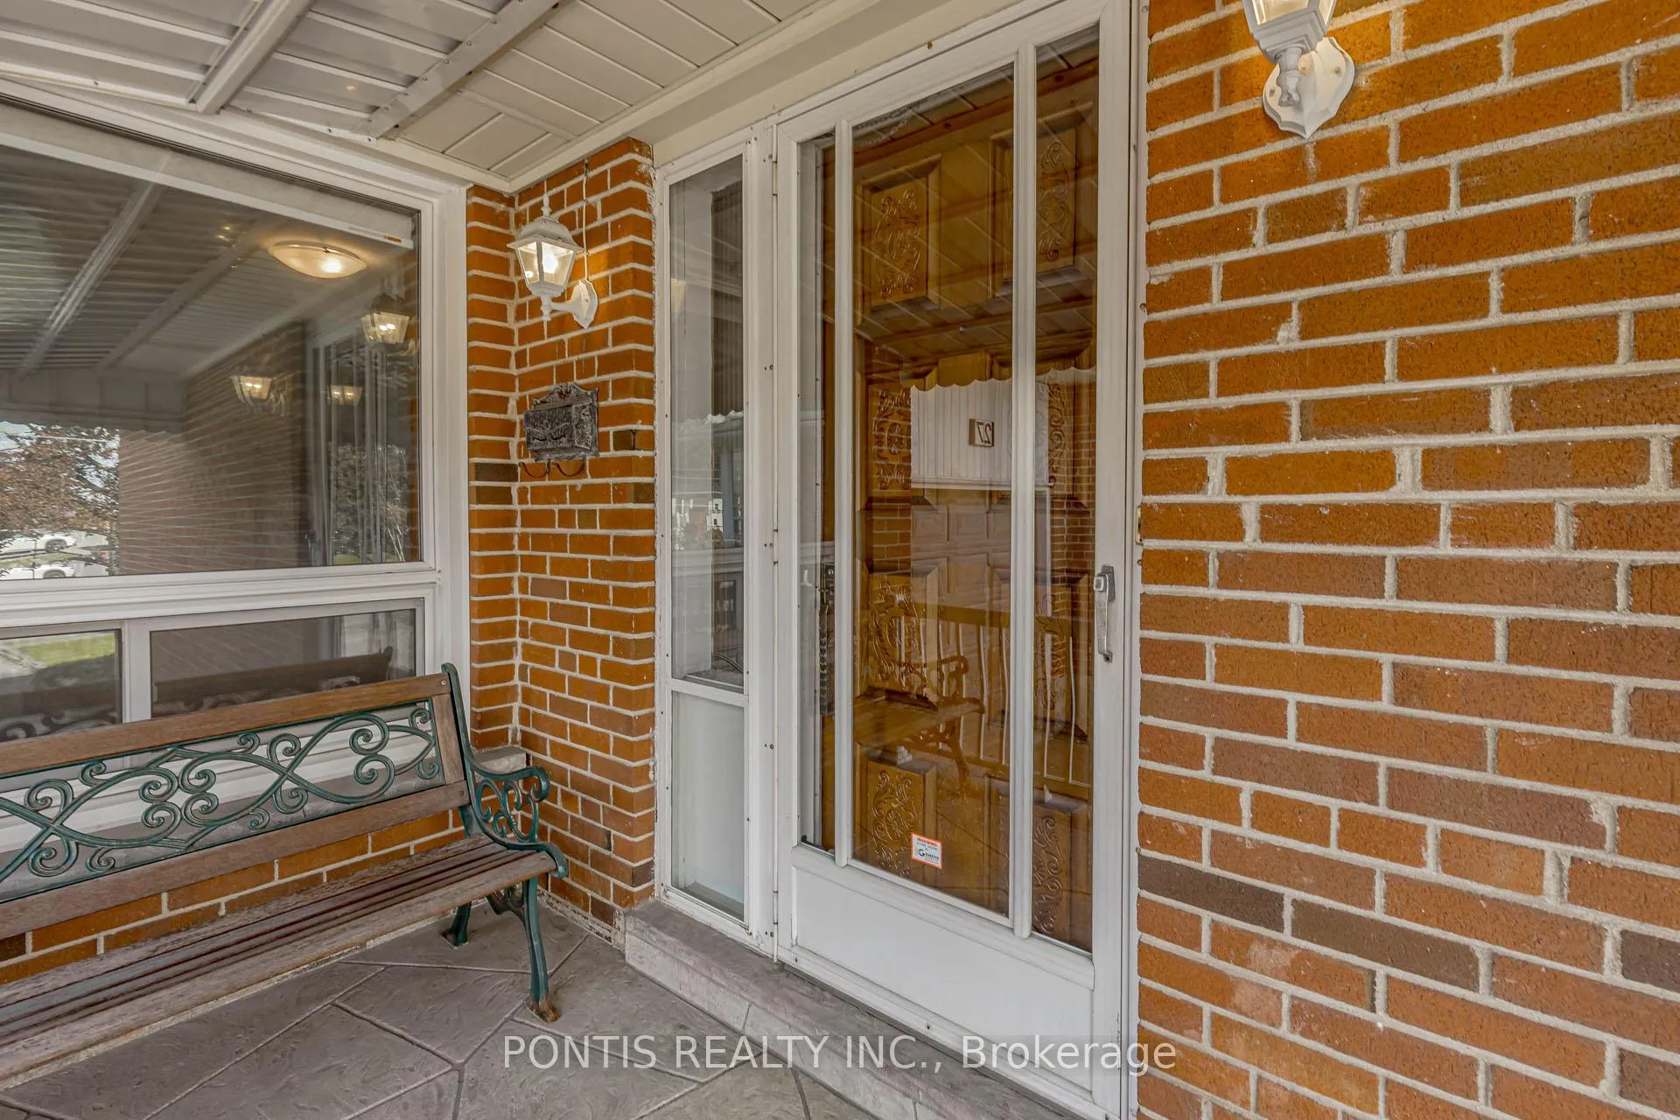
Great Location Close to many amenities, shopping, parks, Schools, Highway, Public transportation, Hospital. Very well maintained home with 3 Bedrooms + 2 Baths + 2 Kitchens. Separate side entrance for access to main level and finished basement featuring wood burning fireplace, cold cellar, cedar closet, wet-bar, large area for entertaining families or ideal for in-law suite. Large driveway for 7 car parking plus 1 car garage parking. Large backyard with garden and sunroom.
Read more
Ask about this home
A HOMEH agent will answer your questions about this home.
Ask a question
Thinking of selling your home?See what your home is worth today.
Around this home
Keele St./Diana Dr. / South of Sheppard Ave.
Errands
Parks
Schools
Daily convenience, out of 100, from the distances below
ParkDiana Park · 8 within 1 km3 min walk196 m
GroceryBob Variety Store9 min walk581 m
SchoolAfricentric Alternative School7 min walk430 m
PharmacyI.D.A.9 min walk551 m
Cafés & foodTim Hortons · 15 within 1 km4 min walk275 m
Gym & rec centreScotiabank Pond17 min walk1.0 km
LibraryToronto Public Library - Downsview22 min walk1.4 km
WalkDriveStraight-line distance, open map data
Grocery0.6 km
Park0.2 km
Coffee0.3 km
Dining0.3 km
Gym1.1 km
Schools nearby
School rating, out of 10.
Africentric Alternative Schoolelementary · Public · 0.4 km
—
Sheppard Public Schoolelementary · Public · 0.5 km
—
Blaydon Public Schoolelementary · Public · 0.6 km
—
Contact agent
Helpful calculators
Mortgage
Affordability
Closing costs
Land transfer tax
Property tax
Down payment
CMHC insurance
Stress test
Cashback Rebate
Your HOMEH agent

NimaHOMEH agent · North York
"Priced 6% over the Hestimate. I would see it this week."
Ask Nima