

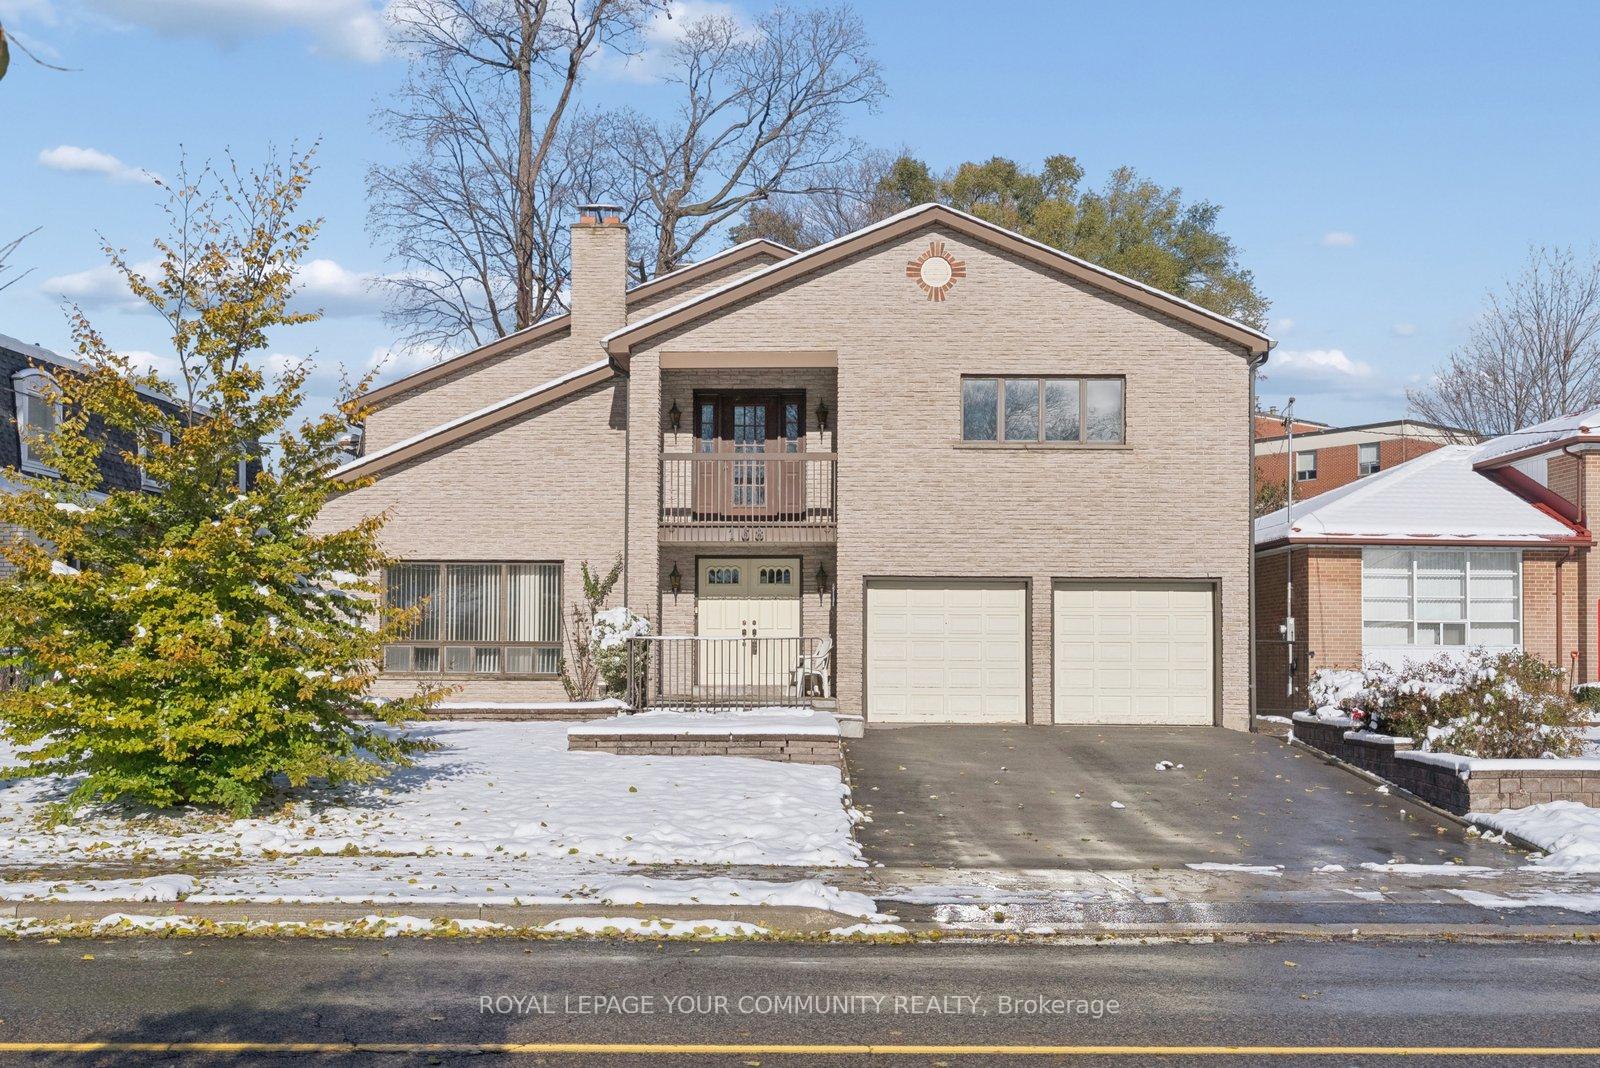
168 Grandravine Drive
168 Grandravine Drive
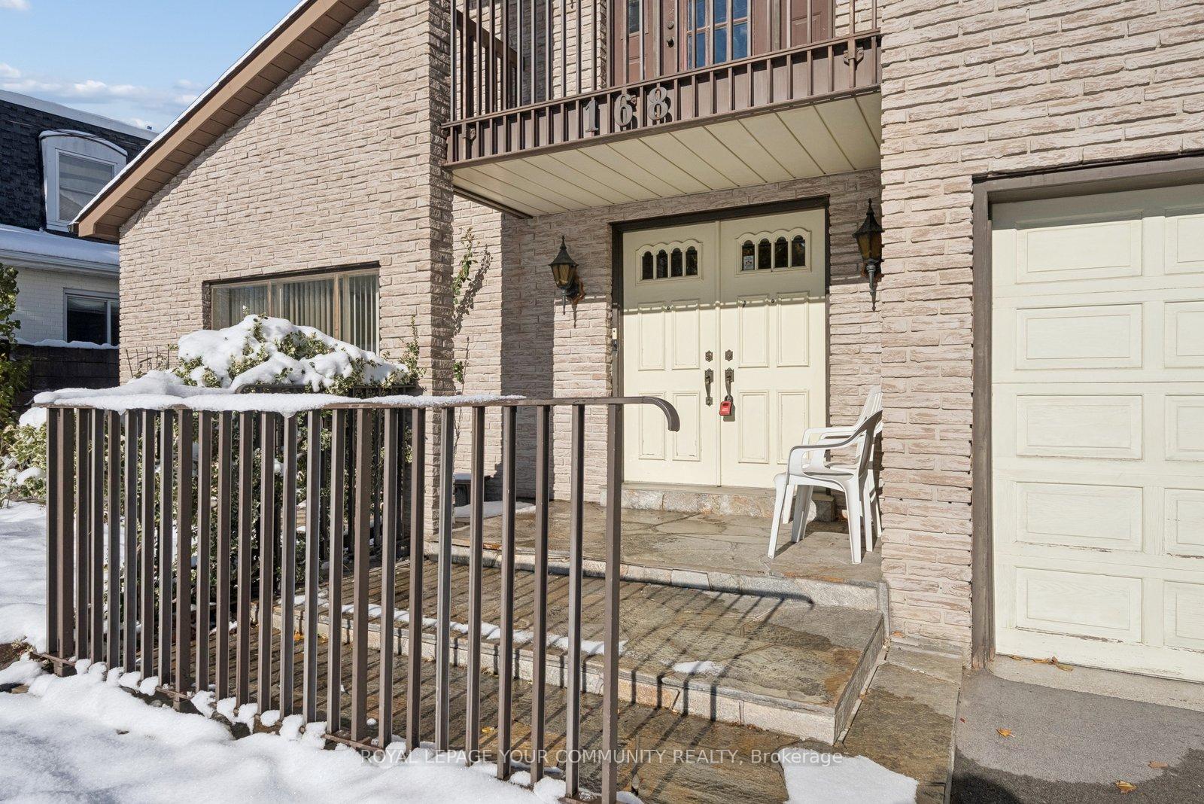
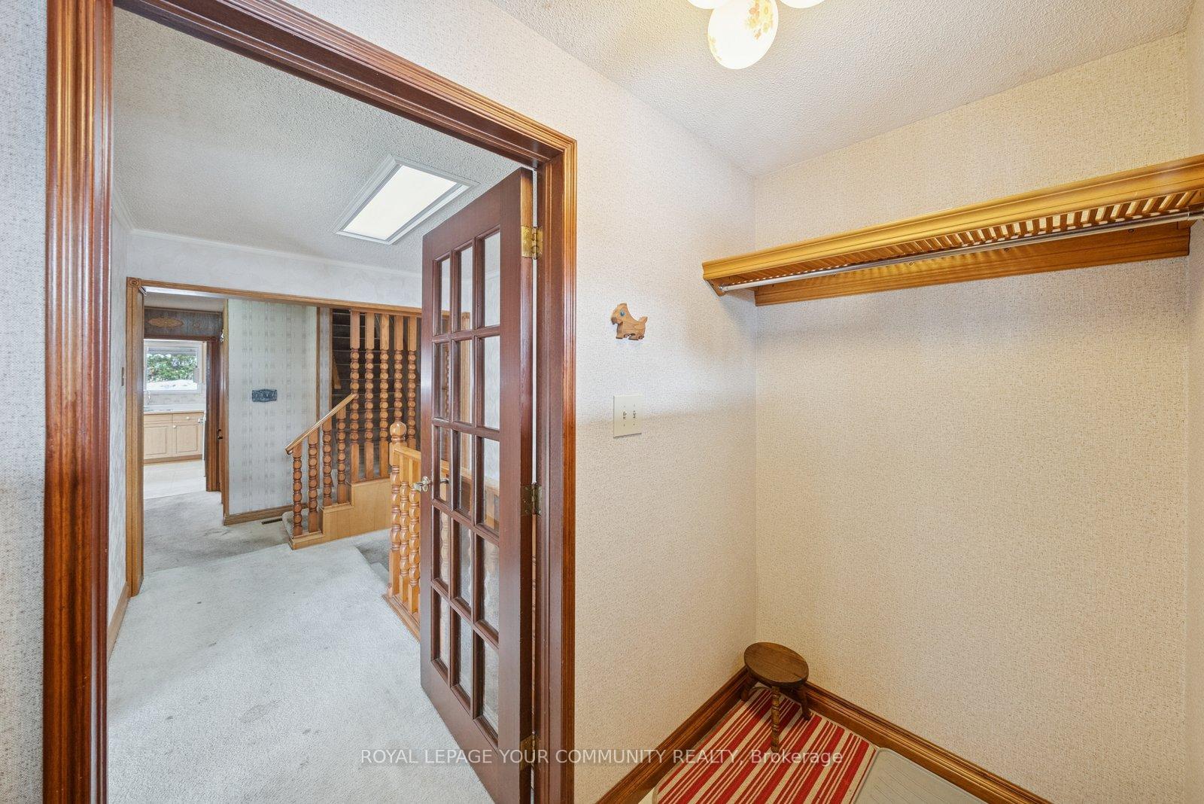
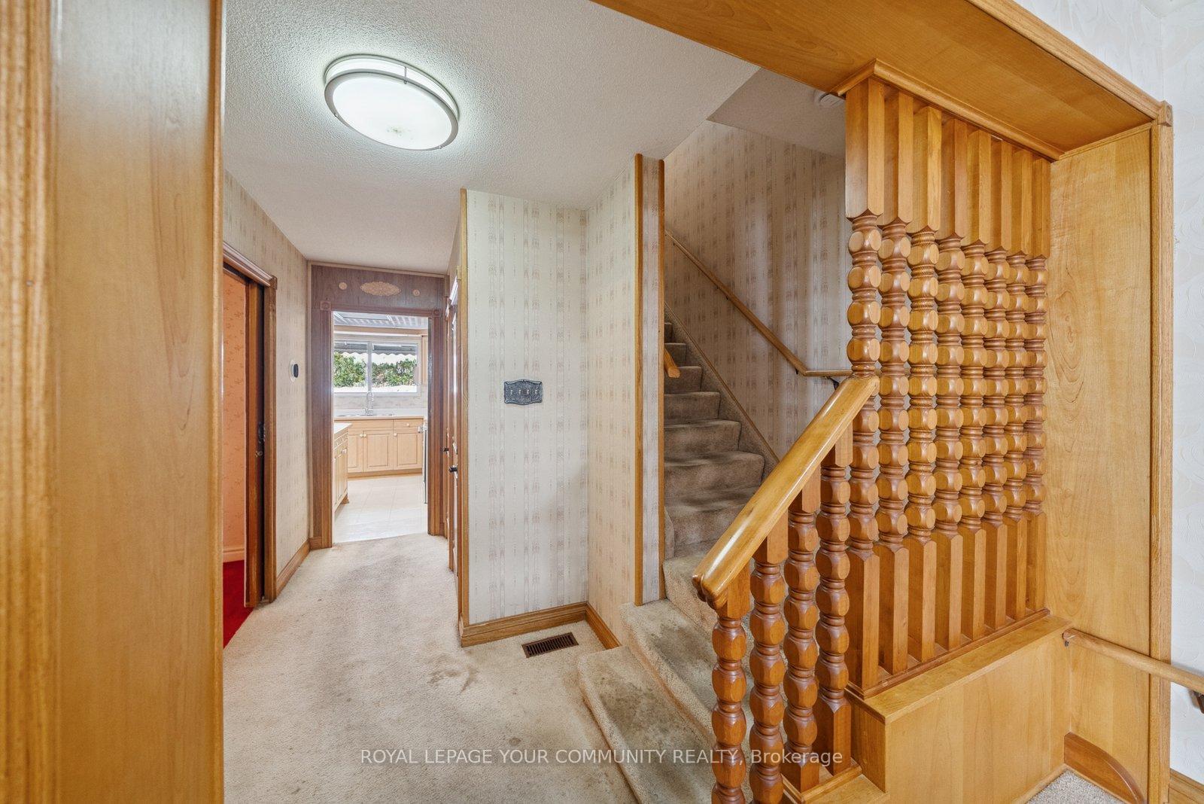
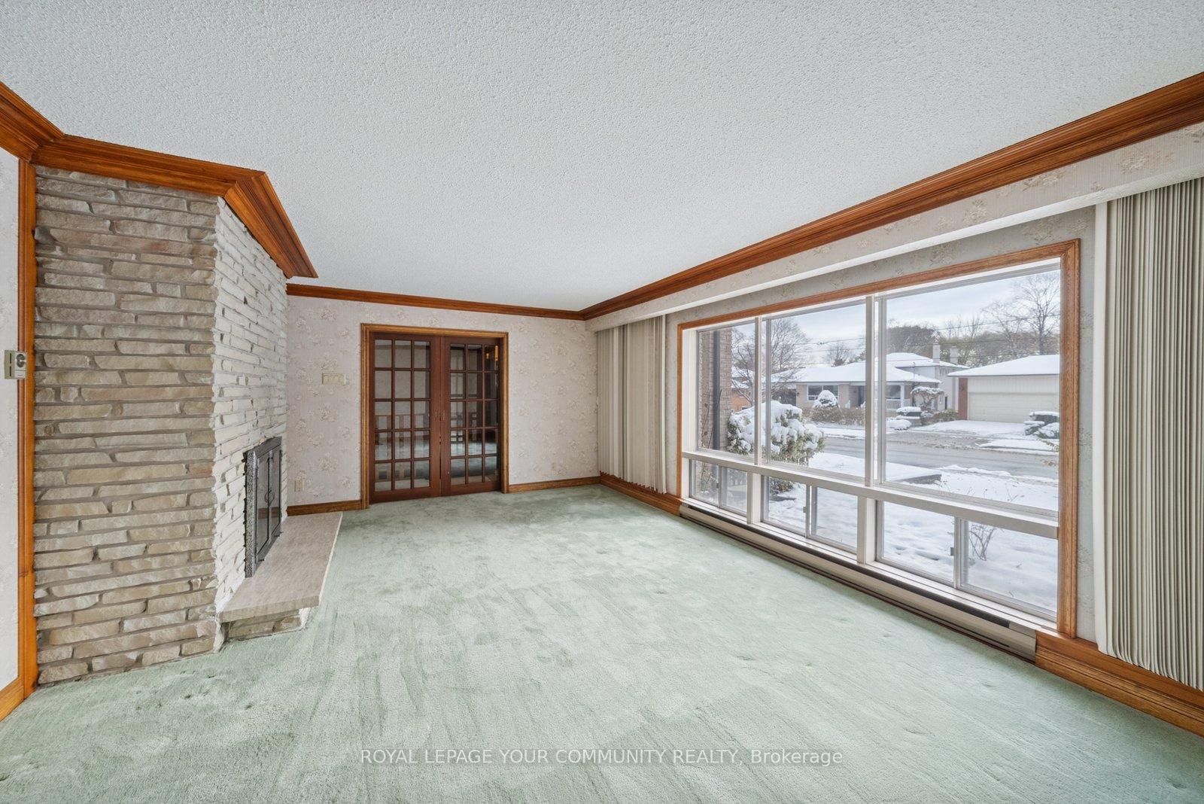 See all 48 photos
Property history
Facts and features
- BasementFinished
- Water, sewerMunicipal
- HeatingForced air
- CoolingCentral air
- Fireplace
- Central air
The homeDetached, 2-storey, 2,500–3,000 sq ft
- Type: Detached
- Style: 2-storey
- Living space: 2,500–3,000 sq ft
- Basement: Finished
InsideFireplace Yes, Rooms above ground 10, 4 + 2 in the basement
- Fireplace: Yes
- Rooms above ground: 10
- Bedrooms: 4 + 2 in the basement
- Bathrooms: 4
- Kitchens: 1
- Family room: Yes
Outside and lotBrick, Asphalt shingle, Concrete
- Exterior: Brick
- Roof: Asphalt shingle
- Foundation: Concrete
- Size: 63.08 × 101.08 ft
Parking2 Garage, Attached
- Spaces: 2 Garage
- Garage: Attached
Heating, water and powerForced air, gas, Central air, Municipal water
- Heating: Forced air, gas
- Cooling: Central air
- Water: Municipal water
- Sewer: Municipal sewer
Costs and taxesTaxes $4,426 a year, HST included in the price, Hot water tank
- Taxes, 2025: $4,426 a year
- HST: HST included in the price
- Rental items: Hot water tank
Included in the saleFridge, stove, microwave, dishwasher side by side washer and dryer and upright freezer, all electric light fixtures, all window coverings (please note: there is: only electric baseboard heating and no central gas heating in living room, most bedrooms.and some other rooms in the home. ask la for specifics), Not included None
- Included: Fridge, stove, microwave, dishwasher side by side washer and dryer and upright freezer, all electric light fixtures, all window coverings (please note: there is: only electric baseboard heating and no central gas heating in living room, most bedrooms.and some other rooms in the home. ask la for specifics)
- Not included: None
Listing detailsW12541252, Sold, Nov 13, 2025
- MLS® number: W12541252
- Status: Sold
- Listed on: Nov 13, 2025
- Days on market: 4
- Updated: Nov 17, 2025
- Possession: Flexible
- Occupied by: Vacant
- Listing brokerage: ROYAL LEPAGE YOUR COMMUNITY REALTY
About this home
168 Grandravine Drive, North York (York University Heights), ON M3J 1B5
Spacious and full of potential, this bright 4+ bedroom home in the York University Heights neighbourhood offers a versatile floor plan ideal for multi-generational living. With ample space, flexibility, and exceptional potential, it's an excellent opportunity for both homeowners and investors alike. Thoughtfully designed with well-defined areas, multiple balconies, and charming pocket doors that add character throughout. The enlarged, extra-deep garage is perfect for hobbies, storage, or a workshop setup, while the finished basement provides additional living space-ideal for extended family or guests. Conveniently located near parks, schools, transit, and shopping. Bring your vision and make this home your own.
Ask about this home
A HOMEH agent will answer your questions about this home.
Around this home
Daily convenience, out of 100, from the distances below
Schools nearby
School rating, out of 10.
Helpful calculators
Your HOMEH agent

"I would see it this week."