

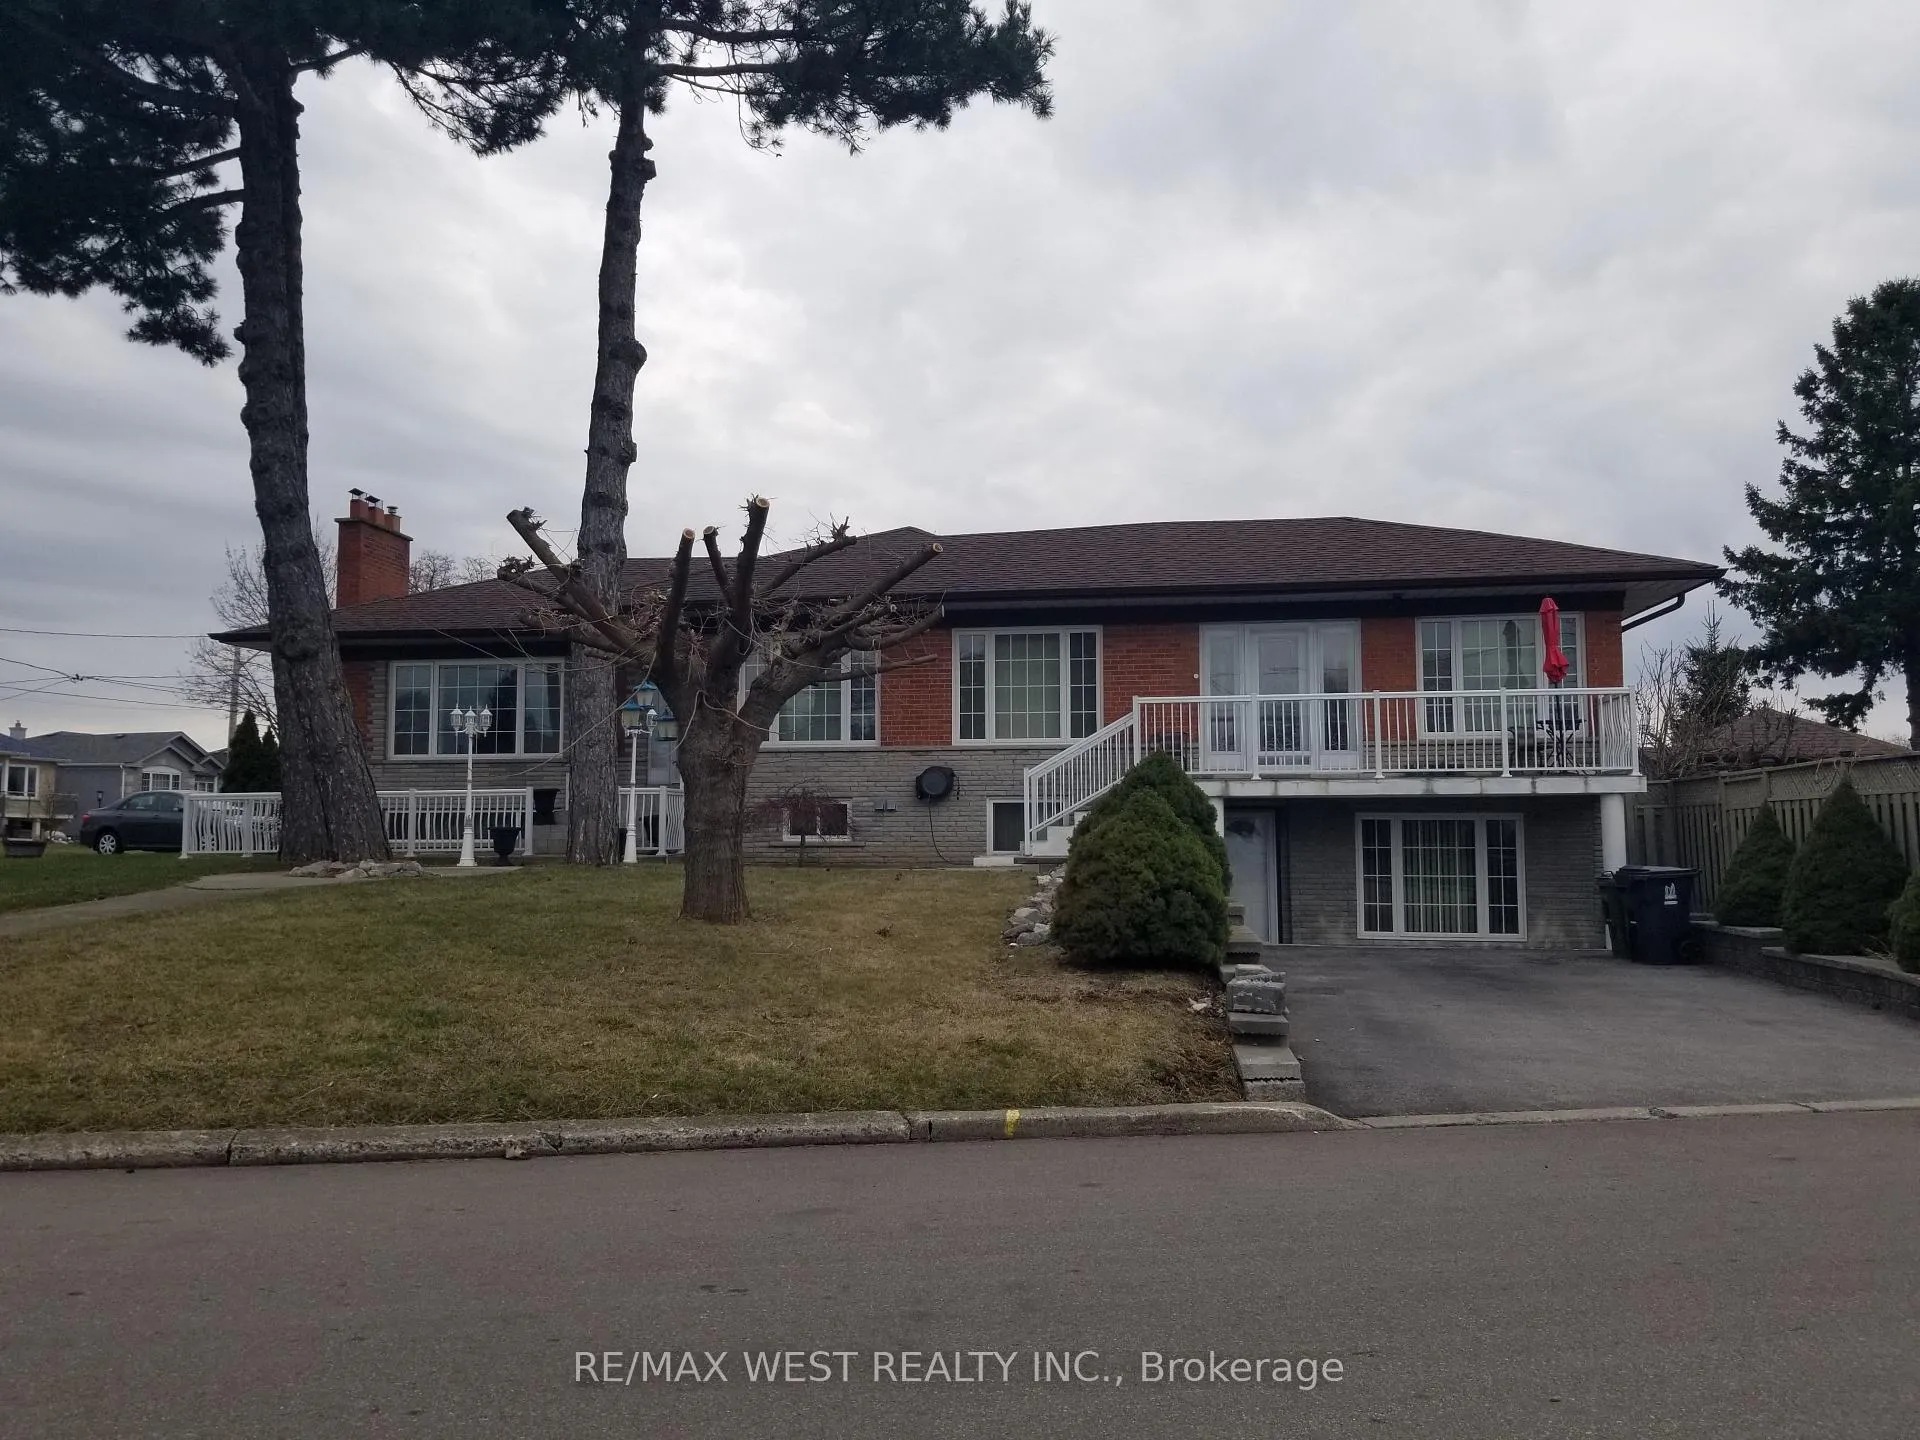
84 Denbigh Crescent
Detached Expired
1/1184 Denbigh Crescent
Detached Expired
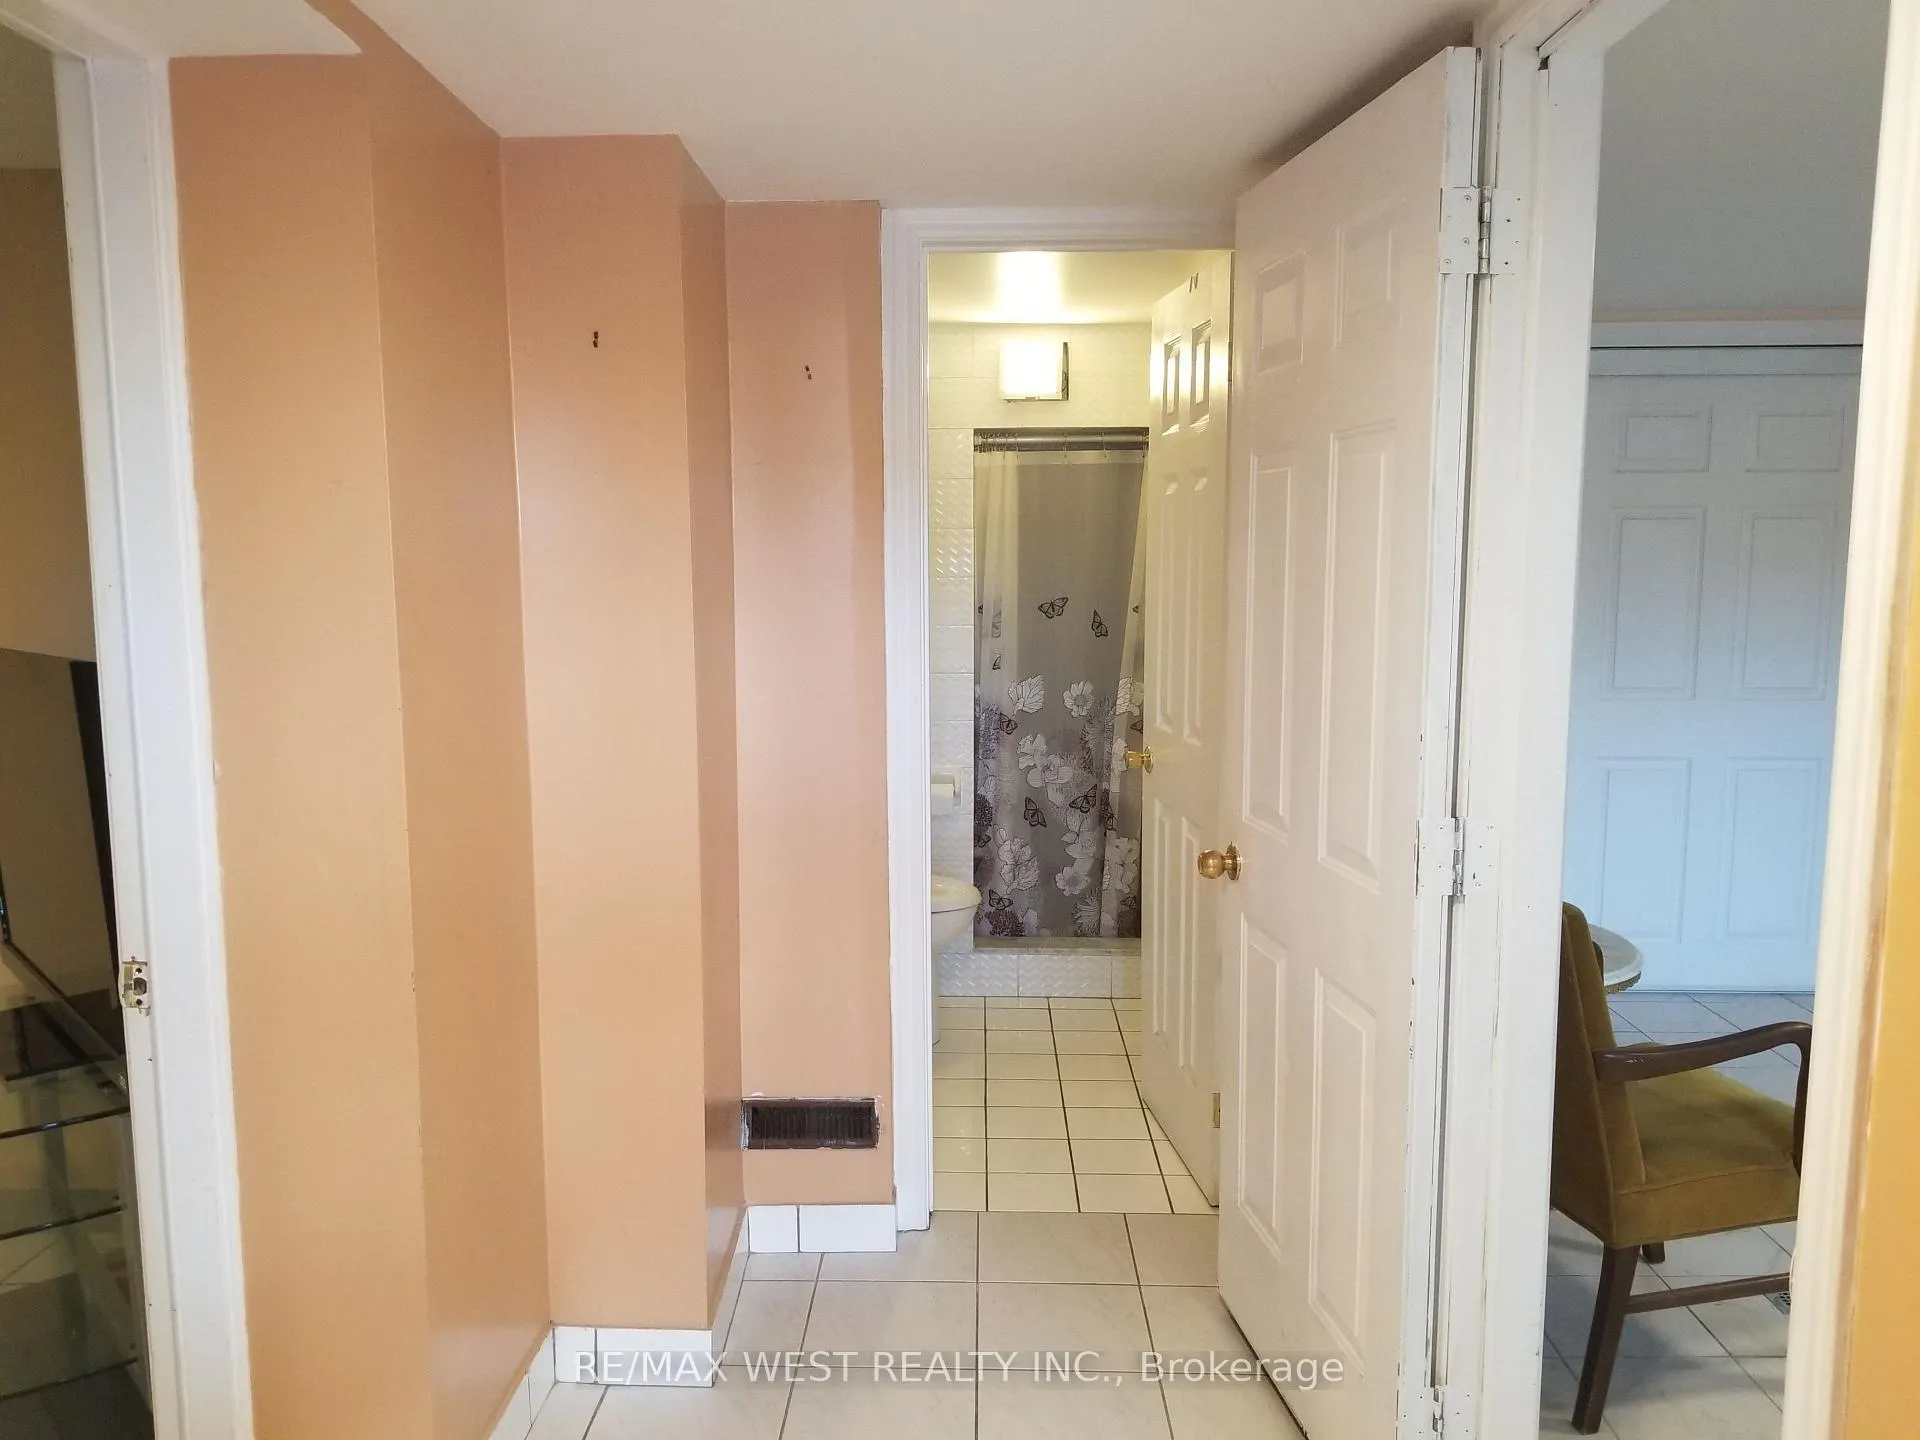 See all 11 photos
1 Bedroom
1 Bathroom
0 Garage
2K–2.5K sq.ft
Basement
— Unit
Property history
- $1,800ExpiredList: 2025-11-26|End: 2026-03-01|95 daysW12578576
- $1,800ExpiredList: 2025-04-16|End: 2025-07-31|106 daysW12087755
- $2,000ExpiredList: 2024-11-04|End: 2025-02-28|116 daysW10406958
Facts and features
- BasementWalk-out
- Lot size85 × 101 ft
- Lease term12 months
- FurnishedFurnished
What stands out
- Fireplace
- Central air
The homeDetached, Bungalow, 2,000–2,500 sq ft
- Type: Detached
- Style: Bungalow
- Living space: 2,000–2,500 sq ft
- Basement: Finished with walk-out
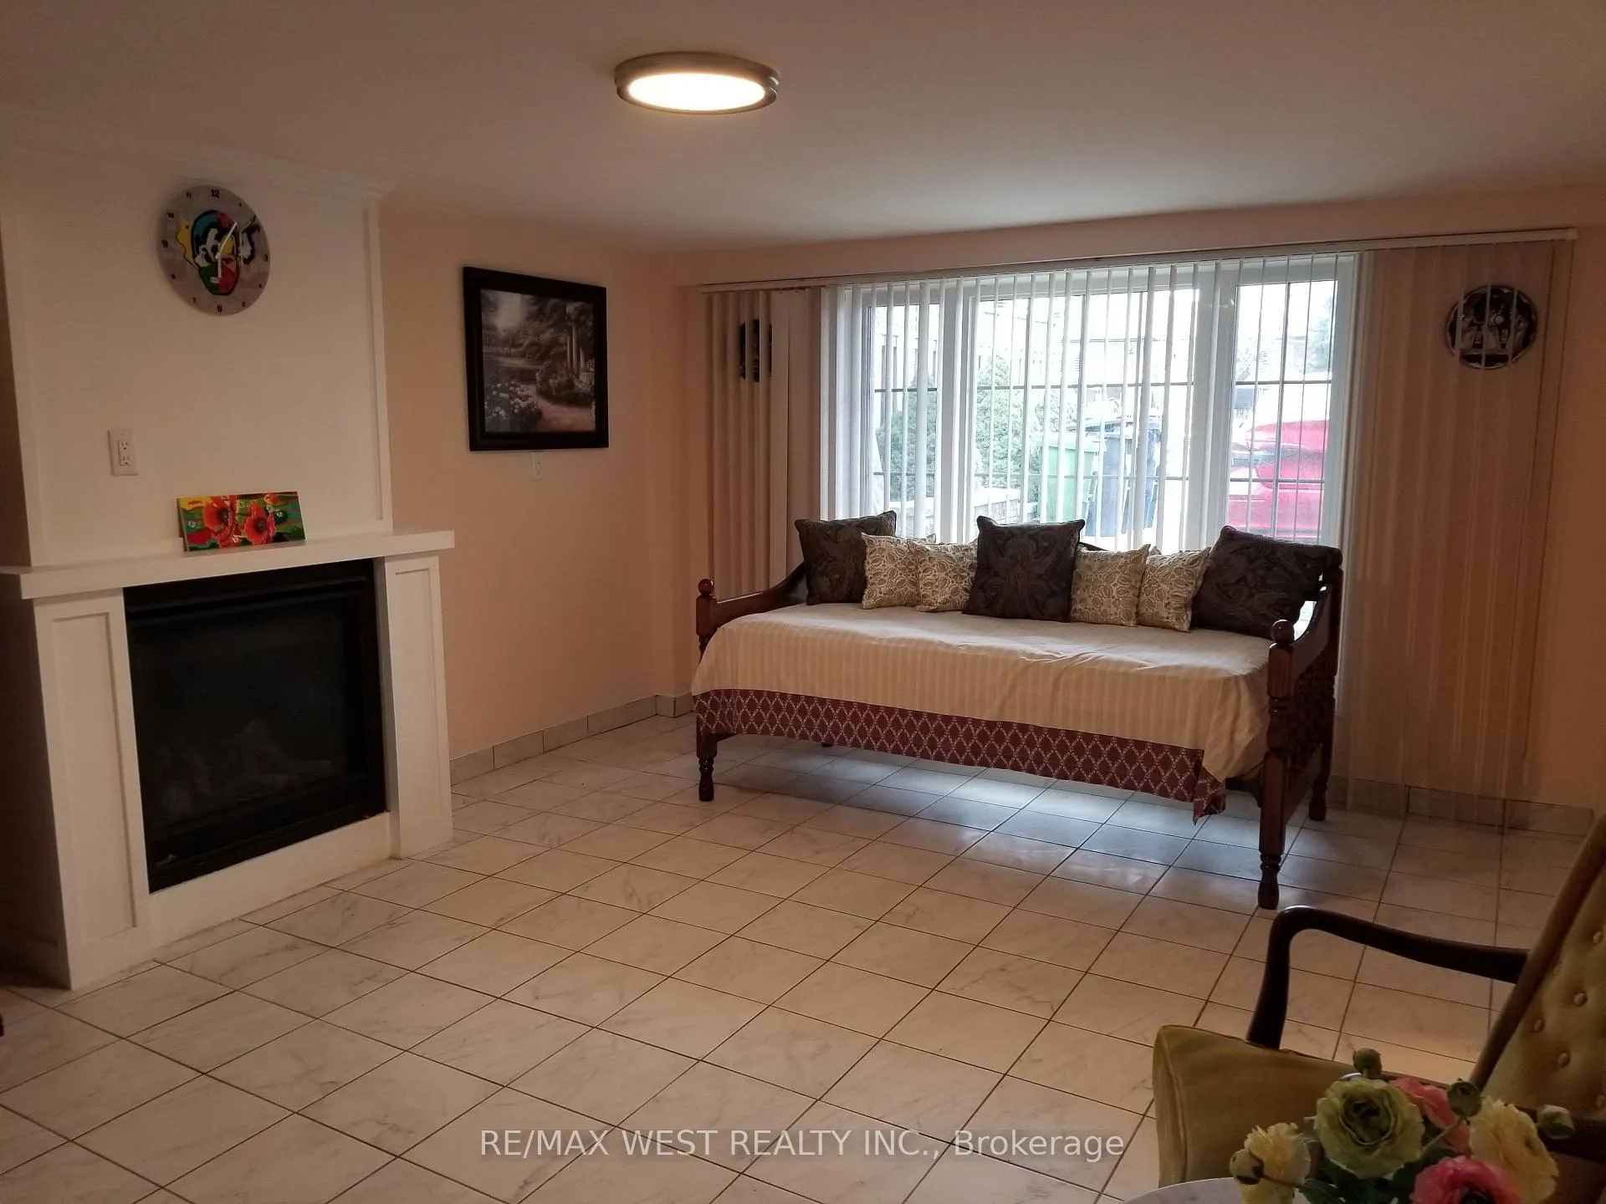
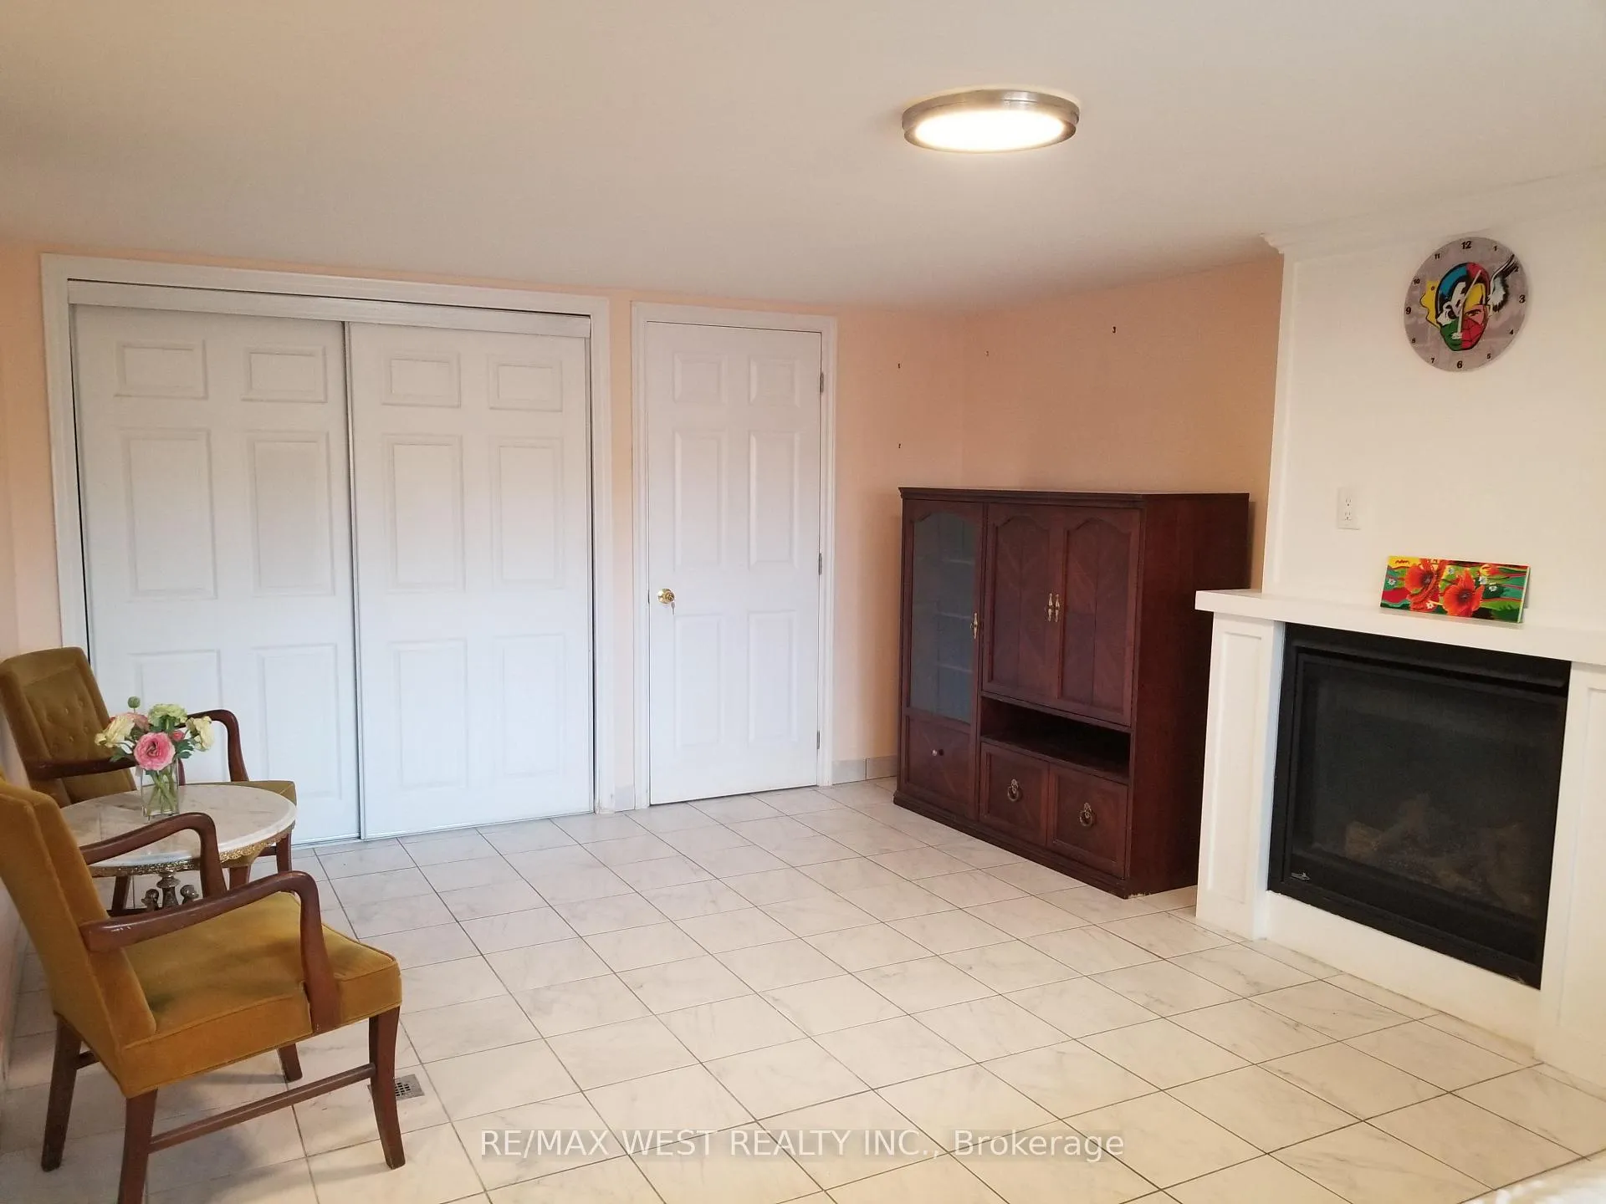
InsideFireplace Yes, natural gas, Ceramic, Shared
- Fireplace: Yes, natural gas
- Flooring: Ceramic
- Laundry: Shared
- Features: Carpet free
- Rooms above ground: 3
- Bedrooms: 1
- Bathrooms: 1
- Kitchens: 1
Outside and lotBrick, Unknown, Unknown
Outside
- Exterior: Brick
- Roof: Unknown
- Foundation: Unknown
- Size: 84.79 × 100.84 ft
Heating, water and powerForced air, gas, Central air, Municipal water
- Heating: Forced air, gas
- Cooling: Central air
- Water: Municipal water
- Sewer: Municipal sewer
Rent and termsRent $1,800 a month, Basement, Furnished
- Rent: $1,800 a month
- Space for rent: Basement
- Furnished: Furnished
- Lease: 12 months
- Paid: Monthly
- Rent includes: Heat, hydro, water
- Deposit: Required
- Credit check: Required
- Employment letter: Required
- Rental application: Required
- References: Required
IncludedFridge, stove, built-in dishwasher, existing furniture/optional (landlord can remove, if tenant has own furniture)
- Included: Fridge, stove, built-in dishwasher, existing furniture/optional (landlord can remove, if tenant has own furniture)
Listing detailsW12578576, Expired, Nov 26, 2025
- MLS® number: W12578576
- Status: Expired
- Listed on: Nov 26, 2025
- Days on market: 95
- Updated: Mar 1, 2026
- Possession: Flexible
- Occupied by: Vacant
- Listing brokerage: RE/MAX WEST REALTY INC.
About this home
84 Denbigh Crescent, North York (Downsview-Roding-CFB), ON M3M 2T5
Carpet Free
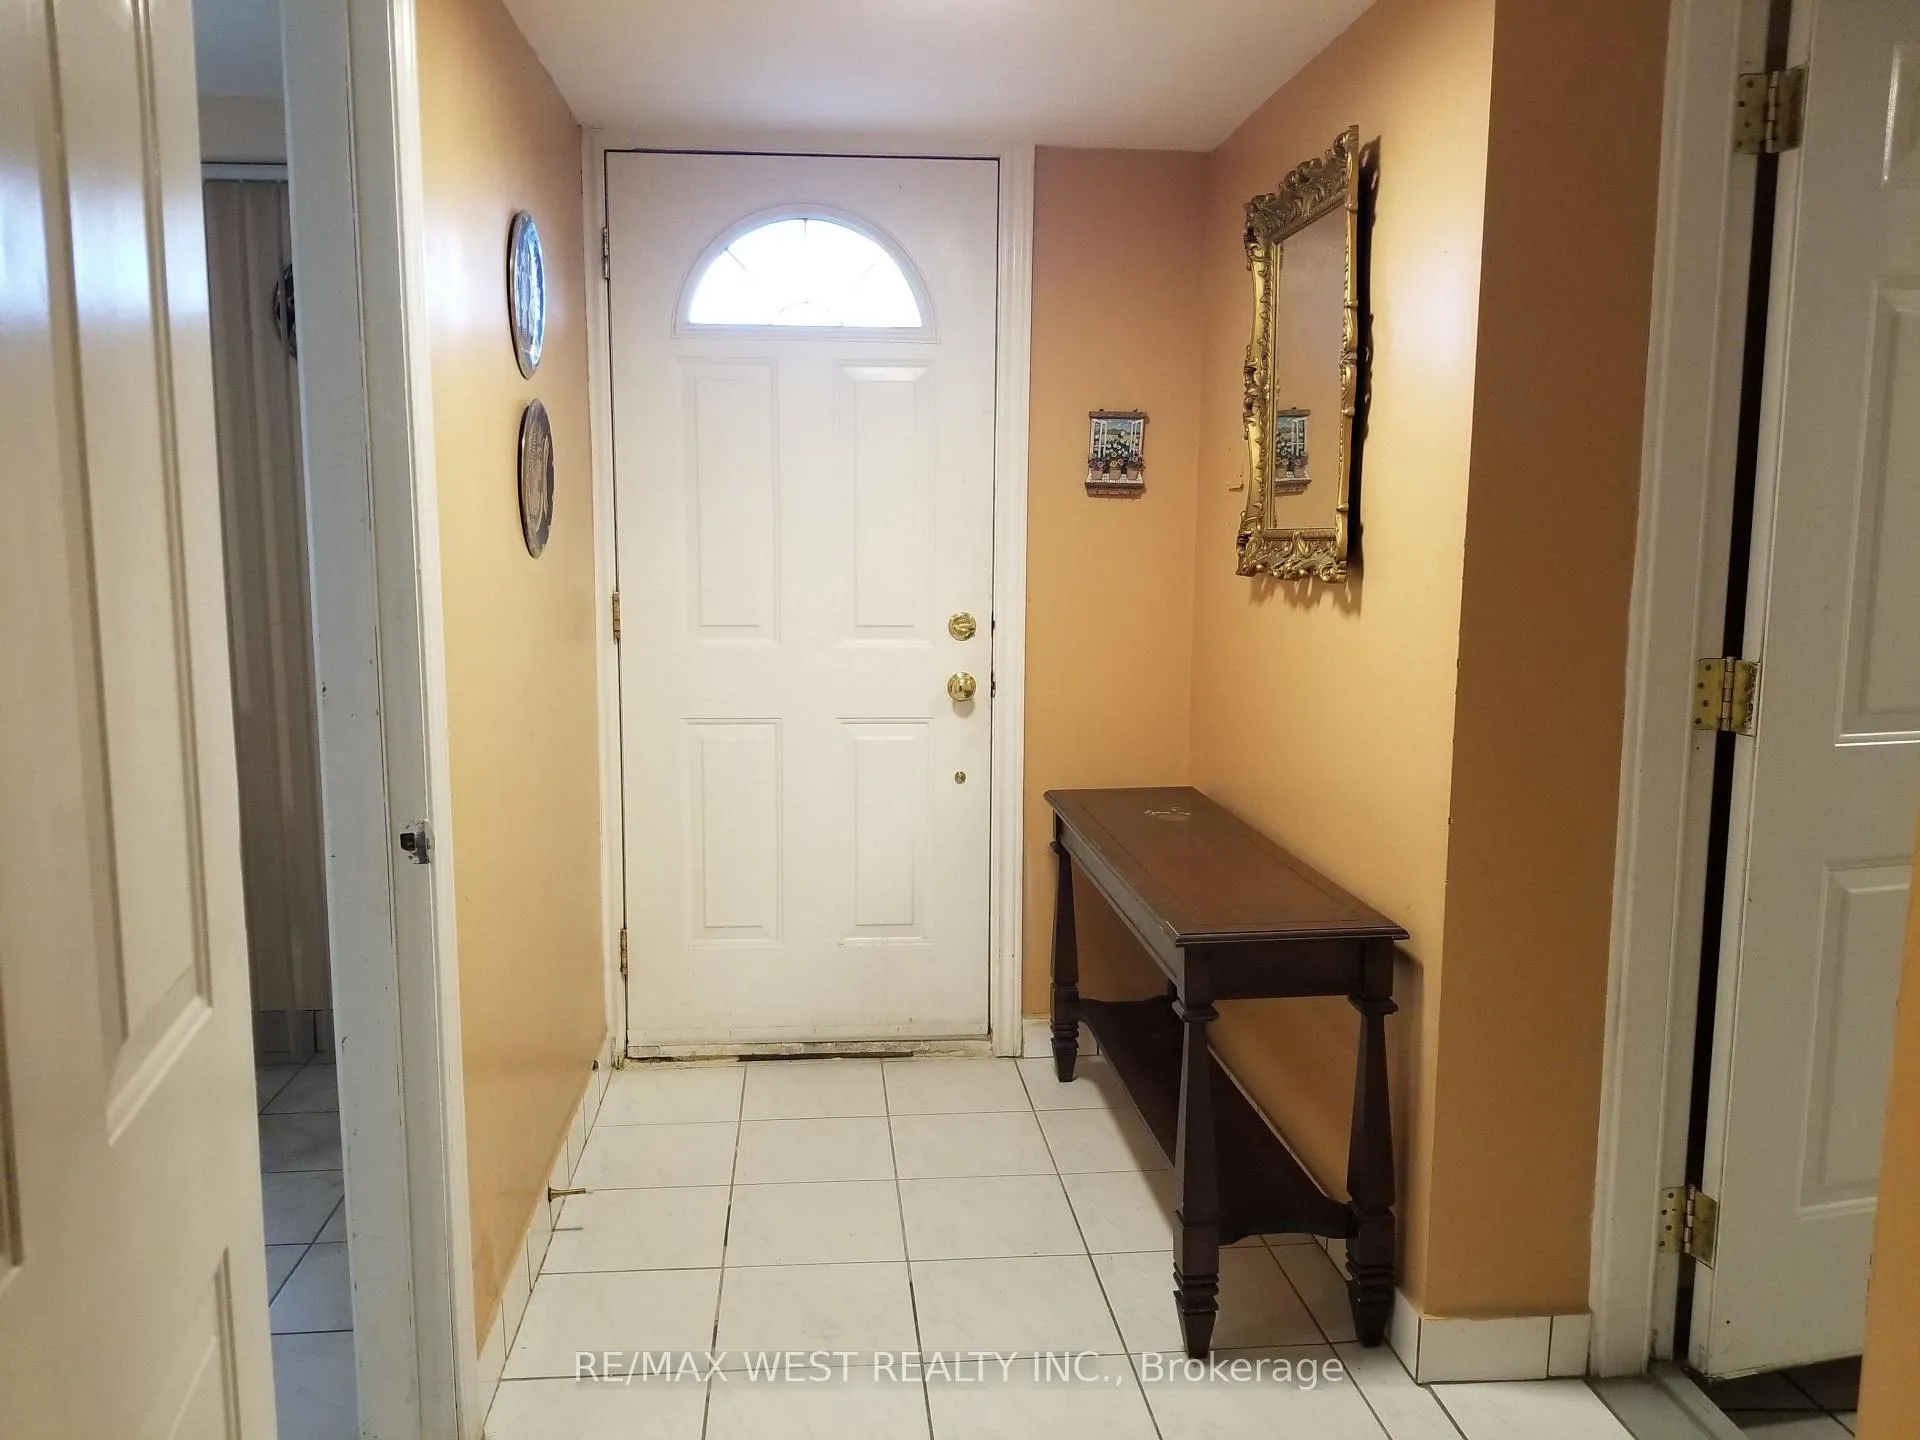
Bright one-bedroom lower level walk-out unit with separate front entry, ideal for one person & located in a quiet neighbourhood. Available for immediate or flexible occupancy. Conveniently close to TTC, shops, York University, Humber River Hospital, Highways 400/401. Rent includes: heat, hydro, water & shared laundry. Tenant Pays: liability & content insurance as well as cable, phone & internet*Non-smoker, please
Read more
Ask about this home
A HOMEH agent will answer your questions about this home.
Ask a question
Around this home
Keele & Sheppard
Errands
Parks
Schools
Daily convenience, out of 100, from the distances below
ParkDiana Park · 11 within 1 km7 min walk435 m
GrocerySelam Convenience and Grocery Store10 min walk636 m
SchoolBlaydon Public School4 min walk260 m
PharmacyI.D.A.15 min walk894 m
Cafés & foodKasap Doner · 15 within 1 km9 min walk548 m
Gym & rec centreRoding Community Centre17 min walk1.0 km
LibraryToronto Public Library - Downsview18 min walk1.1 km
WalkDriveStraight-line distance, open map data
Grocery0.6 km
Park0.4 km
Coffee0.6 km
Dining0.6 km
Gym1.4 km
Schools nearby
School rating, out of 10.
Blaydon Public Schoolelementary · Public · 0.3 km
—
Africentric Alternative Schoolelementary · Public · 0.8 km
—
SickKids CCMH Sheppard Schoolelementary · Public · 0.8 km
—
Contact agent
Helpful calculators
Rent vs buy
Affordability
Mortgage
Down payment
Stress test
CMHC insurance
Your HOMEH agent

NimaHOMEH agent · North York
"I would see it this week."
Ask Nima