

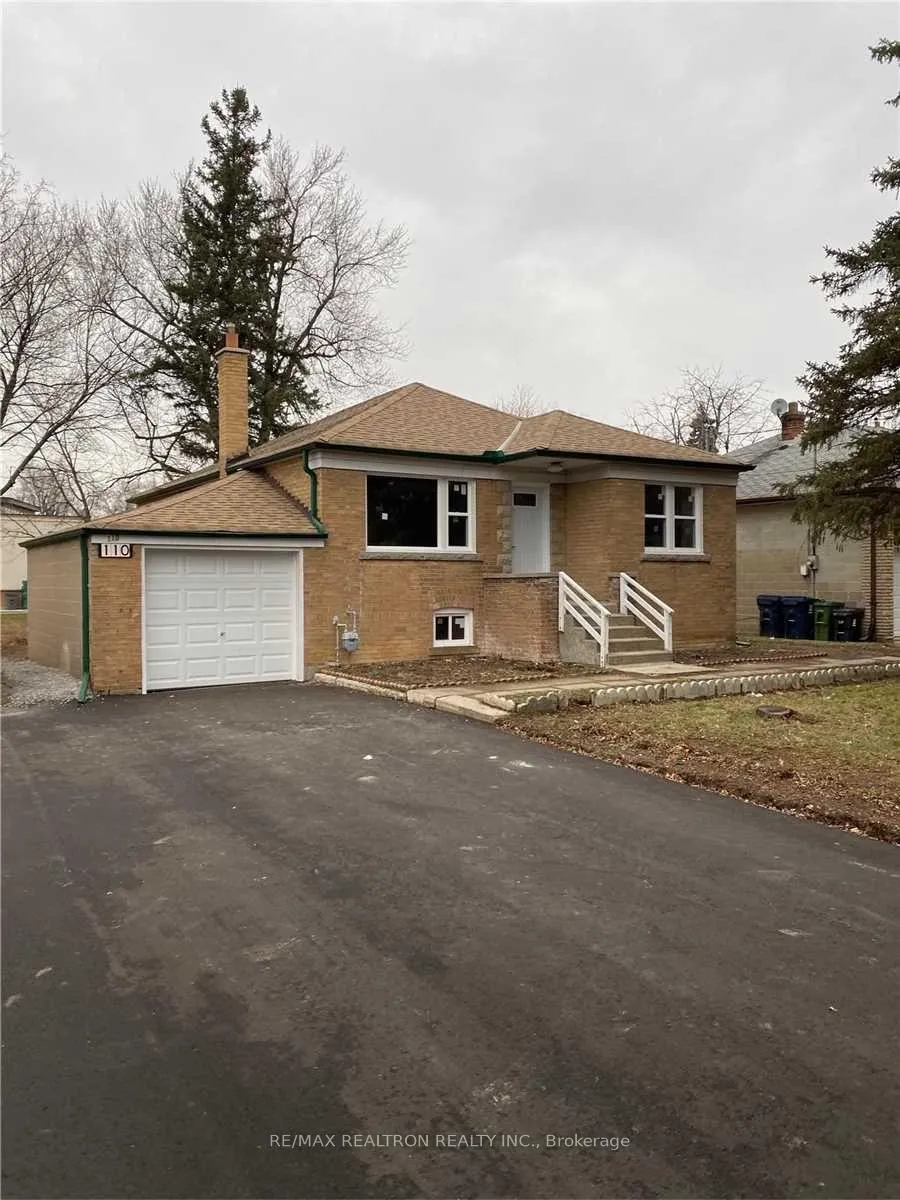
110 Clanton Park Road
Detached Rented
1/15110 Clanton Park Road
Detached Rented
 See all 15 photos
3+1 Bedrooms
3 Bathrooms
0 Garage
1.1K–1.5K sq.ft
Entire Home
— Unit
Property history
Facts and features
- BasementApartment
- Lease term12 months
- FurnishedUnfurnished
- LaundryIn area
What stands out
- Walk-out basement
- Hardwood floors
- Central air
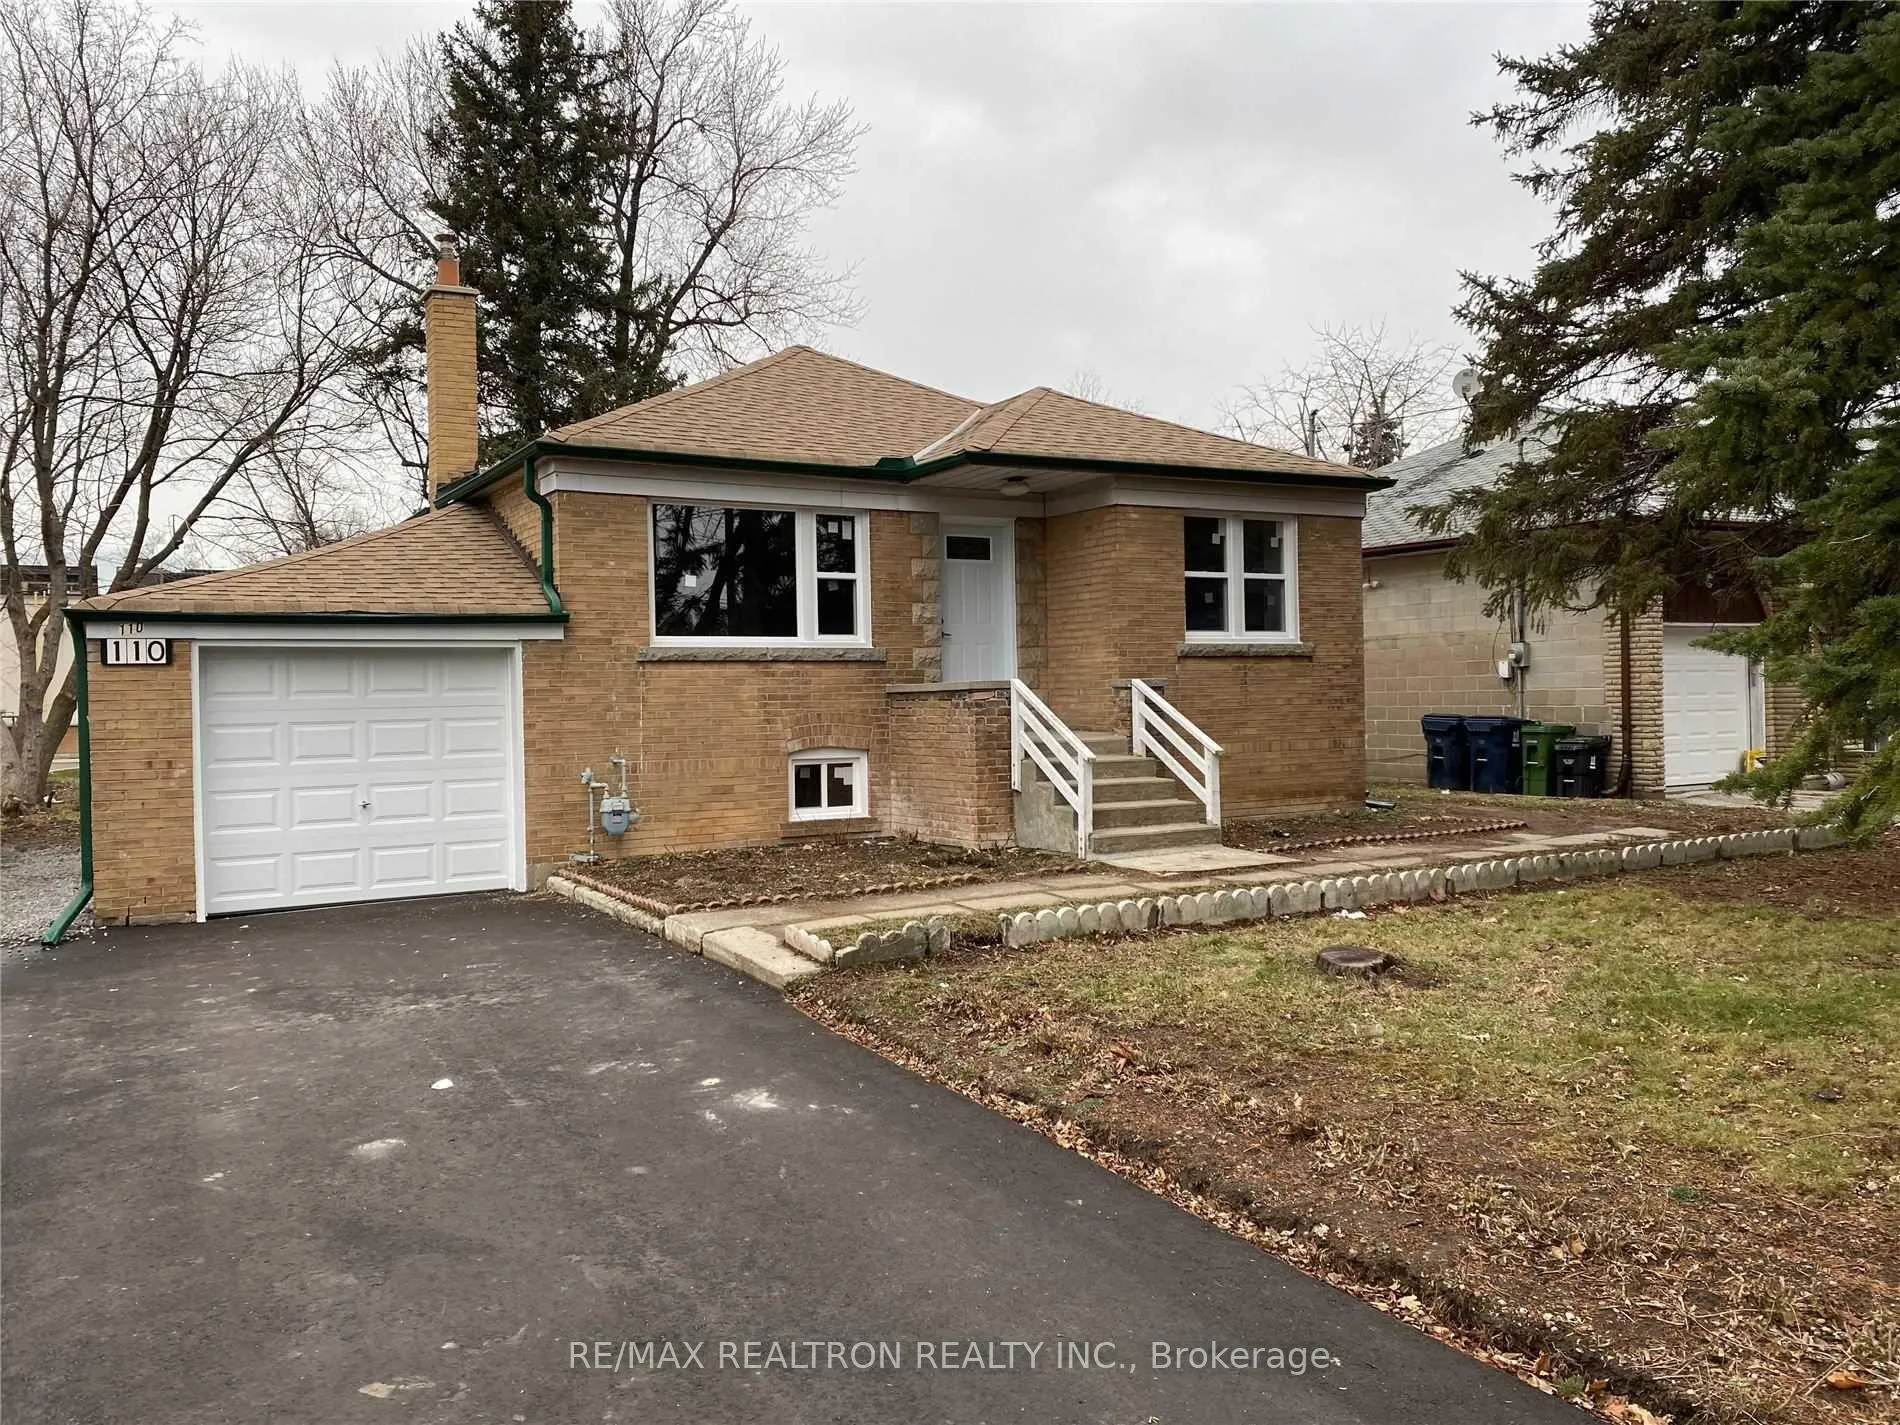
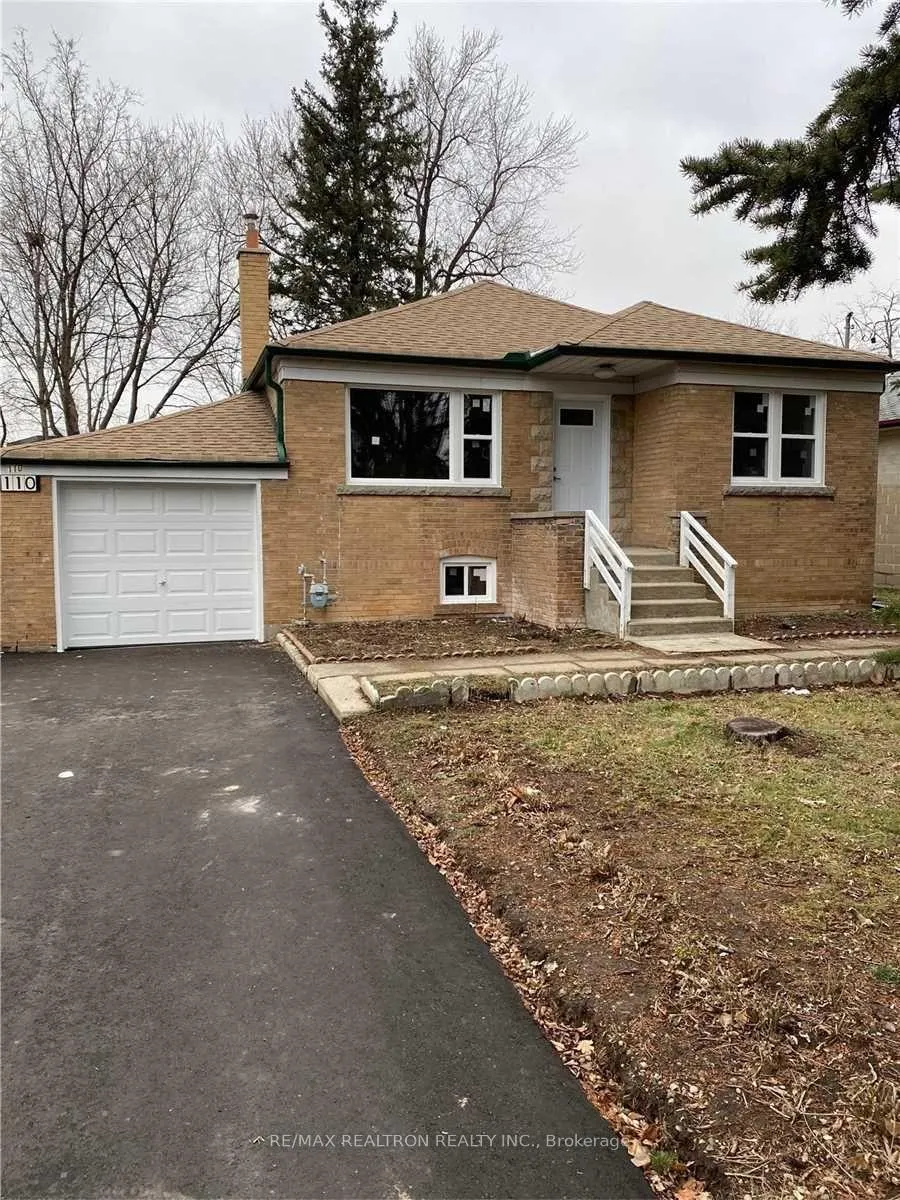
The homeDetached, Bungalow, 1,100–1,500 sq ft
- Type: Detached
- Style: Bungalow
- Living space: 1,100–1,500 sq ft
- Basement: Apartment, finished with walk-out
InsideHardwood, In area, Rooms above ground 6
- Flooring: Hardwood
- Laundry: In area
- Rooms above ground: 6
- Rooms in the basement: 2
- Bedrooms: 3 + 1 in the basement
- Bathrooms: 3
- Kitchens: 1
Outside and lotBrick, Asphalt shingle, Block
- Exterior: Brick
- Roof: Asphalt shingle
- Foundation: Block
Parking4 Parking, Private
- Spaces: 4 Parking
- Driveway: Private
Heating, water and powerForced air, gas, Central air, Municipal water
- Heating: Forced air, gas
- Cooling: Central air
- Water: Municipal water
- Sewer: Municipal sewer
Rent and termsRent $3,850 a month, Entire property, Unfurnished
- Rent: $3,850 a month
- Space for rent: Entire property
- Furnished: Unfurnished
- Lease: 12 months
- Deposit: Required
- Credit check: Required
- Employment letter: Required
- Rental application: Required
- References: Required
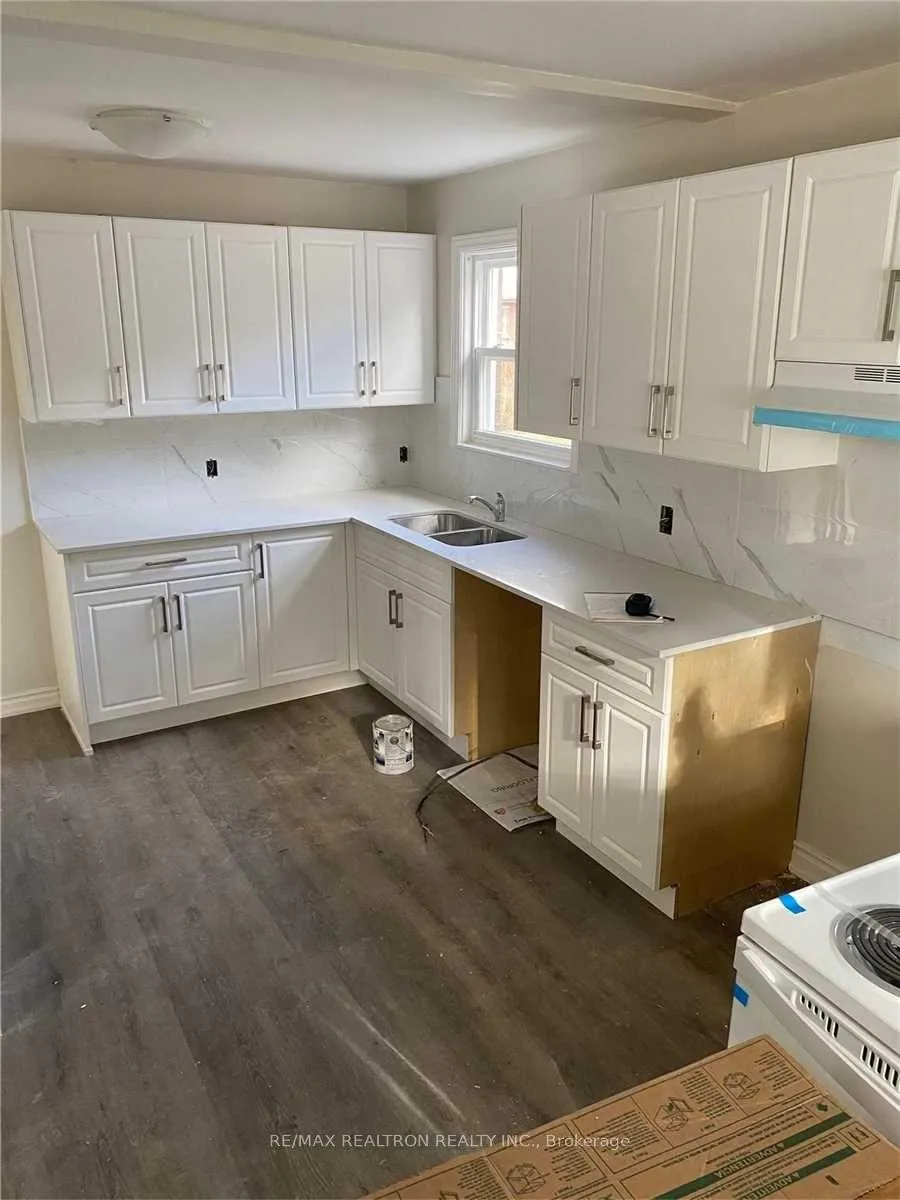
IncludedNew appliances: fridge/freezer, stove, dishwasher; new washer/dryer; new windows
- Included: New appliances: fridge/freezer, stove, dishwasher; new washer/dryer; new windows
Listing detailsC12704258, Rented, Jan 15, 2026
- MLS® number: C12704258
- Status: Rented
- Listed on: Jan 15, 2026
- Days on market: 36
- Updated: Feb 20, 2026
- Possession: Immediate
- Occupied by: Vacant
- Listing brokerage: RE/MAX REALTRON REALTY INC.
About this home
110 Clanton Park Road, North York (Clanton Park), ON M3H 2E3
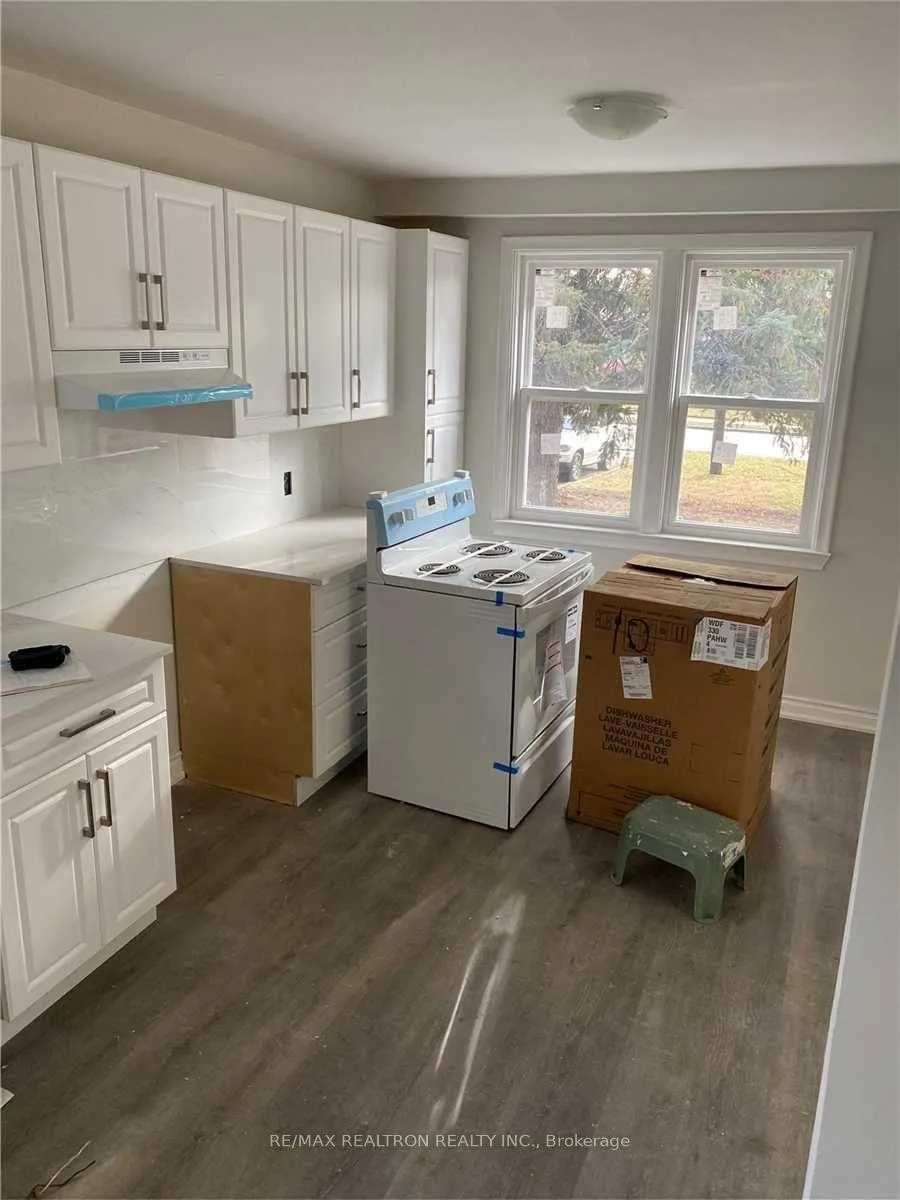
Newly Renovated Clanton Park Bungalow. Full Home for Lease, Newly modeled kitchen with plenty of counter space, eat in area and ample storage. 3 well sized bedrooms, Primary with 2pc ensuite, walkout to Side yard. Functional basement with two large rec areas, a bedroom, bathroom, laminate flooring. All freshly painted. Extra deep lot with mature trees, private drive and garage provide parking for 5 or more cars. Great neighborhood feel. Book a showing for this home today.
Read more
Ask about this home
A HOMEH agent will answer your questions about this home.
Ask a question
Around this home
Bathurst-Wilson
Errands
Transit
Parks
Schools
Daily convenience, out of 100, from the distances below
ParkMidvale Parkette · 5 within 1 km1 min walk71 m
GroceryConvenience10 min walk629 m
SchoolBnei Akiva School - Yeshivat Or Chaim6 min walk350 m
SubwayMain Parking Lot20 min walk1.2 km
PharmacyShoppers Drug Mart13 min walk829 m
Cafés & foodPancer's Original Deli · 2 within 1 km14 min walk854 m
Gym & rec centreEarl Bales Park Community Centre22 min walk1.3 km
WalkDriveStraight-line distance, open map data
Grocery0.6 km
Park0.1 km
Coffee1.1 km
Dining0.9 km
Main Parking Lot1.2 km
Schools nearby
School rating, out of 10.
Bnei Akiva School - Yeshivat Or Chaimsecondary · Private · 0.3 km
—
St Robert Catholic Schoolelementary · Catholic · 0.5 km
7.1/10Good
Dublin Heights Elementary and Middle Schoolelementary · Public · 0.5 km
5.7/10Fair
Contact agent
Helpful calculators
Rent vs buy
Affordability
Mortgage
Down payment
Stress test
CMHC insurance
Your HOMEH agent

NimaHOMEH agent · North York
"I would see it this week."
Ask Nima