

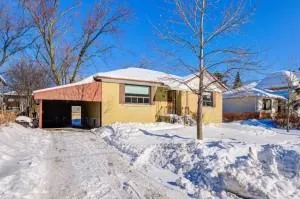
58 Verwood Avenue
Detached Sold
1/2558 Verwood Avenue
Detached Sold
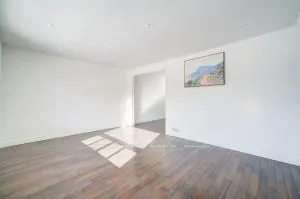
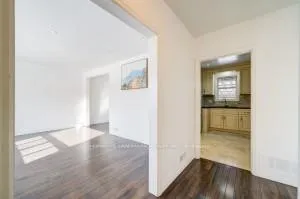
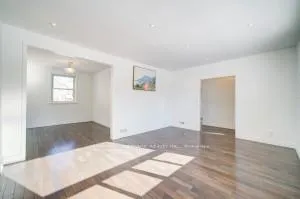
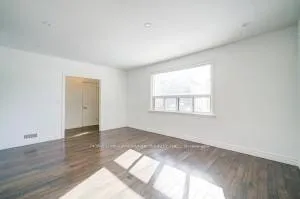 See all 25 photos
2+2 Bedrooms
2 Bathrooms
1 Garage
1.1K–1.5K sq.ft
59×102 ft
$6,352/yr
Property history
Facts and features
- BasementWalk-out
- Water, sewerMunicipal
- HeatingForced air
- CoolingCentral air
What stands out
- Second kitchen
- Hardwood floors
- Fireplace
- Central air
The homeDetached, Bungalow, 1,100–1,500 sq ft
- Type: Detached
- Style: Bungalow
- Living space: 1,100–1,500 sq ft
- Basement: Finished with walk-out
InsideFireplace Yes, Hardwood, Tile, Carpet free
- Fireplace: Yes
- Flooring: Hardwood, Tile
- Features: Carpet free
- Rooms above ground: 5
- Rooms in the basement: 3
- Bedrooms: 2 + 2 in the basement
- Bathrooms: 2
- Kitchens: 2
- Family room: Yes
Outside and lotBrick, Asphalt shingle, Concrete
Outside
- Exterior: Brick
- Roof: Asphalt shingle
- Foundation: Concrete
- Size: 59 × 102 ft
Parking1 Garage, Carport
- Spaces: 1 Garage
- Garage: Carport
Heating, water and powerForced air, gas, Central air, Municipal water
- Heating: Forced air, gas
- Cooling: Central air
- Water: Municipal water
- Sewer: Municipal sewer
Costs and taxesTaxes $6,352 a year, HST included in the price, Hot water tank
- Taxes, 2024: $6,352 a year
- HST: HST included in the price
- Rental items: Hot water tank
Listing detailsC11983980, Sold, Feb 22, 2025
- MLS® number: C11983980
- Status: Sold
- Listed on: Feb 22, 2025
- Days on market: 81
- Updated: May 14, 2025
- Possession: 2025-02-22 / Immediate
- Occupied by: Vacant
- Listing brokerage: HOMELIFE LANDMARK REALTY INC.
About this home
58 Verwood Avenue, North York (Clanton Park), ON M3H 2K7
Carpet Free
Living It Now And Build It In The Future. Specious Bungalow With Separate Entry To Finished Lower Level On A Great Street In A Great Location. Fantastic Large Lot With Extra Wide Frontage In Prime Location. New Custmzd Kitchen With Up-To-Ceiling Wall Cabinets. S/S Appliances, Bathroom With Custmzd And Oversized Mirror And Cabinet. Large 18"By18" Porcelain Floor In Kitchen And Bath. Hardwood Floor. Large Family Rooms And 2 Bedrooms In Lower Level
Read more
Ask about this home
A HOMEH agent will answer your questions about this home.
Ask a question
Thinking of selling your home?See what your home is worth today.
Around this home
Bathurst/Sheppard
Errands
Parks
Schools
Daily convenience, out of 100, from the distances below
ParkMidvale Parkette · 6 within 1 km9 min walk559 m
GroceryBagel Plus10 min walk592 m
SchoolSt Robert Catholic School2 min walk140 m
PharmacyDonya’s Pharmacy9 min walk583 m
Cafés & foodTim Hortons · 15 within 1 km8 min walk473 m
Gym & rec centreEarl Bales Park Community Centre14 min walk873 m
WalkDriveStraight-line distance, open map data
Grocery0.6 km
Park0.6 km
Coffee0.5 km
Dining0.5 km
Gym1.9 km
Schools nearby
School rating, out of 10.
St Robert Catholic Schoolelementary · Catholic · 0.1 km
7.1/10Good
Montessori Jewish Day Schoolelementary · Private · 0.3 km
—
Dublin Heights Elementary and Middle Schoolelementary · Public · 0.3 km
5.7/10Fair
Contact agent
Helpful calculators
Mortgage
Affordability
Closing costs
Land transfer tax
Property tax
Down payment
CMHC insurance
Stress test
Cashback Rebate
Your HOMEH agent

KimHOMEH agent · North York
"I would see it this week."
Ask Kim