

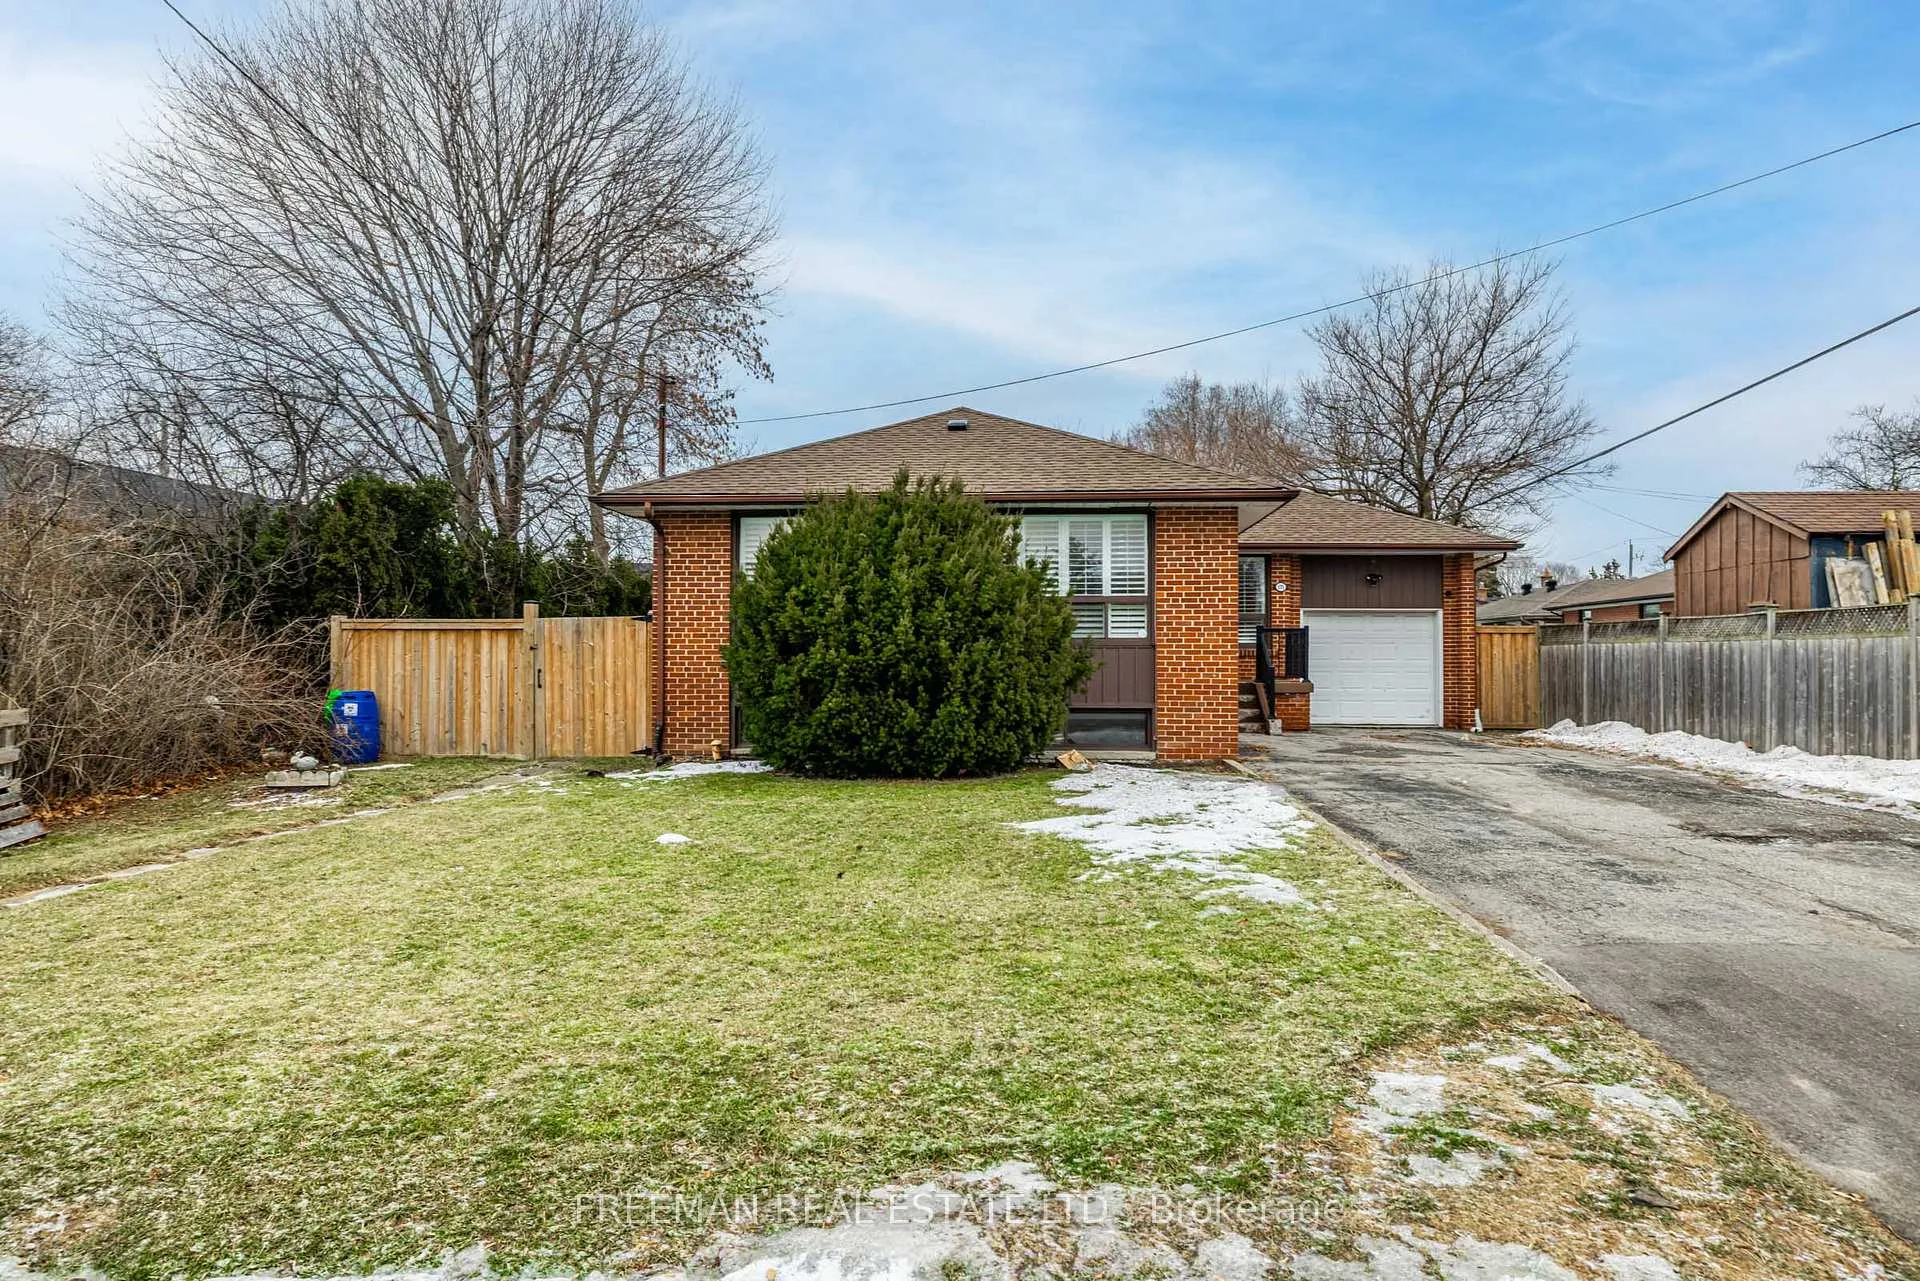
171 Honiton Street
171 Honiton Street
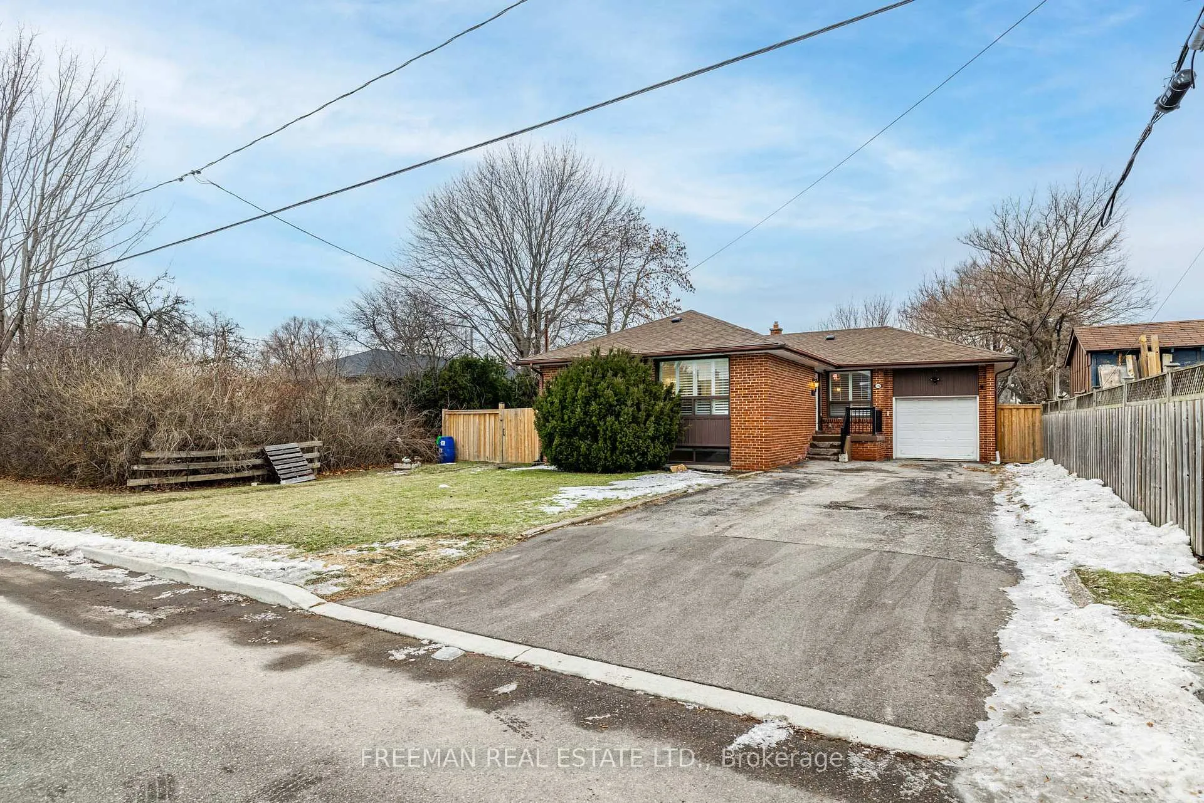
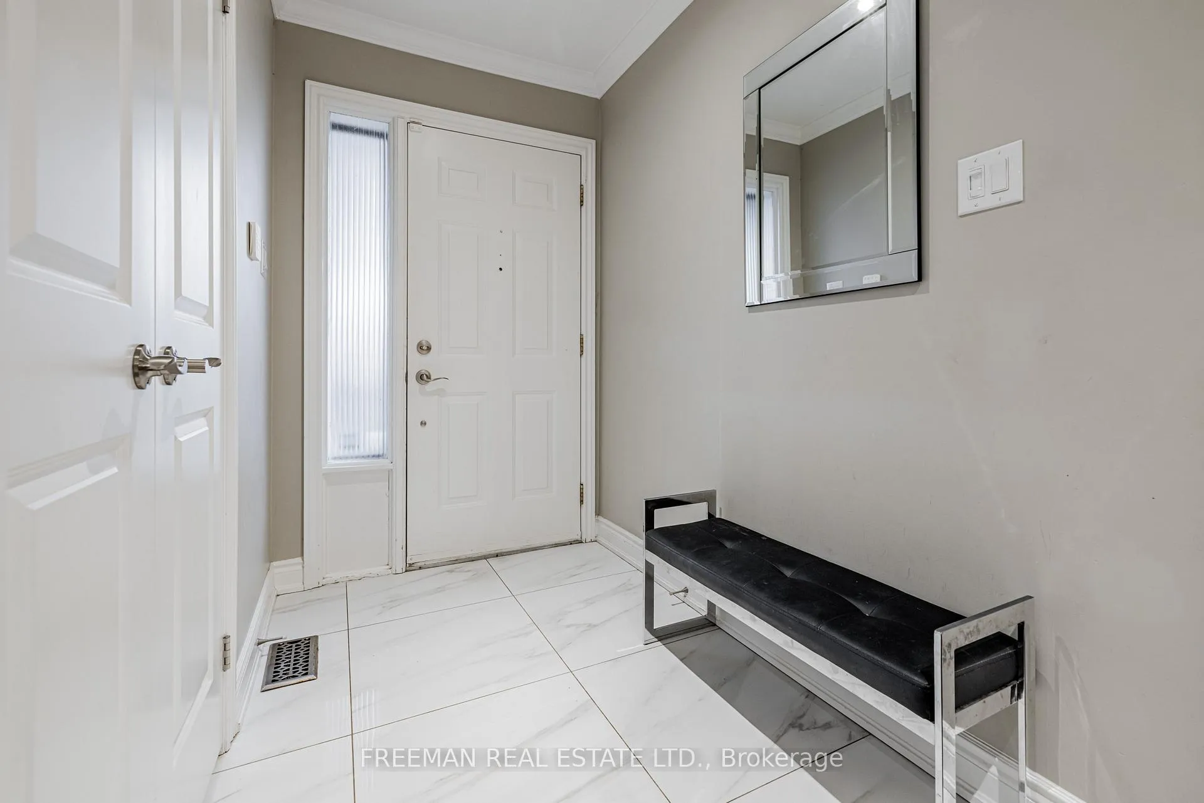
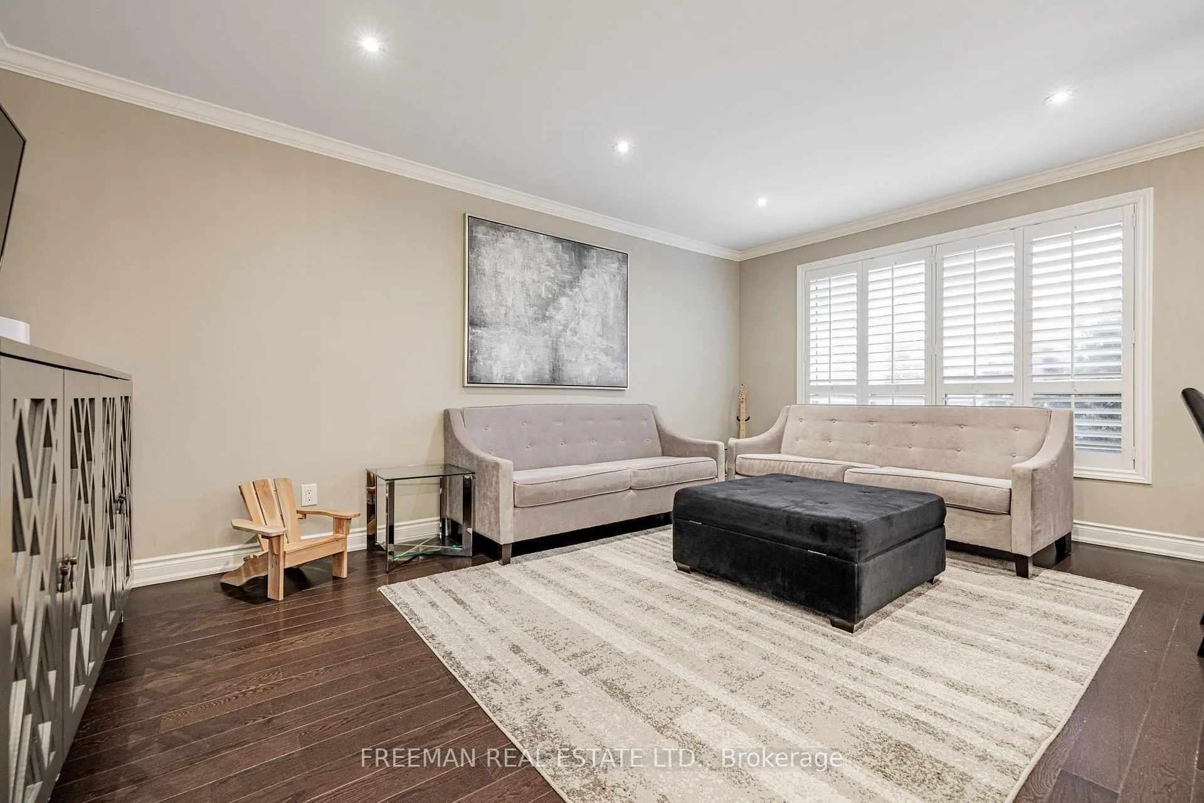
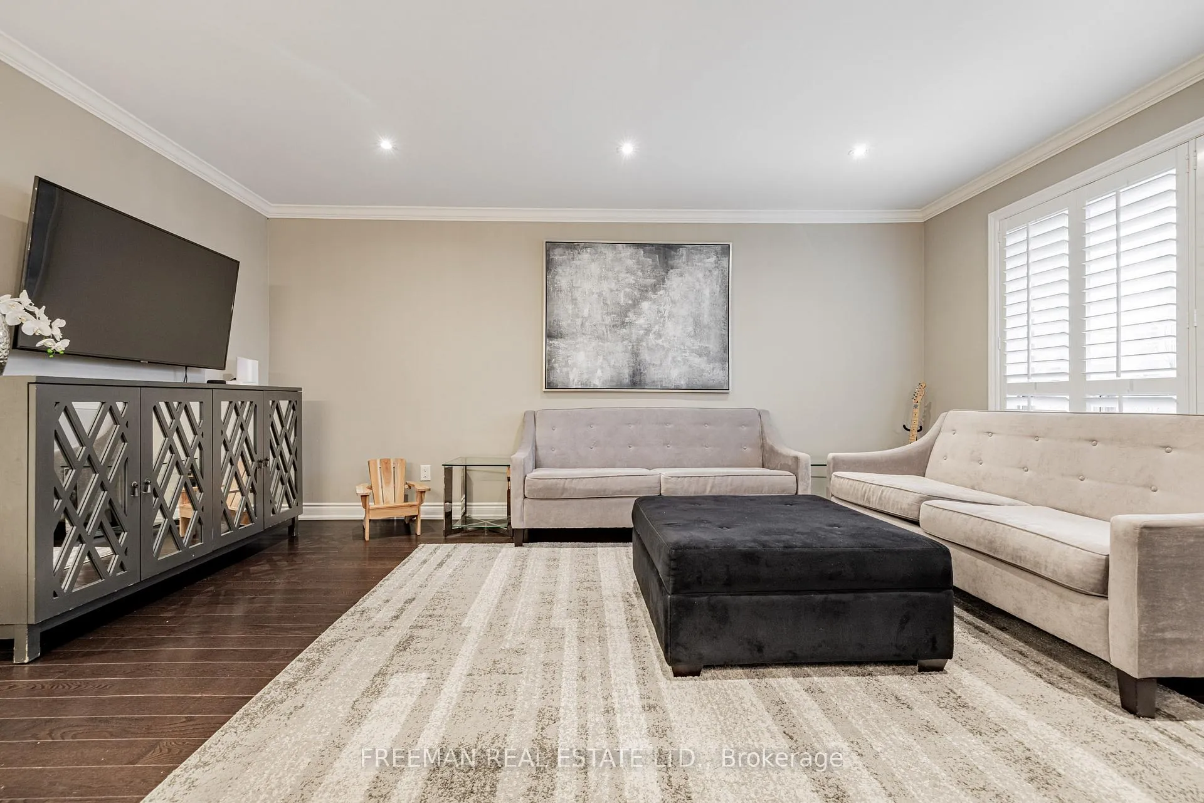 See all 34 photos
Property history
Facts and features
- BasementFinished
- Lease term12 months
- FurnishedUnfurnished
- LaundryEnsuite
- Hardwood floors
- Central air
- Inground pool
The homeDetached, Bungalow, 1,100–1,500 sq ft
- Type: Detached
- Style: Bungalow
- Living space: 1,100–1,500 sq ft
- Basement: Finished, full
InsideTile, Hardwood, Ensuite, lower level, Bar fridge, carpet free, primary bedroom - main floor
- Flooring: Tile, Hardwood
- Laundry: Ensuite, lower level
- Features: Bar fridge, carpet free, primary bedroom - main floor
- Security: Alarm system, carbon monoxide detectors, smoke detector
- Rooms above ground: 8
- Rooms in the basement: 5
- Bedrooms: 3 + 1 in the basement
- Bathrooms: 2
- Kitchens: 1
Outside and lotBrick, Unknown, Unknown
- Exterior: Brick
- Roof: Unknown
- Foundation: Unknown
- Pool: Inground
Parking1 Garage, Attached, Private double
- Spaces: 1 Garage
- Garage: Attached
- Driveway: Private double
Heating, water and powerForced air, gas, Central air, Municipal water
- Heating: Forced air, gas
- Cooling: Central air
- Water: Municipal water
- Sewer: Municipal sewer
Rent and termsRent $4,950 a month, Entire property, Unfurnished
- Rent: $4,950 a month
- Space for rent: Entire property
- Furnished: Unfurnished
- Lease: 12 months
- Paid: Monthly
- Rent includes: Parking
- Deposit: Required
- Credit check: Required
- Employment letter: Required
- Rental application: Required
- References: Required
NearbyFenced yard, hospital, library, park, place of worship, public transit
- Close to: Fenced yard, hospital, library, park, place of worship, public transit
Listing detailsC12700520, Rented, Jan 15, 2026
- MLS® number: C12700520
- Status: Rented
- Listed on: Jan 15, 2026
- Days on market: 53
- Updated: Mar 9, 2026
- Possession: 2026-02-01 / Flexible
- Occupied by: Owner
- Listing brokerage: FREEMAN REAL ESTATE LTD.
About this home
171 Honiton Street, North York (Bathurst Manor), ON M3H 5N2
Absolutely beautiful Bathurst Manor bungalow situated on rare 60ft wide lot with spa like in-ground salt water pool! This meticulously designed, and custom renovated, 3+1 bedroom, 2+1 bathroom family home features a sun drenched open concept design highlighted by the gourmet kitchen offering custom cabinetry, porcelain tile floors, quartz counters and stainless steel appliances! The oversized centre island, with matching quartz counter, anchors the main floor and operates as a perfect casual dining spot or social hub when entertaining. The spacious living/dining room, which overlooks the kitchen, has been finished with new hardwood floors, pot lights and large windows offering views of the front and side gardens. The living room is the perfect place to relax and unwind while the large dining room will comfortably accommodate family gatherings. Continuing through the home you will find 3 generously sized bedrooms, all finished with matching hardwood floors, and a cleverly designed 5pc semi en suite bathroom with separated 2pc powder room! Pure genius! Looking for additional living space? Look no further than the fully finished lower level with open concept recreational room, additional (4th) bedroom, separate office/exercise room and new 3pc bathroom! Saving the best for last, imagine enjoying summer days in your very own salt water pool, with attached hot tub! The completely private and fully fenced backyard is an entertainer's paradise! Benefit from living in Bathurst Manor, one of Toronto's most coveted neighbourhoods, with elite access to highly ranked schools, parks, community centres, shopping, access to public transit and ideal proximity to highways. Private parking for up to 8 cars and attached single car garage. This property is the one you have been waiting for!
Ask about this home
A HOMEH agent will answer your questions about this home.
Around this home
Daily convenience, out of 100, from the distances below
Schools nearby
School rating, out of 10.
Helpful calculators
Your HOMEH agent

"I would see it this week."