

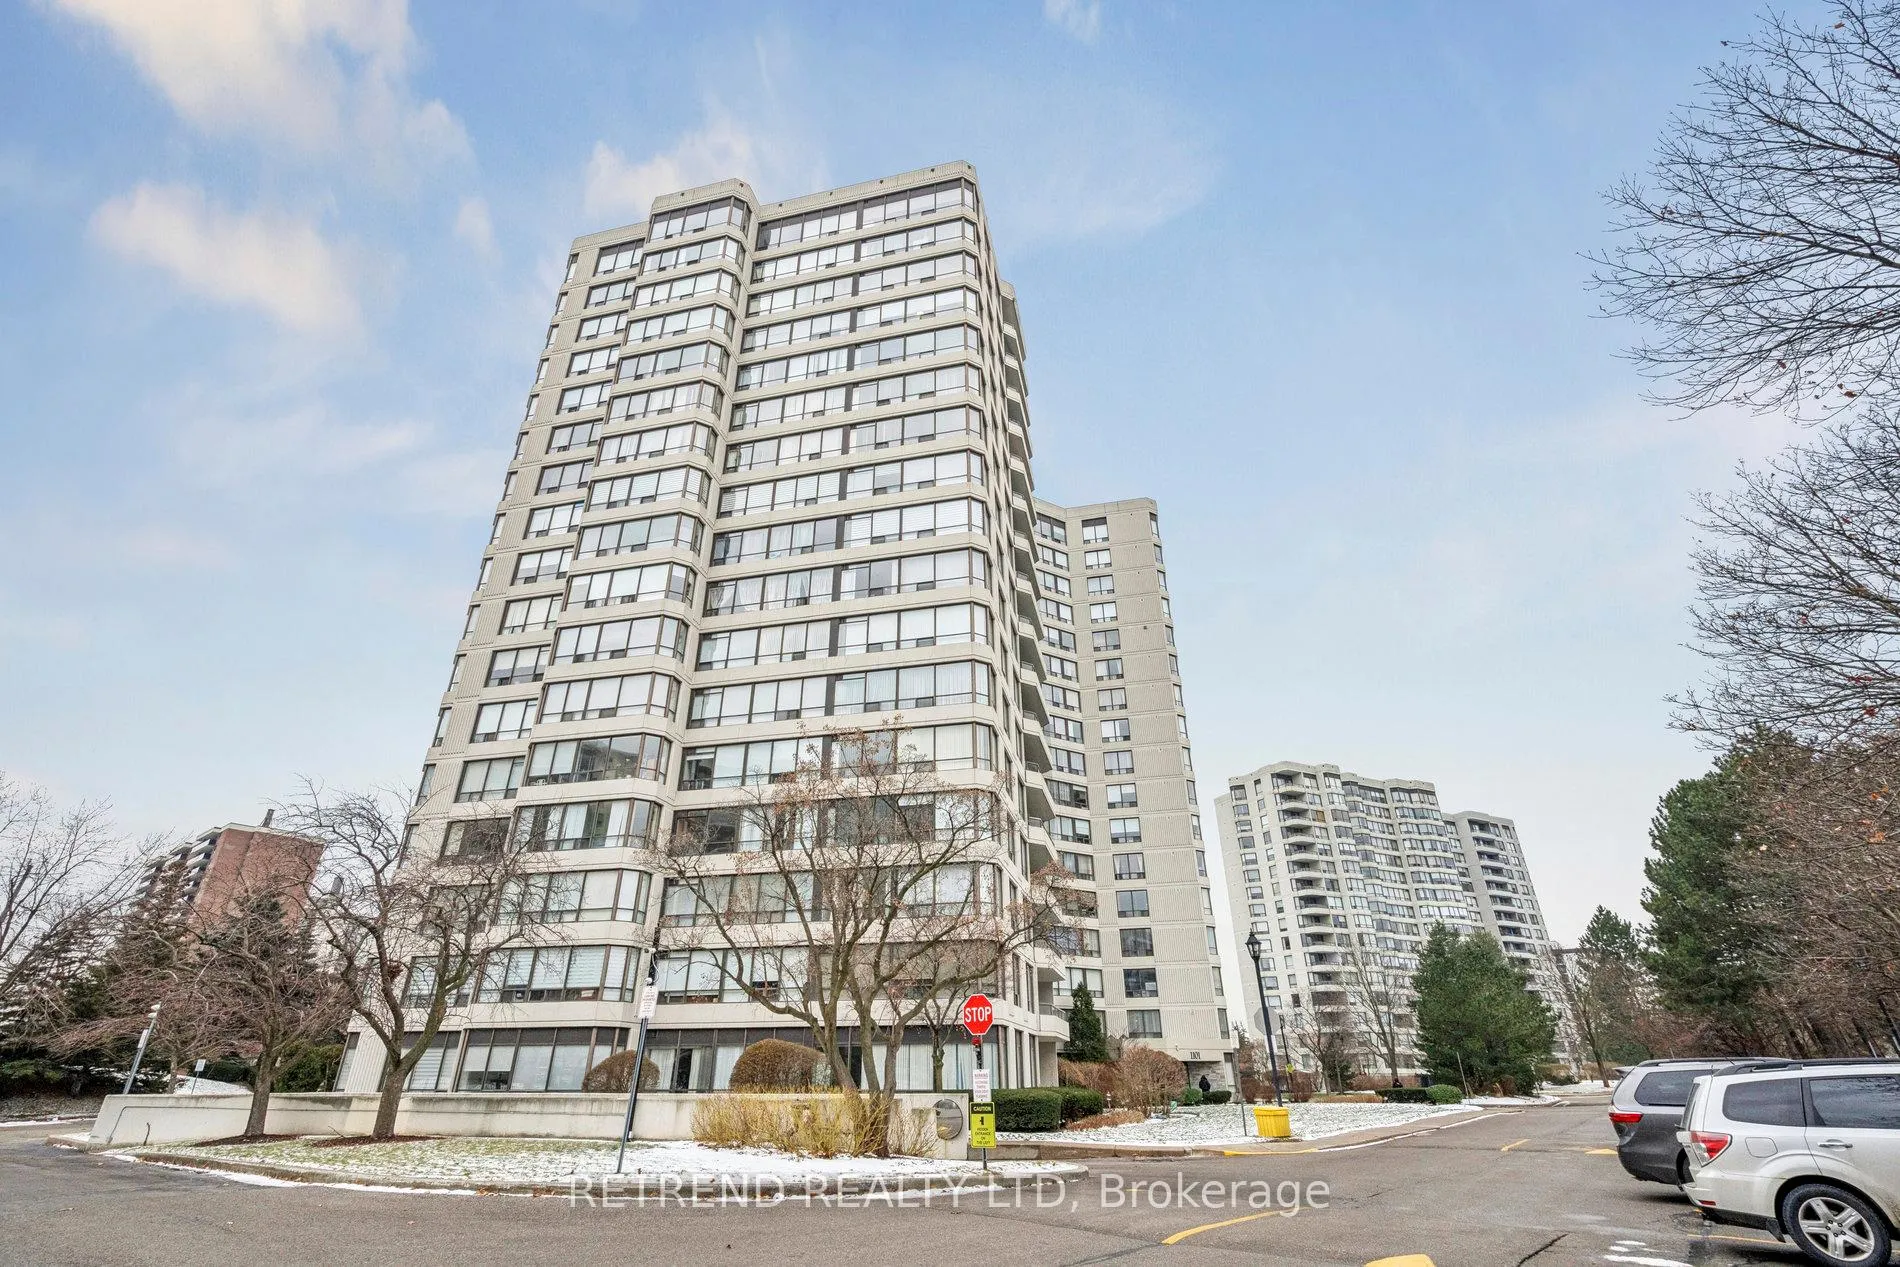
Unit 212, 1101 Steeles Avenue W
Unit 212, 1101 Steeles Avenue W
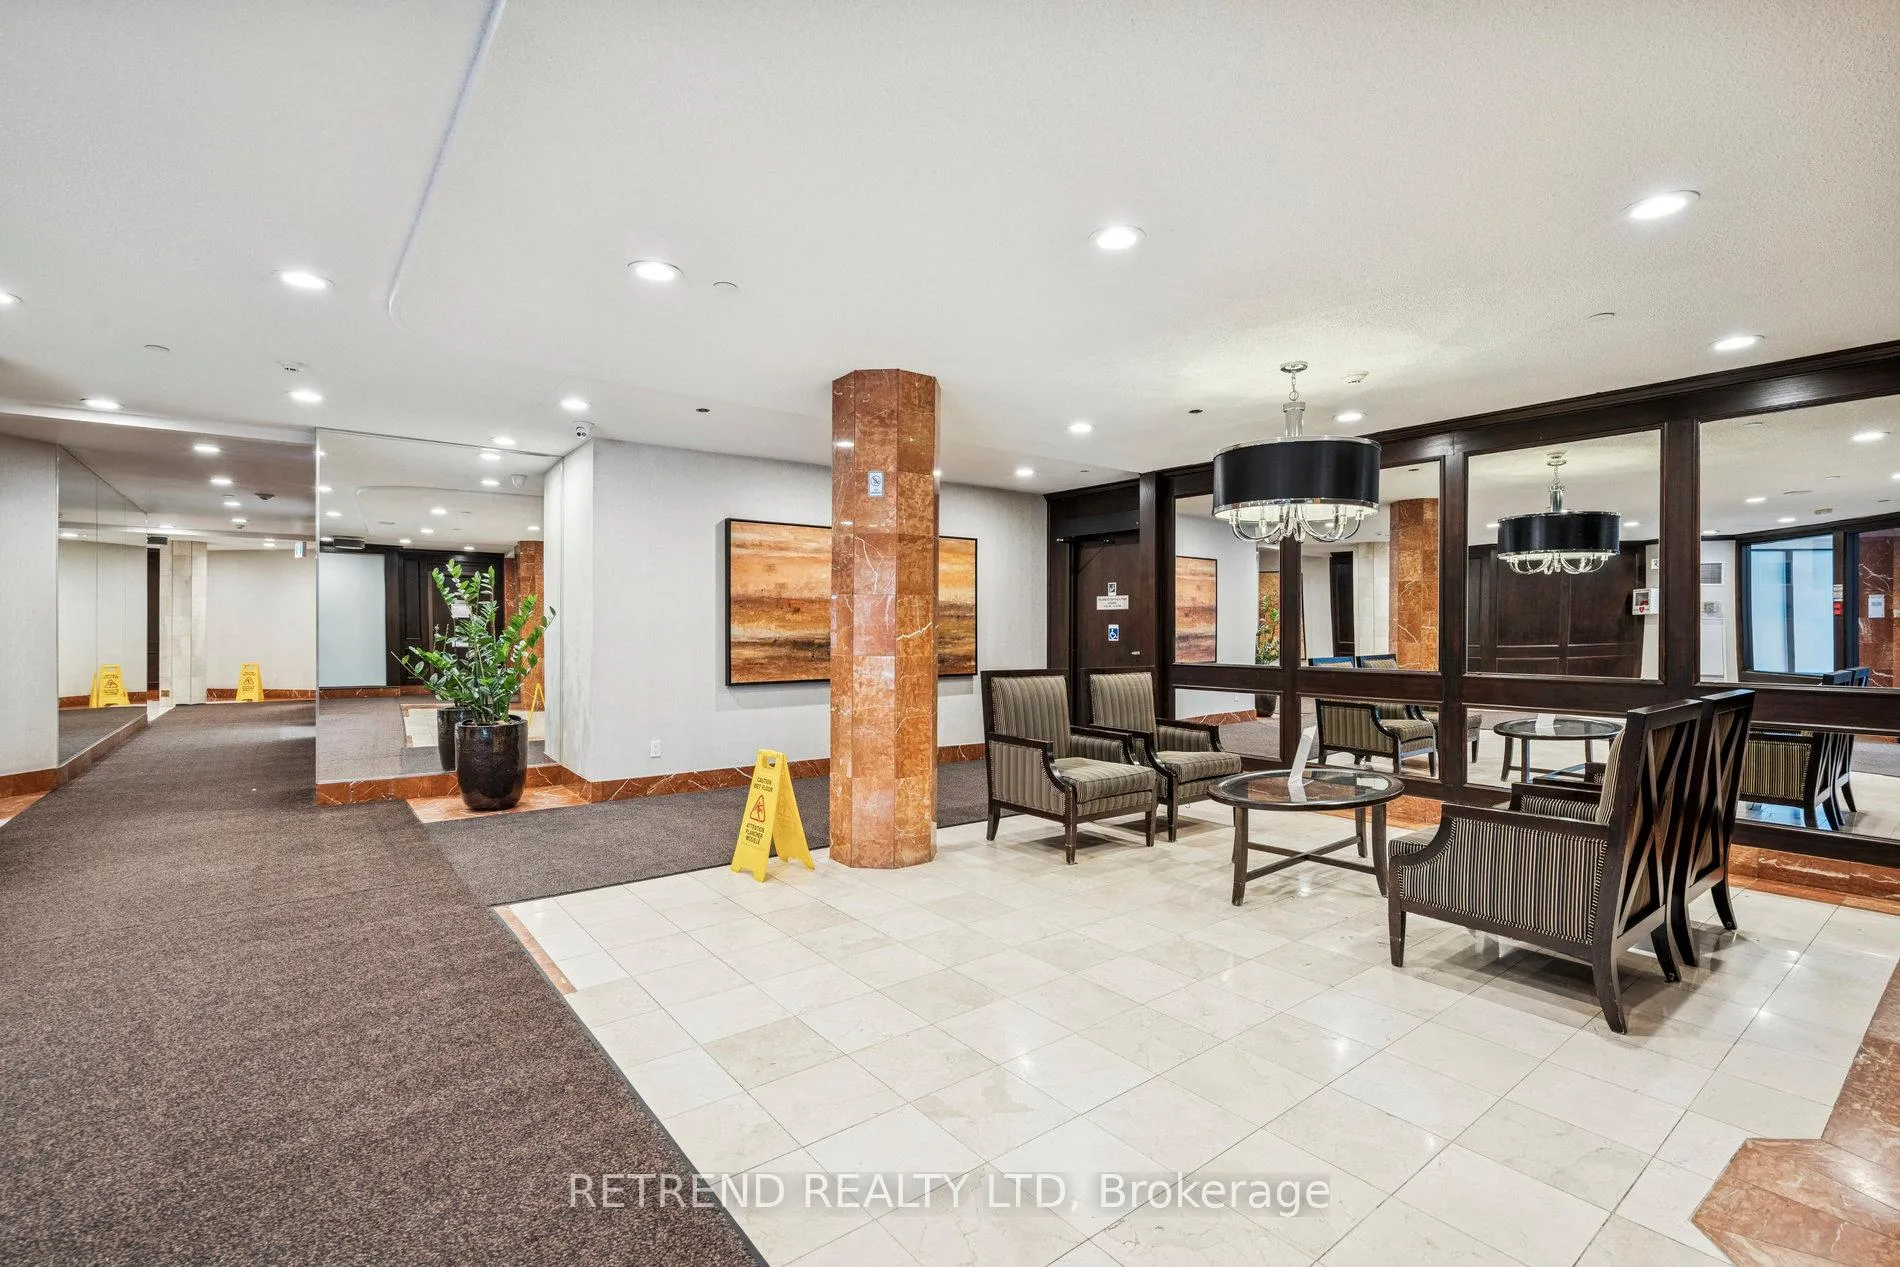 See all 27 photos
Property history
- $535,000TerminatedList: 2026-05-01|End: 2026-07-21|81 daysC13069032
- $550,000ExpiredList: 2026-02-26|End: 2026-05-01|64 daysC12821546
- $550,000TerminatedList: 2026-01-22|End: 2026-02-26|35 daysC12720180
- $590,000TerminatedList: 2025-12-22|End: 2026-01-22|31 daysC12645668
Facts and features
- ExposureNorth
- LaundryIn-suite
- LockerNone
- BalconyNone
- Central air
The homeCondo Apartment, Apartment, 1,000–1,199 sq ft
- Type: Condo Apartment
- Style: Apartment
- Living space: 1,000–1,199 sq ft
- Basement: None
- Exposure: North
InsideTile, In-suite laundry, Carpet free, primary bedroom - main floor
- Flooring: Tile
- Laundry: In-suite laundry
- Features: Carpet free, primary bedroom - main floor
- Rooms above ground: 7
- Rooms in the basement: 1
- Bedrooms: 2 + 1 in the basement
- Bathrooms: 2
- Kitchens: 1
OutsideConcrete, Balcony None
- Exterior: Concrete
- Balcony: None
Parking and locker1 Parking, Underground, Exclusive
- Spaces: 1 Parking
- Garage: Underground
- Parking type: Exclusive
- Spot: 19
- Locker: None
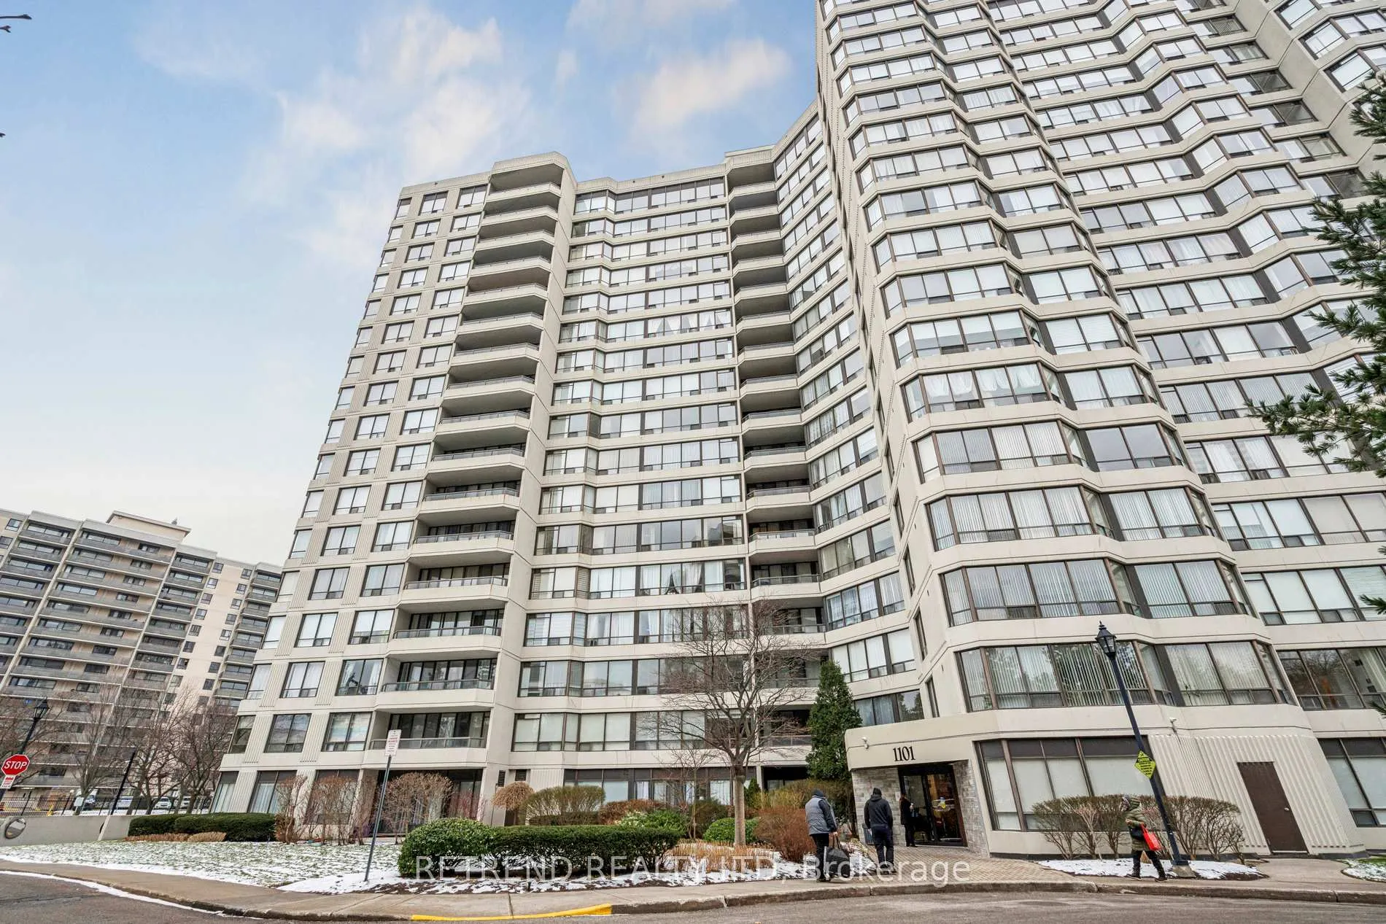
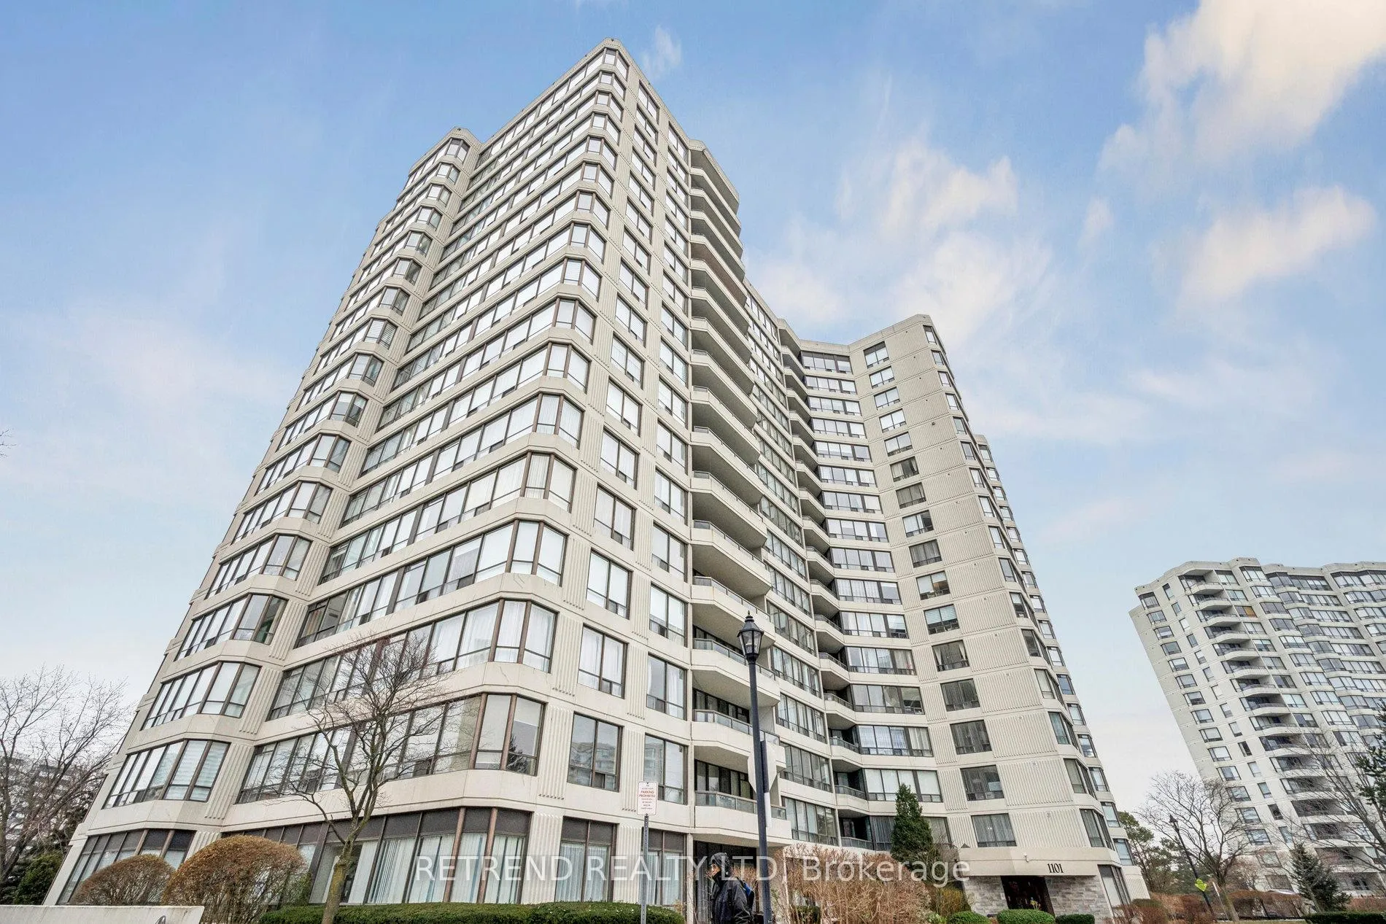
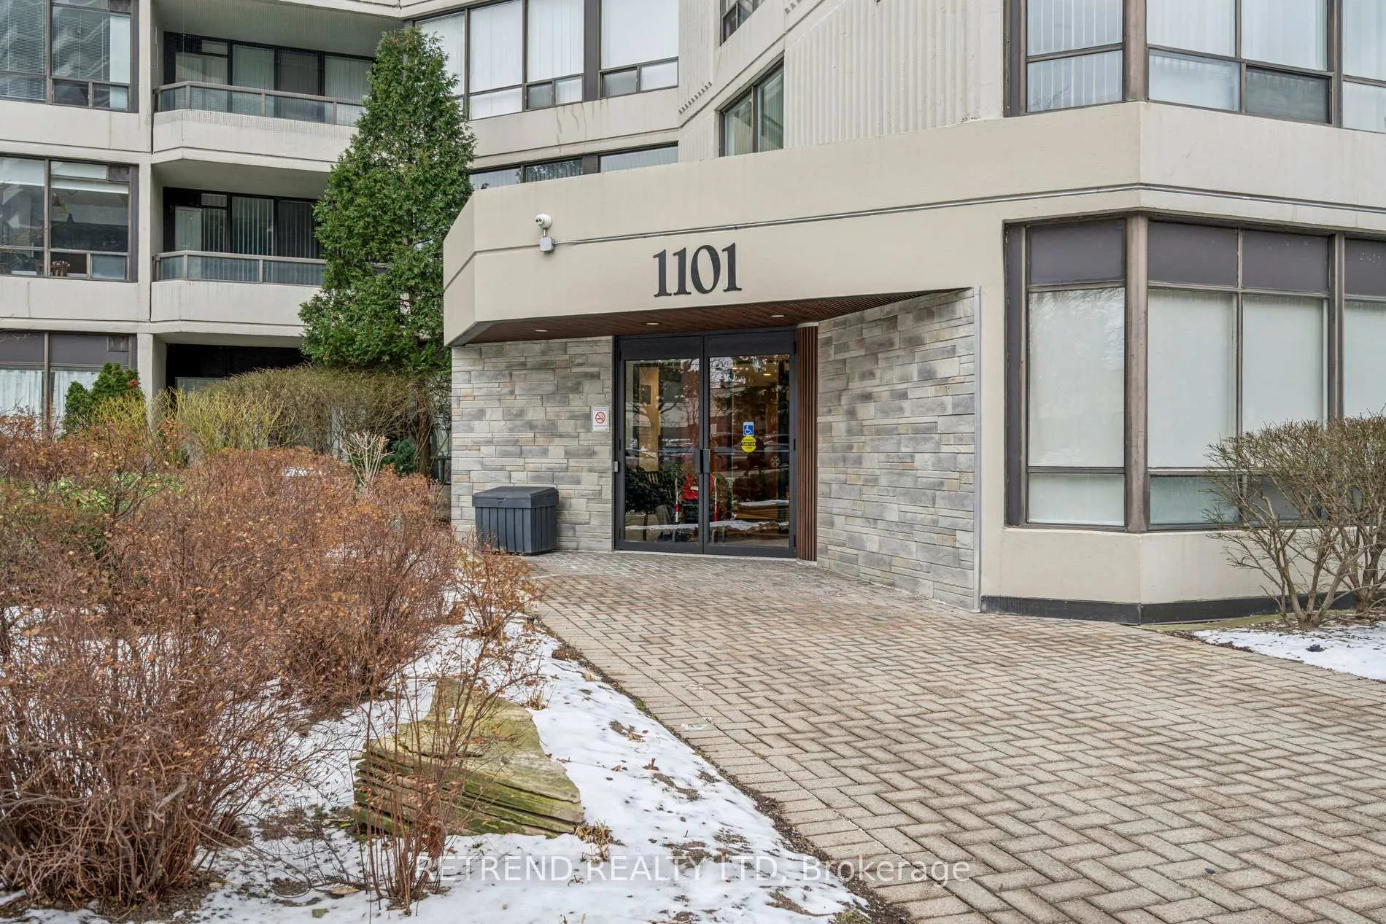
BuildingPrimrose Towers I Condos, Storeys 17, Units 213
- Name: Primrose Towers I Condos
- Storeys: 17
- Units: 213
- Registered: 1989
- Condo corporation: 808
- Pets: Not allowed
Heating, water and powerForced air, gas, Central air
- Heating: Forced air, gas
- Cooling: Central air
Costs and taxesTaxes $2,323 a year, Condo fee $1,046 a month, Heat included, hydro included, water included, common elements included, building insurance included, parking included, cac included, cable tv included
- Taxes, 2025: $2,323 a year
- Condo fee: $1,046 a month
- Fee includes: Heat included, hydro included, water included, common elements included, building insurance included, parking included, cac included, cable tv included
- HST: HST included in the price
Included in the saleInternet, fridge, stove, microwave, washer, dryer, window coverings, electric light fixtures, laminate & porcelain tile floors in bathrooms
- Included: Internet, fridge, stove, microwave, washer, dryer, window coverings, electric light fixtures, laminate & porcelain tile floors in bathrooms
Listing detailsC13069032, Terminated, May 1, 2026
- MLS® number: C13069032
- Status: Terminated
- Listed on: May 1, 2026
- Days on market: 81
- Updated: Jul 21, 2026
- Possession: 60-89 days
- Occupied by: Owner
- Listing brokerage: RETREND REALTY LTD
About this home
Unit 212, 1101 Steeles Avenue W, North York (Westminster-Branson), ON M2R 3W5
Welcome to Primrose Condominiums, offering a bright and well-proportioned 2-bedroom + solarium, 2-bathroom suite designed for comfortable and flexible living. The sun-filled solarium adds valuable bonus space and is ideal for a home office, reading area, or extended living space.The eat-in kitchen features ample cabinetry and natural light, while the spacious primary bedroom includes double closets and a private ensuite bathroom. The thoughtful layout allows for seamless living and entertaining.The unit includes one underground parking space. Residents enjoy 24-hour gatehouse security and access to resort-style amenities, including a fitness centre, indoor whirlpool, saunas, outdoor pool, tennis courts, squash/racquetball courts, party room, library/billiards room, and more. Conveniently located steps to shopping plazas, public transit, and offering easy access to Finch Subway and Steeles West Subway, this condo is a great opportunity for buyers seeking space, lifestyle, and value in a well-managed North York community.
Ask about this home
A HOMEH agent will answer your questions about this home.
Know more about Primrose Towers I Condos
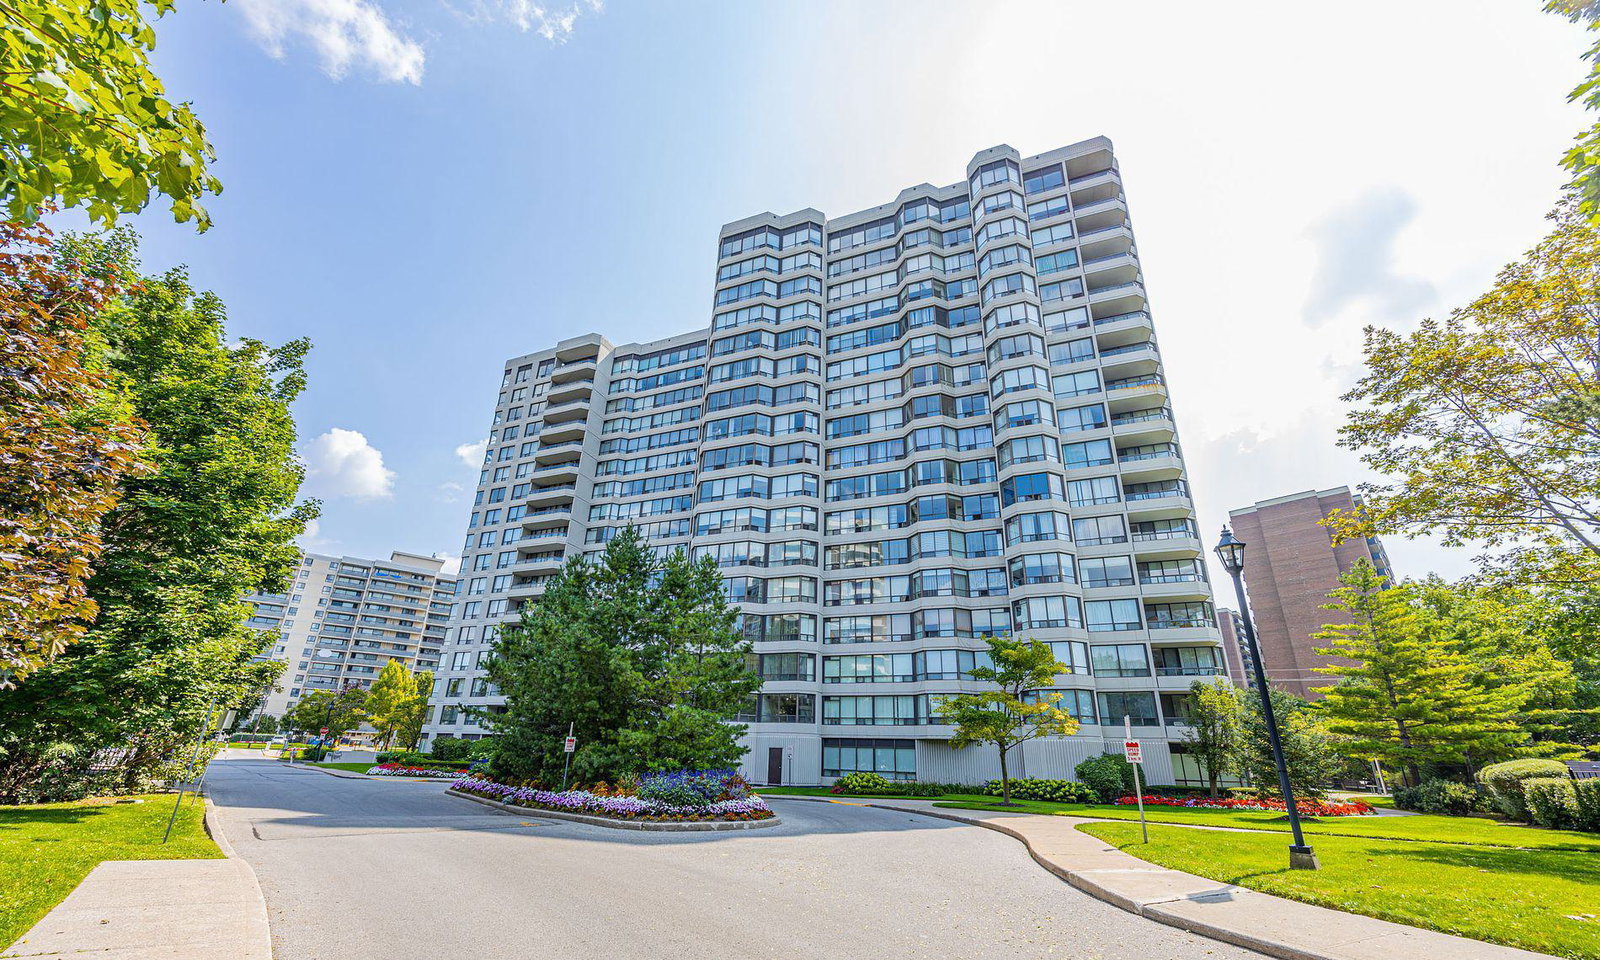
Condo building · 1101 Steeles Avenue W
Primrose Towers I Condos is a 17-storey condo with 213 suites, built in 1989 by Menkes. Right now 3 for sale and 1 for rent are on the market here.
- 17storeys
- 213suites
- $420/sq ft
- 1989built
No similar units for sale in Primrose Towers I Condos right now.
Around this home
Daily convenience, out of 100, from the distances below
Schools nearby
School rating, out of 10.
Helpful calculators
Your HOMEH agent

"I would see it this week."