

1104 Glengrove Avenue
1104 Glengrove Avenue
 See all 31 photos
Property history
- $1,249,900TerminatedList: 2024-09-30|End: 2025-01-14|106 daysW9373774
Facts and features
- BasementFinished
- Water, sewerMunicipal
- HeatingForced air
- CoolingCentral air
- Second kitchen
- Separate entrance
- Central air
The homeDetached, 1 1/2 storey, Finished, separate entrance
- Type: Detached
- Style: 1 1/2 storey
- Basement: Finished, separate entrance
InsideRooms above ground 8, Rooms in the basement 3, 4 + 2 in the basement
- Rooms above ground: 8
- Rooms in the basement: 3
- Bedrooms: 4 + 2 in the basement
- Bathrooms: 2
- Kitchens: 2
Outside and lotBrick, Shingles, Unknown
- Exterior: Brick
- Roof: Shingles
- Foundation: Unknown
- Size: 35 × 132.75 ft
Parking1 Garage, Detached, Private
- Spaces: 1 Garage
- Garage: Detached
- Driveway: Private
Heating, water and powerForced air, gas, Central air, Municipal water
- Heating: Forced air, gas
- Cooling: Central air
- Water: Municipal water
- Sewer: Municipal sewer
Costs and taxesTaxes $4,413 a year, HST included in the price, Hot water tank
- Taxes, 2024: $4,413 a year
- HST: HST included in the price
- Rental items: Hot water tank
Included in the saleAll chattels & fixtures "as is", Tenants belongings
- Included: All chattels & fixtures "as is"
- Not included: Tenants belongings
NearbyPark, place of worship, public transit, rec./commun.centre, school
- Close to: Park, place of worship, public transit, rec./commun.centre, school
Listing detailsW9373774, Terminated, Sep 30, 2024
- MLS® number: W9373774
- Status: Terminated
- Listed on: Sep 30, 2024
- Days on market: 106
- Updated: Jan 14, 2025
- Possession: 30/60/Flexible
- Occupied by: Tenant
- Listing brokerage: Royal LePage Security Real Estate
About this home
1104 Glengrove Avenue, North York (Yorkdale-Glen Park), ON M6B 2K4
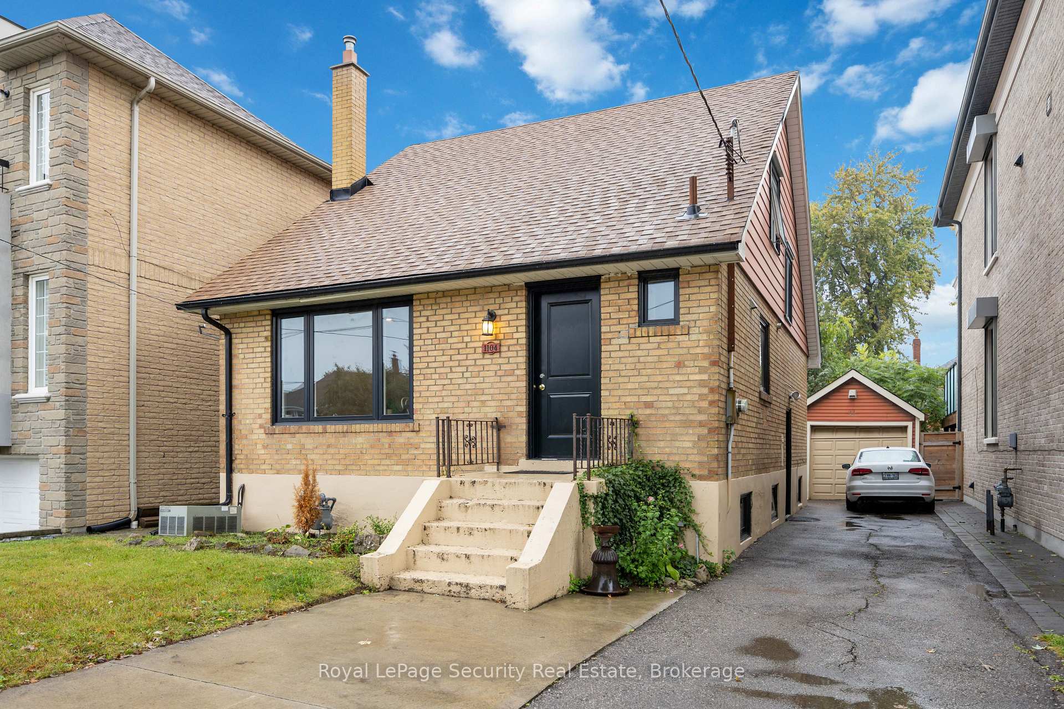
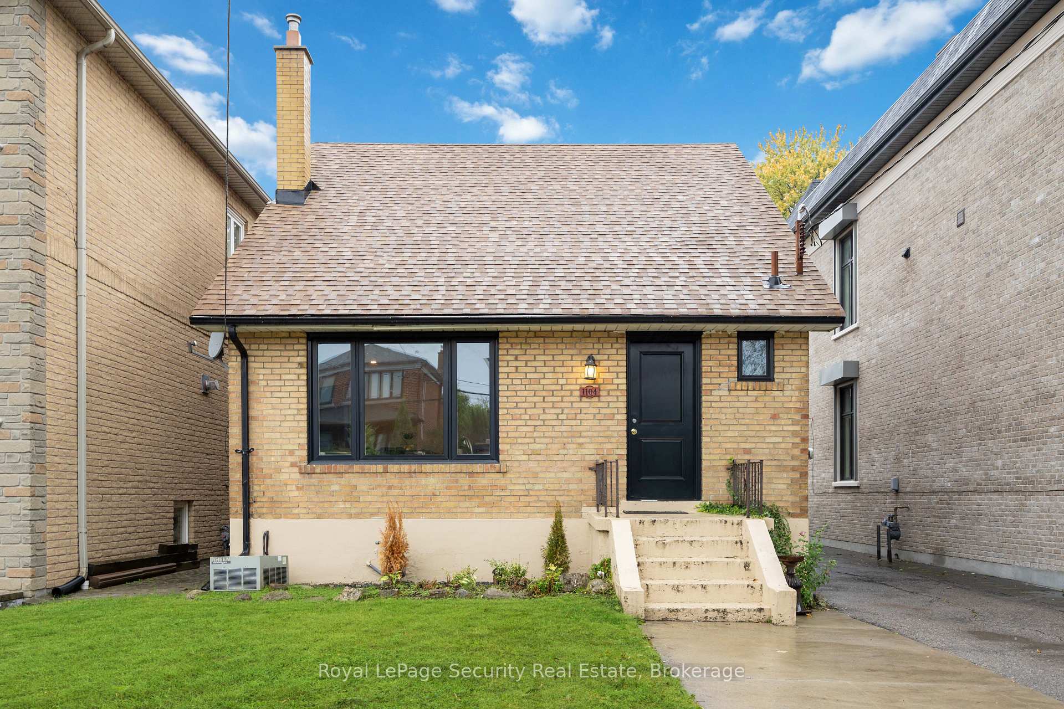
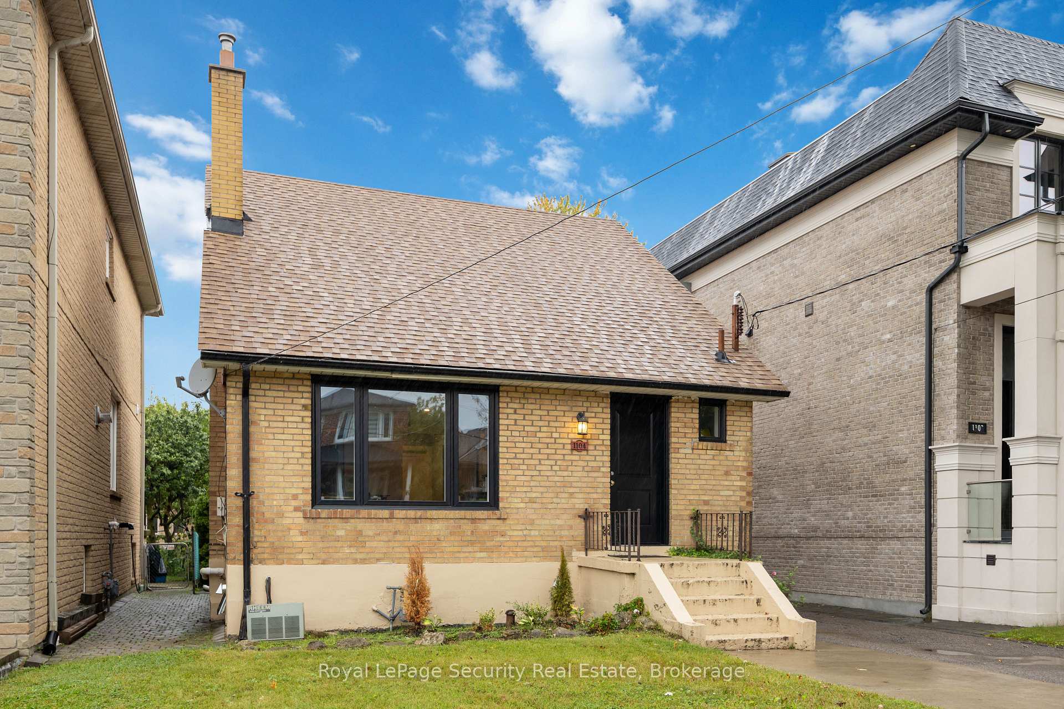
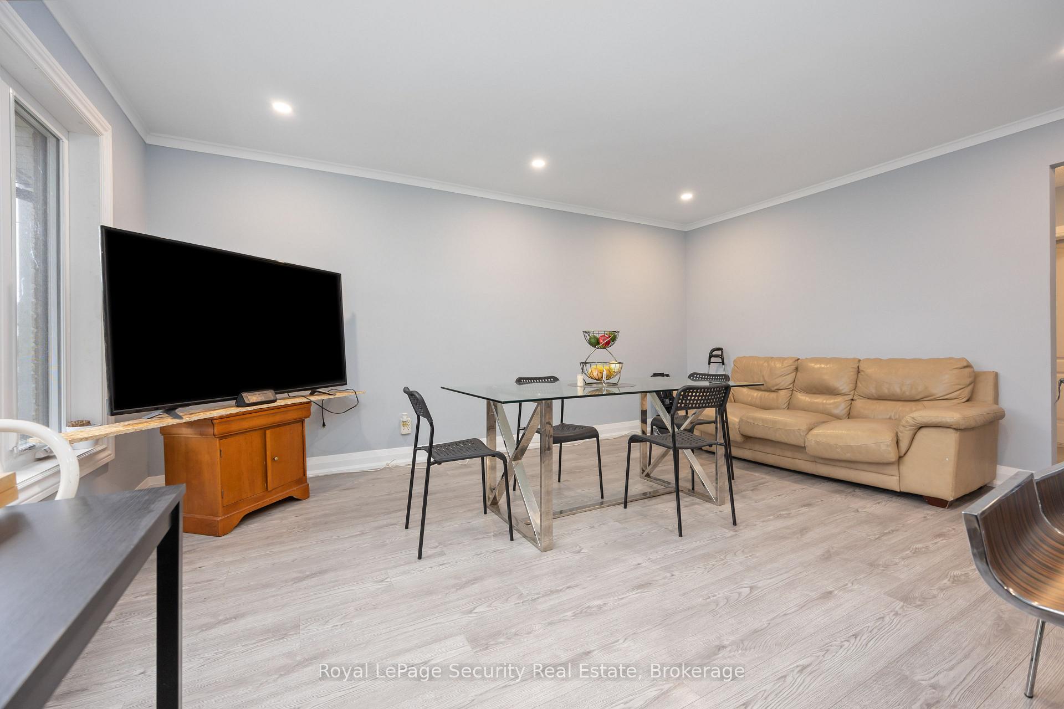
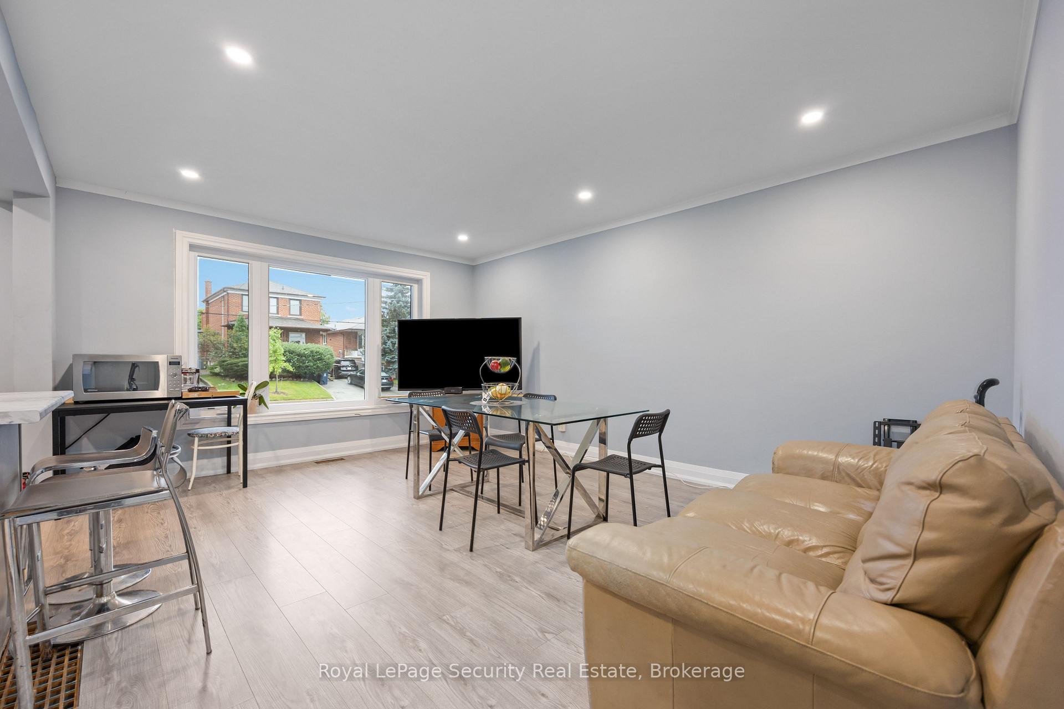
Welcome to your opportunity in the vibrant Yorkdale-Glen Park community! This spacious 1.5 storey home sits on a generous 35 x 132.75 foot lot, offering endless possibilities whether you're looking to move in, invest, or build your dream home with pre-prepared architectural drawings.The inviting open concept main level features a new kitchen, sleek laminate flooring, and an abundance of natural light from newly installed windows. You'll find a cozy bedroom and a versatile den, along with a full bathroom, perfect for family living or hosting guests.Upstairs, discover three generously sized bedrooms with hardwood floors, providing a warm and welcoming atmosphere. The expansive basement, with a separate entrance, includes two additional rooms, a full bathroom, and a second kitchen, ideal for generating rental income or creating space for extended family. Whether you want to personalize it, use it as a rental, or embark on a new build adventure, the potential is limitless. Situated in a sought-after neighbourhood with easy access to shopping, dining, and public transit, this property is a rare find. Don't miss the chance to transform this house into your dream home or a savvy investment. Schedule your viewing today and let your imagination run wild!
Ask about this home
A HOMEH agent will answer your questions about this home.
Around this home
Daily convenience, out of 100, from the distances below
Schools nearby
School rating, out of 10.
Helpful calculators
Your HOMEH agent

"Priced 18% over the Hestimate. I would see it this week."