

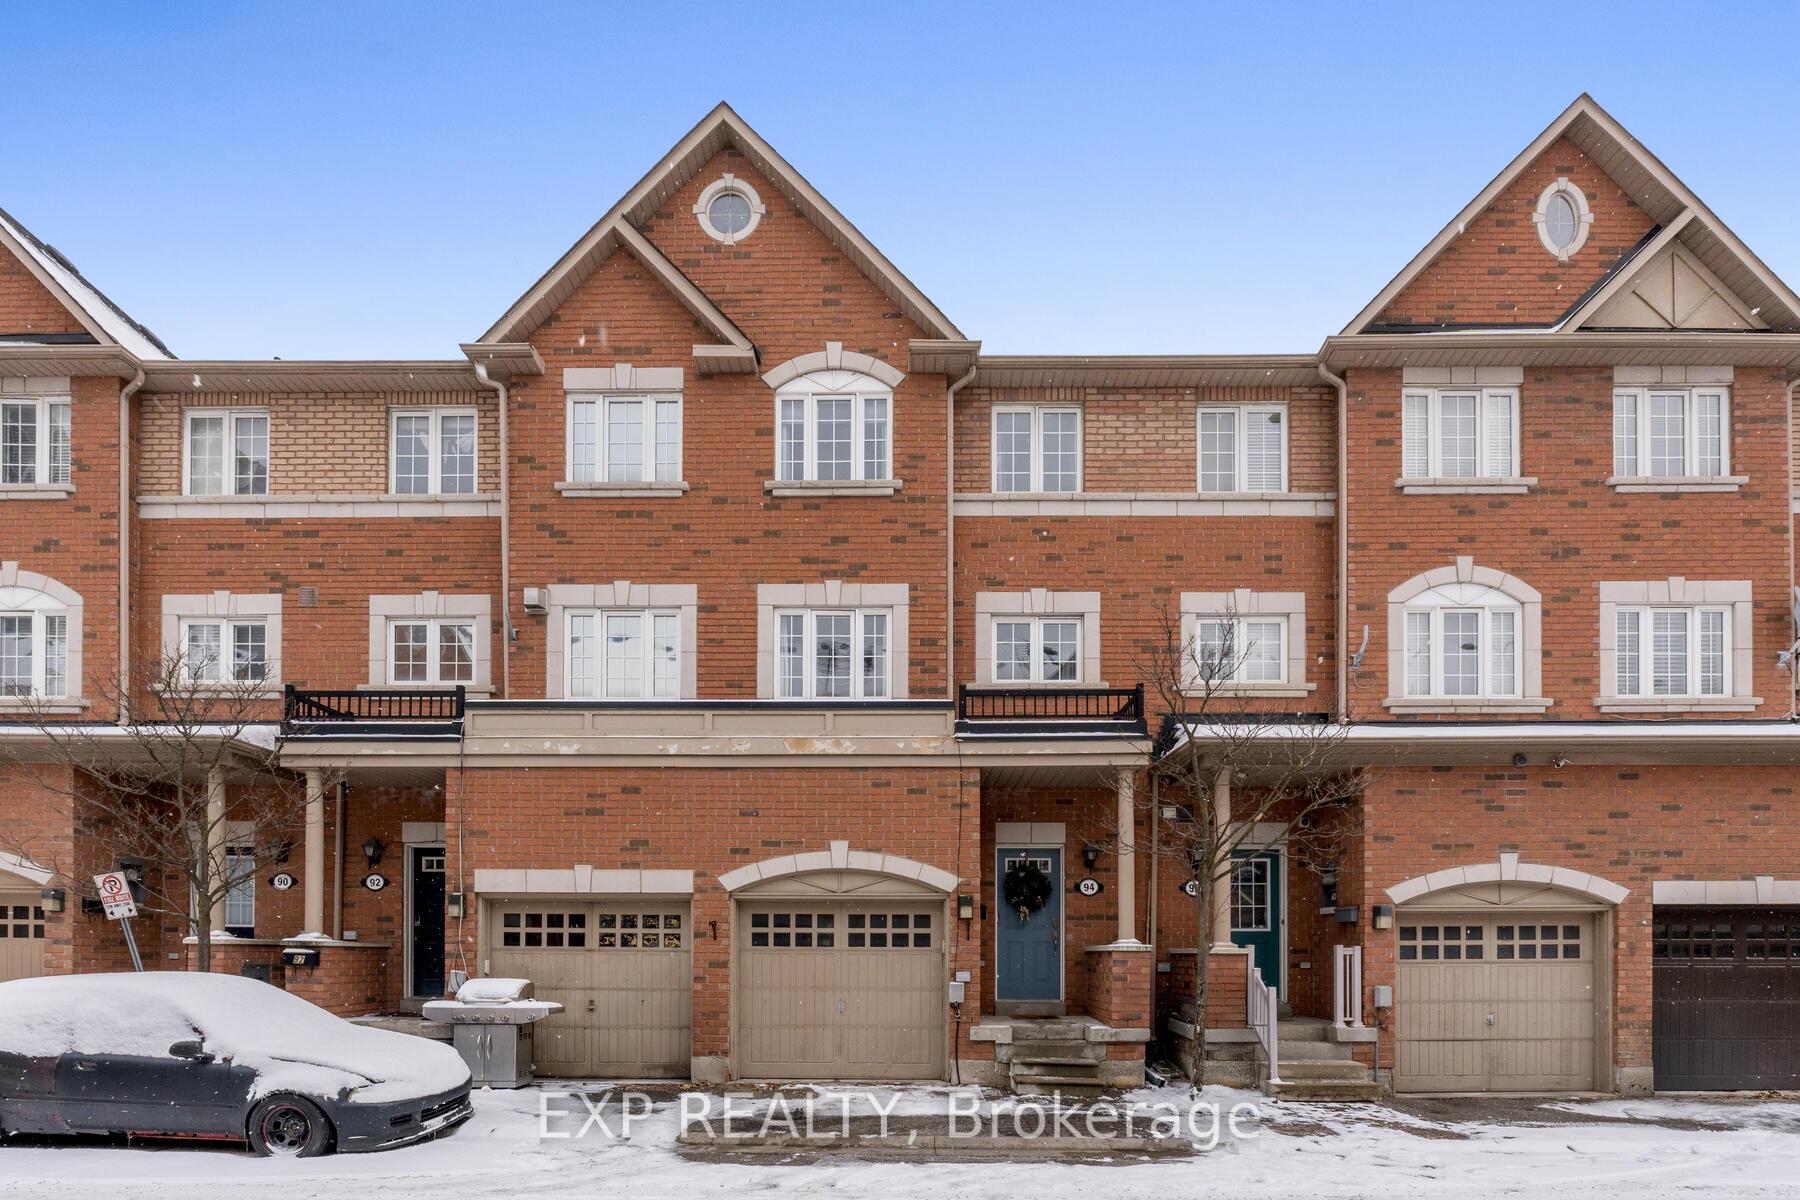
94 Elphick Lane
94 Elphick Lane
 See all 31 photos
Property history
Facts and features
- BasementFinished
- Age of home16–30 years
- Water, sewerMunicipal
- Lot shapeRectangular
- Second kitchen
- Central air
The homeFreehold Townhouse, 3-storey, Age 16–30 years
- Type: Freehold Townhouse
- Style: 3-storey
- Age: 16–30 years
- Living space: 1,100–1,500 sq ft
- Basement: Finished
InsideCeramic, Lower level, Sump pump, water heater, auto garage door remote, central vacuum
- Flooring: Ceramic
- Laundry: Lower level
- Features: Sump pump, water heater, auto garage door remote, central vacuum
- Rooms above ground: 7
- Rooms in the basement: 1
- Bedrooms: 3
- Bathrooms: 2
- Kitchens: 2
- Family room: Yes
Outside and lotBrick front, Asphalt shingle, Poured concrete
- Exterior: Brick front
- Roof: Asphalt shingle
- Foundation: Poured concrete
- Features: Deck
- Size: 17.39 × 67.98 ft
- Shape: Rectangular
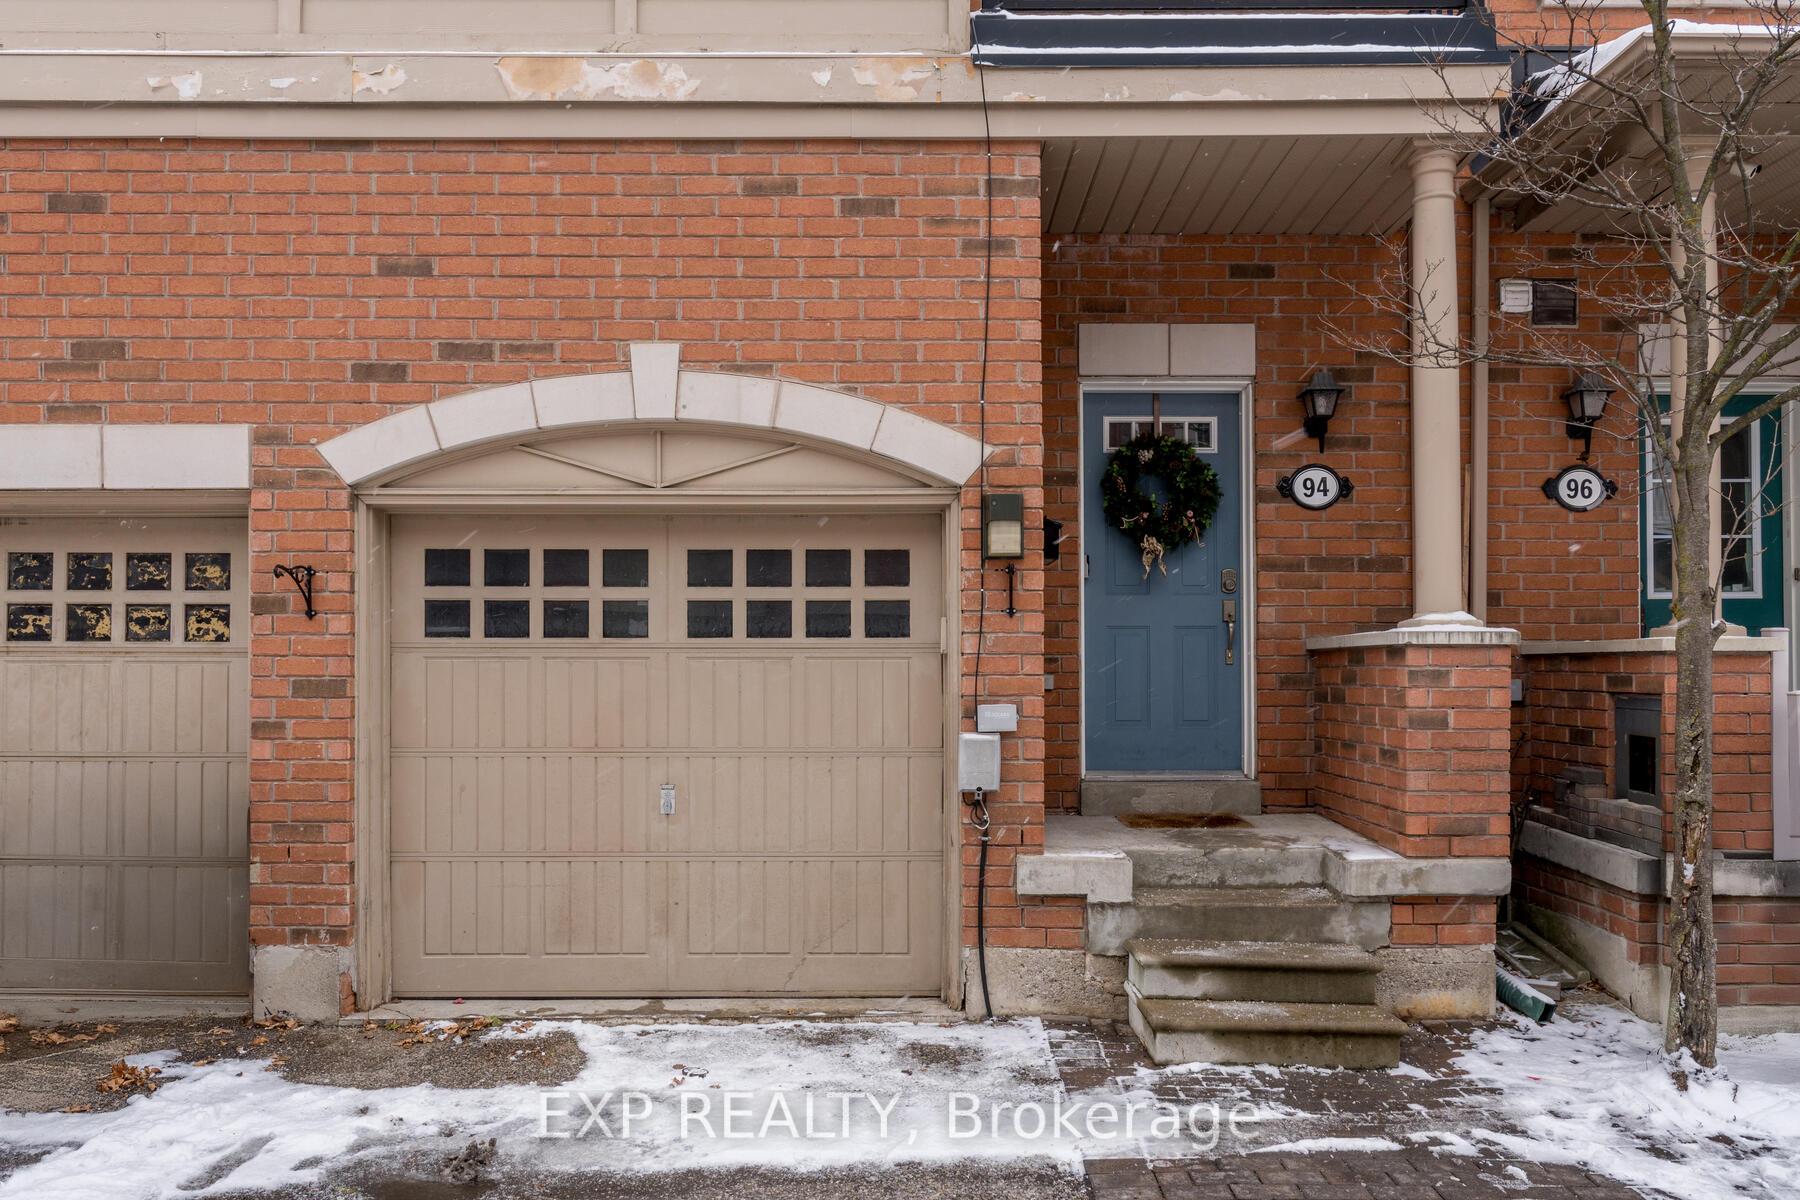
Parking1 Garage, Built-in
- Spaces: 1 Garage
- Garage: Built-in
Heating, water and powerForced air, gas, Central air, Municipal water
- Heating: Forced air, gas
- Cooling: Central air
- Water: Municipal water
- Sewer: Municipal sewer
Costs and taxesTaxes $4,149 a year, On demand hot water tank - new in 2025, Hot water tank-gas
- Taxes, 2024: $4,149 a year
- Rental items: On demand hot water tank - new in 2025
- Under contract: Hot water tank-gas
Included in the sale2 fridges, 2 stoves, b/i dishwasher (2020), washer (2020) and dryer, a/c (2021), all window coverings/blinds (some custom black out), all light fixtures and ceiling fans (some newer)
- Included: 2 fridges, 2 stoves, b/i dishwasher (2020), washer (2020) and dryer, a/c (2021), all window coverings/blinds (some custom black out), all light fixtures and ceiling fans (some newer)
Listing detailsW11885210, Sold, Dec 7, 2024
- MLS® number: W11885210
- Status: Sold
- Listed on: Dec 7, 2024
- Days on market: 41
- Updated: Jan 17, 2025
- Possession: 2025-02-21 / February 21, 2025
- Occupied by: Owner
- Listing brokerage: eXp Realty
About this home
94 Elphick Lane, North York (Weston), ON M9N 4A2
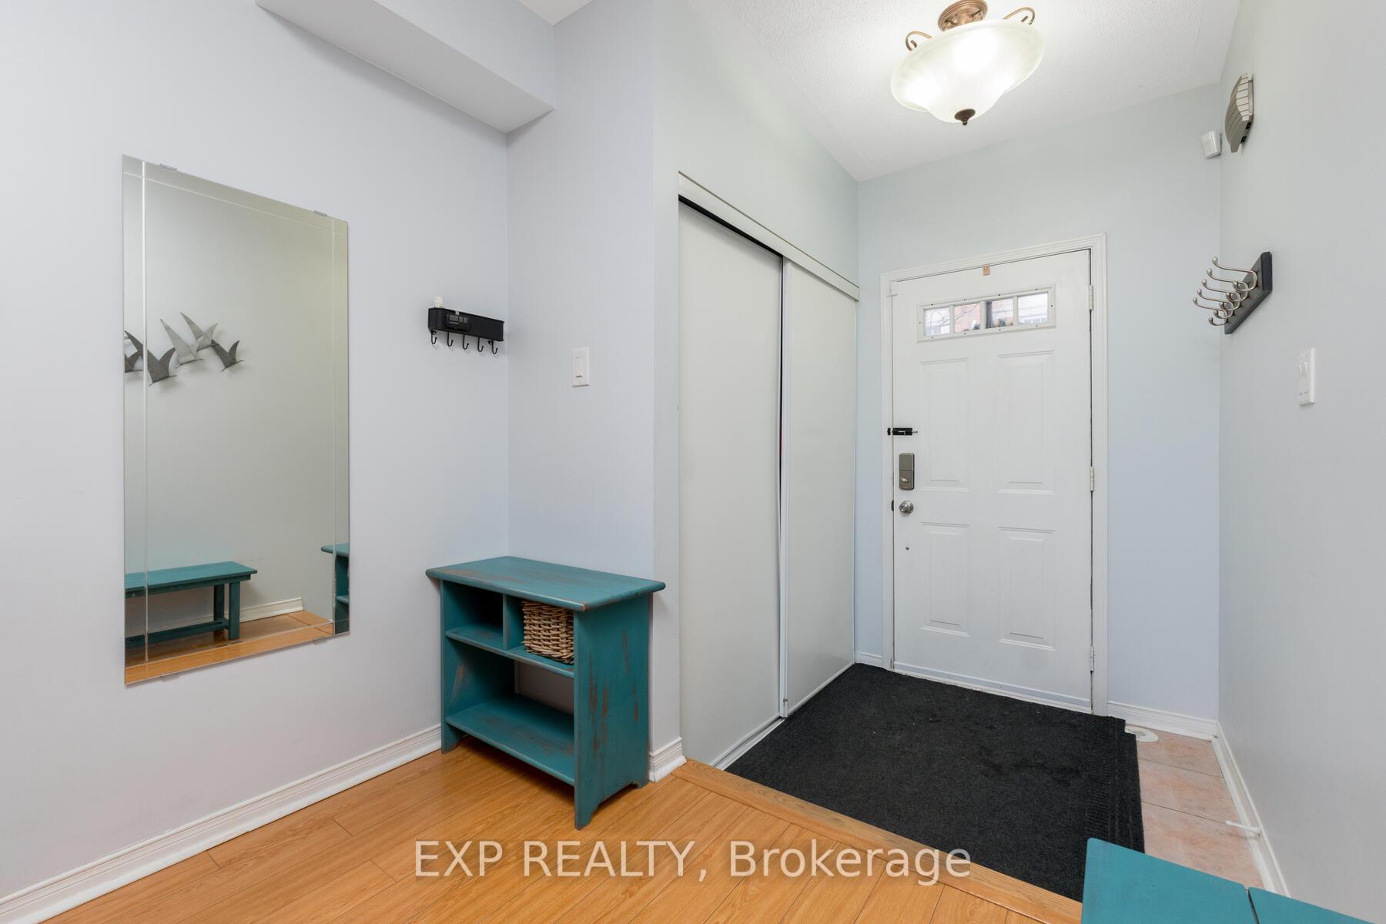
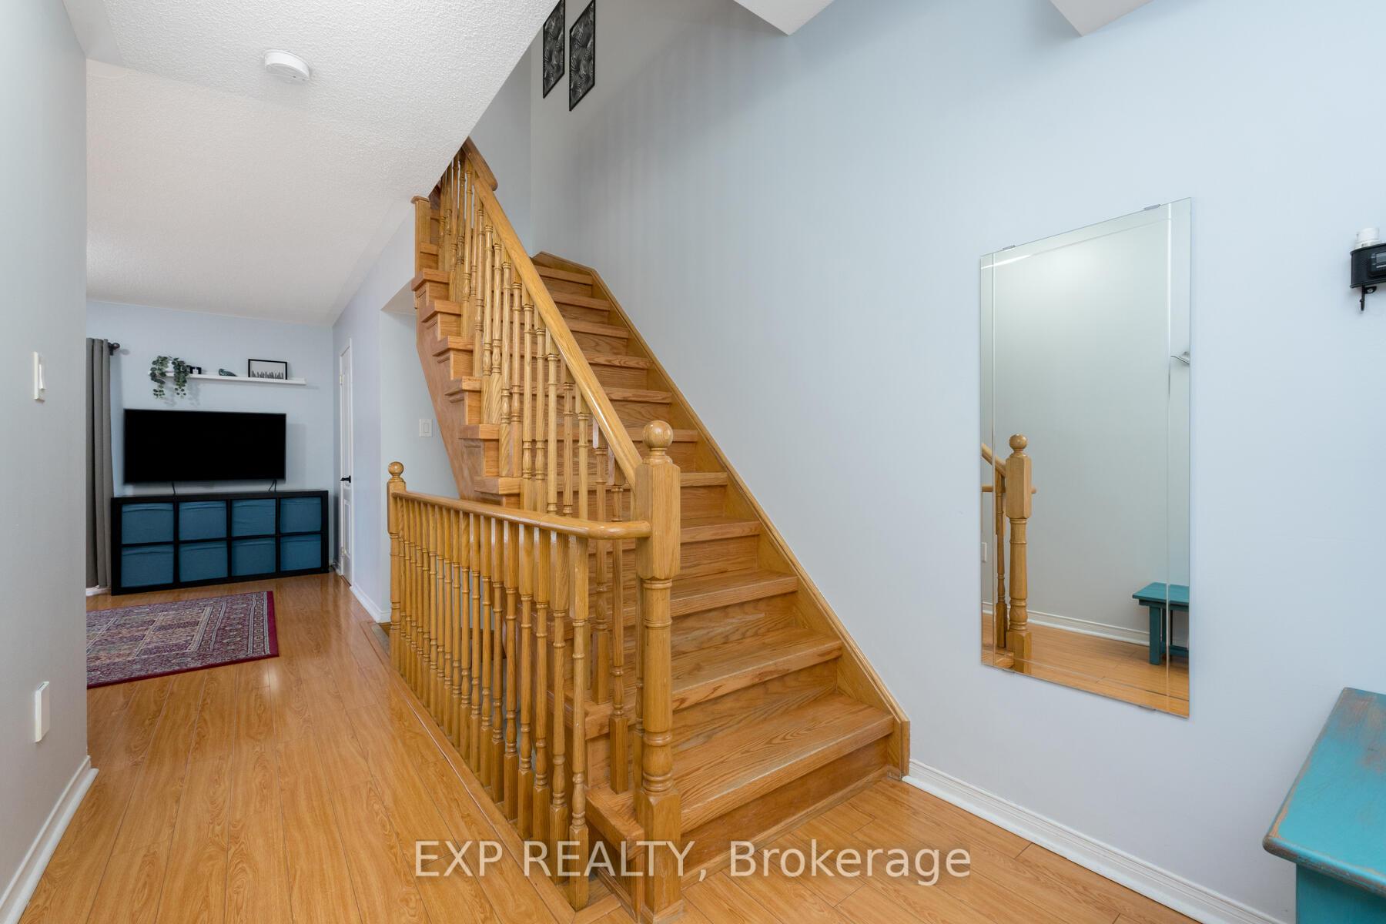
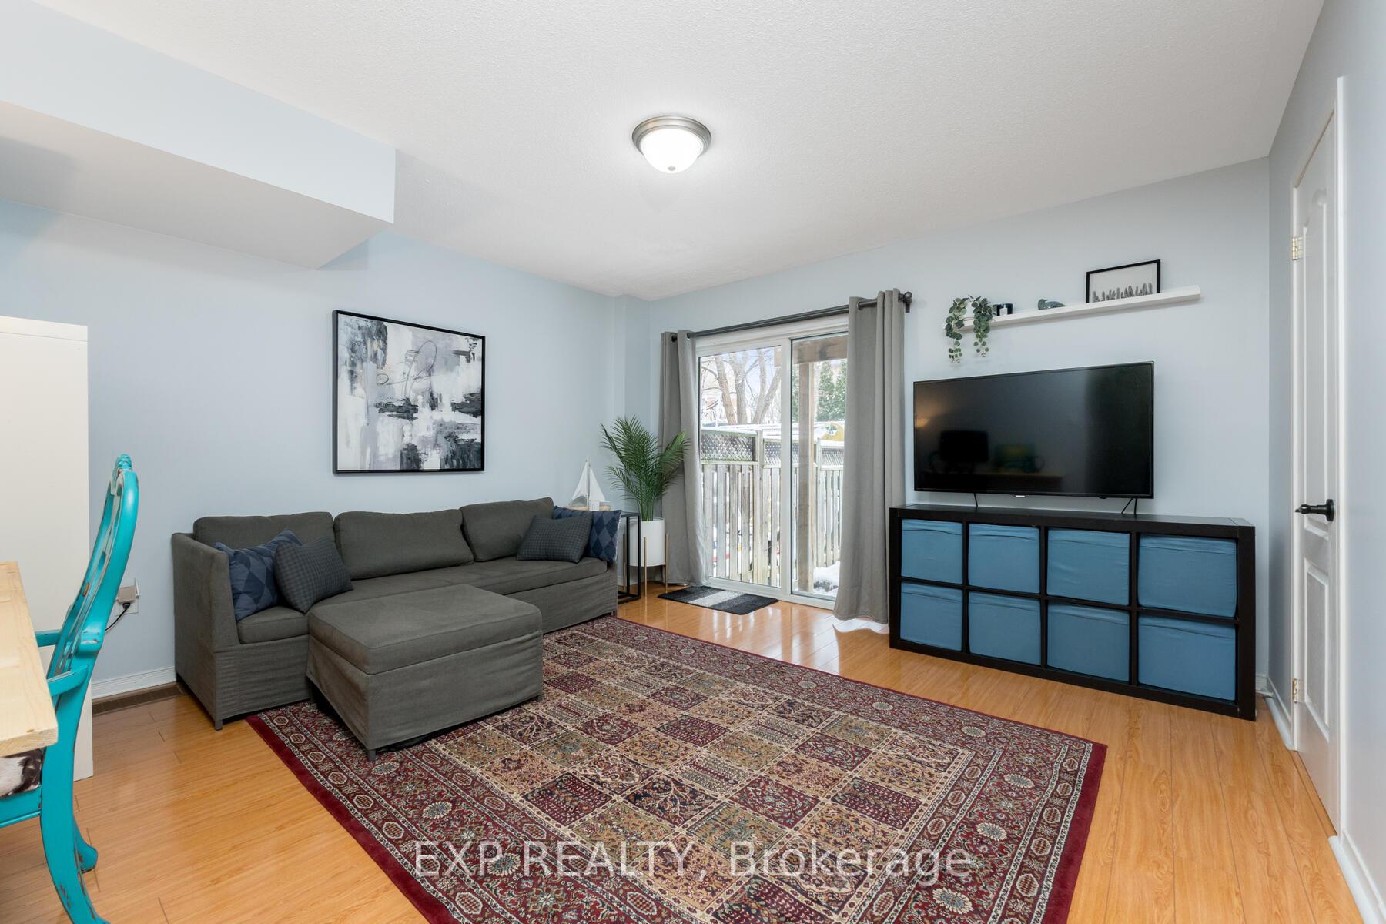
Great location in walkable Weston area. Close to all amenities with easy access to Hwy 401, the UP to Toronto and Pearson Airport and transit. Almost 1500 sq ft of living space with 4 finished levels, as per MPAC. Large principle rooms with walk out to deck from kitchen and to covered patio in the backyard from main level. Open concept sunny LR and DR carpet free. Two full washrooms in this home with additional kitchen on basement level. Newer (2020) A/C, D/W, CV, Washer and On demand HWT (2025). House painted in 2020.
Ask about this home
A HOMEH agent will answer your questions about this home.
Around this home
Daily convenience, out of 100, from the distances below
Schools nearby
School rating, out of 10.
Helpful calculators
Your HOMEH agent

"I would see it this week."