

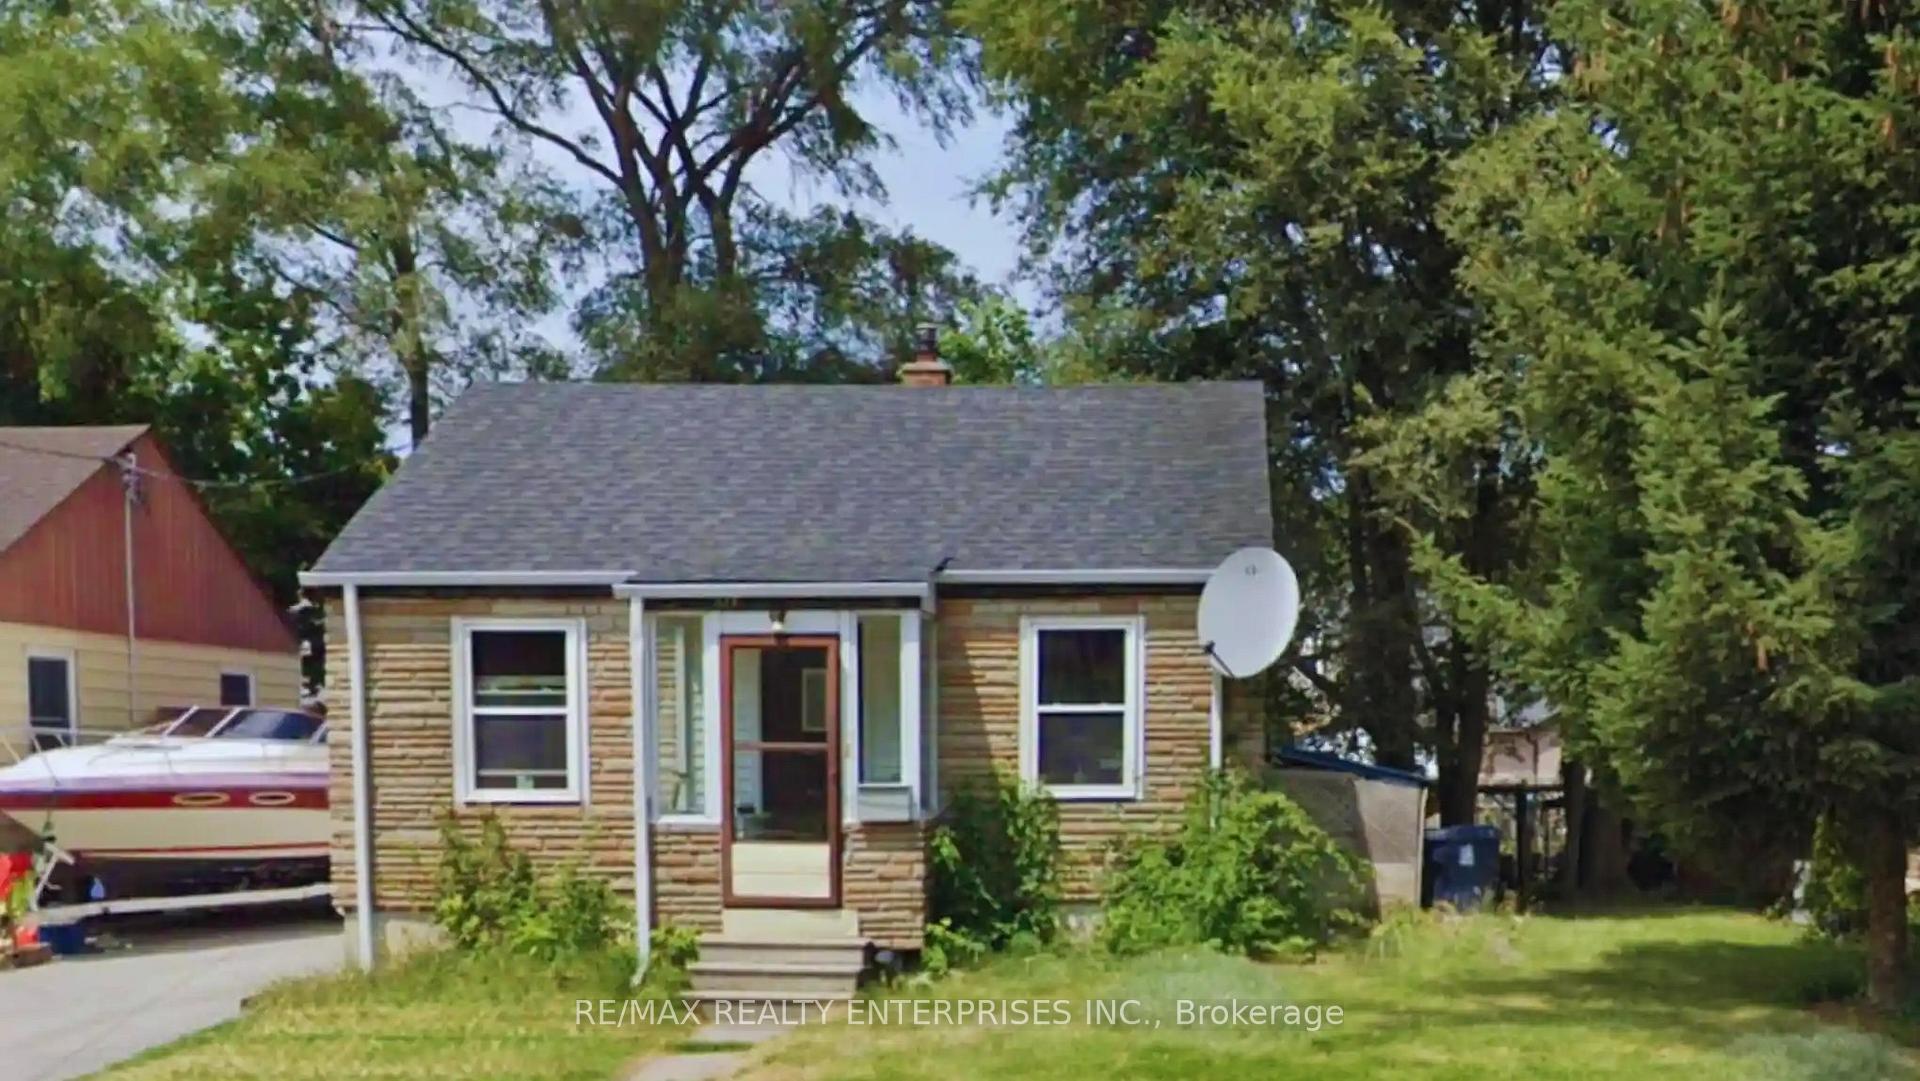
638 Trethewey Drive
Detached Rented
1/15638 Trethewey Drive
Detached Rented
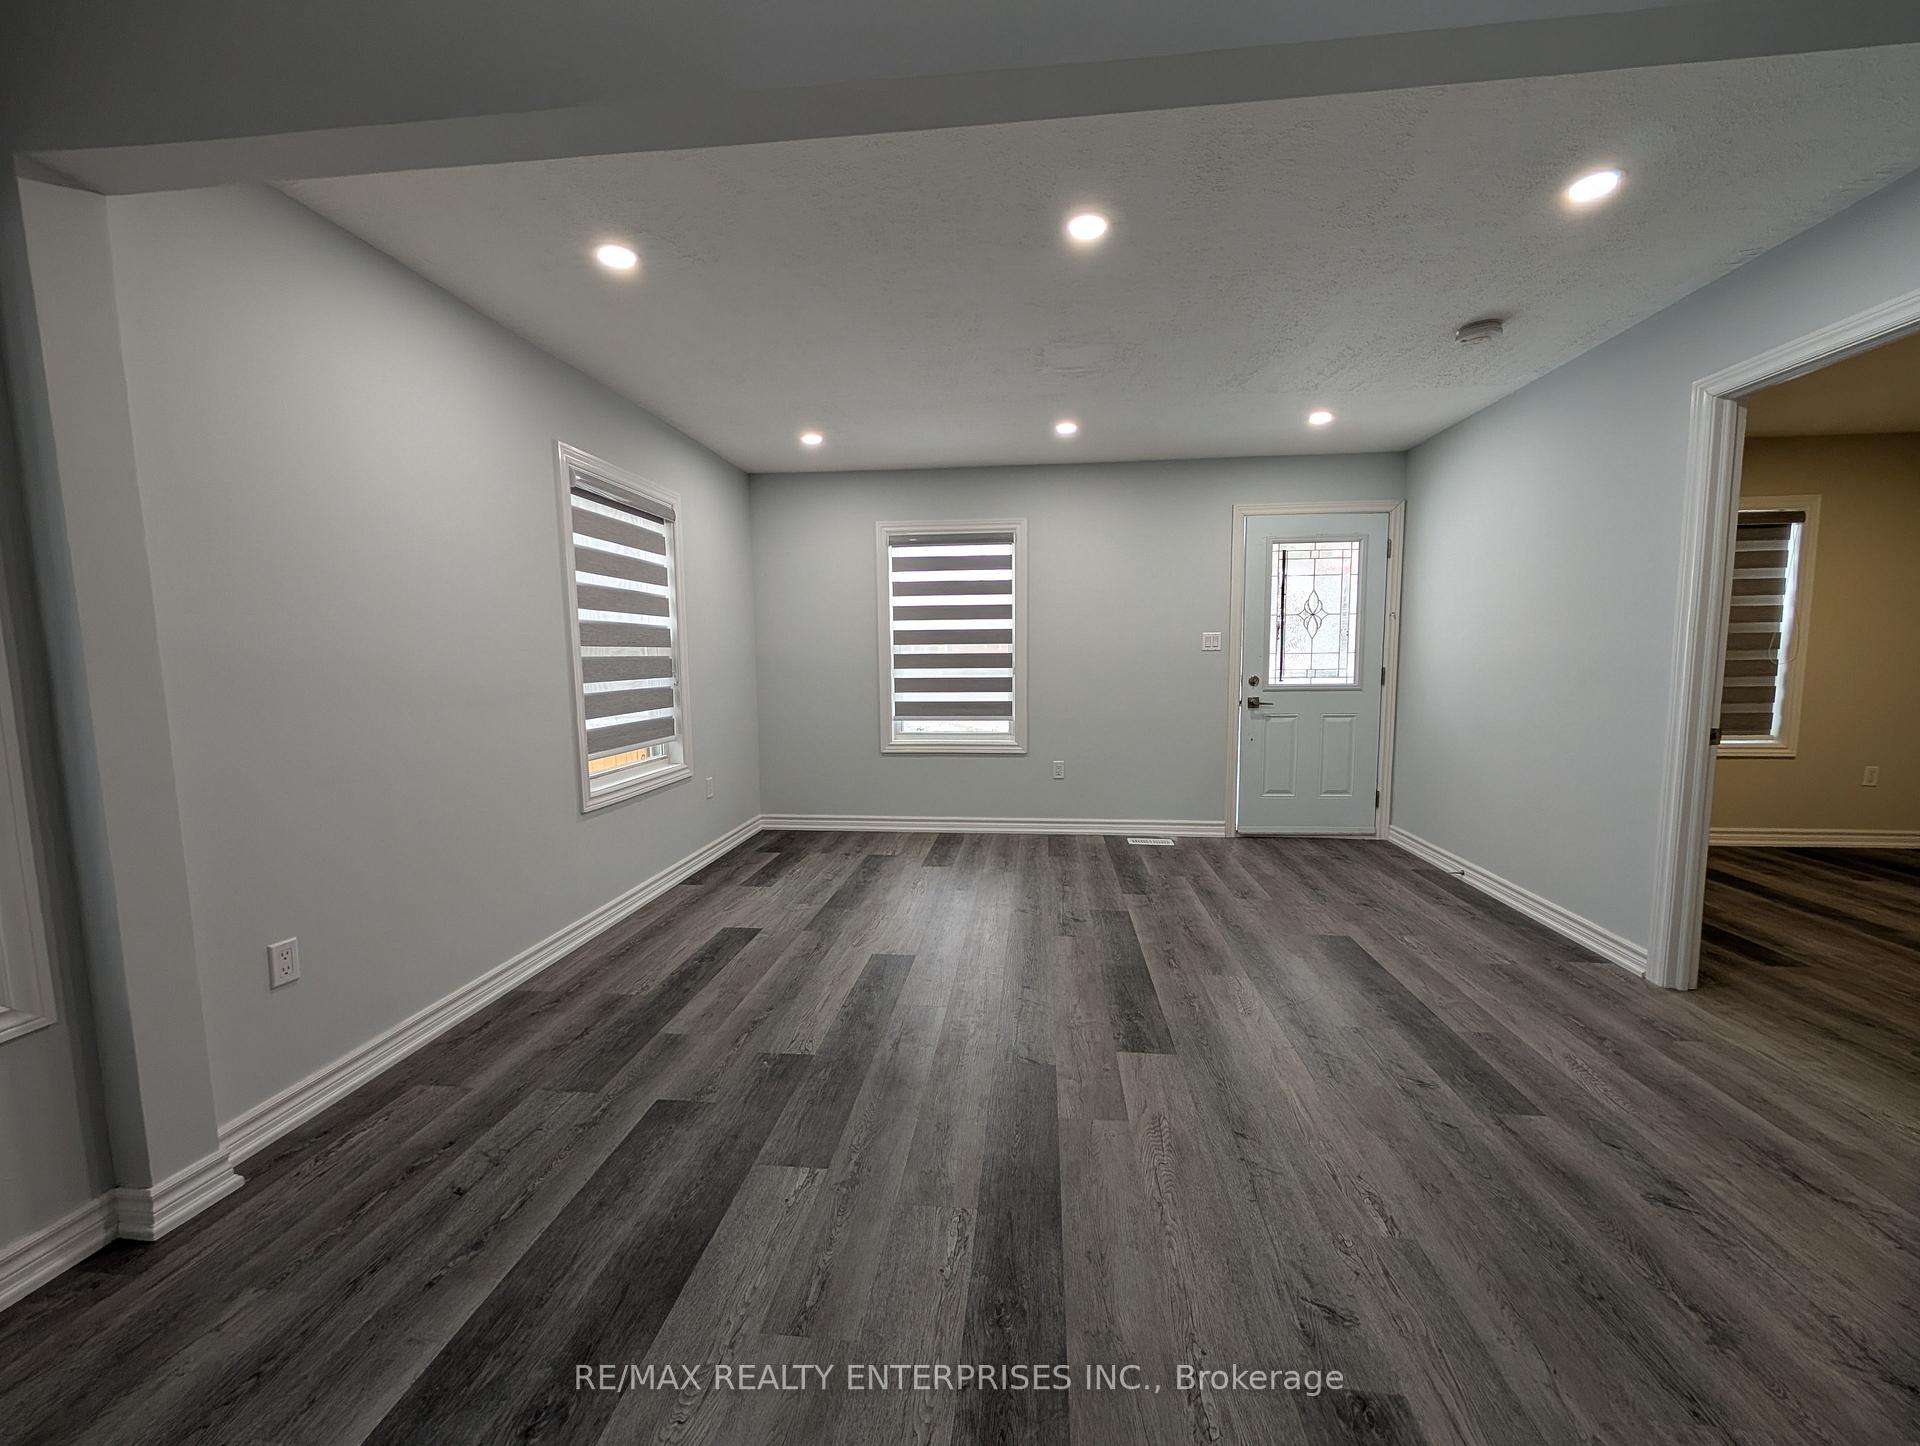 See all 15 photos
2 Bedrooms
1 Bathroom
0 Garage
<700 sq.ft
Main Floor
— Unit
Property history
Facts and features
- BasementApartment
- Lot size40 × 97 ft
- Lease term12 months
- FurnishedUnfurnished
What stands out
- Central air
The homeDetached, Bungalow, Age 51–99 years
- Type: Detached
- Style: Bungalow
- Age: 51–99 years
- Living space: Under 700 sq ft
- Basement: Apartment
- View: Clear
InsideVinyl, In basement, lower level, Carpet free
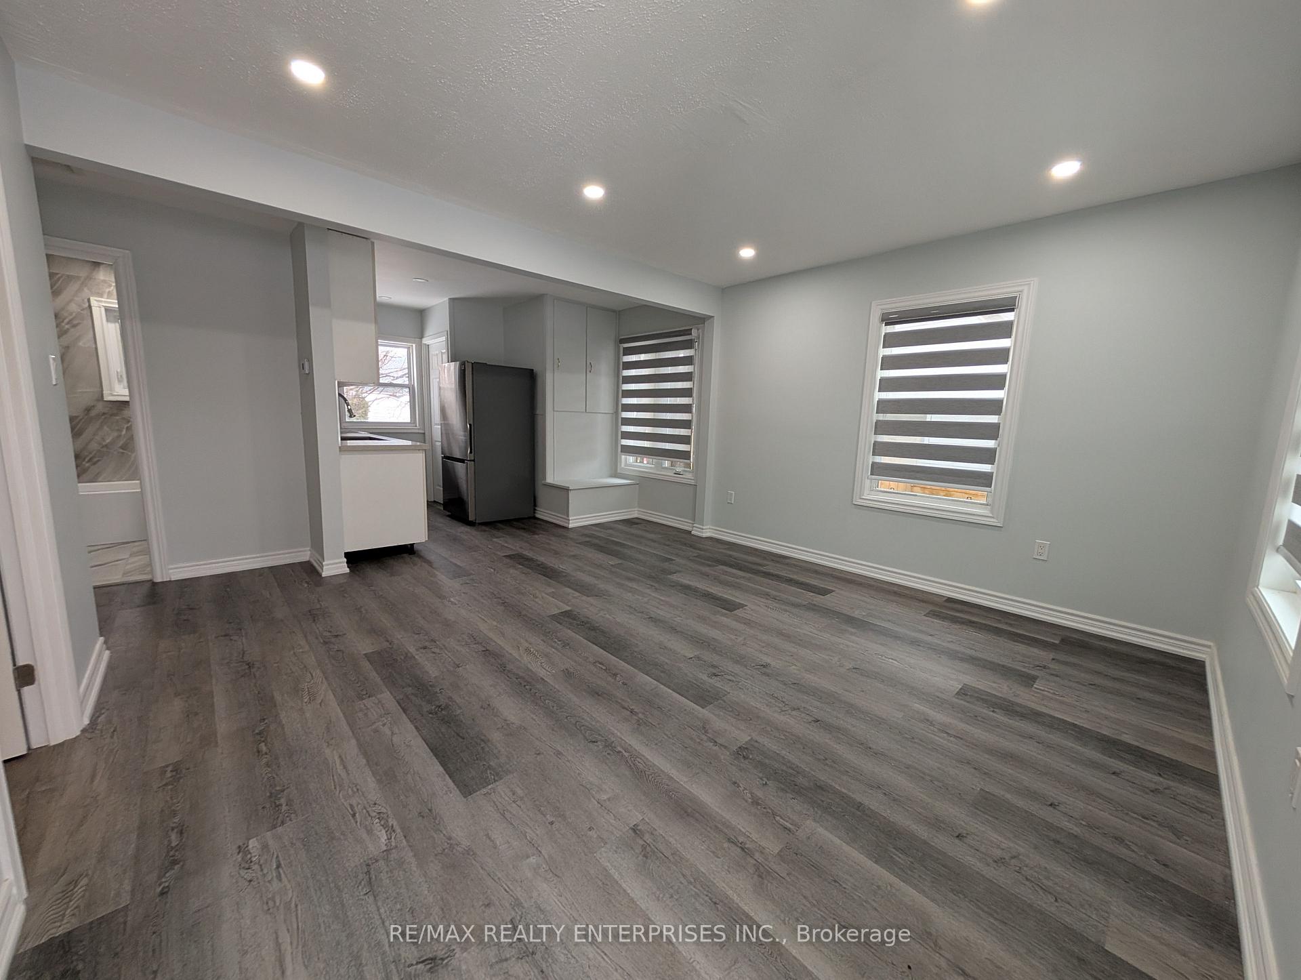
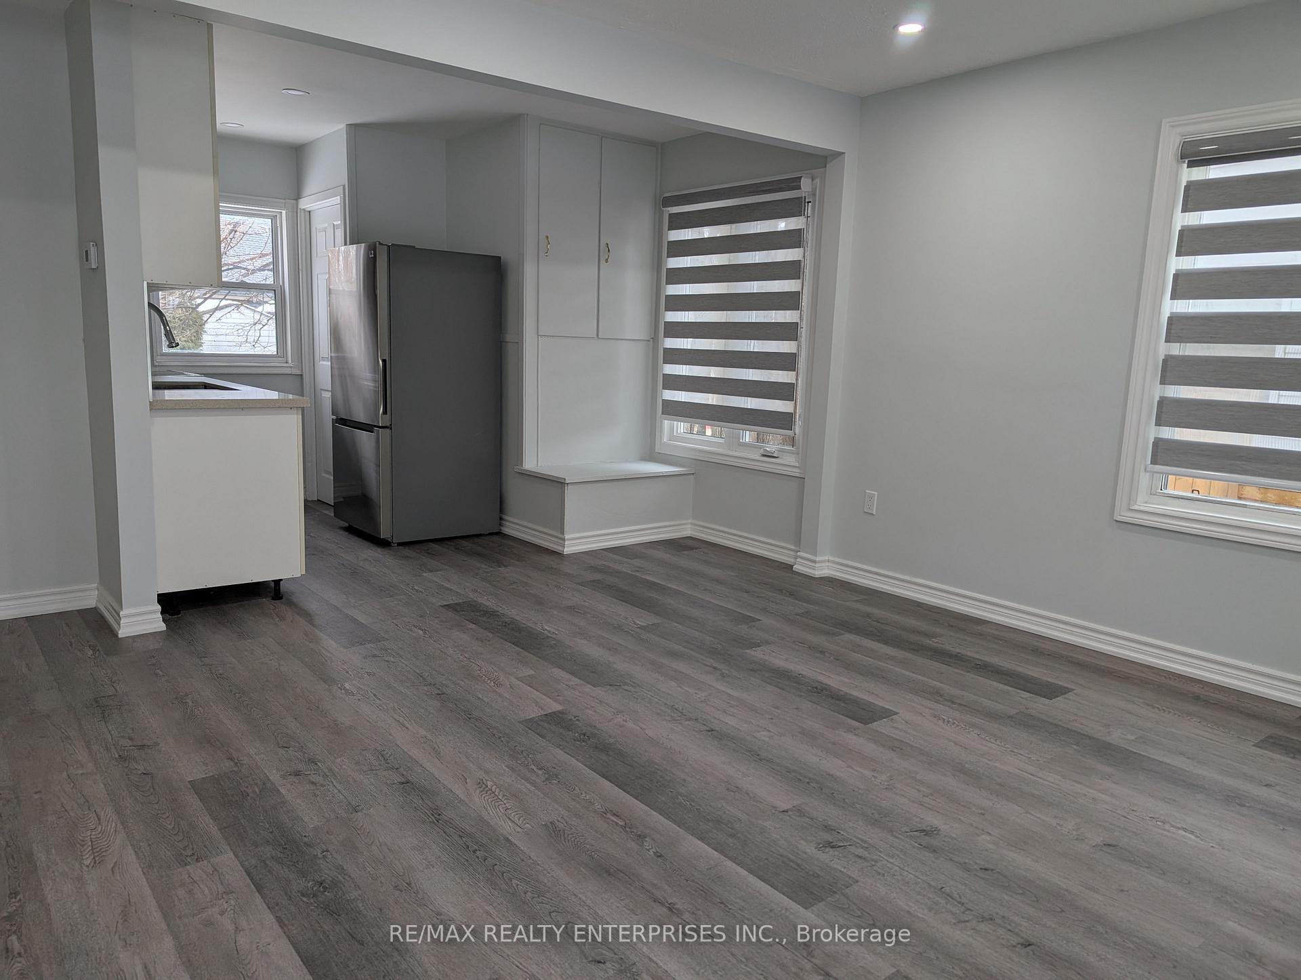
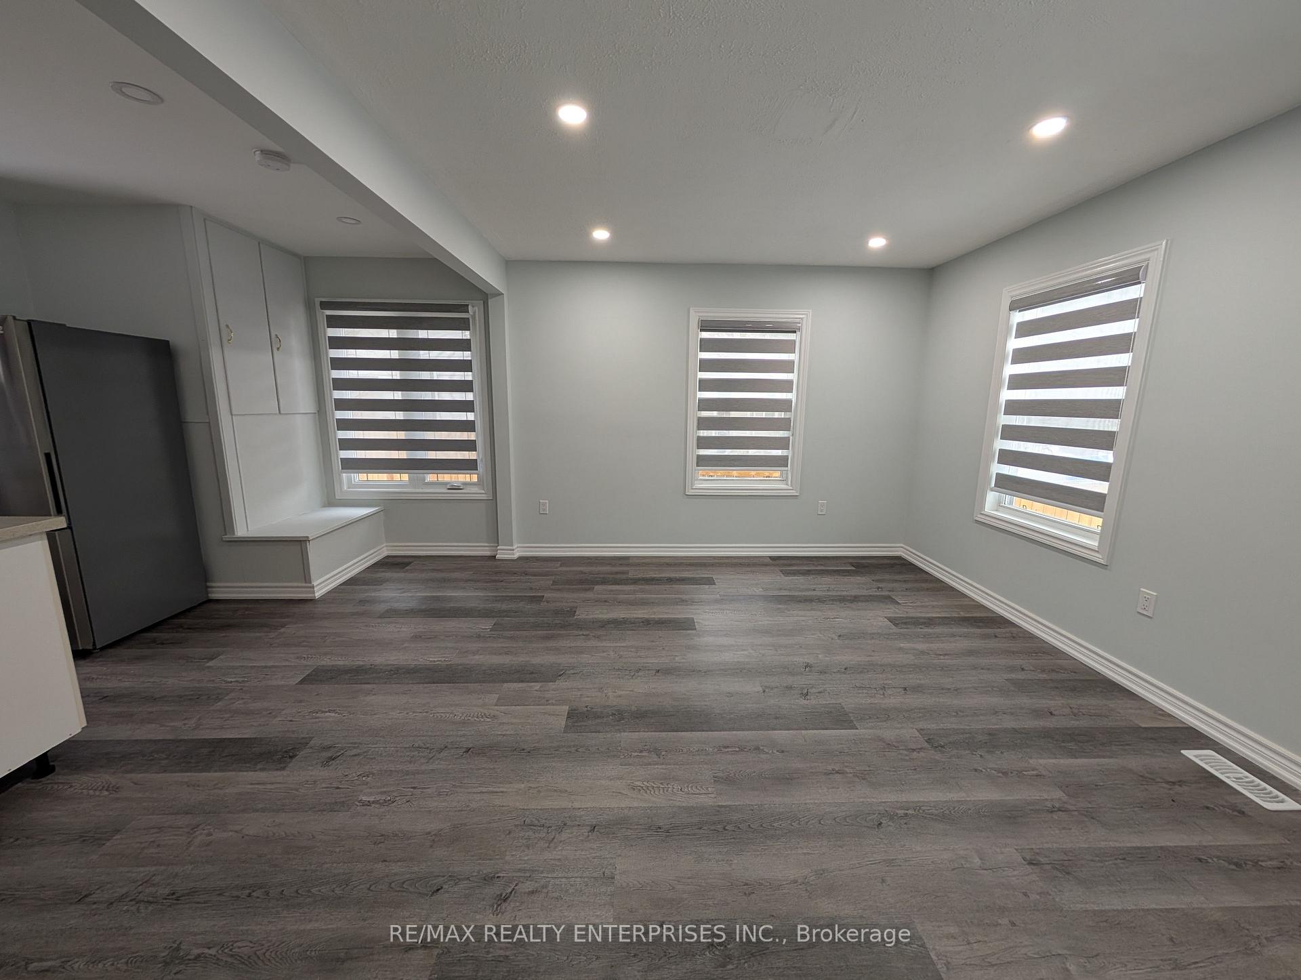
- Flooring: Vinyl
- Laundry: In basement, lower level
- Features: Carpet free
- Rooms above ground: 4
- Bedrooms: 2
- Bathrooms: 1
- Kitchens: 1
Outside and lotMetal/steel siding, stone, Asphalt shingle, Block
Outside
- Exterior: Metal/steel siding, stone
- Roof: Asphalt shingle
- Foundation: Block
- Features: Porch, porch enclosed
- Size: 40 × 97 ft
Parking2 Parking, Mutual
- Spaces: 2 Parking
- Driveway: Mutual
Heating, water and powerForced air, gas, Central air, Municipal water
- Heating: Forced air, gas
- Cooling: Central air
- Water: Municipal water
- Sewer: Municipal sewer
Rent and termsRent $2,200 a month, Main, Unfurnished
- Rent: $2,200 a month
- Space for rent: Main
- Furnished: Unfurnished
- Lease: 12 months
- Paid: Monthly
- Rent includes: Parking
- Deposit: Required
- Credit check: Required
- Employment letter: Required
- Rental application: Required
- References: Required
- Rental items: Hot water heater
IncludedFridge, stove, microwave, current window coverings, 2 car parking, Not included None
- Included: Fridge, stove, microwave, current window coverings, 2 car parking
- Not included: None
NearbyLevel, public transit
- Close to: Level, public transit
Listing detailsW12036770, Rented, Mar 23, 2025
- MLS® number: W12036770
- Status: Rented
- Listed on: Mar 23, 2025
- Days on market: 33
- Updated: Apr 25, 2025
- Possession: Immediate
- Occupied by: Vacant
- Listing brokerage: RE/MAX REALTY ENTERPRISES INC.
About this home
638 Trethewey Drive, North York (Brookhaven-Amesbury), ON M6M 4C3
Carpet FreeClearLevelPublic TransitPorchPorch Enclosed
Great Main Floor Renovated Bungalow * 2 Full Bedrooms * Vinyl Floors Throughout * Combined Living and Dining Rooms * Quartz Counters * Private Entrance * Large Renovated 4 Piece Bath * Porcelain Tiles * Deep Soaker Tub * Laundry * 2 Car Parking * Quiet Street * Great local Schools * Easy Access to Major Highways * Great Local Transit * Local Parks * Great Opportunity * Local Restaurants *
Read more
Ask about this home
A HOMEH agent will answer your questions about this home.
Ask a question
Around this home
Brookhaven Dr and Trethewey Dr
Errands
Parks
Schools
Daily convenience, out of 100, from the distances below
ParkHearst Circle Parkette · 7 within 1 km1 min walk86 m
GroceryThe Store2 min walk99 m
SchoolBrookhaven Public School9 min walk560 m
PharmacyShoppers Drug Mart9 min walk524 m
Cafés & foodMJ's BBQ & Suya · 15 within 1 km1 min walk74 m
Gym & rec centreNorth York Harvest Food Bank7 min walk424 m
LibraryToronto Public Library - Amesbury Park20 min walk1.3 km
WalkDriveStraight-line distance, open map data
Grocery0.1 km
Park0.1 km
Coffee0.5 km
Dining0.1 km
Gym1.2 km
Schools nearby
School rating, out of 10.
Brookhaven Public Schoolelementary · Public · 0.6 km
—
St Bernard Catholic Schoolelementary · Catholic · 0.7 km
4.3/10Low
Bala Avenue Community Schoolelementary · Public · 0.9 km
—
Contact agent
Helpful calculators
Rent vs buy
Affordability
Mortgage
Down payment
Stress test
CMHC insurance
Your HOMEH agent

KimHOMEH agent · North York
"I would see it this week."
Ask Kim