

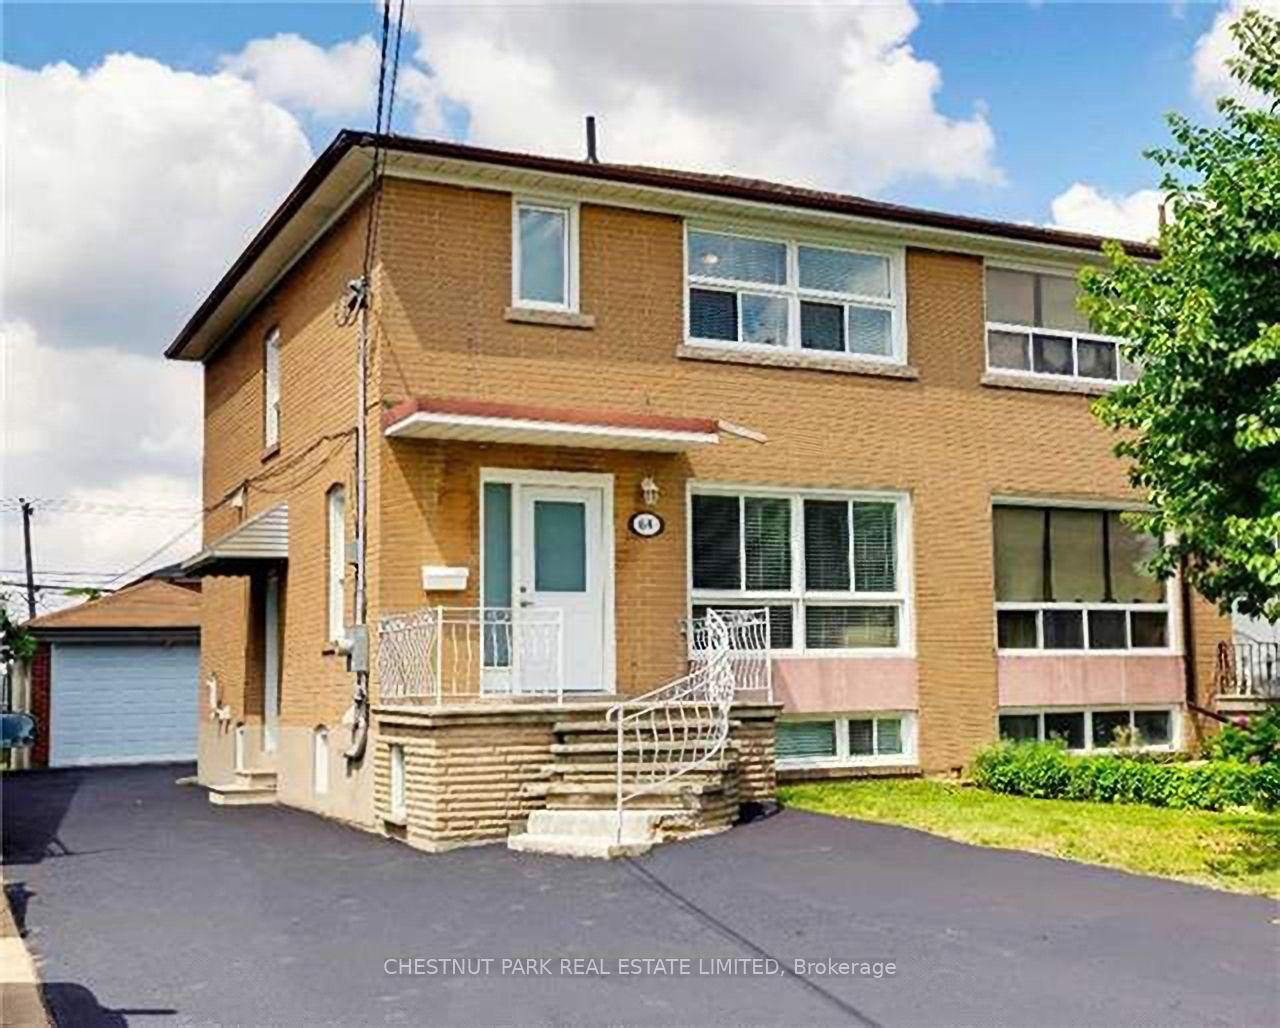
64 Mulholland Avenue
64 Mulholland Avenue
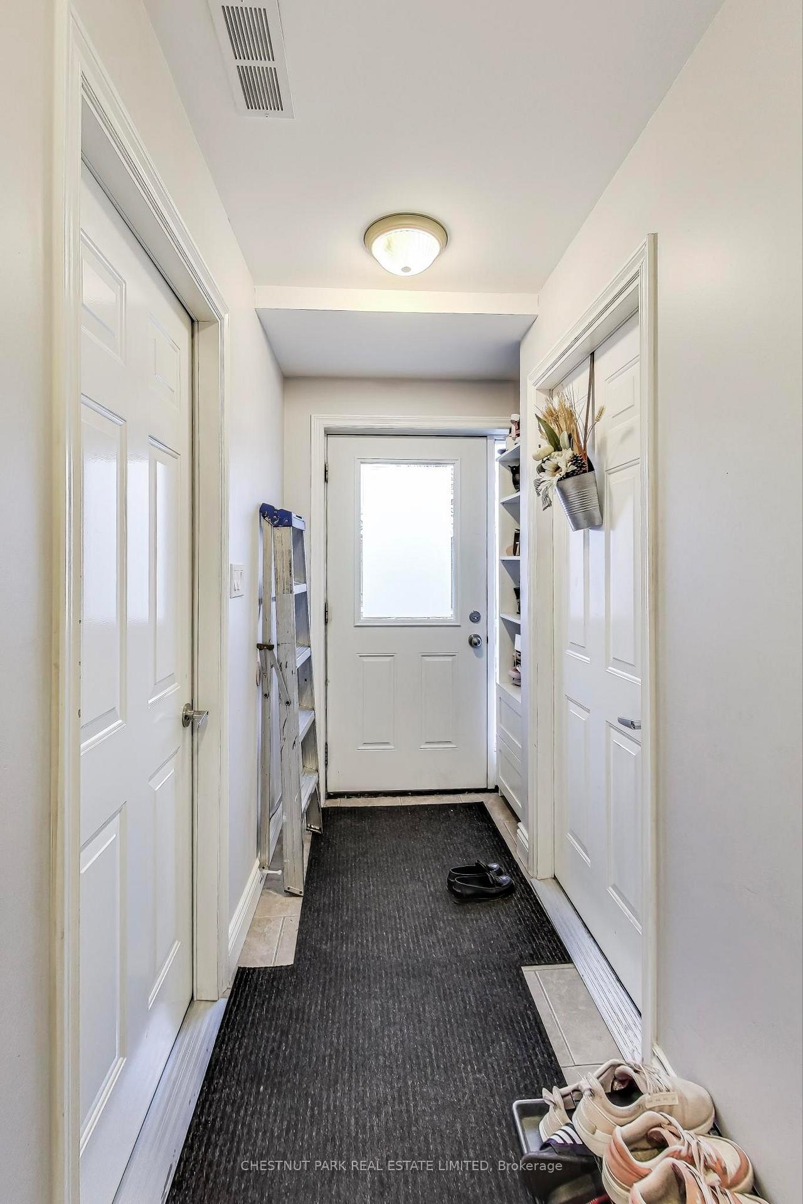
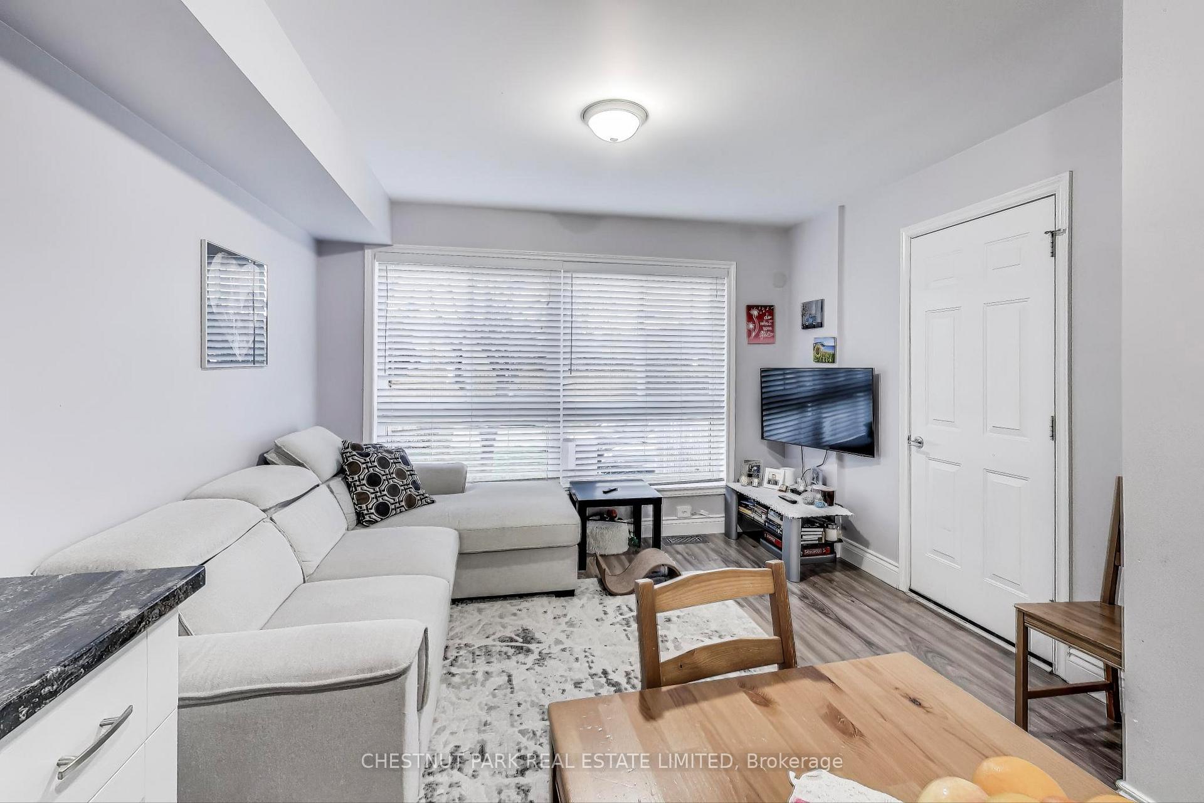
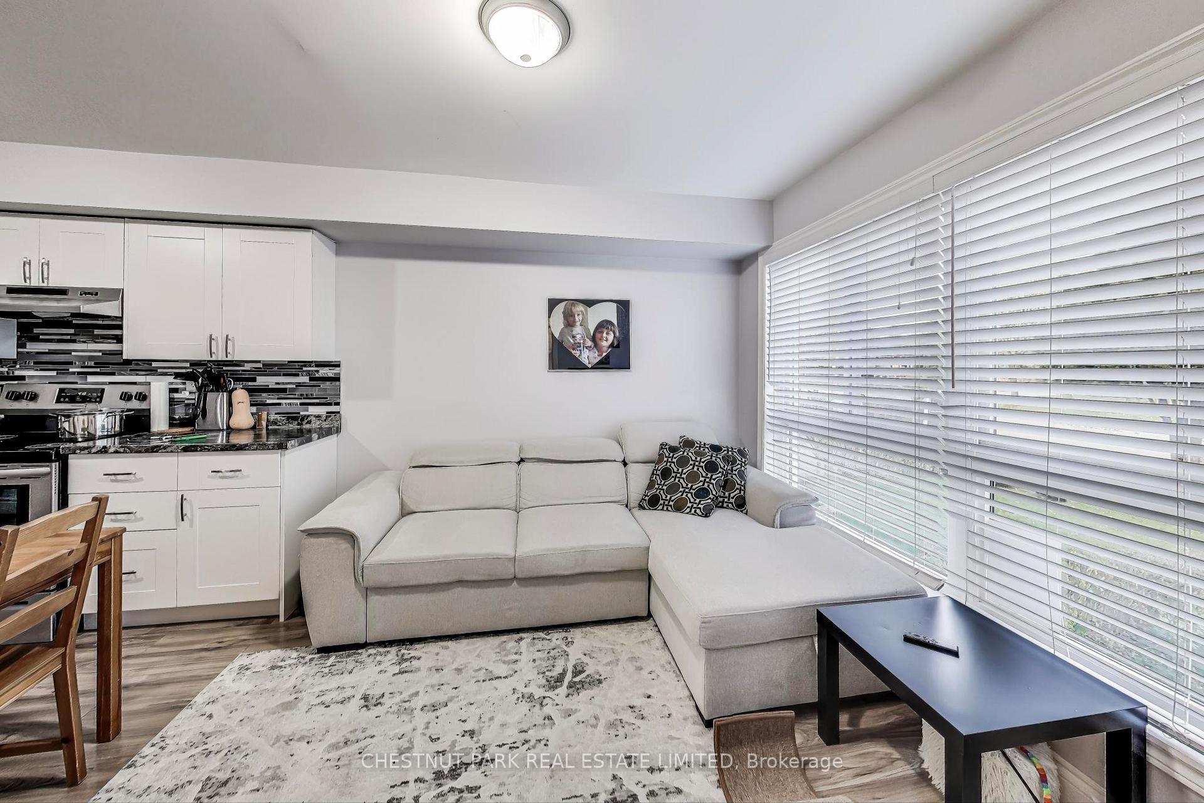
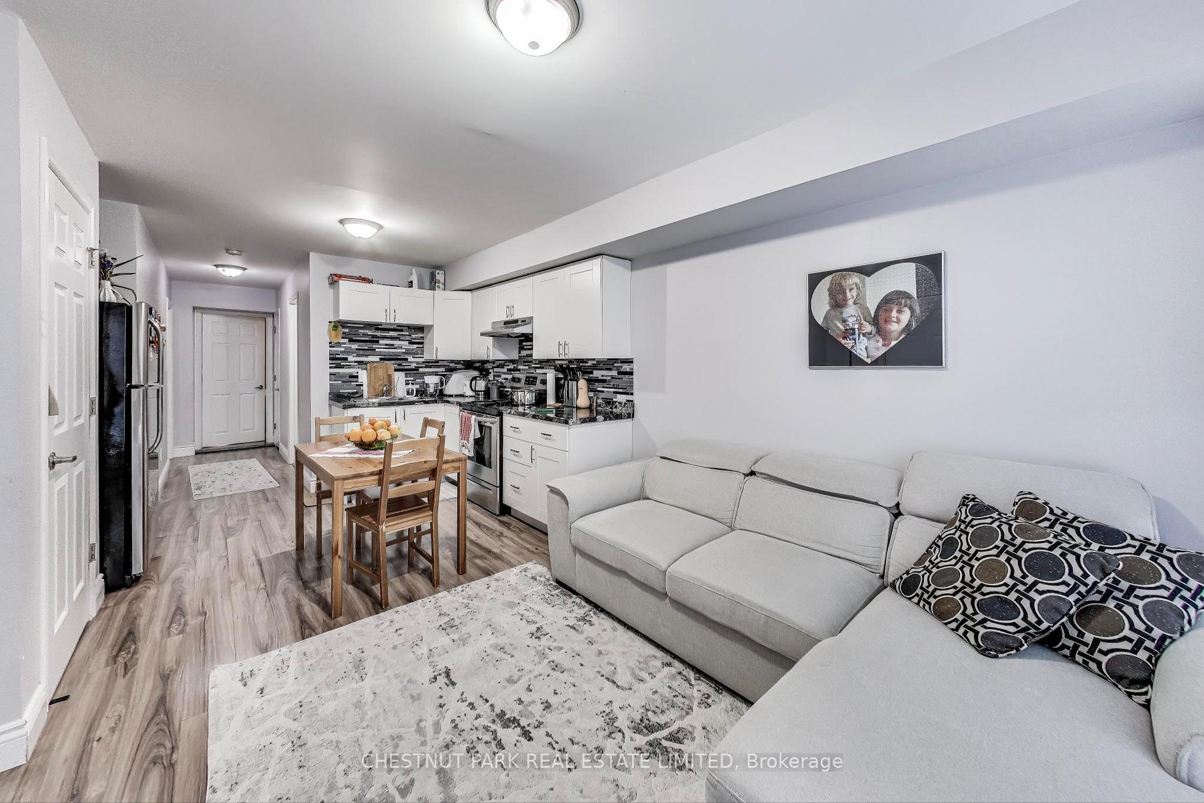 See all 39 photos
Property history
Facts and features
- BasementFinished
- Age of home51–99 years
- Water, sewerMunicipal
- HeatingForced air
- 3 kitchens
- Central air
The homeSemi-Detached, 2-storey, Age 51–99 years
- Type: Semi-Detached
- Style: 2-storey
- Age: 51–99 years
- Living space: 1,500–2,000 sq ft
- Basement: Finished
InsideOther, Rooms above ground 9, Rooms in the basement 3
- Features: Other
- Rooms above ground: 9
- Rooms in the basement: 3
- Bedrooms: 4 + 2 in the basement
- Bathrooms: 3
- Kitchens: 3
- Family room: Yes
Outside and lotBrick, Other, Unknown
- Exterior: Brick
- Roof: Other
- Foundation: Unknown
- Size: 31.14 × 115 ft
Parking1 Garage, Detached, Private
- Spaces: 1 Garage
- Garage: Detached
- Driveway: Private
Heating, water and powerForced air, gas, Central air, Municipal water
- Heating: Forced air, gas
- Cooling: Central air
- Water: Municipal water
- Sewer: Municipal sewer
Costs and taxesTaxes $4,342 a year, HST included in the price, See schedule b. rent increases were given to upper and main units that will be effective march 1, 2025. as of that date, rents increase as follow: upper: $2097.89/month. main: 2,252.08/month.
- Taxes, 2024: $4,342 a year
- HST: HST included in the price
- Rental items: See schedule b. rent increases were given to upper and main units that will be effective march 1, 2025. as of that date, rents increase as follow: upper: $2097.89/month. main: 2,252.08/month.
Included in the saleSee schedule b, See schedule b
- Included: See schedule b
- Not included: See schedule b
Listing detailsW11920229, Sold, Jan 13, 2025
- MLS® number: W11920229
- Status: Sold
- Listed on: Jan 13, 2025
- Days on market: 10
- Updated: Jan 23, 2025
- Possession: To be arranged
- Occupied by: Tenant
- Listing brokerage: CHESTNUT PARK REAL ESTATE LIMITED
About this home
64 Mulholland Avenue, North York (Yorkdale-Glen Park), ON M6A 2S3
Renovated three-unit income property at Dufferin and Lawrence. Projected 4.3% cap rate with $58,224 annual net income. Excellent existing tenants in each unit on month-to-month terms. Main floor: $2197/month, renovated with two bedrooms (one king-sized), one bathroom. Second $2047/month renovated with two bedrooms and one bathroom. Lower $1754/month renovated with two bedrooms and a separate entrance to the back yard. All units share laundry in lower level. Utilities and snow removal included in leases. Extra wide 31 foot lot with private driveway and two car garage (currently used for storage by all three tenants). West-facing grassy area beside garage and a lush vegetable garden thrives behind garage due to the irregular shaped lot size.
Ask about this home
A HOMEH agent will answer your questions about this home.
Around this home
Daily convenience, out of 100, from the distances below
Schools nearby
School rating, out of 10.
Helpful calculators
Your HOMEH agent

"I would see it this week."