

21 Edmund Avenue
21 Edmund Avenue
 See all 29 photos
Property history
Facts and features
- BasementPartial
- Water, sewerMunicipal
- HeatingForced air
- CoolingCentral air
- Central air
The homeDetached, Bungalow, Partial basement
- Type: Detached
- Style: Bungalow
- Basement: Partial basement
InsideCarpet free, Rooms above ground 5, Bedrooms 2
- Features: Carpet free
- Rooms above ground: 5
- Bedrooms: 2
- Bathrooms: 1
- Kitchens: 1
Outside and lotBrick, Asphalt shingle, Brick, block
- Exterior: Brick
- Roof: Asphalt shingle
- Foundation: Brick, block
- Size: 43 × 112 ft
Parking3 Parking, Private
- Spaces: 3 Parking
- Driveway: Private
Heating, water and powerForced air, gas, Central air, Municipal water
- Heating: Forced air, gas
- Cooling: Central air
- Water: Municipal water
- Sewer: Municipal sewer
Costs and taxesTaxes $2,918 a year, HST included in the price, Hot water tank (approximately $17.58/month)
- Taxes, 2024: $2,918 a year
- HST: HST included in the price
- Rental items: Hot water tank (approximately $17.58/month)
Included in the saleAll existing appliances, all window coverings and existing light fixtures., Nil.
- Included: All existing appliances, all window coverings and existing light fixtures.
- Not included: Nil.
Listing detailsW11933543, Sold, Jan 21, 2025
- MLS® number: W11933543
- Status: Sold
- Listed on: Jan 21, 2025
- Days on market: 3
- Updated: Jan 24, 2025
- Possession: Late march
- Occupied by: Owner
- Listing brokerage: REAL BROKER ONTARIO LTD.
About this home
21 Edmund Avenue, North York (Weston), ON M9N 1A2
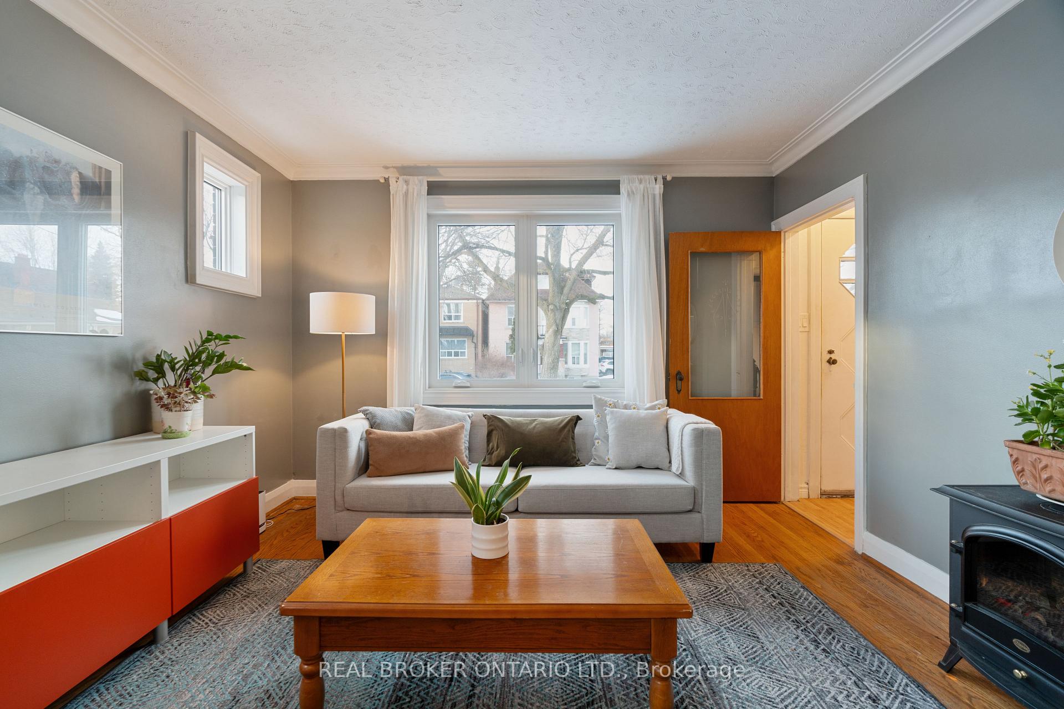
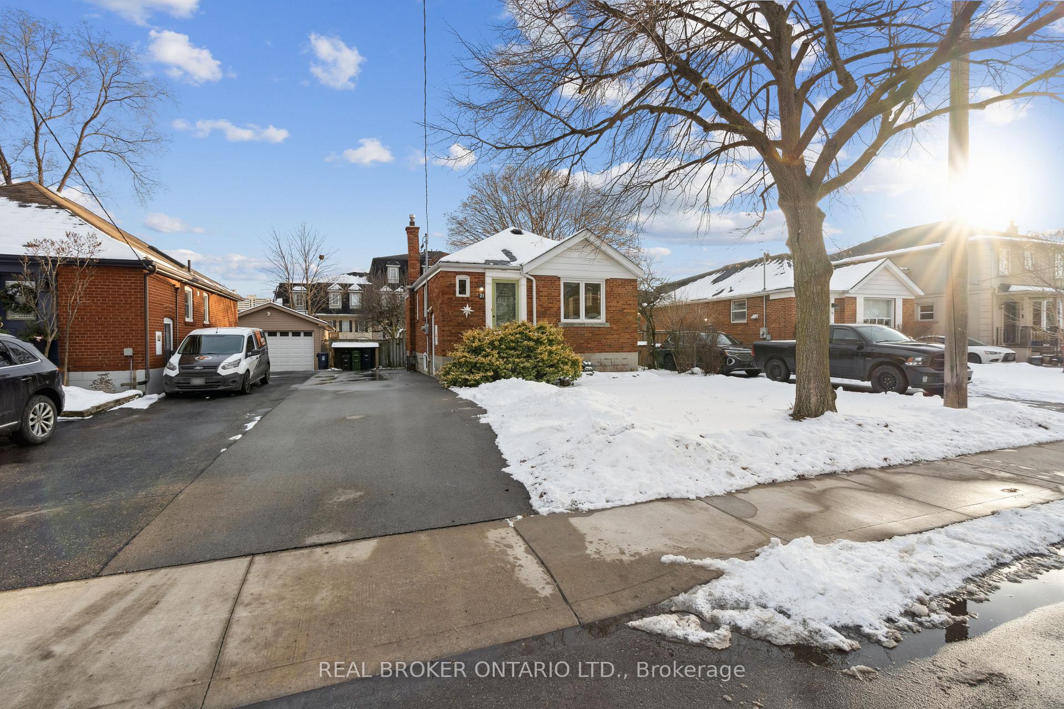
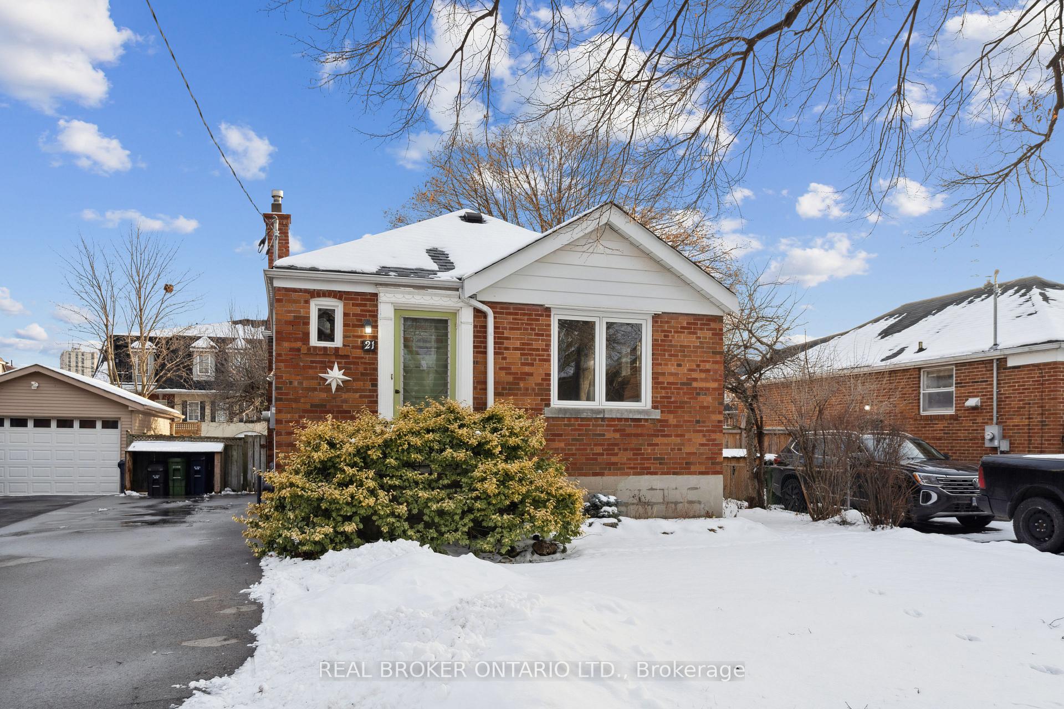
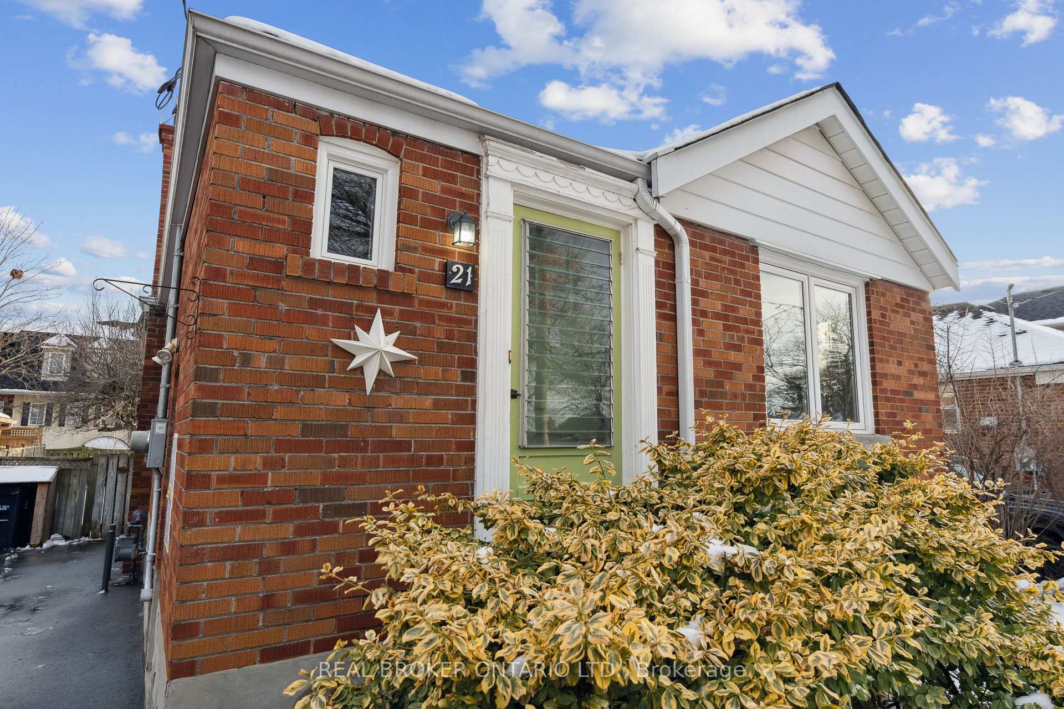
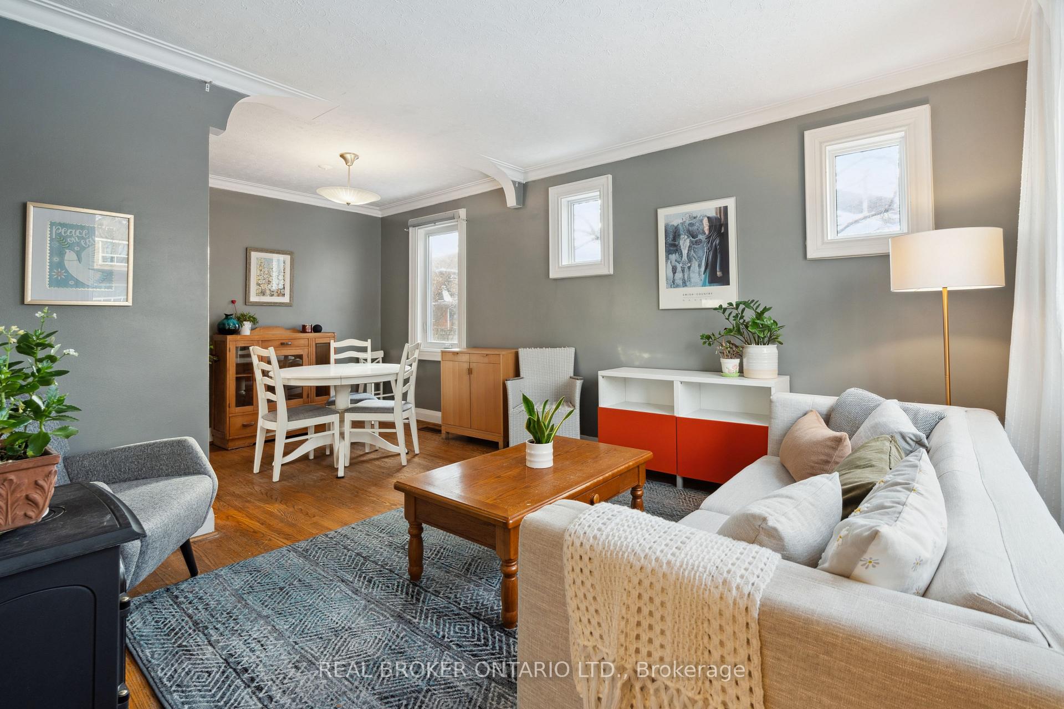
Nestled on a quiet, mature street, 21 Edmund Ave. offers an exceptional opportunity for homeowners and investors alike. This delightful detached bungalow sits on a generous lot providing endless possibilities for personalization and future growth. Whether you're a first-time homebuyer, down-sizer, or looking for a fantastic investment, this home has something special for you. The charming living room flows seamlessly to the dining room making it perfect for entertaining. The main floor is flooded with natural light and offers two spacious bedrooms with ample storage. Downstairs offers a partially finished basement, set up to unwind after a long day. The South facing, oversized backyard allows for long, sunny summer days under the Cherry, Apple and Pear trees and ideal for gardening or barbecuing with friends and family. With endless updates, the big ticket items are taken care of allowing you to focus on truly making this home your very own!
Ask about this home
A HOMEH agent will answer your questions about this home.
Around this home
Daily convenience, out of 100, from the distances below
Schools nearby
School rating, out of 10.
Helpful calculators
Your HOMEH agent

"I would see it this week."