

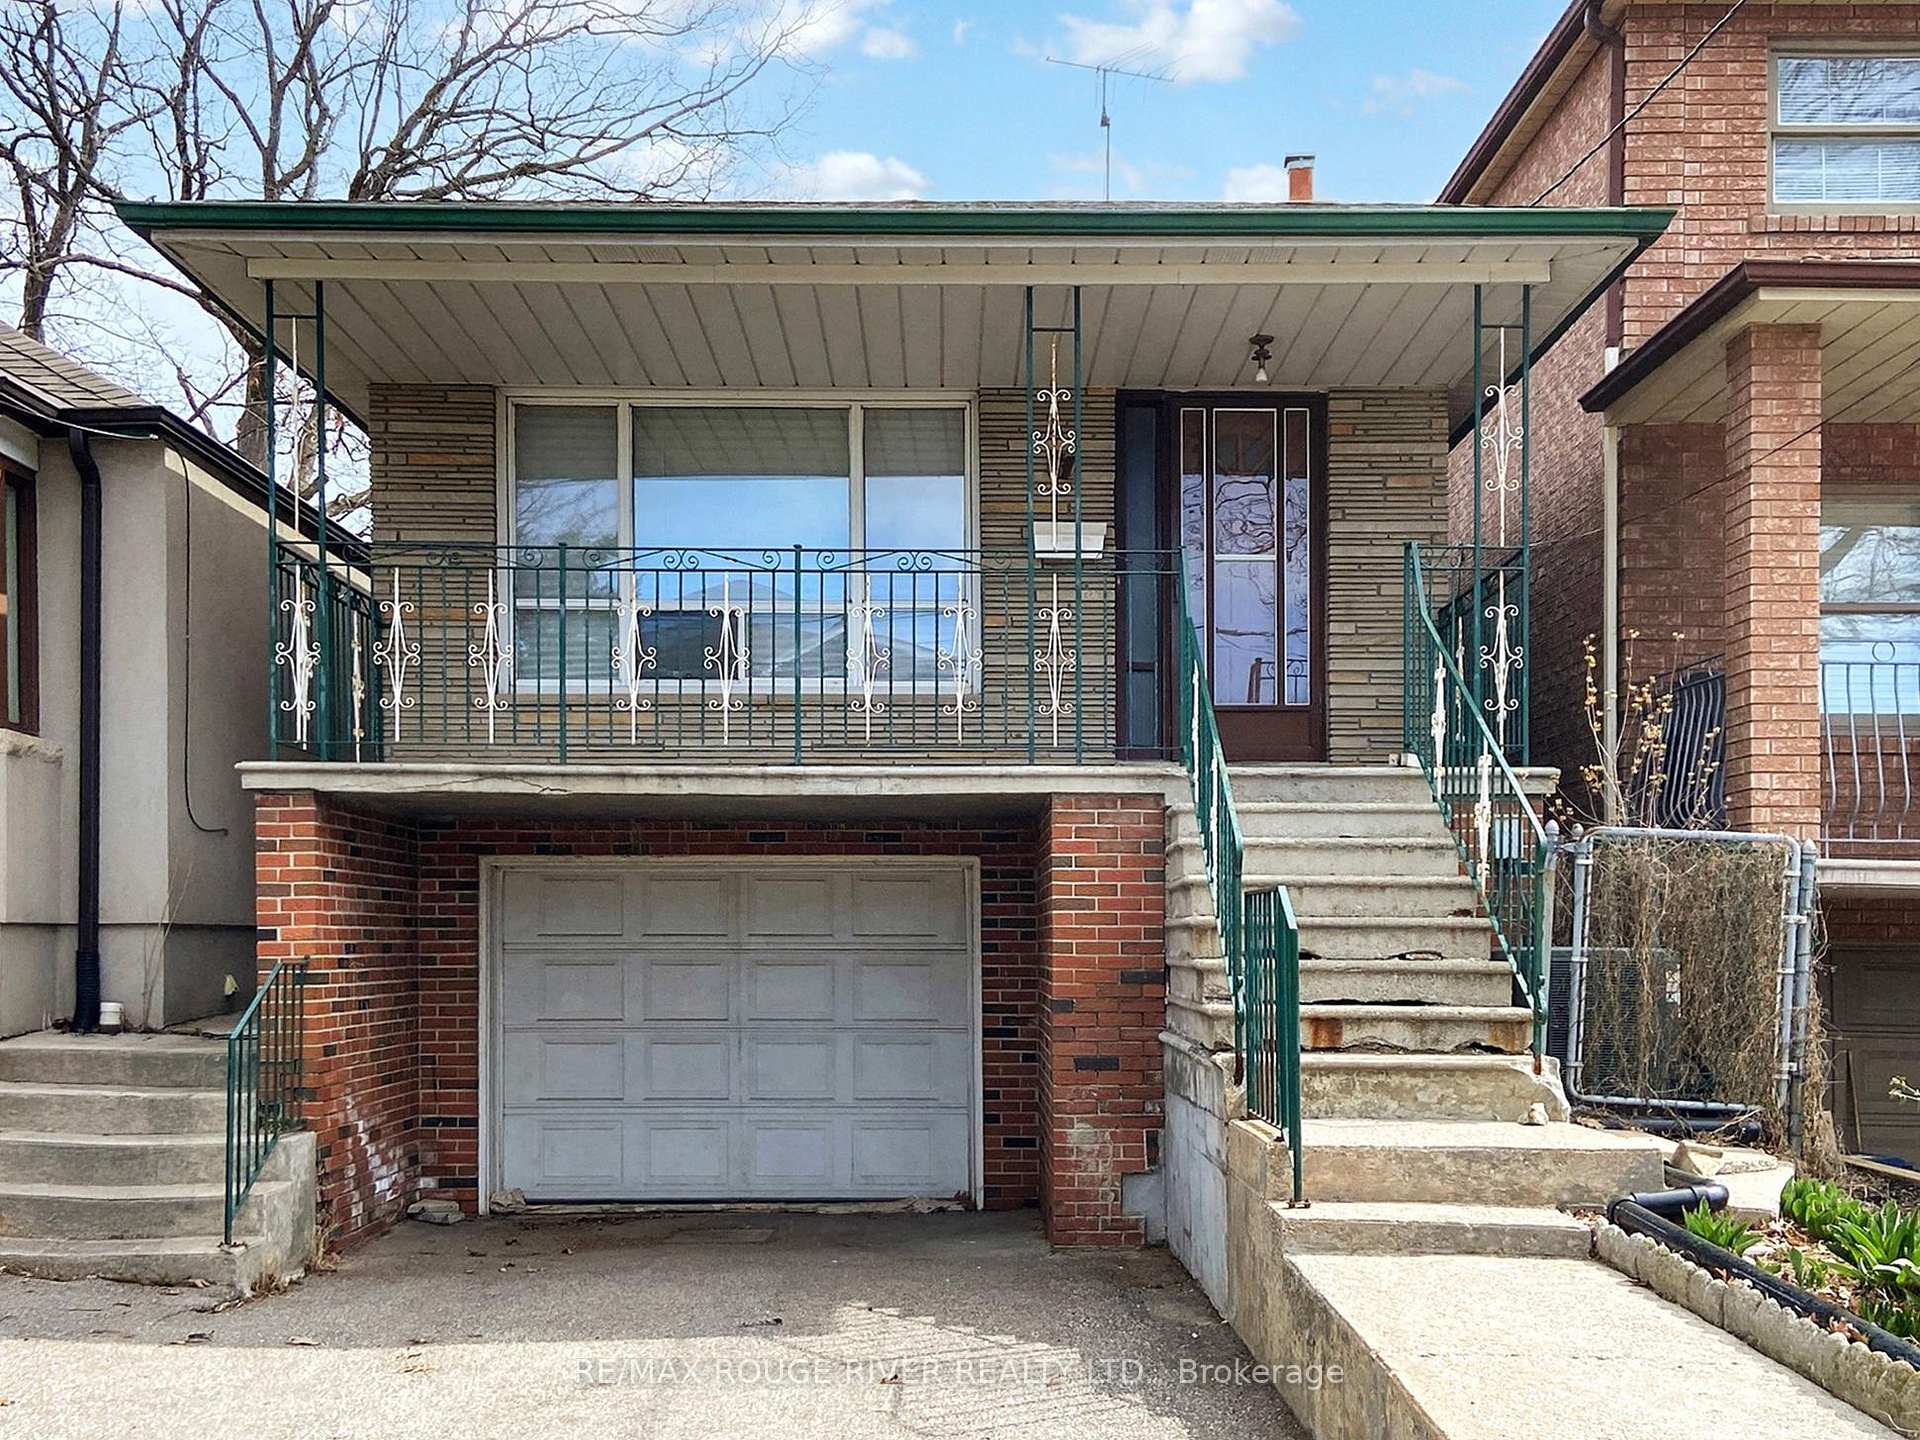
87 Snider Avenue
Detached Rented
1/4887 Snider Avenue
Detached Rented
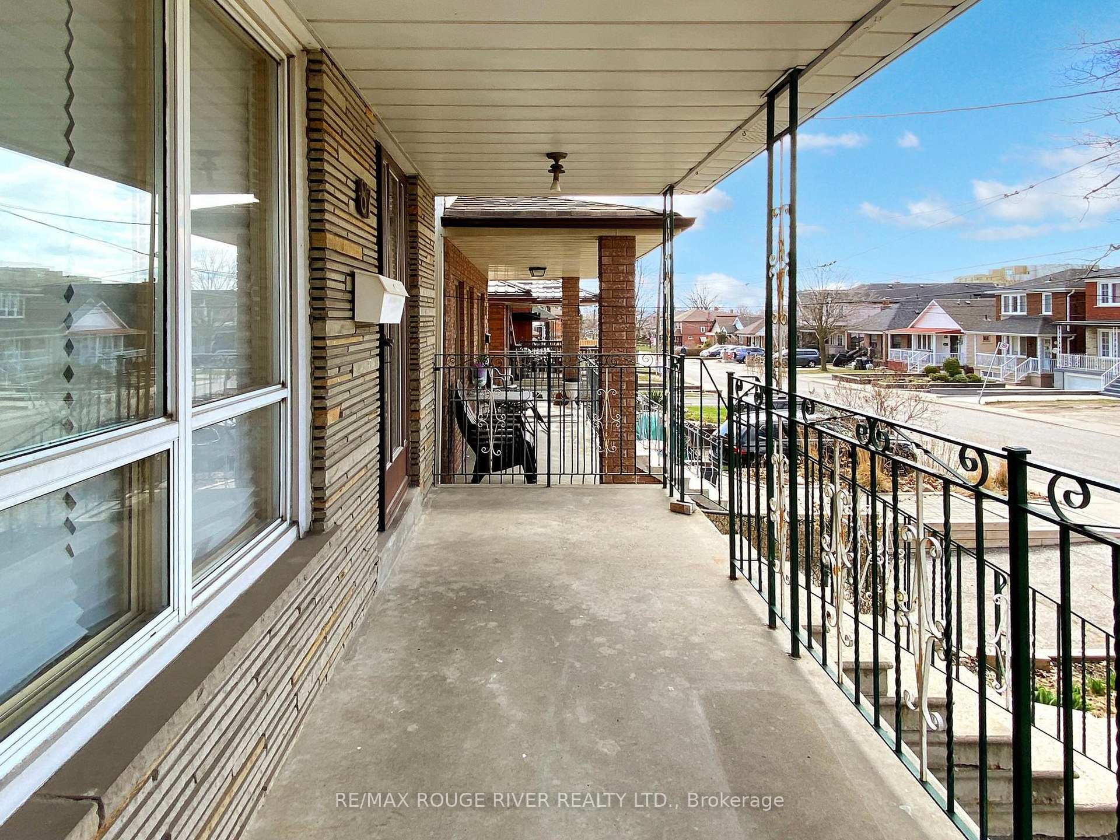
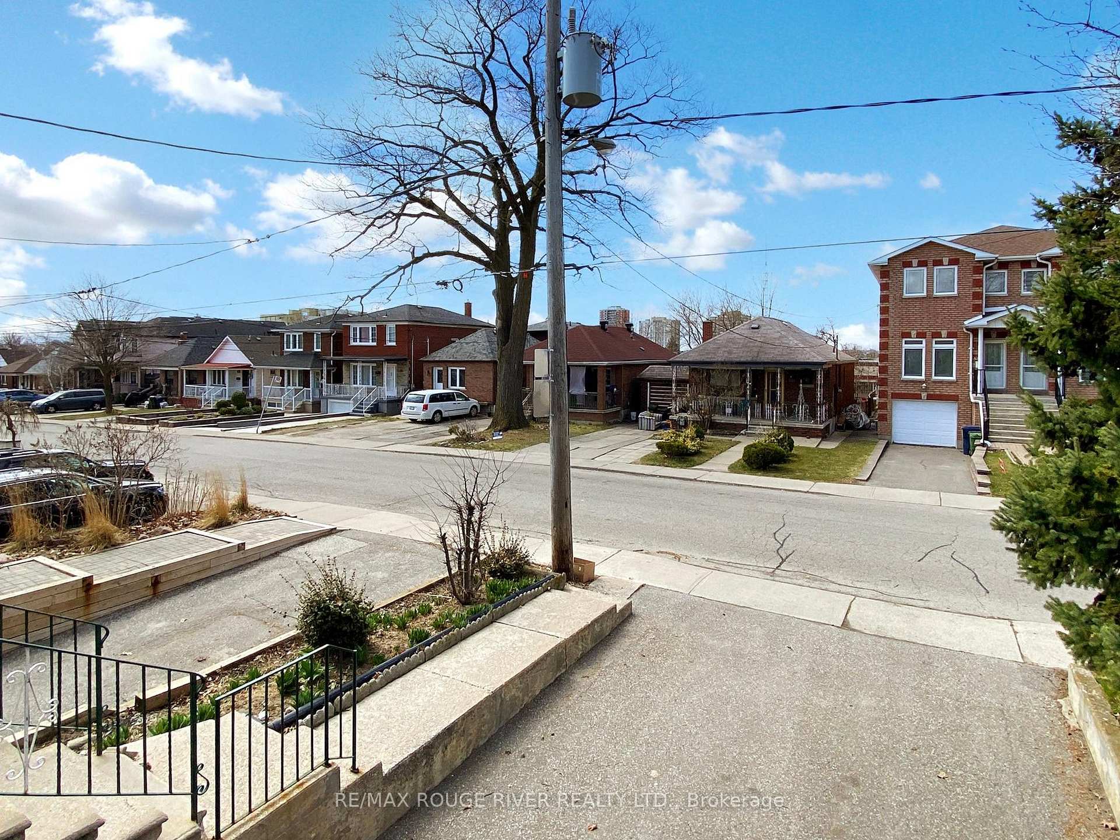
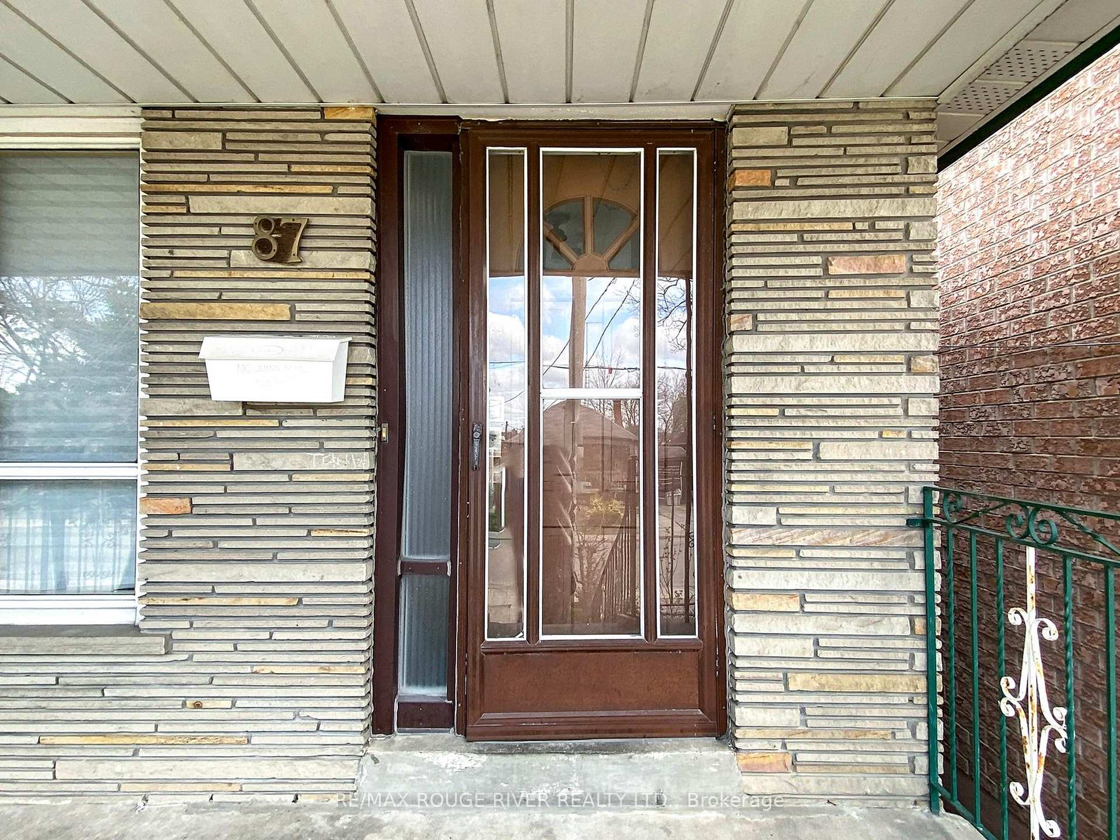
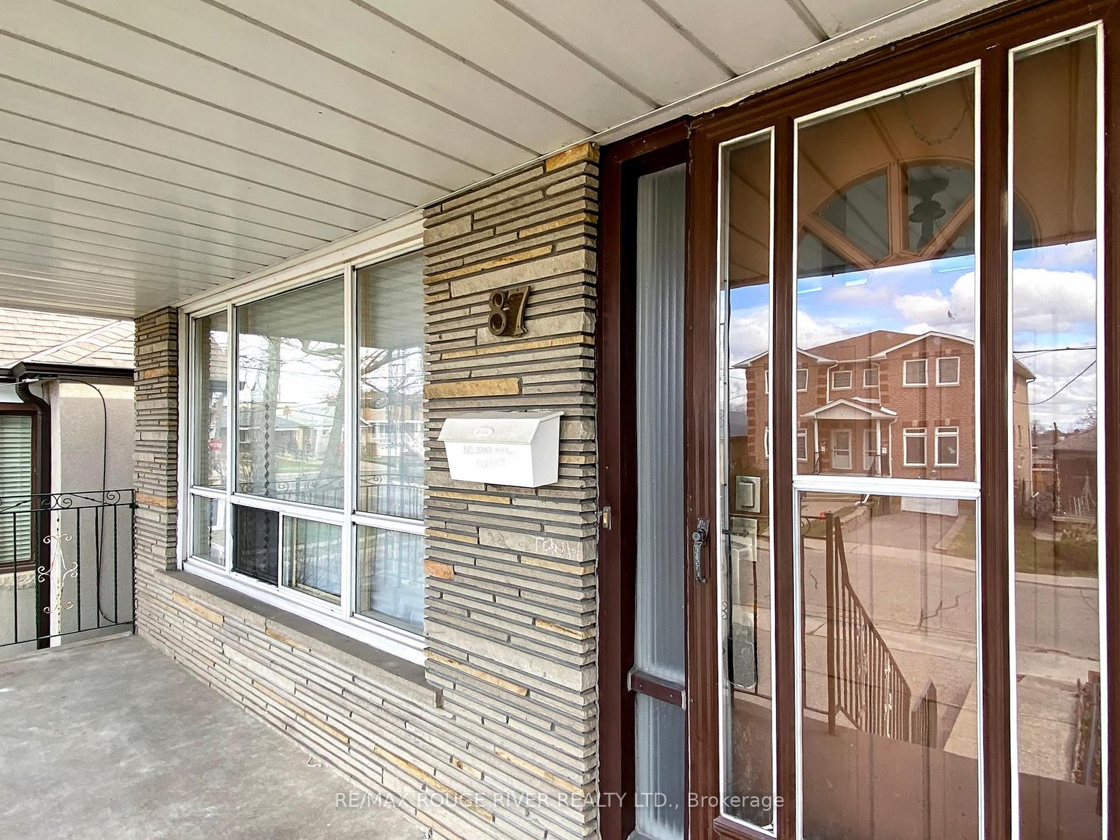 See all 48 photos
3 Bedrooms
2 Bathrooms
1 Garage
1.1K–1.5K sq.ft
Entire Home
— Unit
Property history
Facts and features
- BasementFinished
- Lot size25 × 126 ft
- Lease term12 months
- FurnishedUnfurnished
What stands out
- Second kitchen
- Separate entrance
- Hardwood floors
- Central air
The homeDetached, Bungalow-raised, 1,100–1,500 sq ft
- Type: Detached
- Style: Bungalow-raised
- Living space: 1,100–1,500 sq ft
- Basement: Separate entrance, finished
InsideHardwood, Laundry room, lower level, Rooms above ground 6
- Flooring: Hardwood
- Laundry: Laundry room, lower level
- Rooms above ground: 6
- Rooms in the basement: 1
- Bedrooms: 3
- Bathrooms: 2
- Kitchens: 2
Outside and lotBrick veneer, Shingles, Concrete block
Outside
- Exterior: Brick veneer
- Roof: Shingles
- Foundation: Concrete block
- Other structures: Garden shed
- Size: 25 × 125.5 ft
Parking1 Garage, Attached, Private
- Spaces: 1 Garage
- Garage: Attached
- Driveway: Private
Heating, water and powerForced air, gas, Central air, Municipal water
- Heating: Forced air, gas
- Cooling: Central air
- Water: Municipal water
- Sewer: Municipal sewer
Rent and termsRent $3,400 a month, Entire property, Unfurnished
- Rent: $3,400 a month
- Space for rent: Entire property
- Furnished: Unfurnished
- Lease: 12 months
- Deposit: Required
- Credit check: Required
- Employment letter: Required
- Rental application: Required
- References: Required
NearbyPlace of worship, school, park, library, public transit, fenced yard
- Close to: Place of worship, school, park, library, public transit, fenced yard
Listing detailsW12088109, Rented, Apr 17, 2025
- MLS® number: W12088109
- Status: Rented
- Listed on: Apr 17, 2025
- Days on market: 9
- Updated: Apr 26, 2025
- Possession: 2025-05-01 / Immediate
- Occupied by: Vacant
- Listing brokerage: RE/MAX ROUGE RIVER REALTY LTD.
About this home
87 Snider Avenue, North York (Briar Hill-Belgravia), ON M6E 4S2
Place Of WorshipSchoolParkLibraryPublic TransitFenced Yard
Well Cared For, Desirable 3 Bedroom Detached Bungalow In Family Based Briar Hill/Belgravia On Quiet Street. Hardwood Floors On Main, 2 Kitchens, Finished Basement With Separate Side Entrance, Large Recreation Room With Fireplace, Private Drive With Built-In Garage. Triple AAA Location Within Close Proximity To FUTURE EGLINTON CROSSTOWN LRT, Castlefield Design District, Shops Of Eglinton West, Yorkdale Mall, Walk To Schools and Shops! No Smoking and No Pets. TRIPLE AAA Tenants Only!
Read more
Ask about this home
A HOMEH agent will answer your questions about this home.
Ask a question
Around this home
Eglinton and Caledonia
Errands
Transit
Parks
Schools
Daily convenience, out of 100, from the distances below
ParkEglinton Gilbert Parkette · 5 within 1 km7 min walk415 m
GrocerySofia's Bakery4 min walk276 m
SchoolFairbank Memorial Community School11 min walk700 m
Train stationCaledonia7 min walk453 m
PharmacyShoppers Drug Mart6 min walk339 m
Cafés & foodW Burger Bar · 15 within 1 km3 min walk182 m
Gym & rec centreSyme Woolner Neighbourhood & Family Centre11 min walk668 m
LibraryToronto Public Library - Maria A. Shchuka19 min walk1.2 km
WalkDriveStraight-line distance, open map data
Grocery0.3 km
Park0.4 km
Coffee0.3 km
Dining0.2 km
Gym1.0 km
Caledonia0.5 km
Schools nearby
School rating, out of 10.
Fairbank Memorial Community Schoolelementary · Public · 0.7 km
—
Toronto Academy of Emcsecondary · Private · 0.8 km
—
Fairbank Public Schoolelementary · Public · 1.1 km
4.4/10Low
Contact agent
Helpful calculators
Rent vs buy
Affordability
Mortgage
Down payment
Stress test
CMHC insurance
Your HOMEH agent

KimHOMEH agent · North York
"I would see it this week."
Ask Kim