

Unit 903, 1105 Leslie Street
Unit 903, 1105 Leslie Street
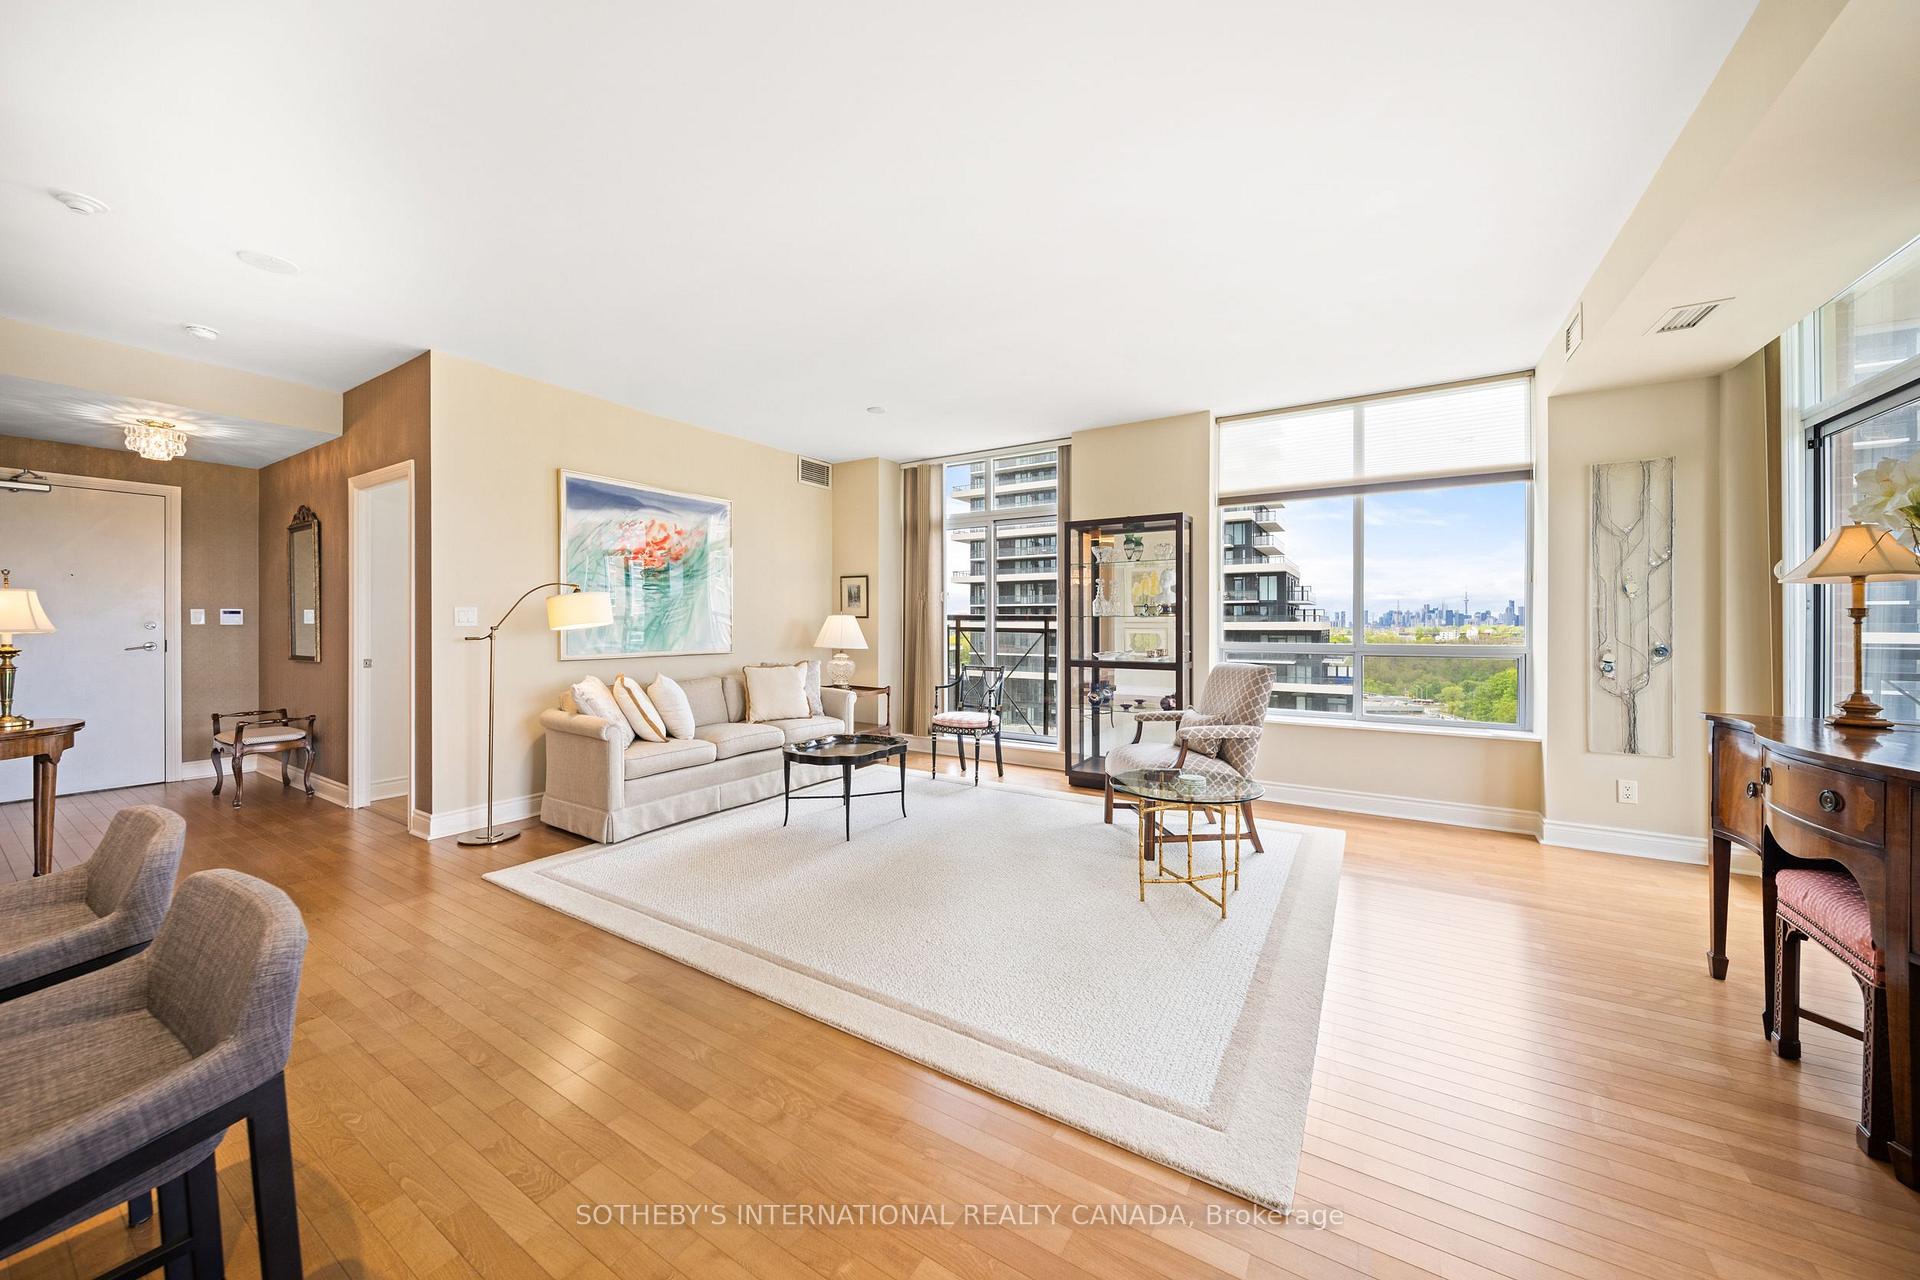 See all 43 photos
Property history
- $869,900TerminatedList: 2025-09-30|End: 2025-12-15|76 daysC12433999
- $939,000TerminatedList: 2025-05-26|End: 2025-09-30|127 daysC12173751
Facts and features
- ExposureSouth west
- LaundryCloset
- LockerOwned
- BalconyOpen
- Central air
- Concierge
- Exercise room
- Party room/meeting room
The homeCondo Apartment, Apartment, Age 16–30 years
- Type: Condo Apartment
- Style: Apartment
- Age: 16–30 years
- Living space: 1,200–1,399 sq ft
- Basement: None
- Exposure: South West
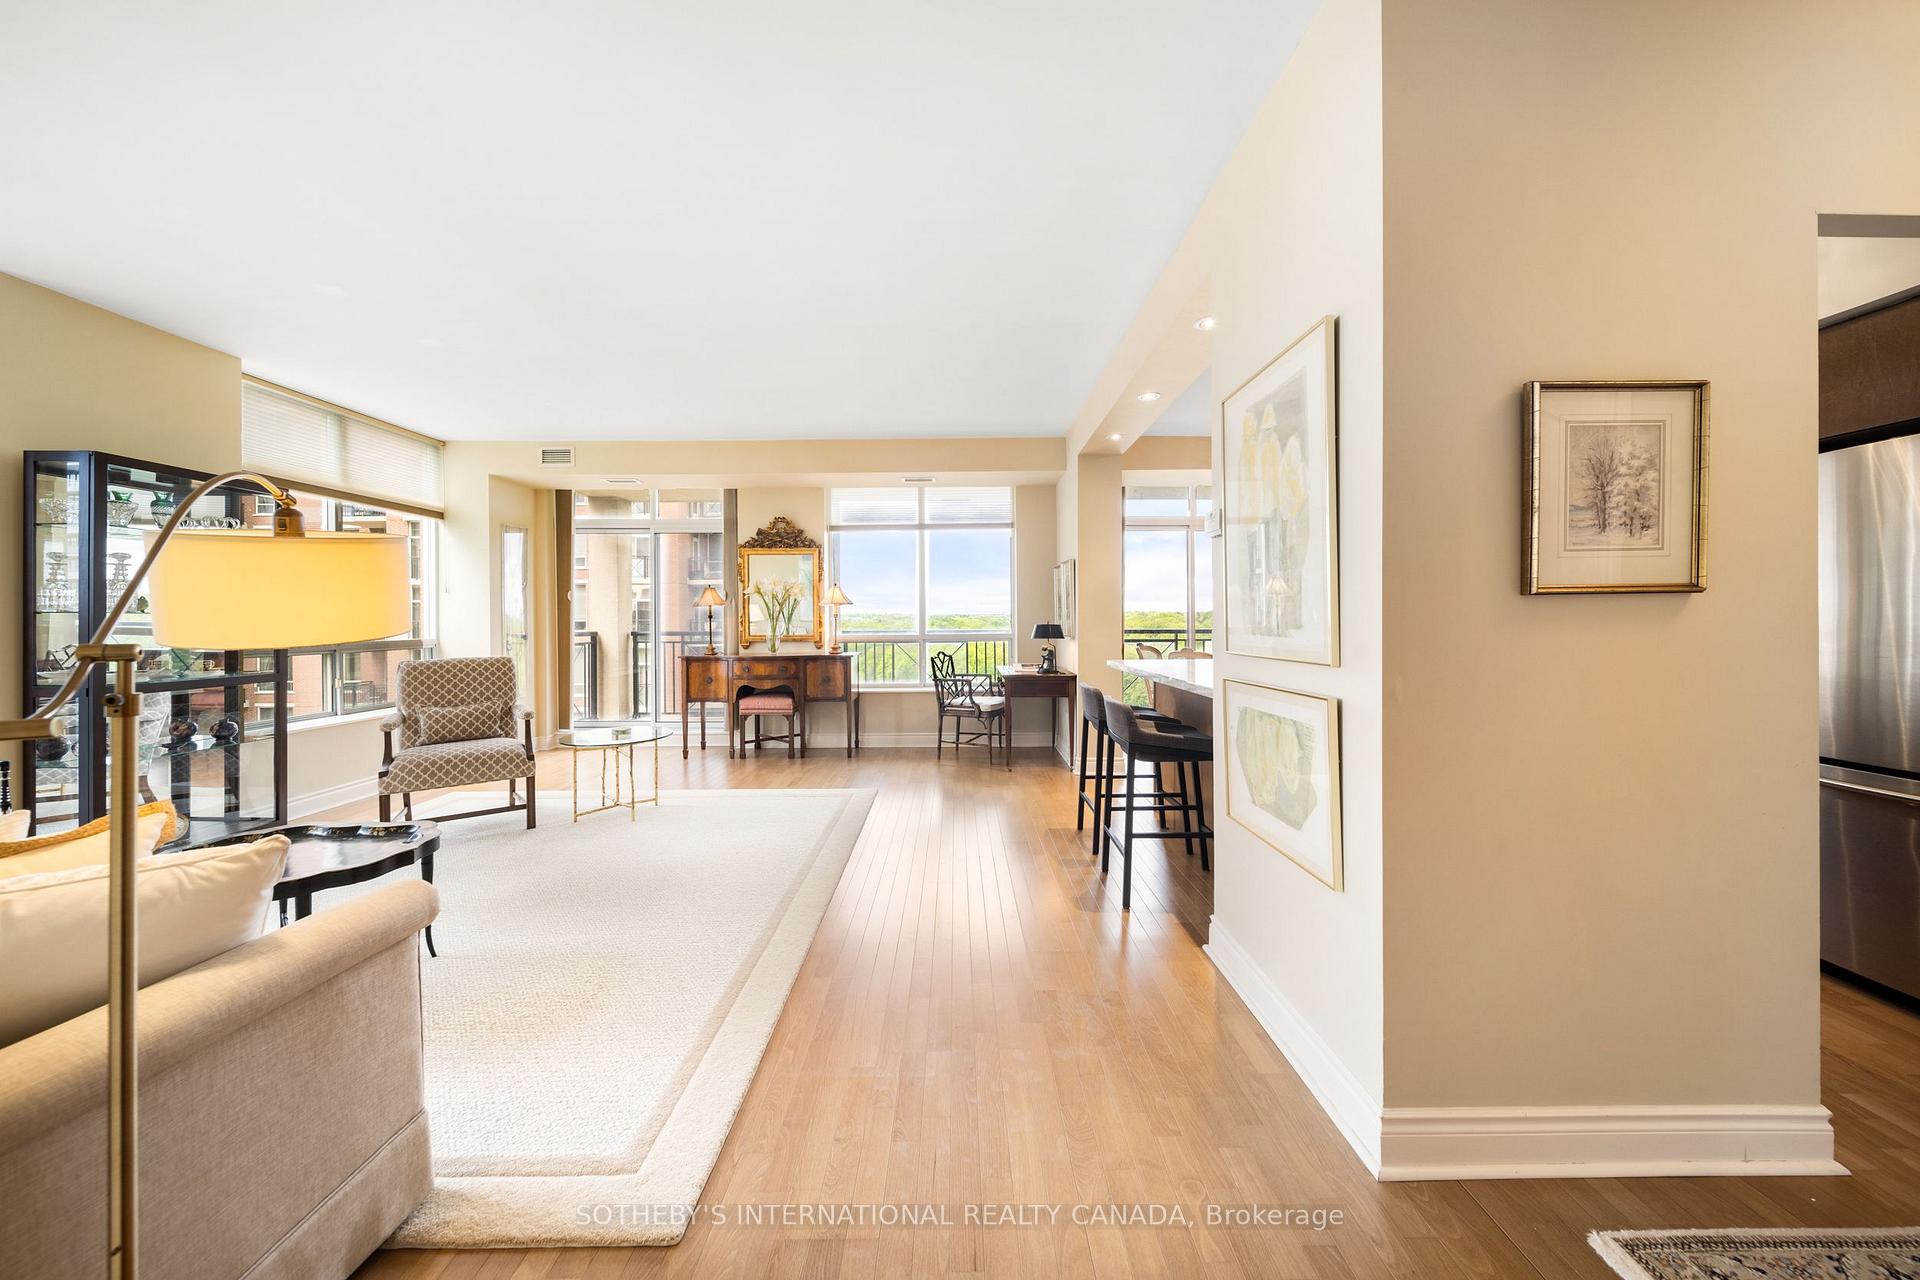
- View: Clear, forest, garden, park/greenbelt, panoramic, skyline, trees/woods
InsideBroadloom, Laundry closet, main level, Auto garage door remote, primary bedroom - main floor
- Flooring: Broadloom
- Laundry: Laundry closet, main level
- Features: Auto garage door remote, primary bedroom - main floor
- Rooms above ground: 7
- Bedrooms: 2
- Bathrooms: 2
- Kitchens: 1
- Family room: Yes
OutsideBrick, concrete, Open
- Exterior: Brick, concrete
- Balcony: Open
Parking and locker2 Parking, Underground, Parking type Owned
- Spaces: 2 Parking
- Garage: Underground
- Parking type: Owned
- Spot: 67
- Locker: Owned
- Locker unit: 164
- Locker level: B
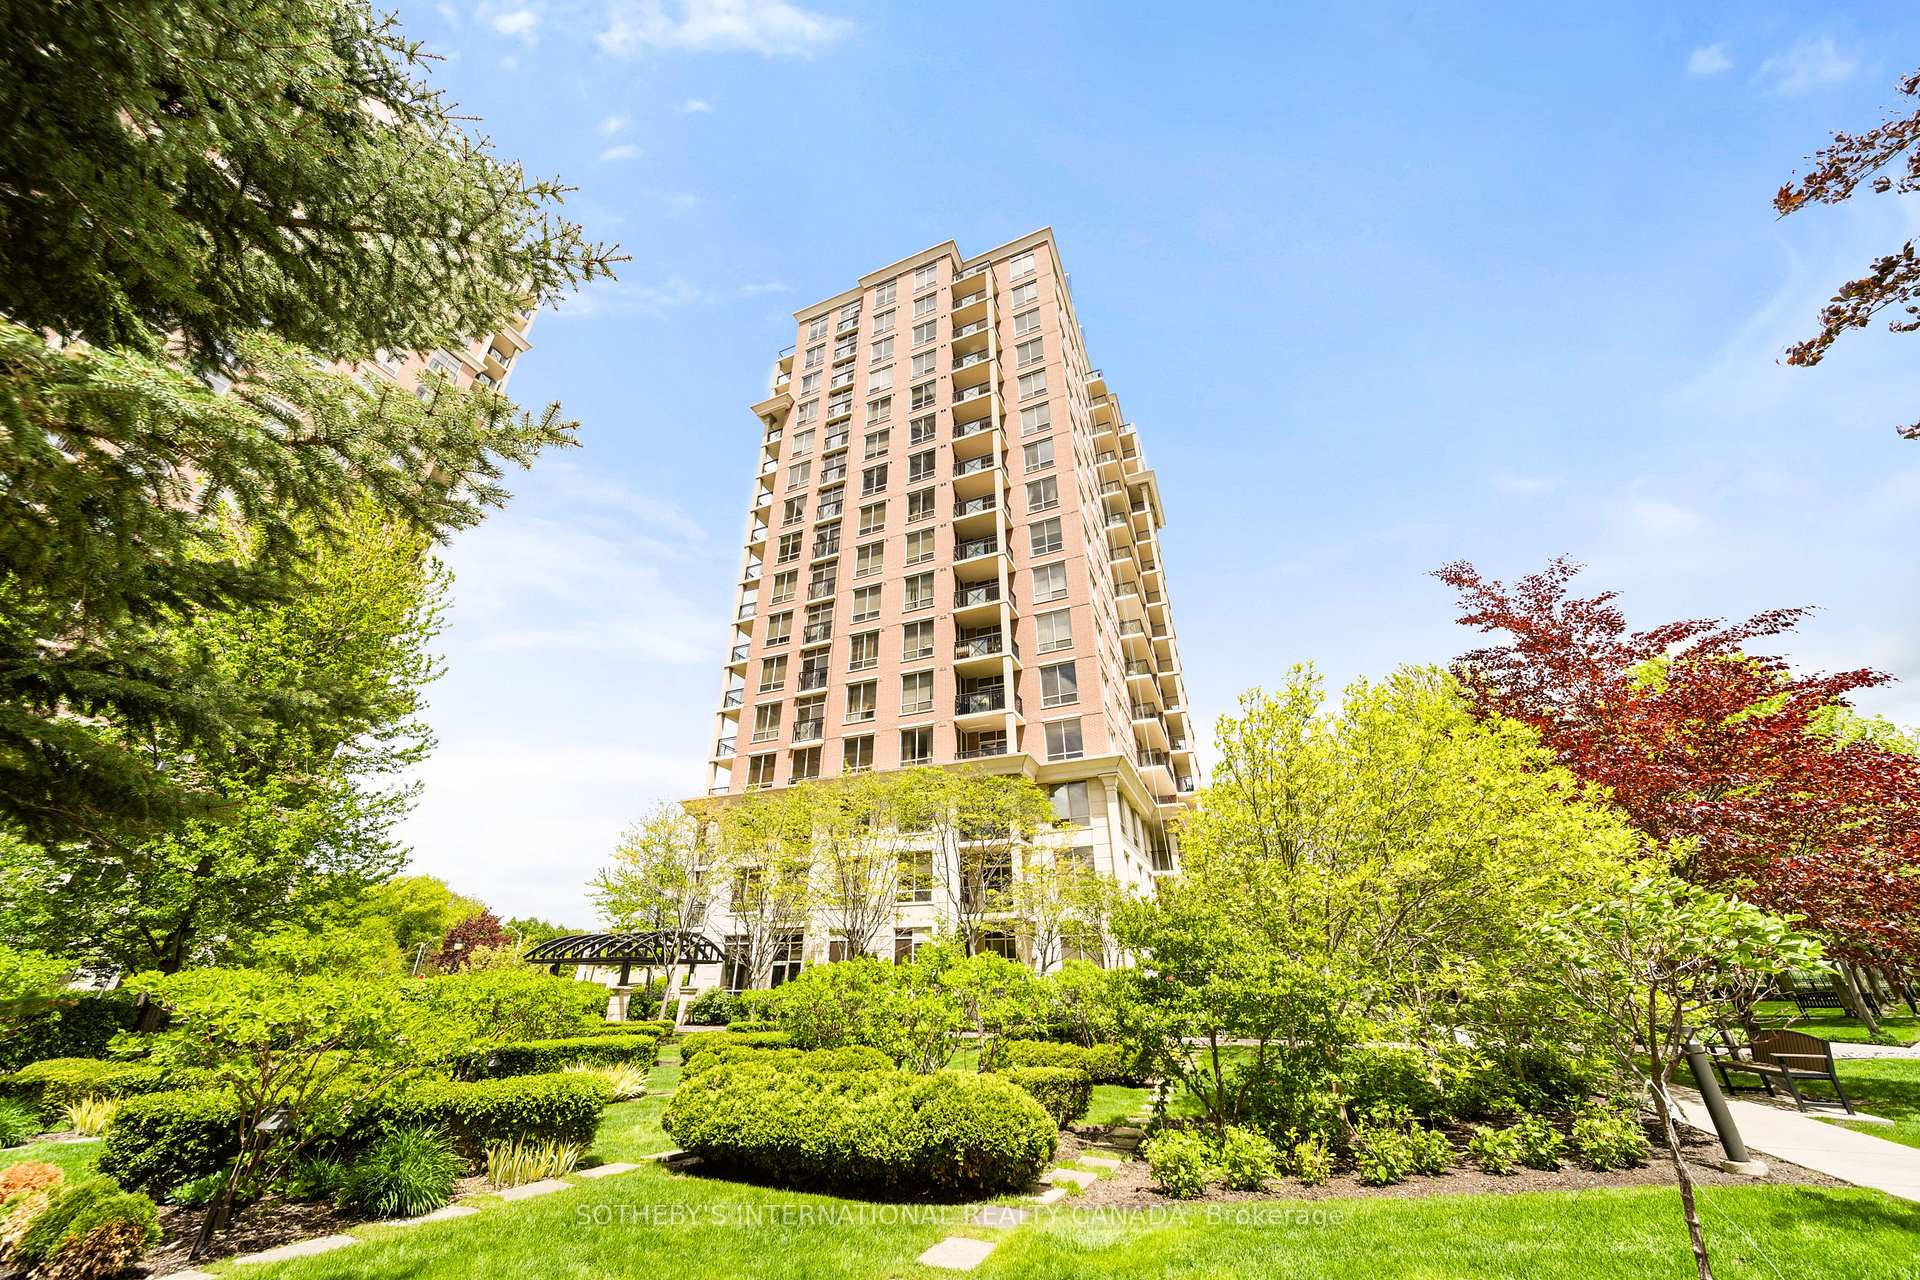
BuildingCarrington on the park - the haven, Storeys 20, Units 290
- Name: Carrington on the park - the haven
- Storeys: 20
- Units: 290
- Registered: 2003
- Condo corporation: 1814
- Amenities: Concierge, exercise room, guest suites, party room/meeting room, visitor parking, sauna
- Pets: Allowed
Heating, water and powerForced air, gas, Central air
- Heating: Forced air, gas
- Cooling: Central air
Costs and taxesTaxes $3,877 a year, Condo fee $1,446 a month, Heat included, water included, cac included, common elements included, building insurance included, parking included
- Taxes, 2024: $3,877 a year
- Condo fee: $1,446 a month
- Fee includes: Heat included, water included, cac included, common elements included, building insurance included, parking included
- HST: HST included in the price
- Rental items: None.
Included in the saleLg refrigerator, dacor oven (as-is), lg built-in microwave, kitchenaid dishwasher, frigidaire stacked washer & dryer, electrical light fixtures (see exclusions), primary ensuite bathroom mirrors, all window coverings & blinds (as is), hvac & equipment., All mirrors (except primary ensuite), breakfast area chandelier, foyer crystal light fixtures.
- Included: Lg refrigerator, dacor oven (as-is), lg built-in microwave, kitchenaid dishwasher, frigidaire stacked washer & dryer, electrical light fixtures (see exclusions), primary ensuite bathroom mirrors, all window coverings & blinds (as is), hvac & equipment.
- Not included: All mirrors (except primary ensuite), breakfast area chandelier, foyer crystal light fixtures.
NearbyClear view, cul de sac/dead end, greenbelt/conservation, hospital, park, public transit
- Close to: Clear view, cul de sac/dead end, greenbelt/conservation, hospital, park, public transit
Listing detailsC12173751, Terminated, May 26, 2025
- MLS® number: C12173751
- Status: Terminated
- Listed on: May 26, 2025
- Days on market: 127
- Updated: Sep 30, 2025
- Possession: Flexible
- Occupied by: Vacant
- Listing brokerage: SOTHEBY'S INTERNATIONAL REALTY CANADA
About this home
Unit 903, 1105 Leslie Street, North York (Banbury-Don Mills), ON M3C 4G9
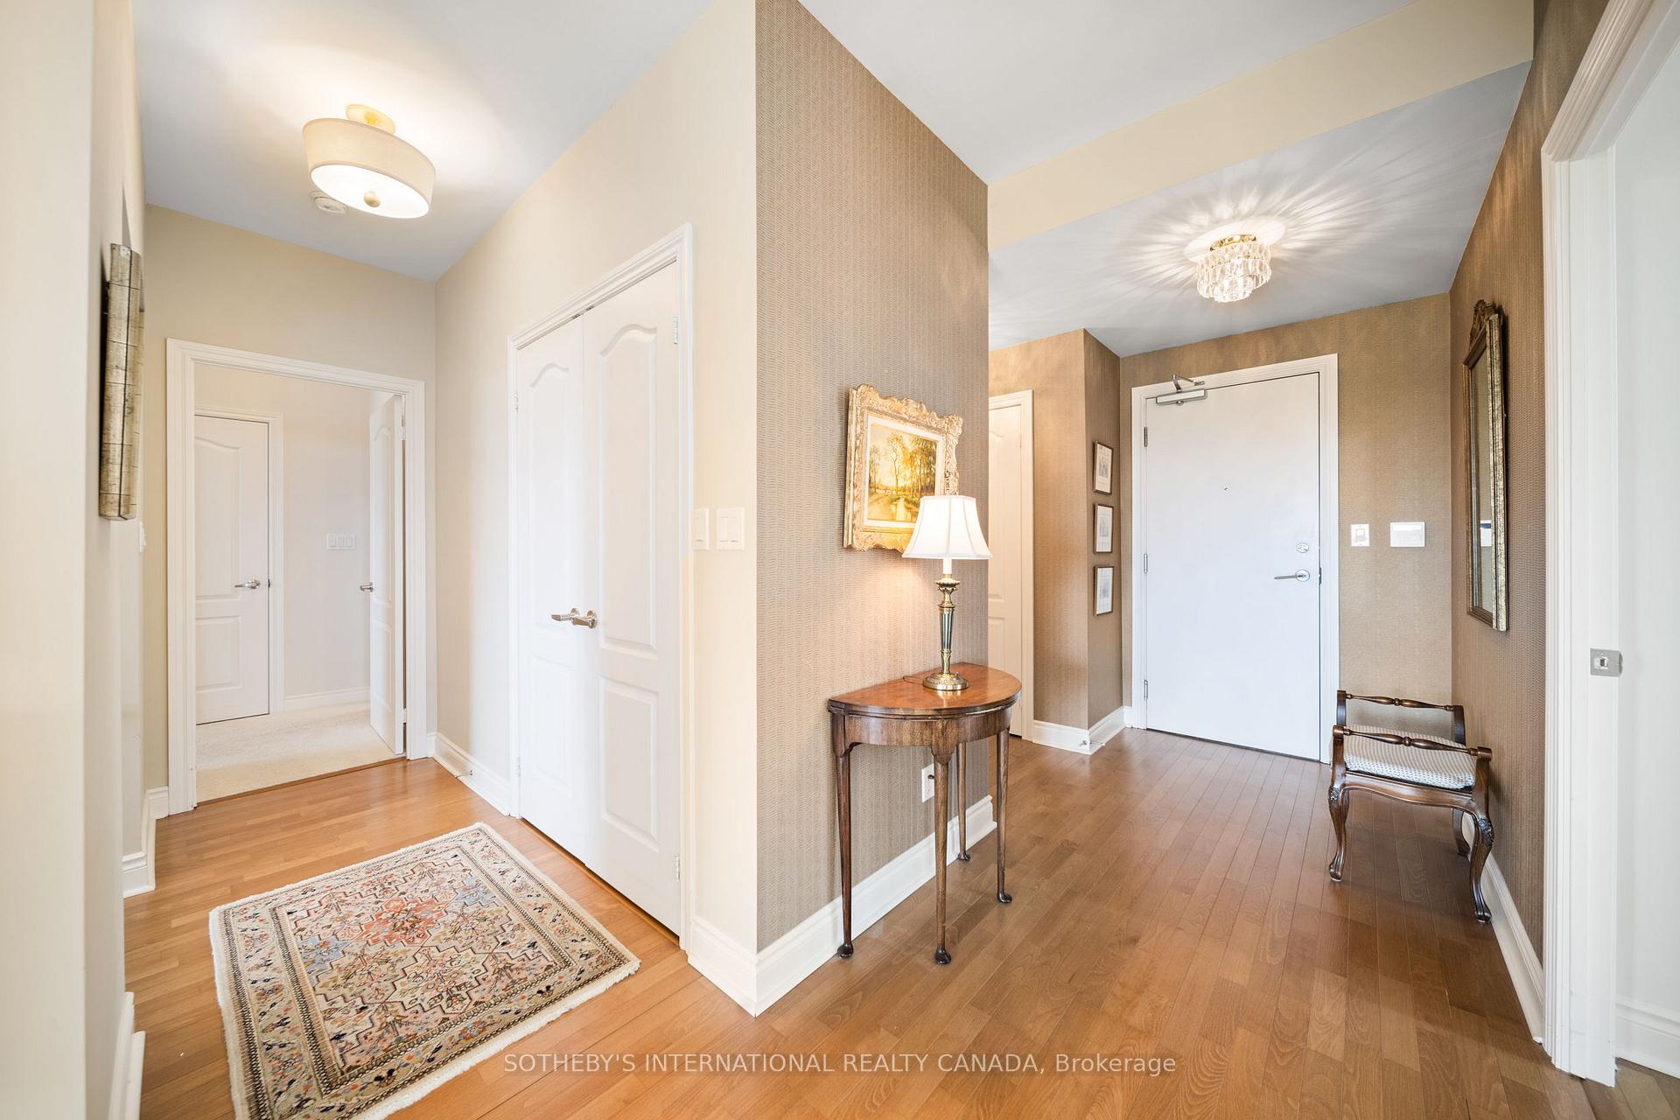
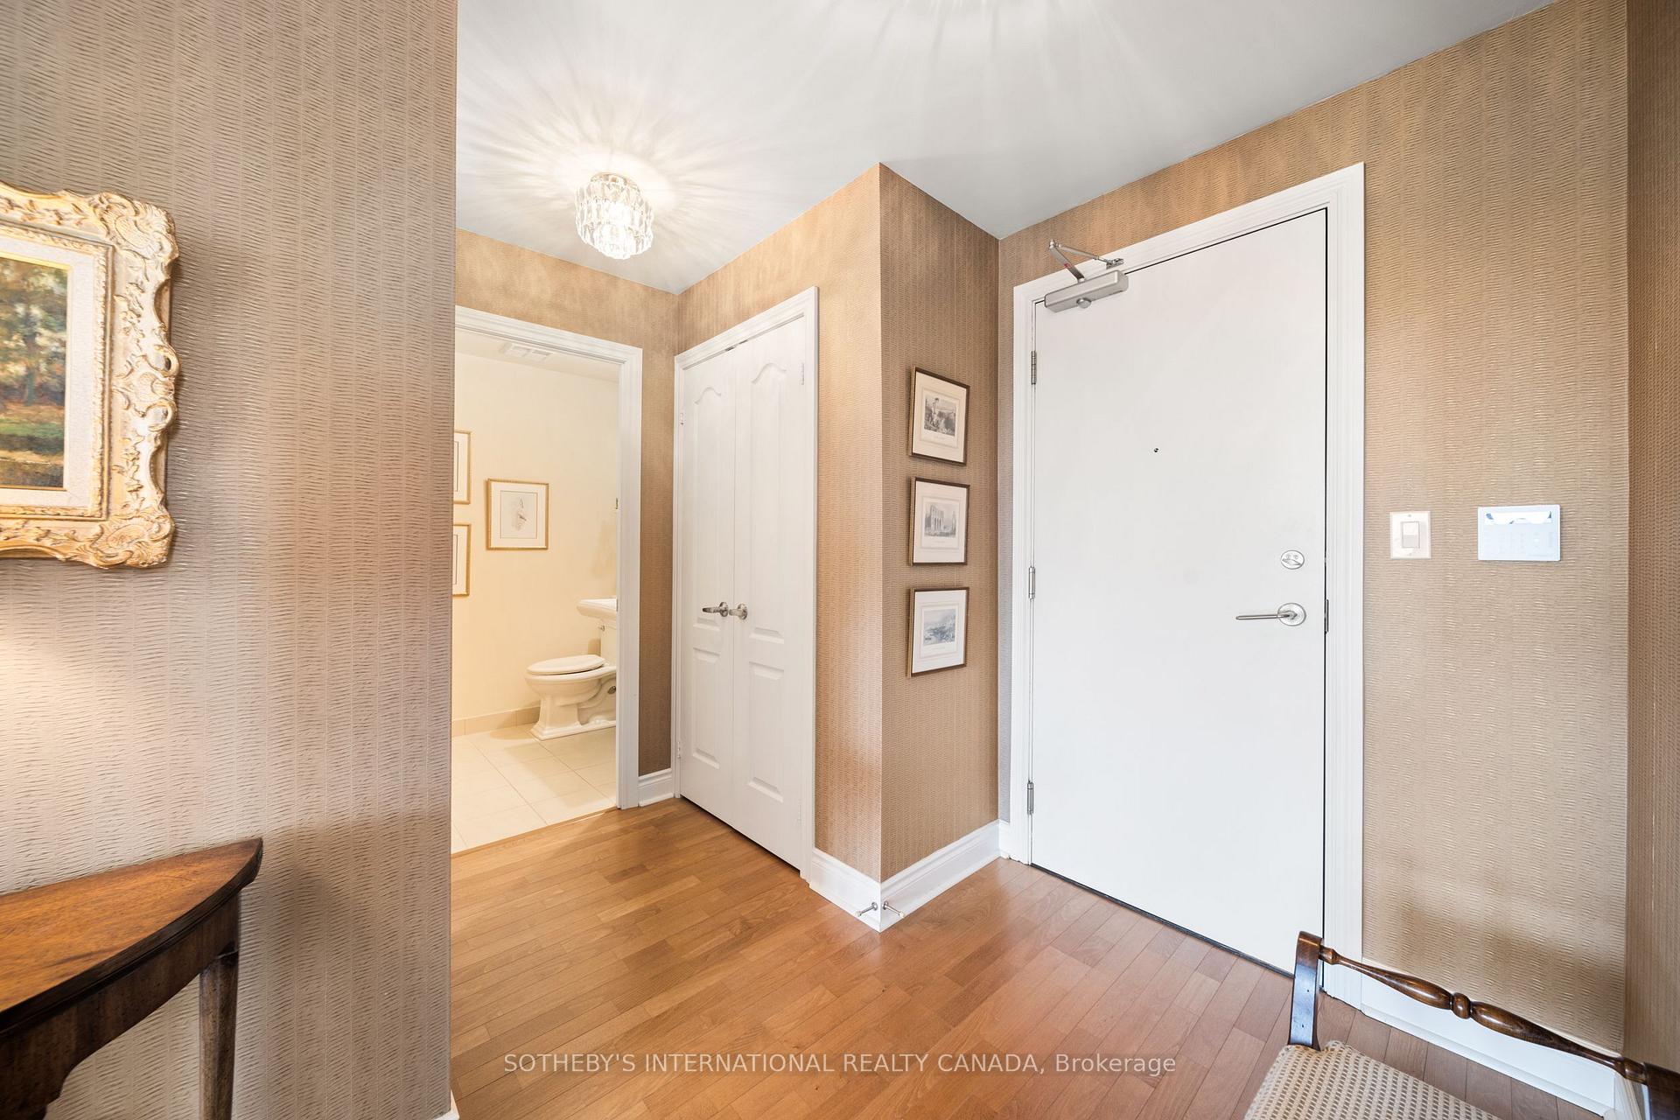
Fall in love with this outstanding light-filled Southwest corner suite w/serene views of Sunnybrook Park. Upon entering, you notice the soaring 9 ceilings, premium laminate flooring that looks & feels like hardwood & stunning park views. The highly desirable split floor plan is open concept & provides an airy feel. The beautiful & open kitchen is rarely offered in the complex & features an eat-in island, an abundance of stylish cabinetry & breakfast area. Walkout to a private oversized 162 sq.ft. balcony providing beautiful vistas that change with the seasons. The living & dining room seamlessly flow together creating an inviting place to relax or entertain guests. The suite features 2 spacious bedrooms providing privacy from one another. The primary presents picturesque views to the west, a walk-in closet & 5-pc ensuite w/extra deep soaker tub & walk-in shower. The 2nd bedroom which can also be a home office includes a large closet and views to the south. The 2nd 3-pc bath has a pedestal sink & glass enclosed walk-in shower. A dedicated laundry closet provides additional room to store supplies w/stacked washer & dryer. Located in the coveted community of Carrington on the Park, this suite resides in the most sought after building in the complex, the Haven, with hotel-like amenities. The building amenities include a 24-hr concierge, party room, exercise room, indoor pool, guest suite & visitors parking. 2 side-by-side underground parking spaces, & locker are included. An abundance of underground visitors parking conveniently located near the entry. The condo is magnificently located across from Sunnybrook Park. Over 900 acres of wooded parks, ravines, dog parks & miles of fabulous walking trails. Enjoy the welcomed convenience the variety of boutiques, bistros & amenities just moments away along Bayview Avenue, Leaside & the Shops at Don Mills. A commuters dream with easy access to the new Eglinton LRT right at your doorstep, as well as the DVP.
Ask about this home
A HOMEH agent will answer your questions about this home.
Know more about The Haven at Carrington Park Condos
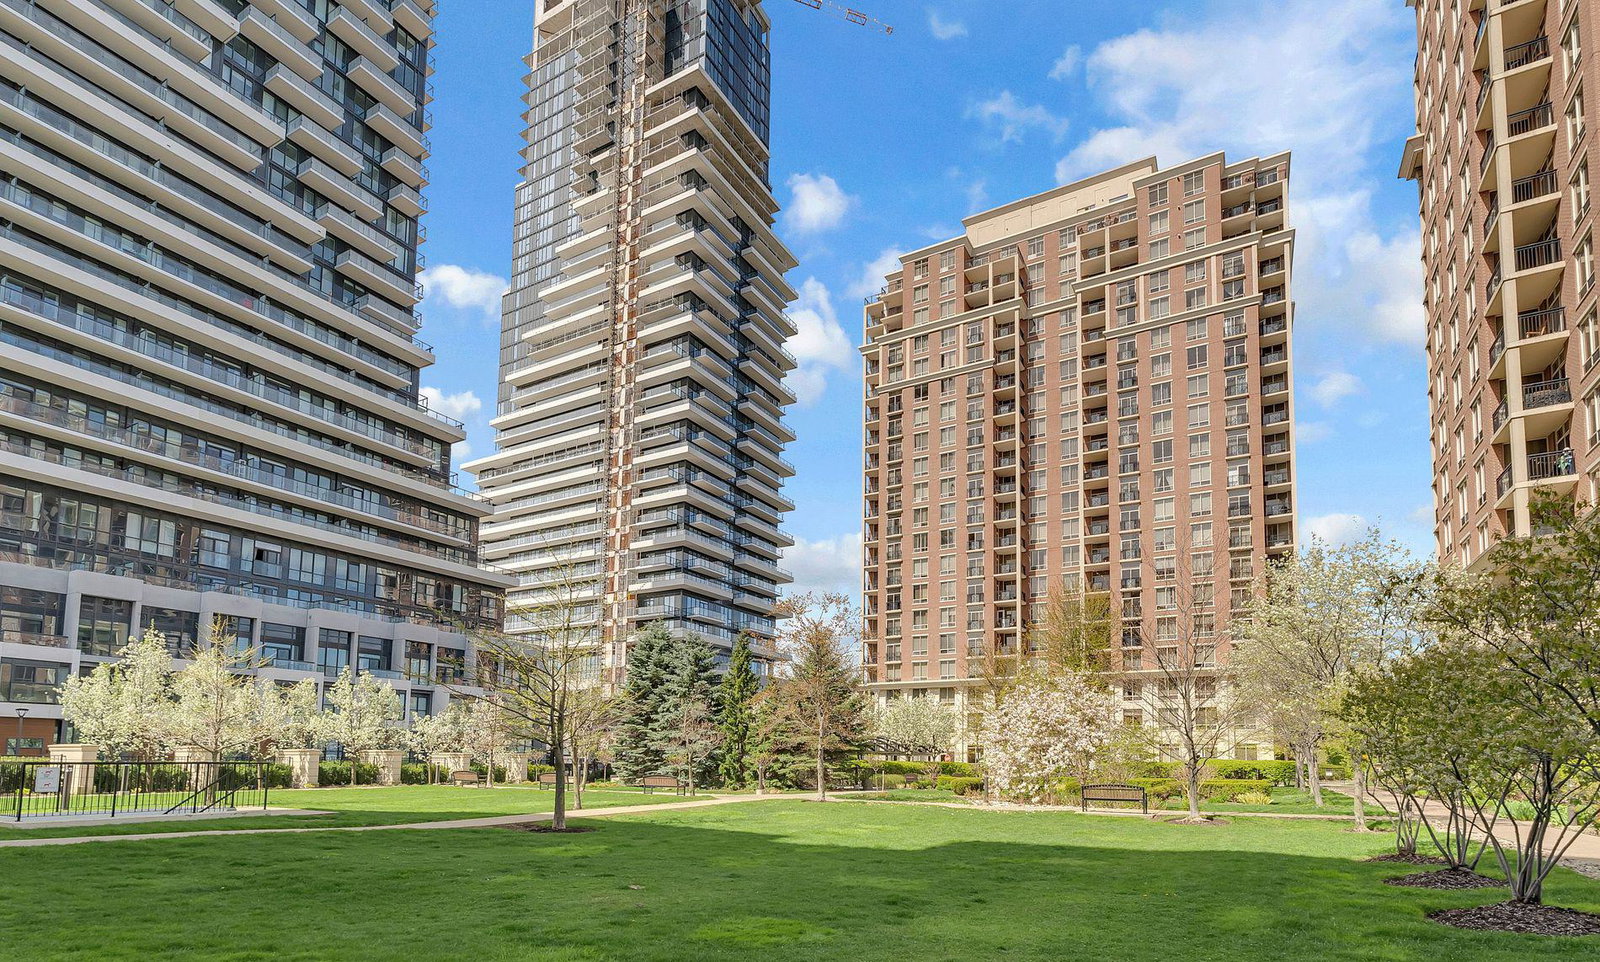
Condo building · 1101 Leslie Street
The Haven at Carrington Park Condos is a 20-storey condo with 290 suites, built in 2003 by Monarch Group. Right now 1 for sale and 2 for rent are on the market here.
- 20storeys
- 290suites
- $667/sq ft
- 2003built
No similar units for sale in The Haven at Carrington Park Condos right now.
Around this home
Daily convenience, out of 100, from the distances below
Schools nearby
School rating, out of 10.
Helpful calculators
Your HOMEH agent

"I would see it this week."