

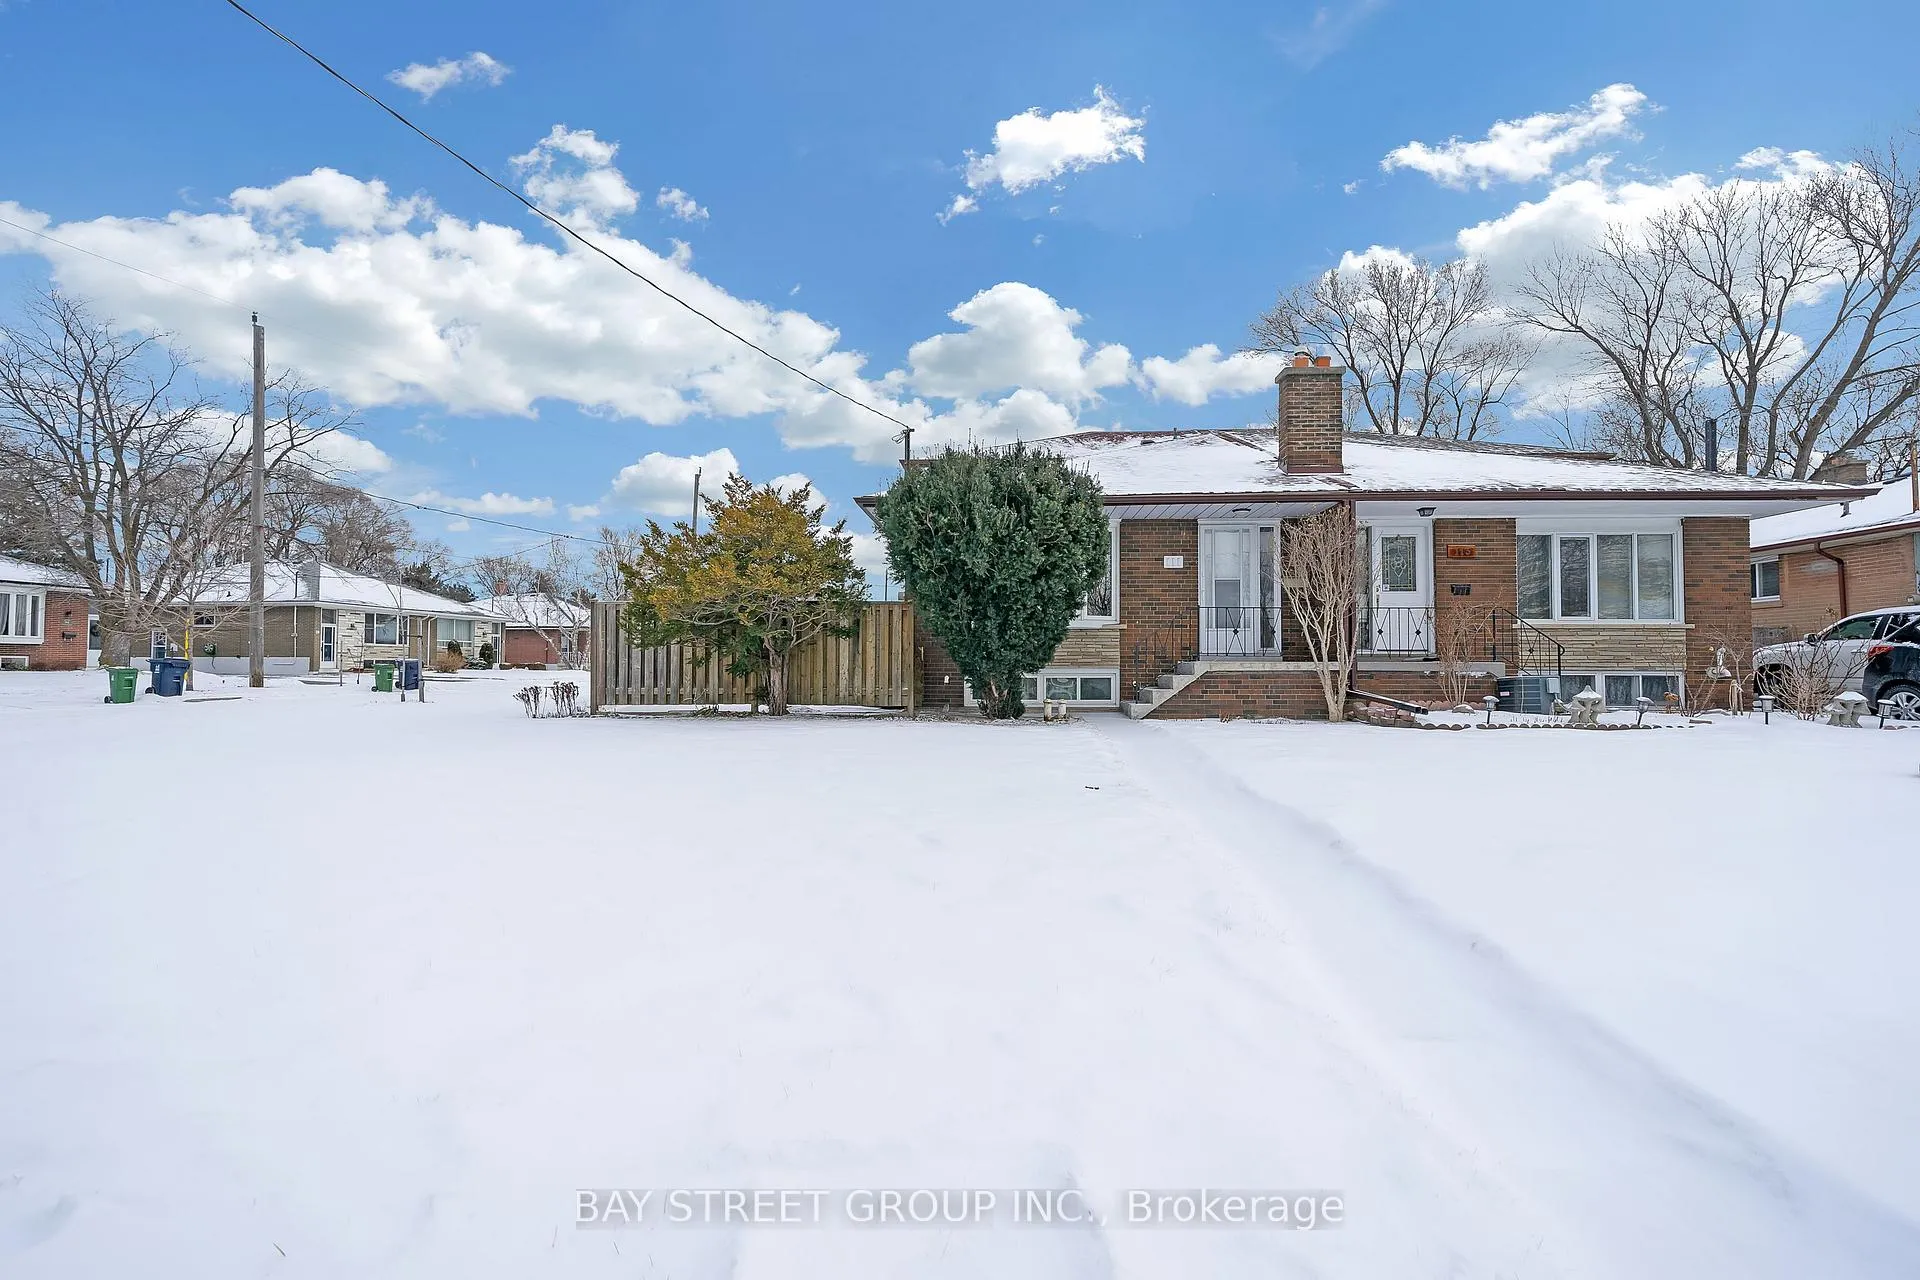
111 Fortrose Crescent
111 Fortrose Crescent
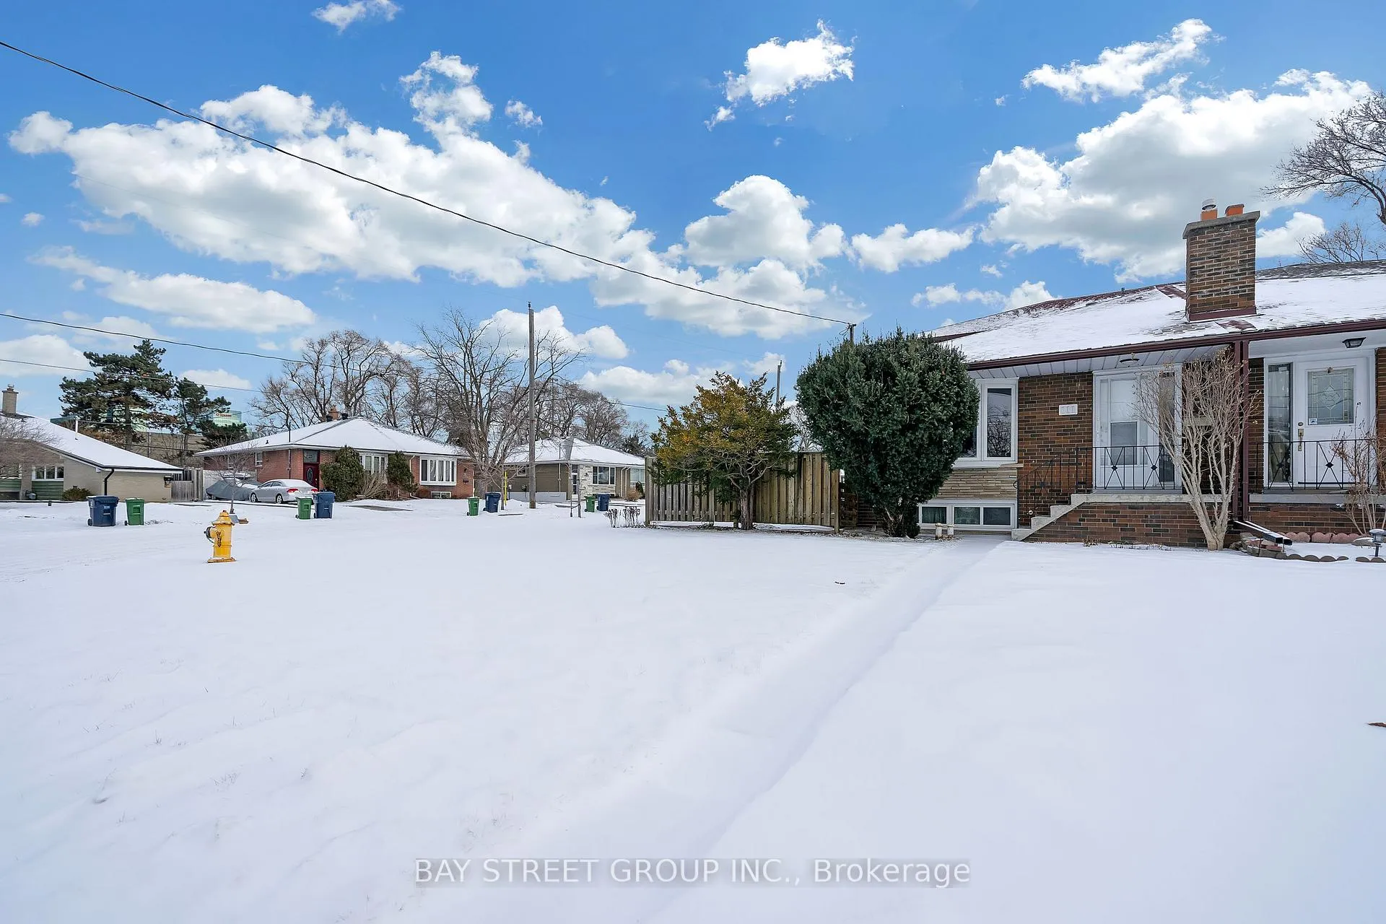
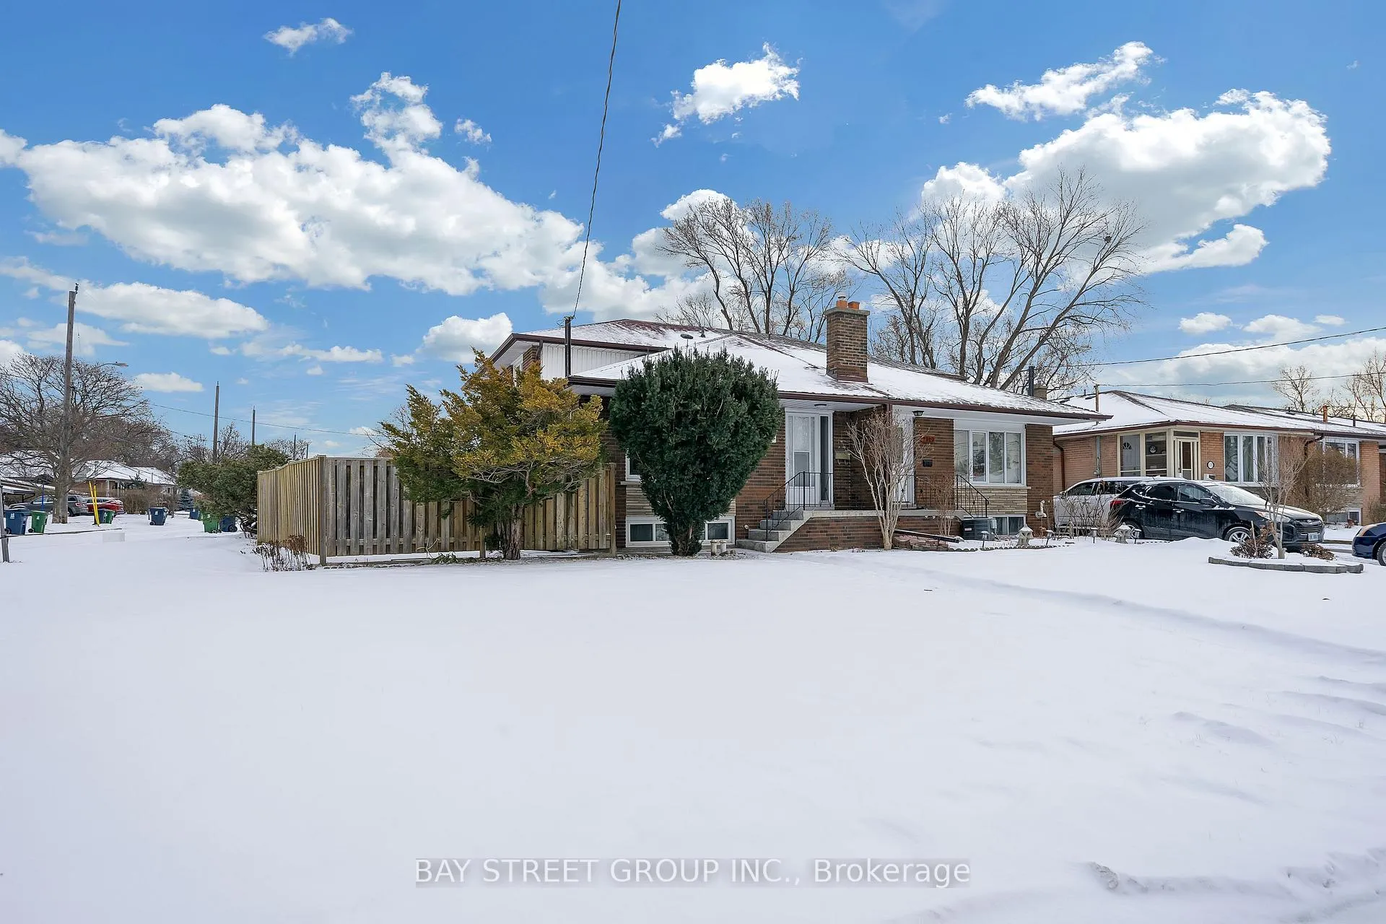
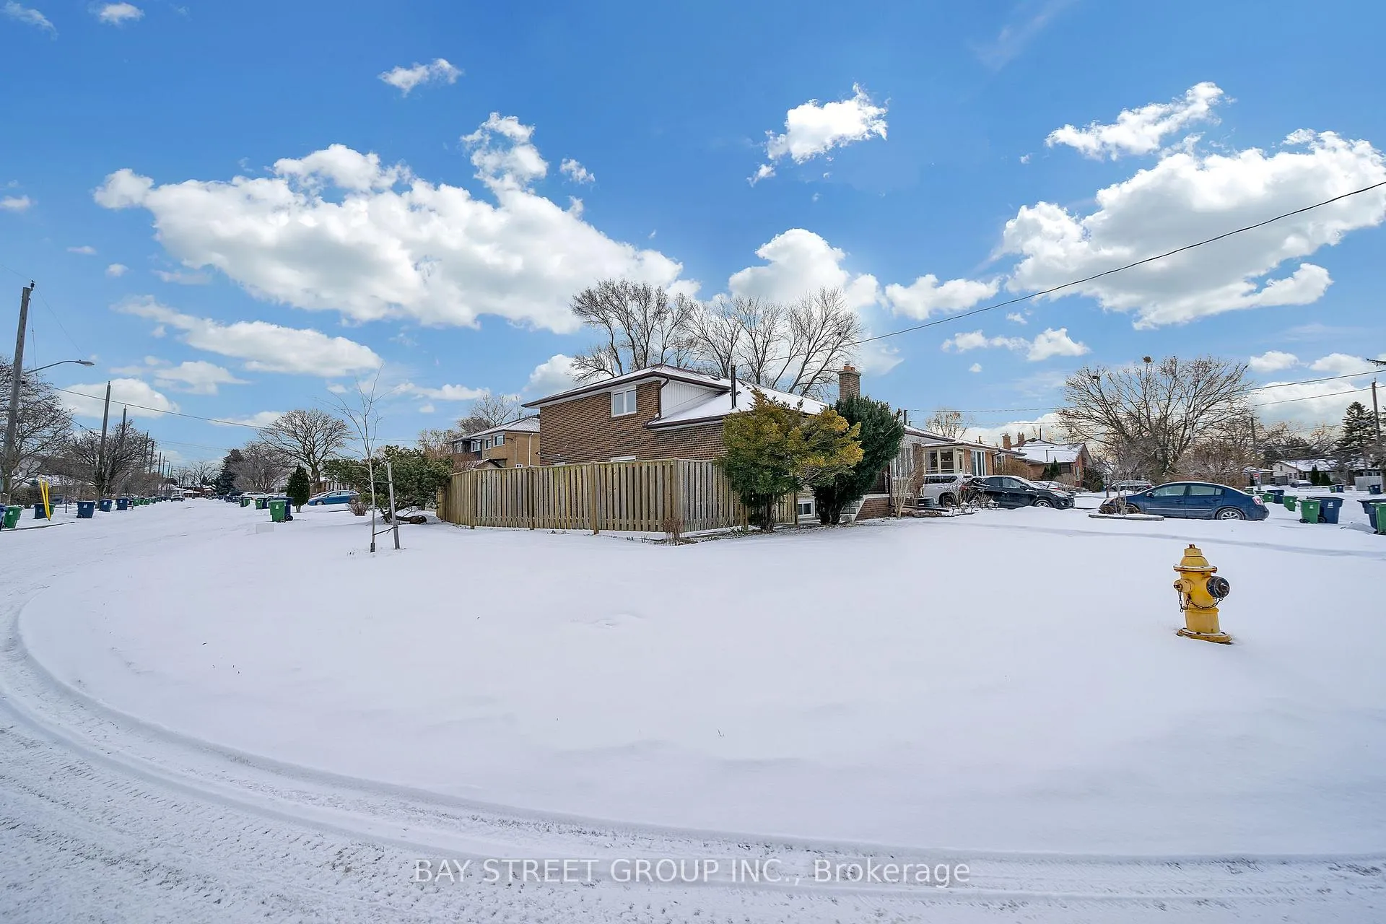
 See all 34 photos
Property history
Facts and features
- BasementPart finished
- Water, sewerMunicipal
- HeatingForced air
- CoolingCentral air
- Hardwood floors
- Central air
The homeSemi-Detached, Backsplit 3, Partially finished, crawl space
- Type: Semi-Detached
- Style: Backsplit 3
- Basement: Partially finished, crawl space
InsideHardwood, Ceramic, Vinyl, Carpet free, Rooms above ground 8
- Flooring: Hardwood, Ceramic, Vinyl
- Features: Carpet free
- Rooms above ground: 8
- Bedrooms: 4 + 1 in the basement
- Bathrooms: 2
- Kitchens: 1
Outside and lotBrick, Asphalt shingle, Concrete
- Exterior: Brick
- Roof: Asphalt shingle
- Foundation: Concrete
- Size: 49.5 × 120 ft
Parking1 Garage, Detached, Other
- Spaces: 1 Garage
- Garage: Detached
- Driveway: Other
Heating, water and powerForced air, gas, Central air, Municipal water
- Heating: Forced air, gas
- Cooling: Central air
- Water: Municipal water
- Sewer: Municipal sewer
Costs and taxesTaxes $4,184 a year, HST included in the price, Hot water tank with contract
- Taxes, 2024: $4,184 a year
- HST: HST included in the price
- Rental items: Hot water tank with contract
Included in the saleAll appliances(fridges, stoves, washer, dryer, water softener & water filtration system) are sold "as-is, where-is" , all electrical light fixtures, all window coverings, gas furnace & central air conditioner.
- Included: All appliances(fridges, stoves, washer, dryer, water softener & water filtration system) are sold "as-is, where-is" , all electrical light fixtures, all window coverings, gas furnace & central air conditioner.
Listing detailsC11946543, Sold, Jan 30, 2025
- MLS® number: C11946543
- Status: Sold
- Listed on: Jan 30, 2025
- Days on market: 16
- Updated: Feb 15, 2025
- Possession: 2025-01-31 / January 31, 2025
- Occupied by: Vacant
- Listing brokerage: BAY STREET GROUP INC.
About this home
111 Fortrose Crescent, North York (Parkwoods-Donalda), ON M3A 2H2
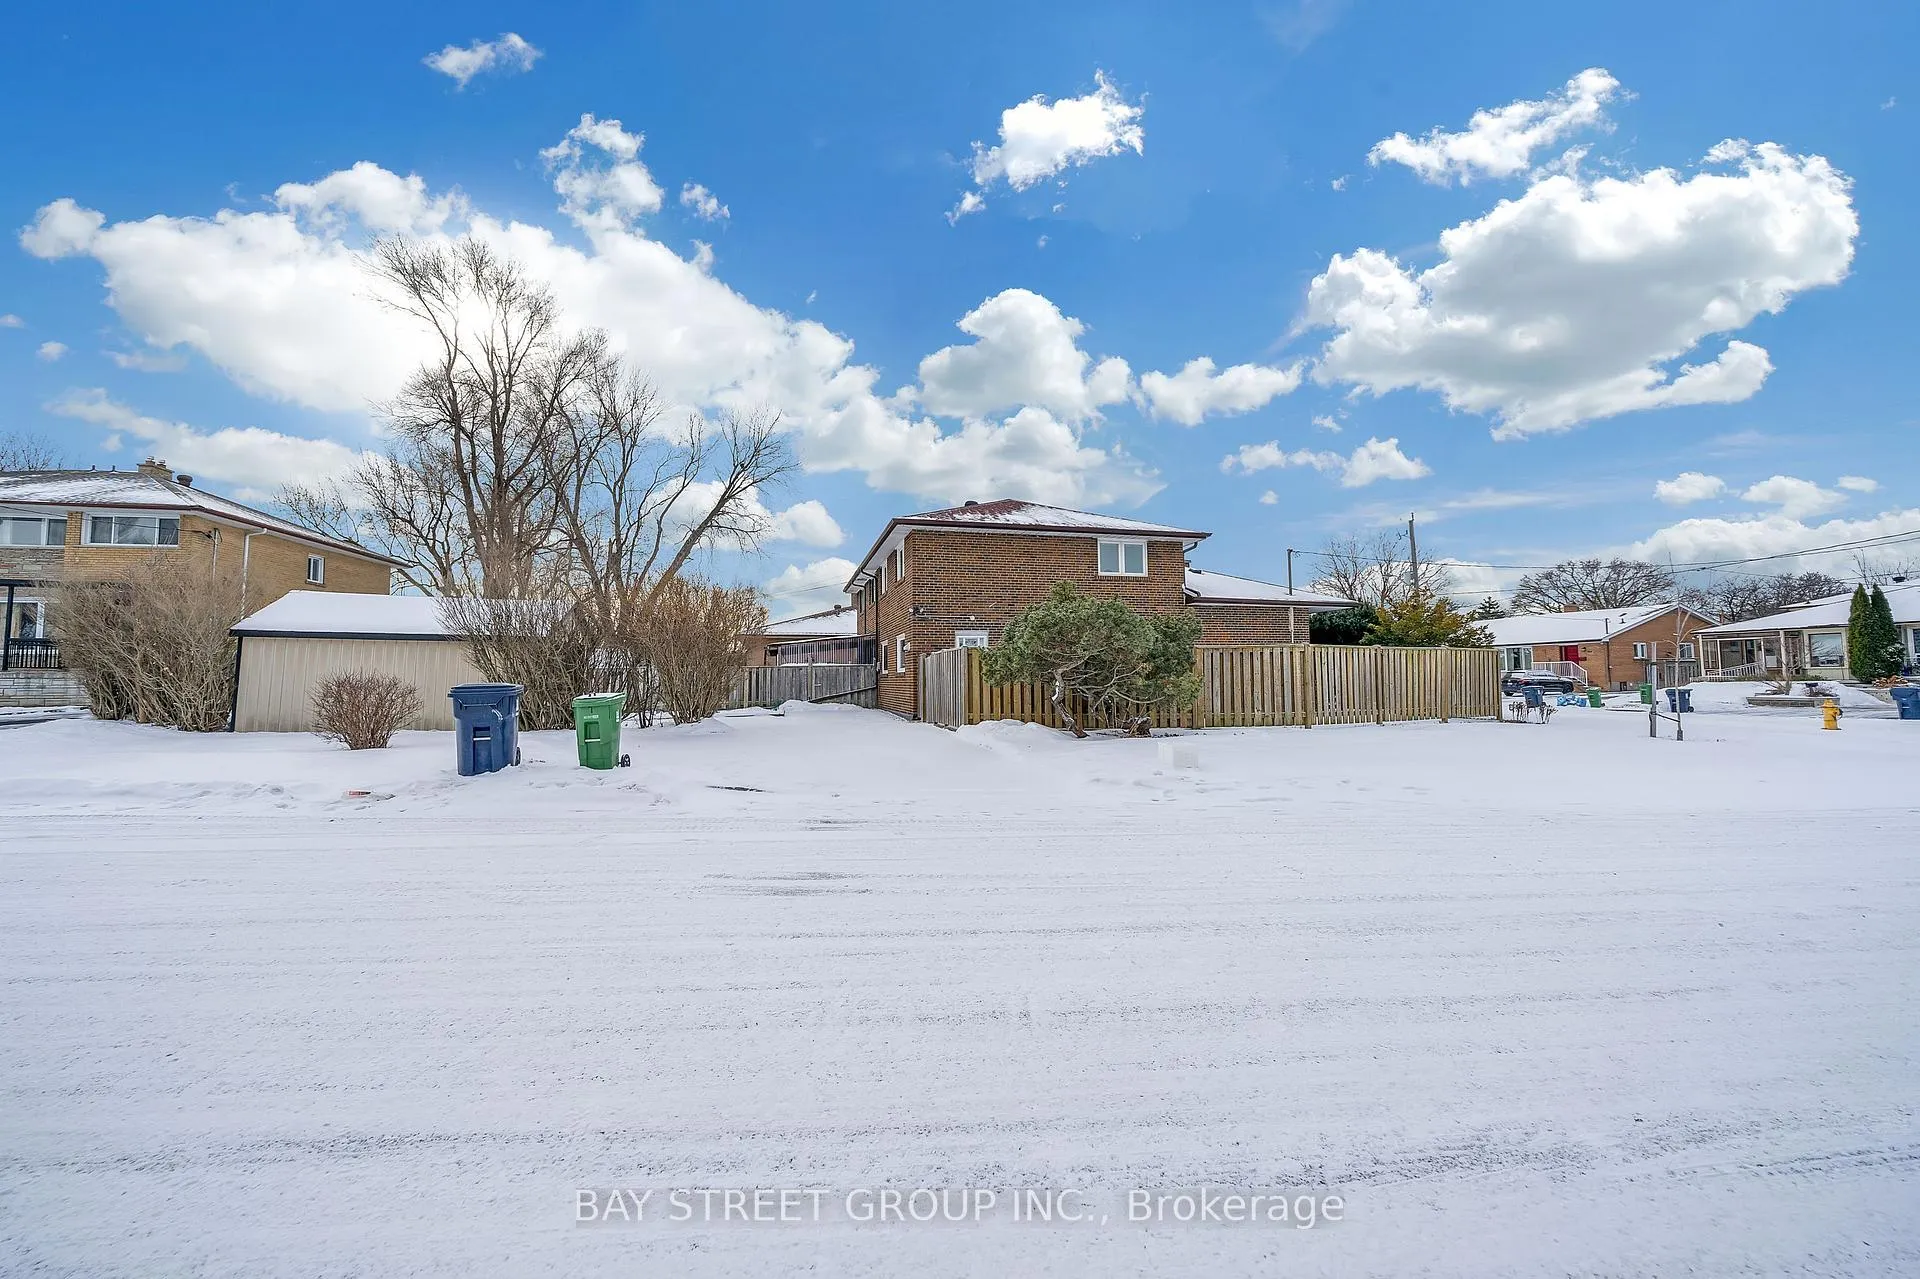
This Stunning Corner Home Features Hardwood Floors Throughout And A Separate Side Entrance. A Spacious Crawl Space Offers Ample Storage. The Large, Fenced Backyard Is Perfect For Outdoor Enjoyment. Conveniently Located Within Walking Distance To Top-Rated Schools, TTC, Parks, Libraries, Shopping, The DVP, And Downtown. The Long, Spacious Driveway (With No Sidewalk) Provides Additional Parking. Situated On An Extra-Large Lot, This Property Offers Potential For A Garden Suite Or Coach House(Buyer To Verify With Toronto Zoning Regulations)
Ask about this home
A HOMEH agent will answer your questions about this home.
Around this home
Daily convenience, out of 100, from the distances below
Schools nearby
School rating, out of 10.
Helpful calculators
Your HOMEH agent

"I would see it this week."