

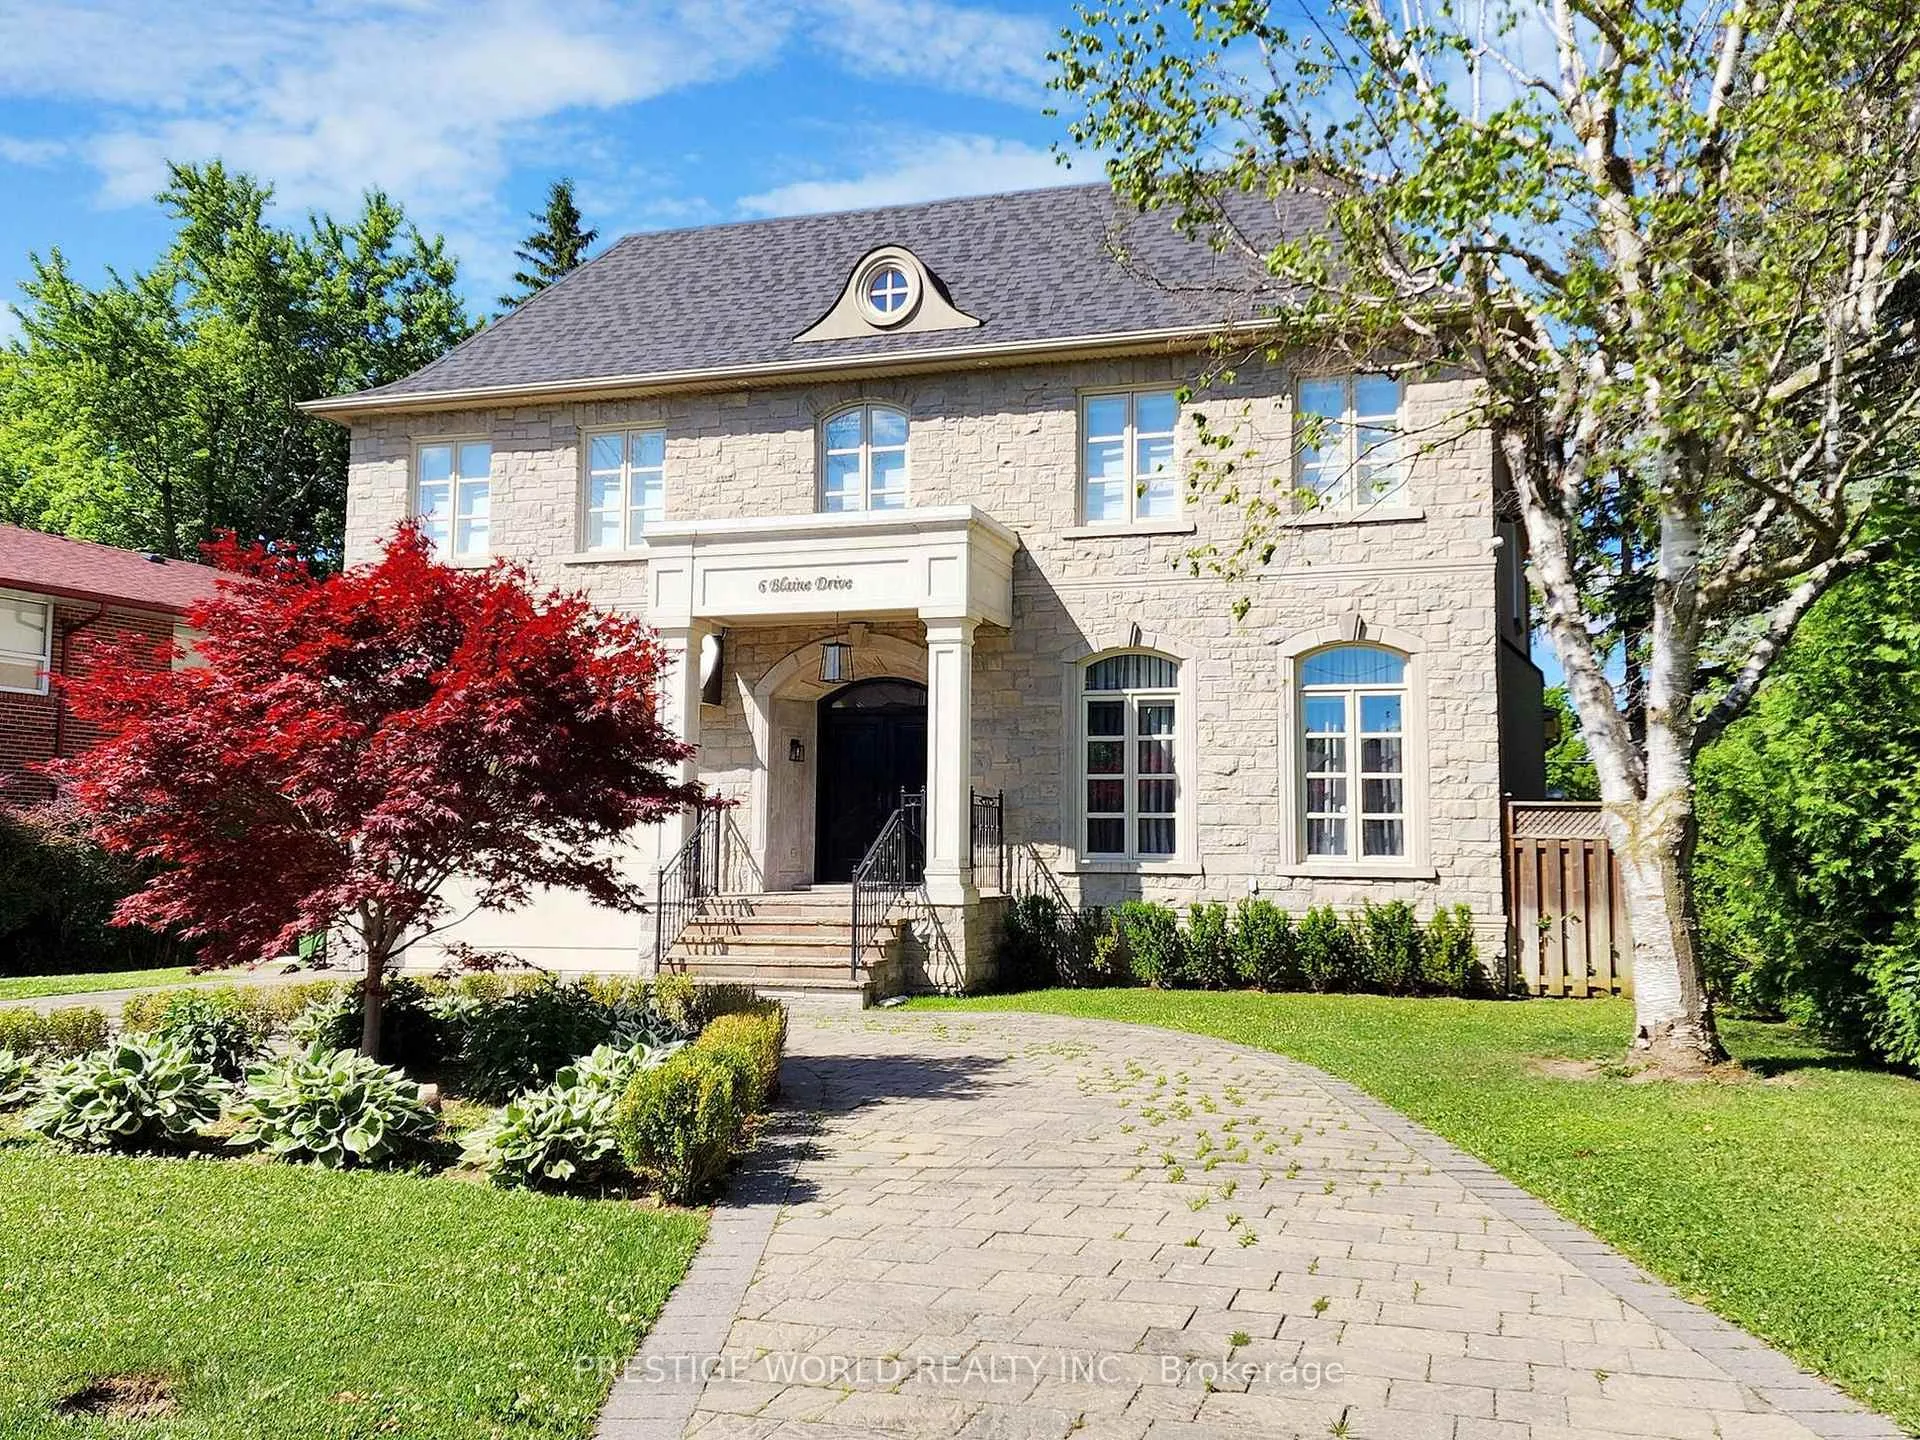
6 Blaine Drive
6 Blaine Drive
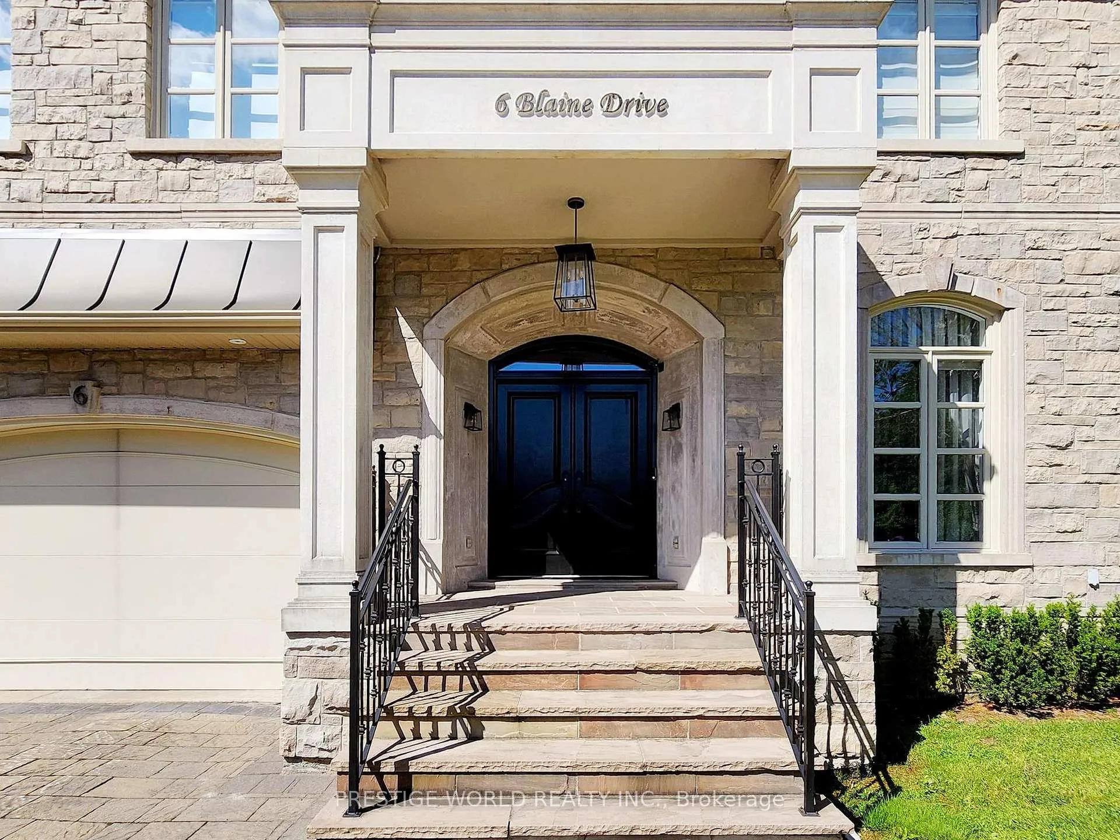
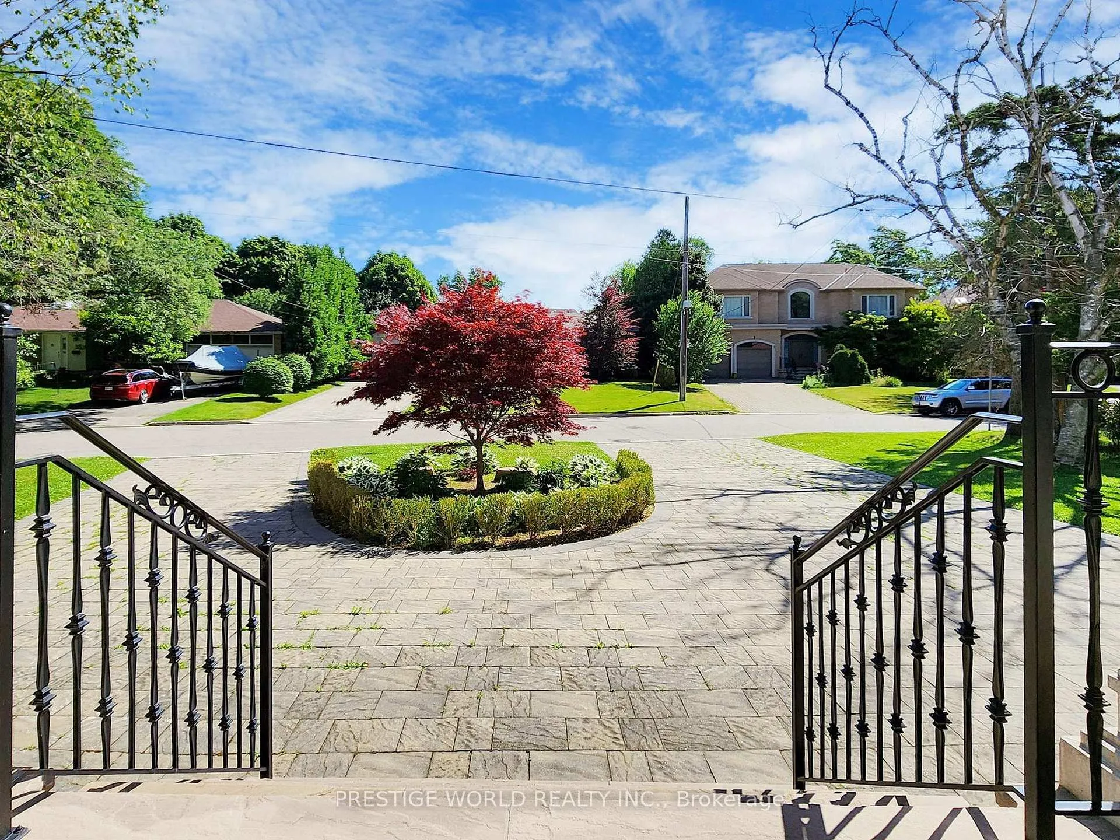
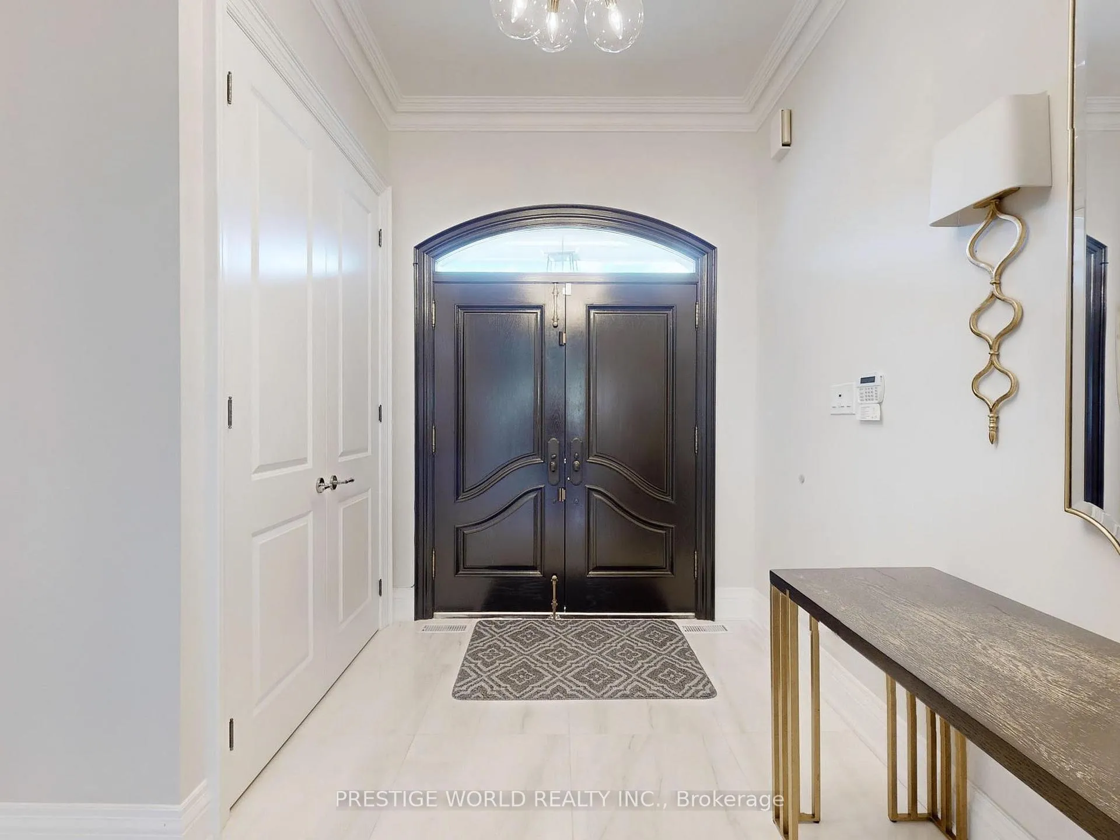
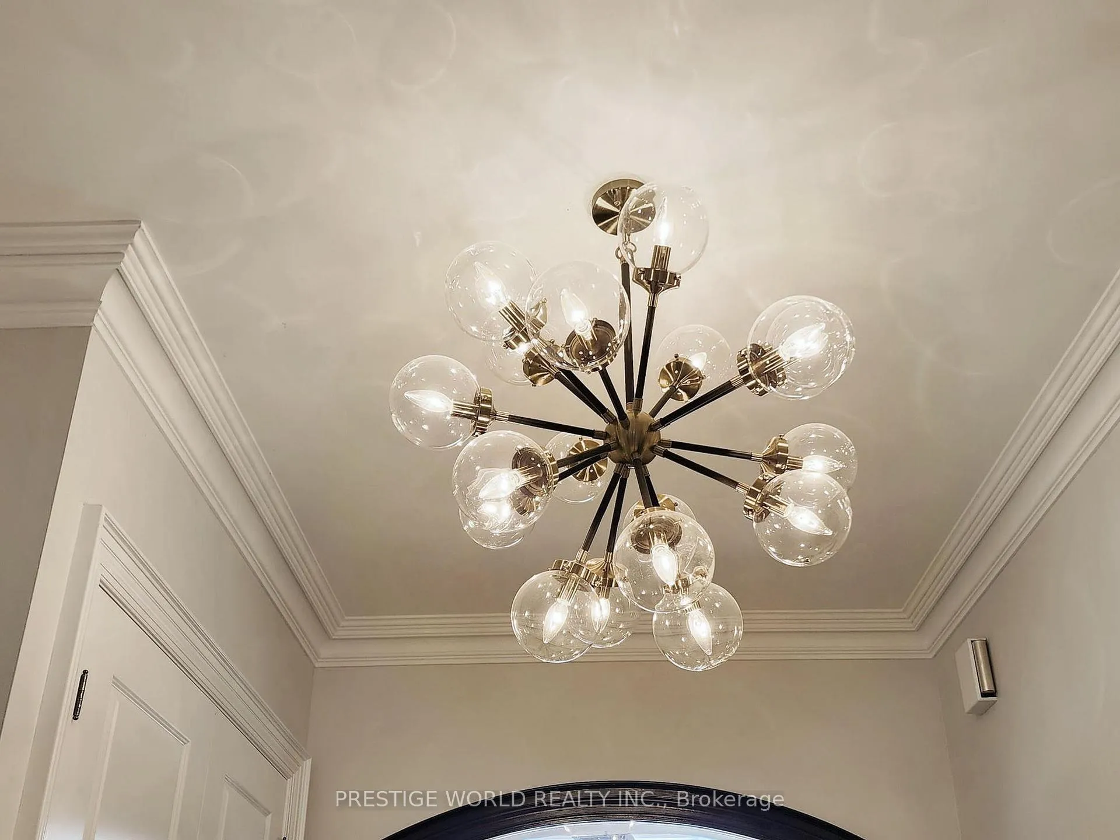 See all 35 photos
Property history
- $4,650,000TerminatedList: 2026-02-02|End: 2026-09-24|234 daysC12749818
- $5,288,000TerminatedList: 2025-07-09|End: 2025-12-30|174 daysC12273421
- $5,688,000ExpiredList: 2024-12-12|End: 2025-06-30|200 daysC11890334
- $5,688,000TerminatedList: 2024-07-04|End: 2024-11-25|144 daysC9010795
Facts and features
- BasementFinished
- Age of home16–30 years
- Price per sq ft~$1,094
- Water, sewerMunicipal
- Second kitchen
- Hardwood floors
- Fireplace
- Central air
The homeDetached, 2-storey, Age 16–30 years
- Type: Detached
- Style: 2-storey
- Age: 16–30 years
- Living space: 3,500–5,000 sq ft
- Basement: Finished
- Waterfront: None
InsideFireplace Yes, Hardwood, Upper level
- Fireplace: Yes
- Flooring: Hardwood
- Laundry: Upper level
- Features: Central vacuum
- Rooms above ground: 10
- Rooms in the basement: 6
- Bedrooms: 5 + 2 in the basement
- Bathrooms: 6
- Kitchens: 2
- Family room: Yes
Outside and lotStone, stucco (plaster), Asphalt shingle, Unknown
- Exterior: Stone, stucco (plaster)
- Roof: Asphalt shingle
- Foundation: Unknown
- Size: 85 × 149.49 ft
Parking2 Garage, Attached, Private
- Spaces: 2 Garage
- Garage: Attached
- Driveway: Private
Heating, water and powerForced air, gas, Central air, Municipal water
- Heating: Forced air, gas
- Cooling: Central air
- Water: Municipal water
- Sewer: Municipal sewer
- Natural gas: Yes
- Hydro: Yes
- Cable: Yes
- Telephone: Yes
Costs and taxesTaxes $19,262 a year, HST No HST
- Taxes, 2025: $19,262 a year
- HST: No HST
NearbyLibrary, park, public transit, rec./commun.centre, school
- Close to: Library, park, public transit, rec./commun.centre, school
Listing detailsC12749818, Terminated, Feb 2, 2026
- MLS® number: C12749818
- Status: Terminated
- Listed on: Feb 2, 2026
- Days on market: 234
- Updated: Sep 24, 2026
- Possession: 2026-03-27 / Flexible
- Occupied by: Owner
- Listing brokerage: PRESTIGE WORLD REALTY INC.
About this home
6 Blaine Drive, North York (Banbury-Don Mills), ON M3B 2G4
Welcome to 6 Blaine Drive, a stunning two-story detached home that exudes elegance and sophistication in every corner. breathtaking mansion nestled in one of the most prestigious neighborhoods around.From the moment you step through the grand entrance, you are greeted by an ambiance of luxury and warmth. The central skylight bathes the foyer in natural light, creating a welcoming glow that cascades across the exquisite finishes and meticulous attention to detail that Memar Design has so flawlessly executed.This gorgeous custom-built home boasts five spacious bedrooms and six well-appointed baths, each designed to offer the ultimate in comfort and style. The master suite is a true sanctuary, with its opulent en-suite bath and a walk-in closet that promises to pamper and impress.The heart of the home is the chef's kitchen, a masterpiece of design featuring top-of-the-line appliances, sleek countertops, and custom cabinetry. It's a space that invites culinary exploration and is perfect for both casual family meals and grand-scale entertaining.The living areas resonate with family charm, offering a seamless blend of formal elegance and cozy comfort. Whether you're hosting a sophisticated soiree or enjoying a quiet evening by the fireplace, this home adapts to every occasion with grace and ease.Step outside to the beautifully landscaped grounds, where you can indulge in the tranquility of your private oasis or entertain guests in style. The outdoor space is as meticulously crafted as the interior, providing a serene retreat from the hustle and bustle of daily life.At 6 Blaine Drive, every detail has been considered to create a living experience that is truly second to none. This is more than just a home; it's a statement of luxury living, a place where every day feels like a getaway to your own personal paradise.I invite you to experience the grandeur and charm of this magnificent property.
Ask about this home
A HOMEH agent will answer your questions about this home.
Around this home
Daily convenience, out of 100, from the distances below
Schools nearby
School rating, out of 10.
Helpful calculators
Your HOMEH agent

"Priced 11% over the Hestimate. I would see it this week."