

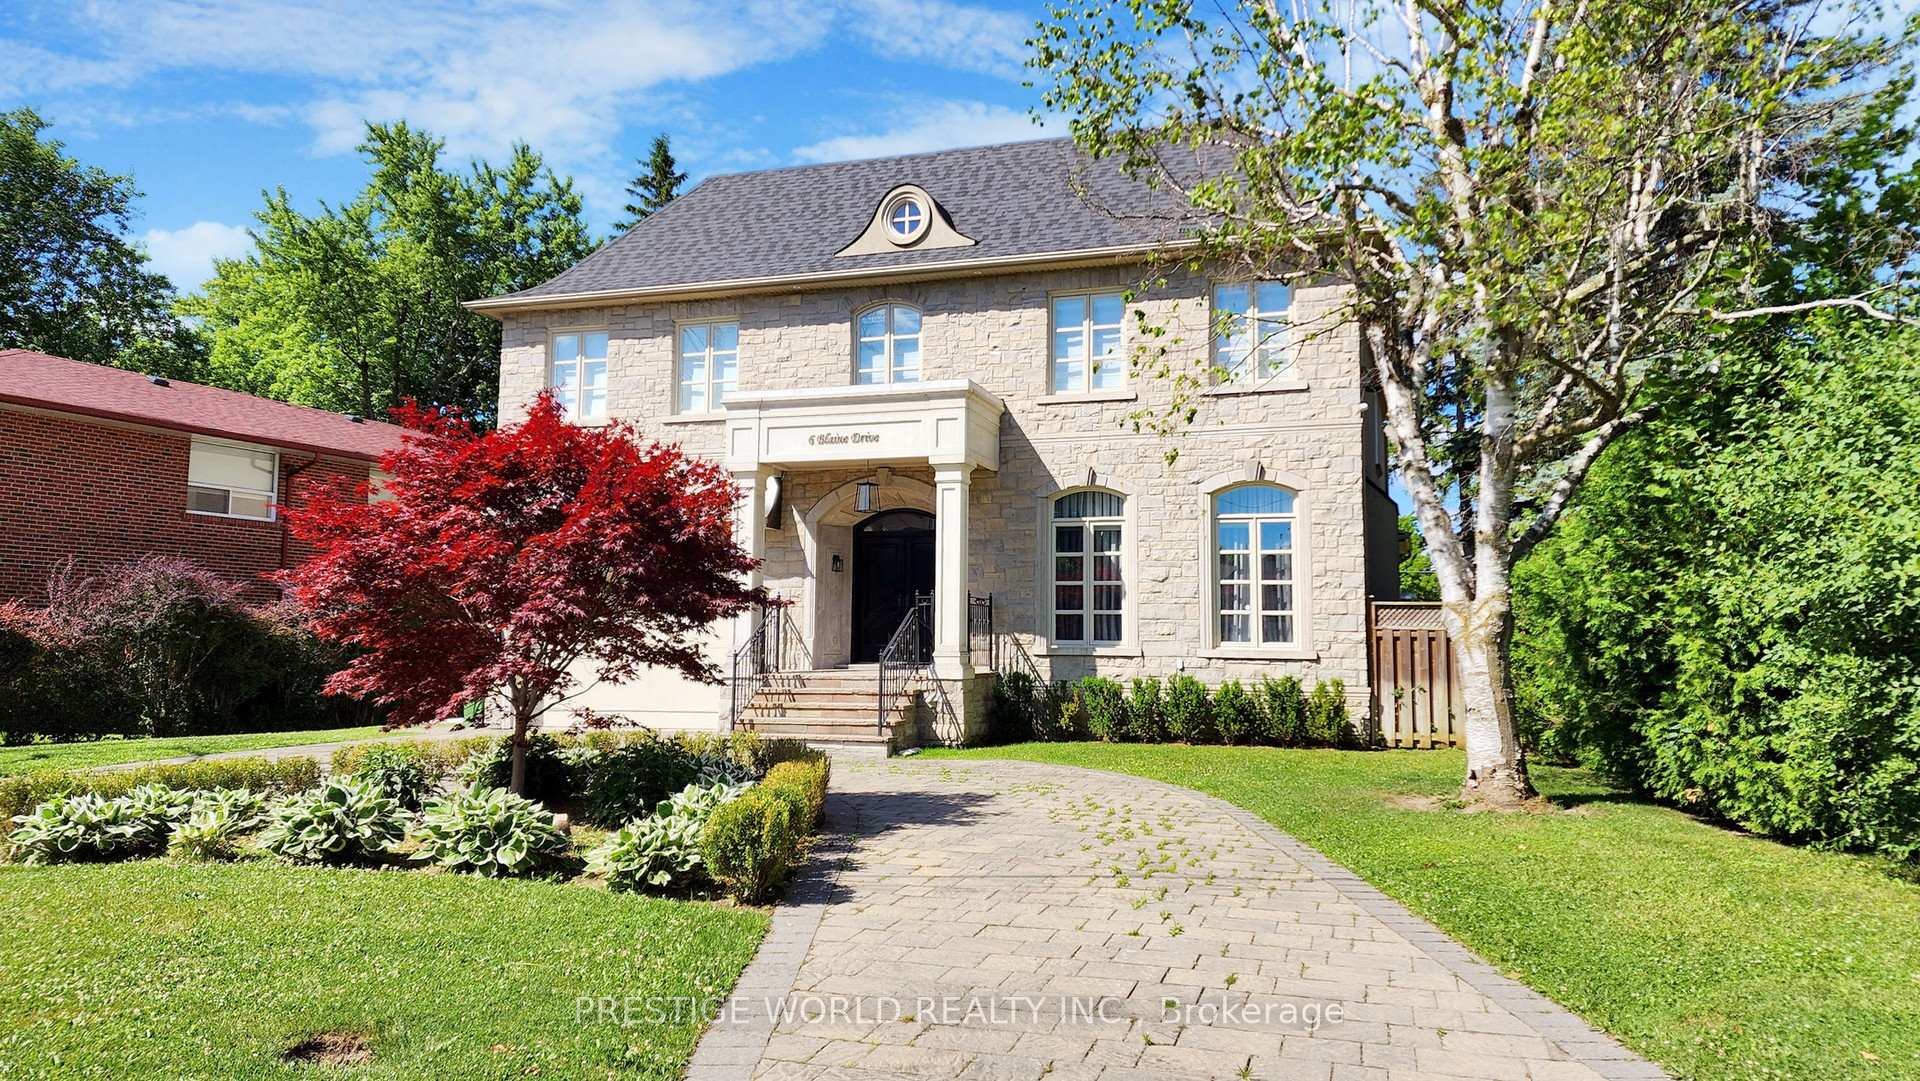
6 Blaine Drive
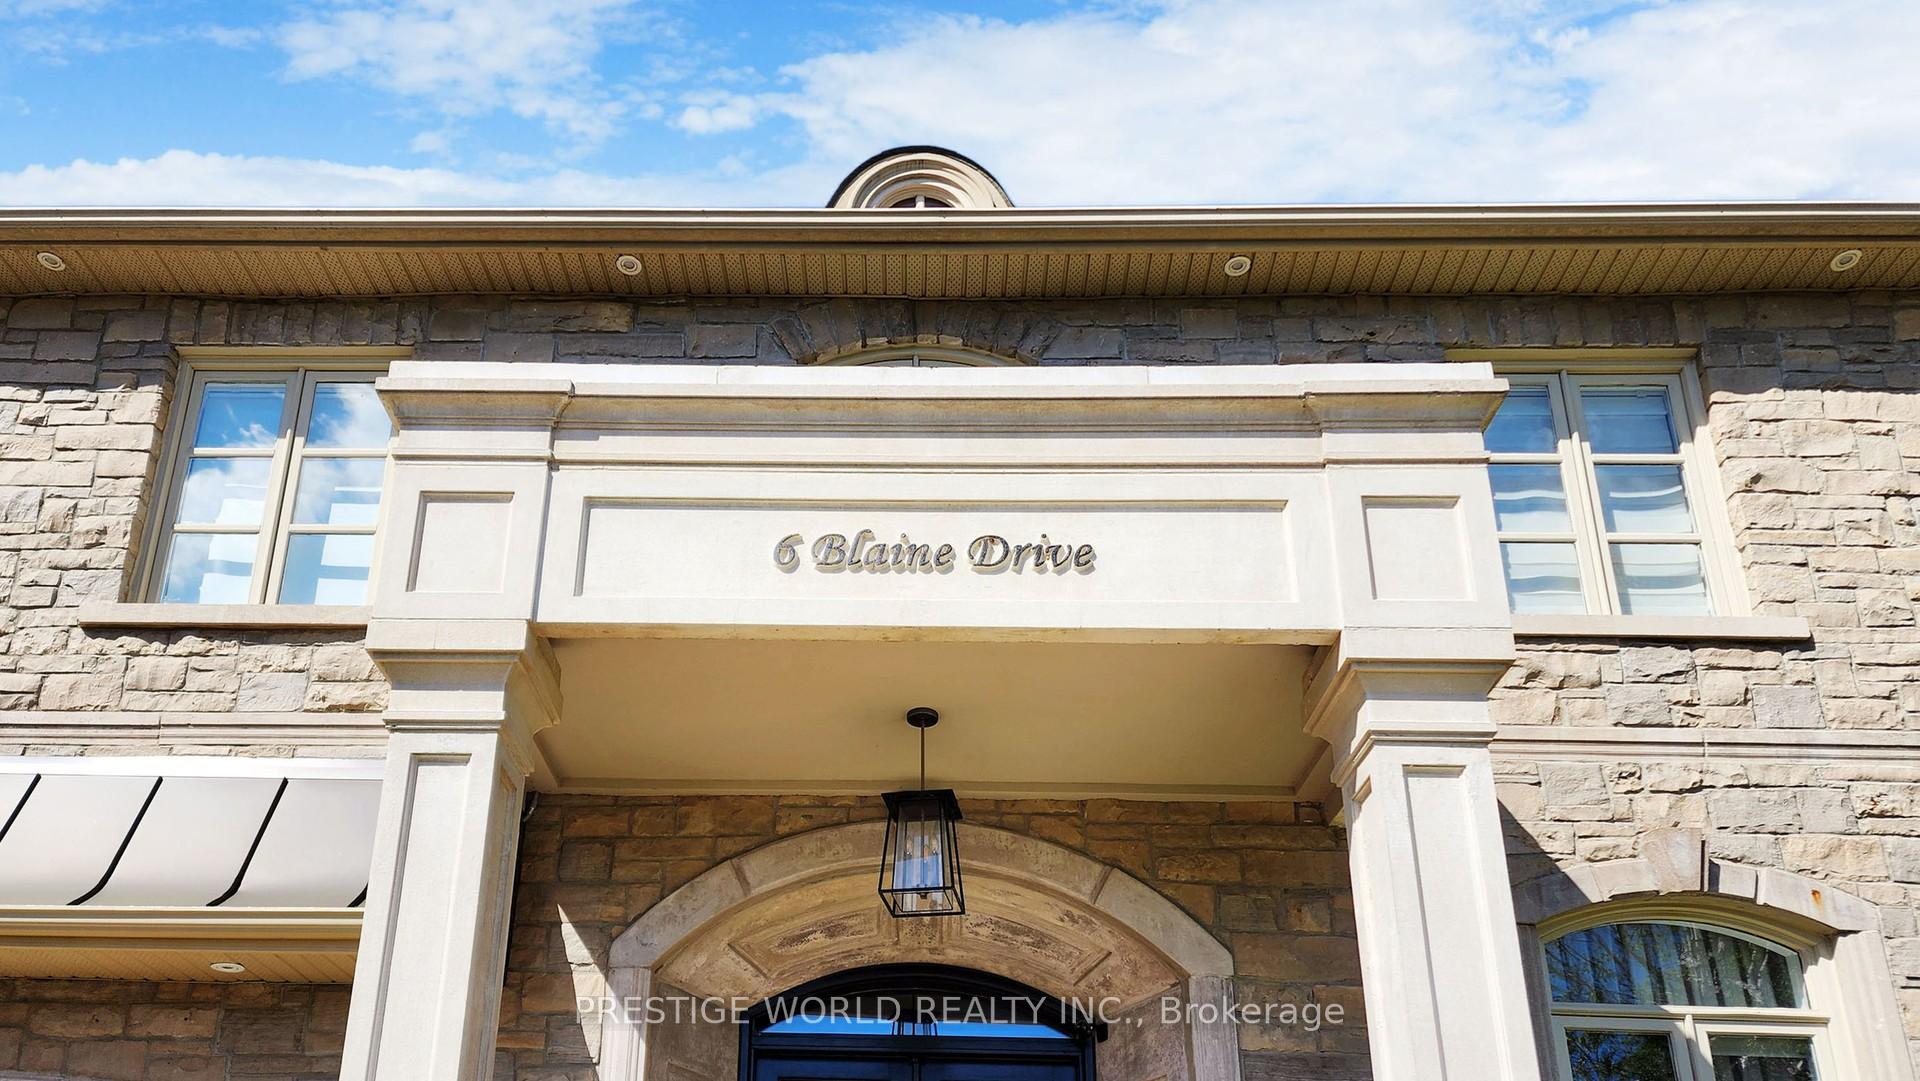
6 Blaine Drive
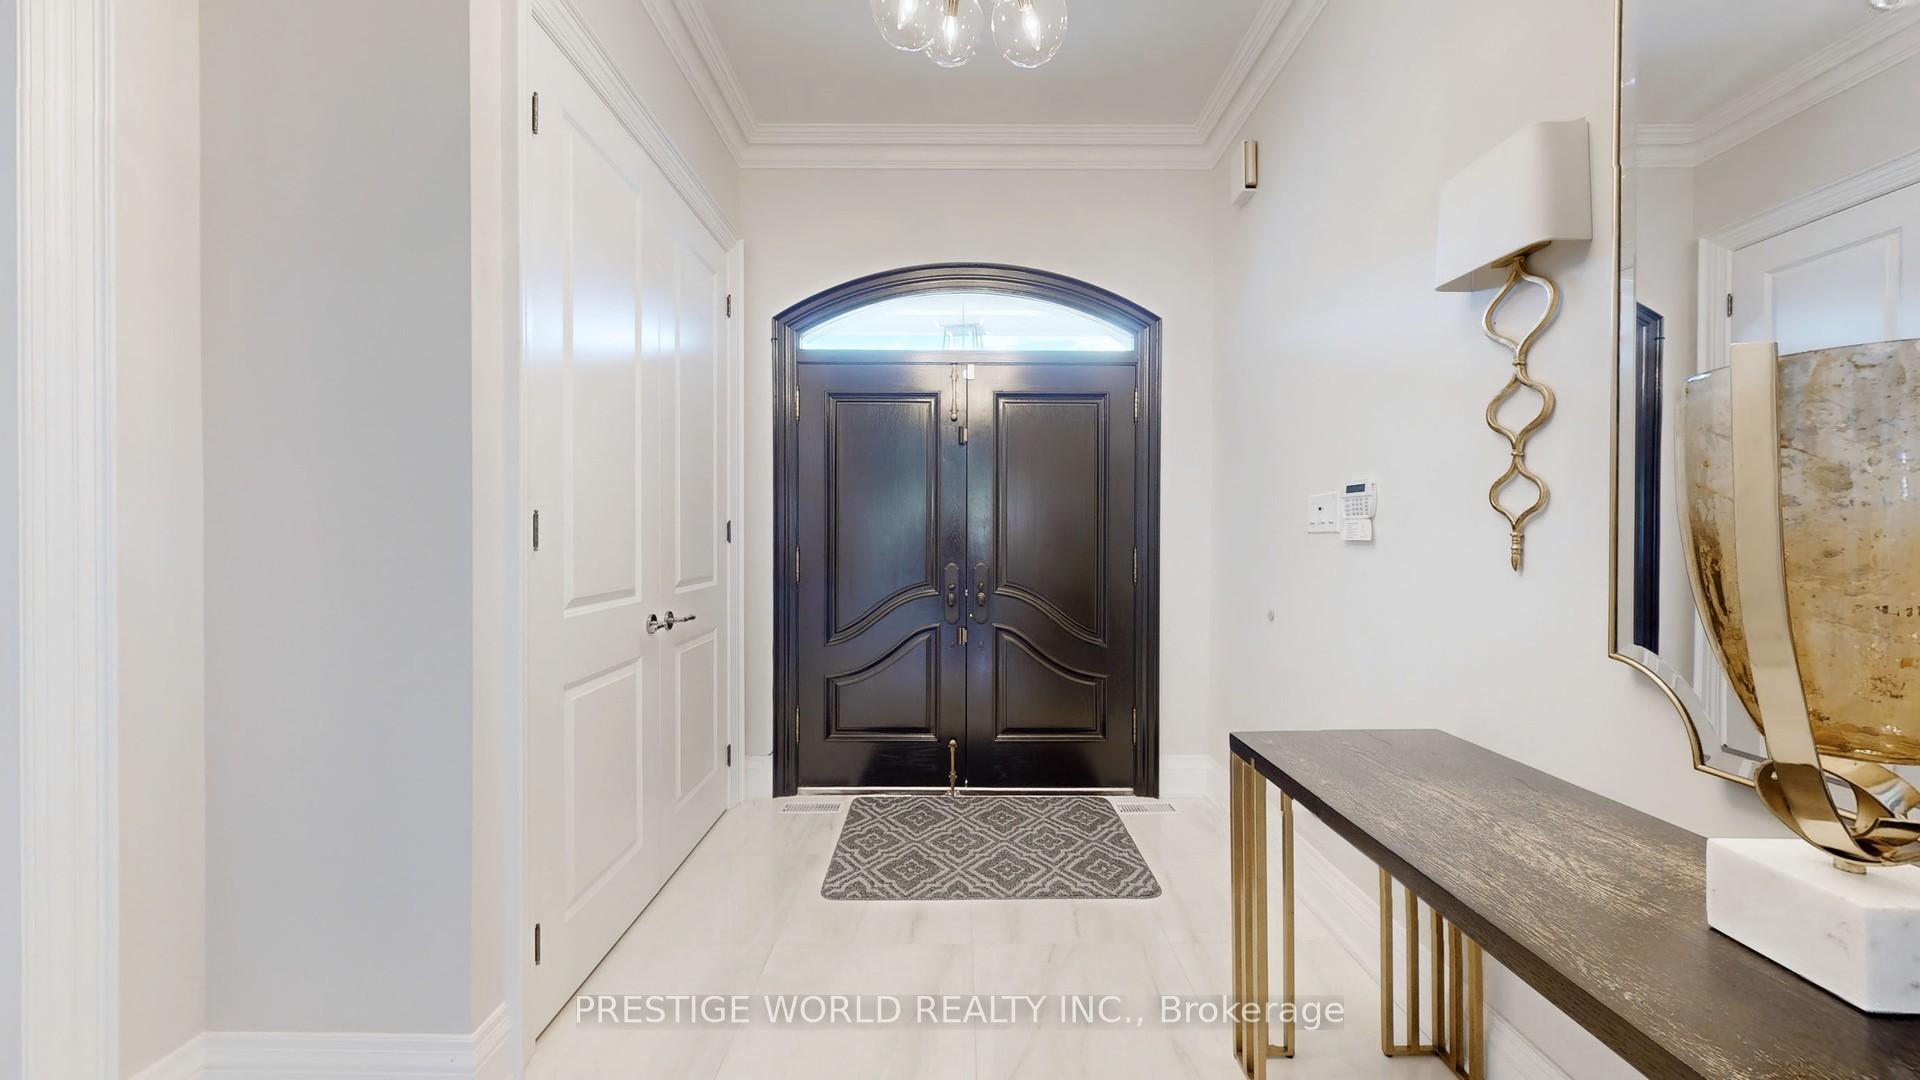 See all 34 photos
Property history
- $4,650,000TerminatedList: 2026-02-02|End: 2026-09-24|234 daysC12749818
- $5,288,000TerminatedList: 2025-07-09|End: 2025-12-30|174 daysC12273421
- $5,688,000ExpiredList: 2024-12-12|End: 2025-06-30|200 daysC11890334
- $5,688,000TerminatedList: 2024-07-04|End: 2024-11-25|144 daysC9010795
Facts and features
- BasementFinished
- Age of home6–15 years
- Price per sq ft~$1,338
- Water, sewerMunicipal
- Second kitchen
- Hardwood floors
- Fireplace
- Central air
The homeDetached, 2-storey, Age 6–15 years
- Type: Detached
- Style: 2-storey
- Age: 6–15 years
- Living space: 3,500–5,000 sq ft
- Basement: Finished
- Waterfront: None
InsideFireplace Yes, Hardwood, Upper level
- Fireplace: Yes
- Flooring: Hardwood
- Laundry: Upper level
- Features: Central vacuum
- Rooms above ground: 10
- Rooms in the basement: 6
- Bedrooms: 5 + 2 in the basement
- Bathrooms: 6
- Kitchens: 2
- Family room: Yes
Outside and lotStone, stucco (plaster), Asphalt shingle, Other
- Exterior: Stone, stucco (plaster)
- Roof: Asphalt shingle
- Foundation: Other
- Size: 85 × 149.49 ft
Parking2 Garage, Attached, Private
- Spaces: 2 Garage
- Garage: Attached
- Driveway: Private
Heating, water and powerForced air, gas, Central air, Municipal water
- Heating: Forced air, gas
- Cooling: Central air
- Water: Municipal water
- Sewer: Municipal sewer
- Natural gas: Yes
- Hydro: Yes
- Cable: Yes
- Telephone: Yes
Costs and taxesTaxes $19,262 a year, HST included in the price
- Taxes, 2023: $19,262 a year
- HST: HST included in the price
Included in the saleBackup generator .
- Included: Backup generator .
NearbyLibrary, park, public transit, rec./commun.centre, school
- Close to: Library, park, public transit, rec./commun.centre, school
Listing detailsC11890334, Expired, Dec 12, 2024
- MLS® number: C11890334
- Status: Expired
- Listed on: Dec 12, 2024
- Days on market: 200
- Updated: Jun 30, 2025
- Possession: 2025-04-01 / April 1, 2025
- Occupied by: Owner
- Listing brokerage: PRESTIGE WORLD REALTY INC.
About this home
6 Blaine Drive, North York (Banbury-Don Mills), ON M3B 2G4
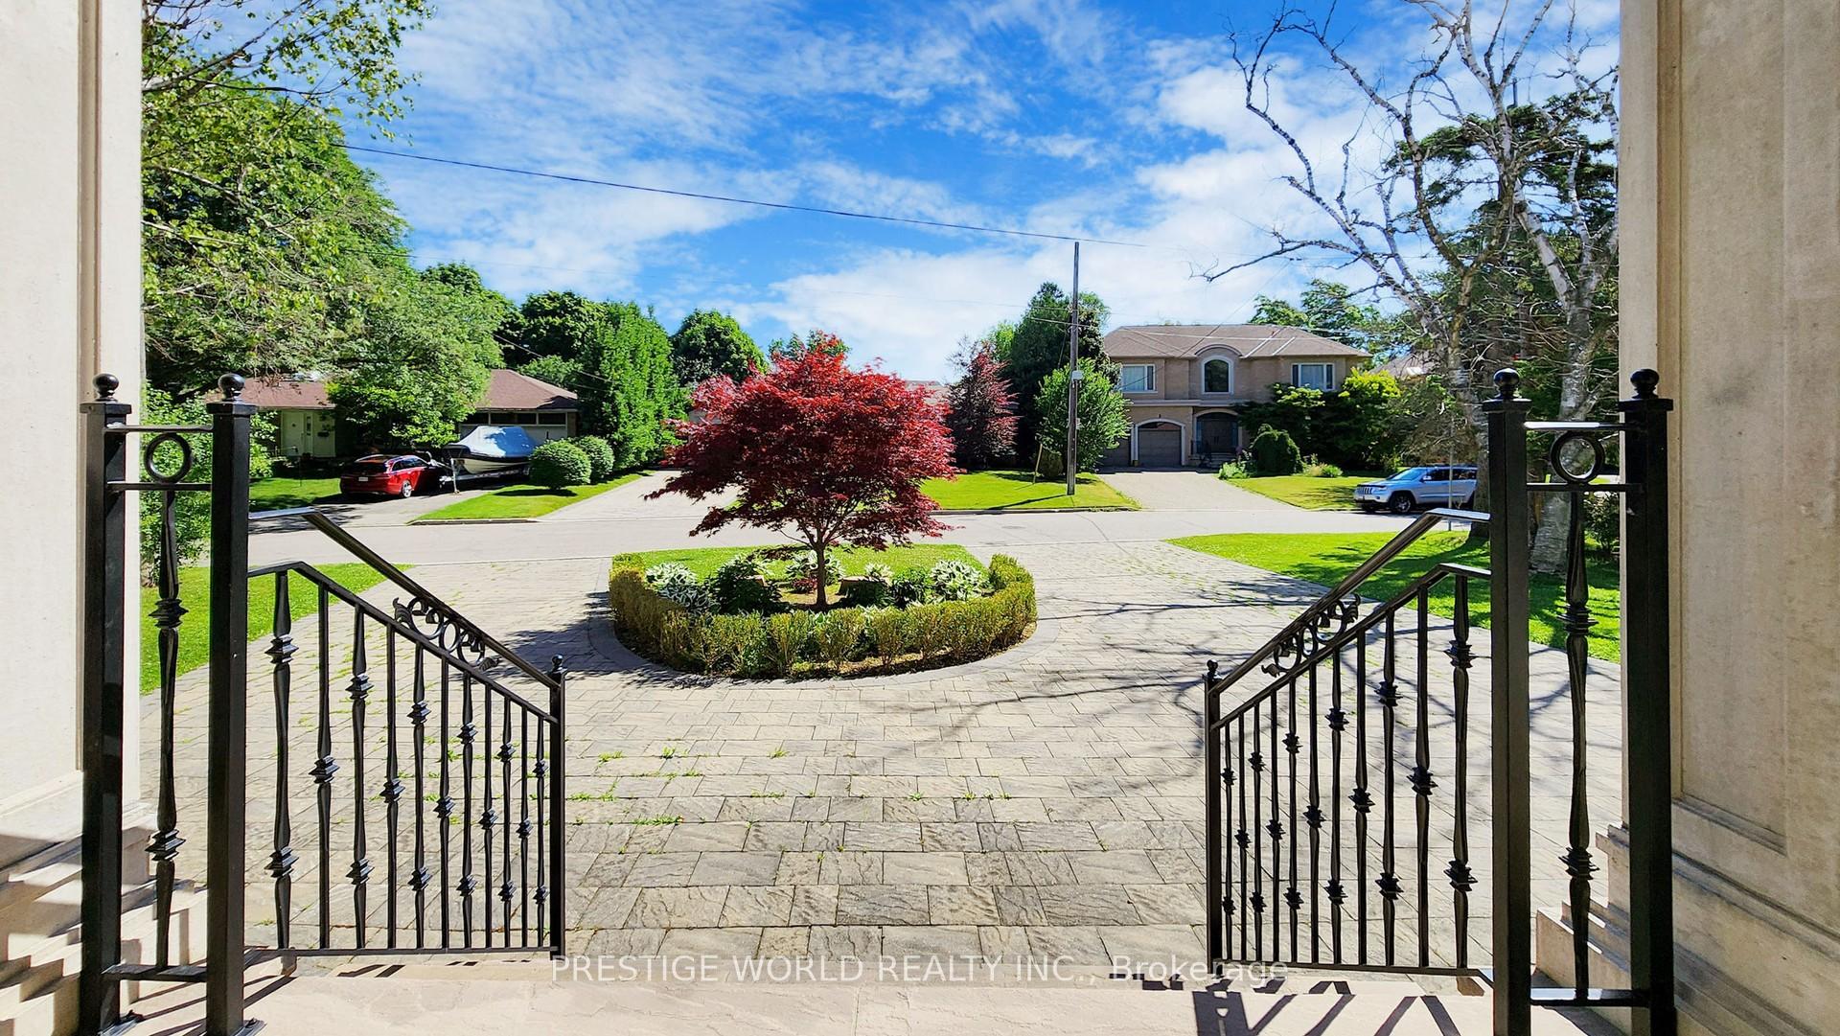
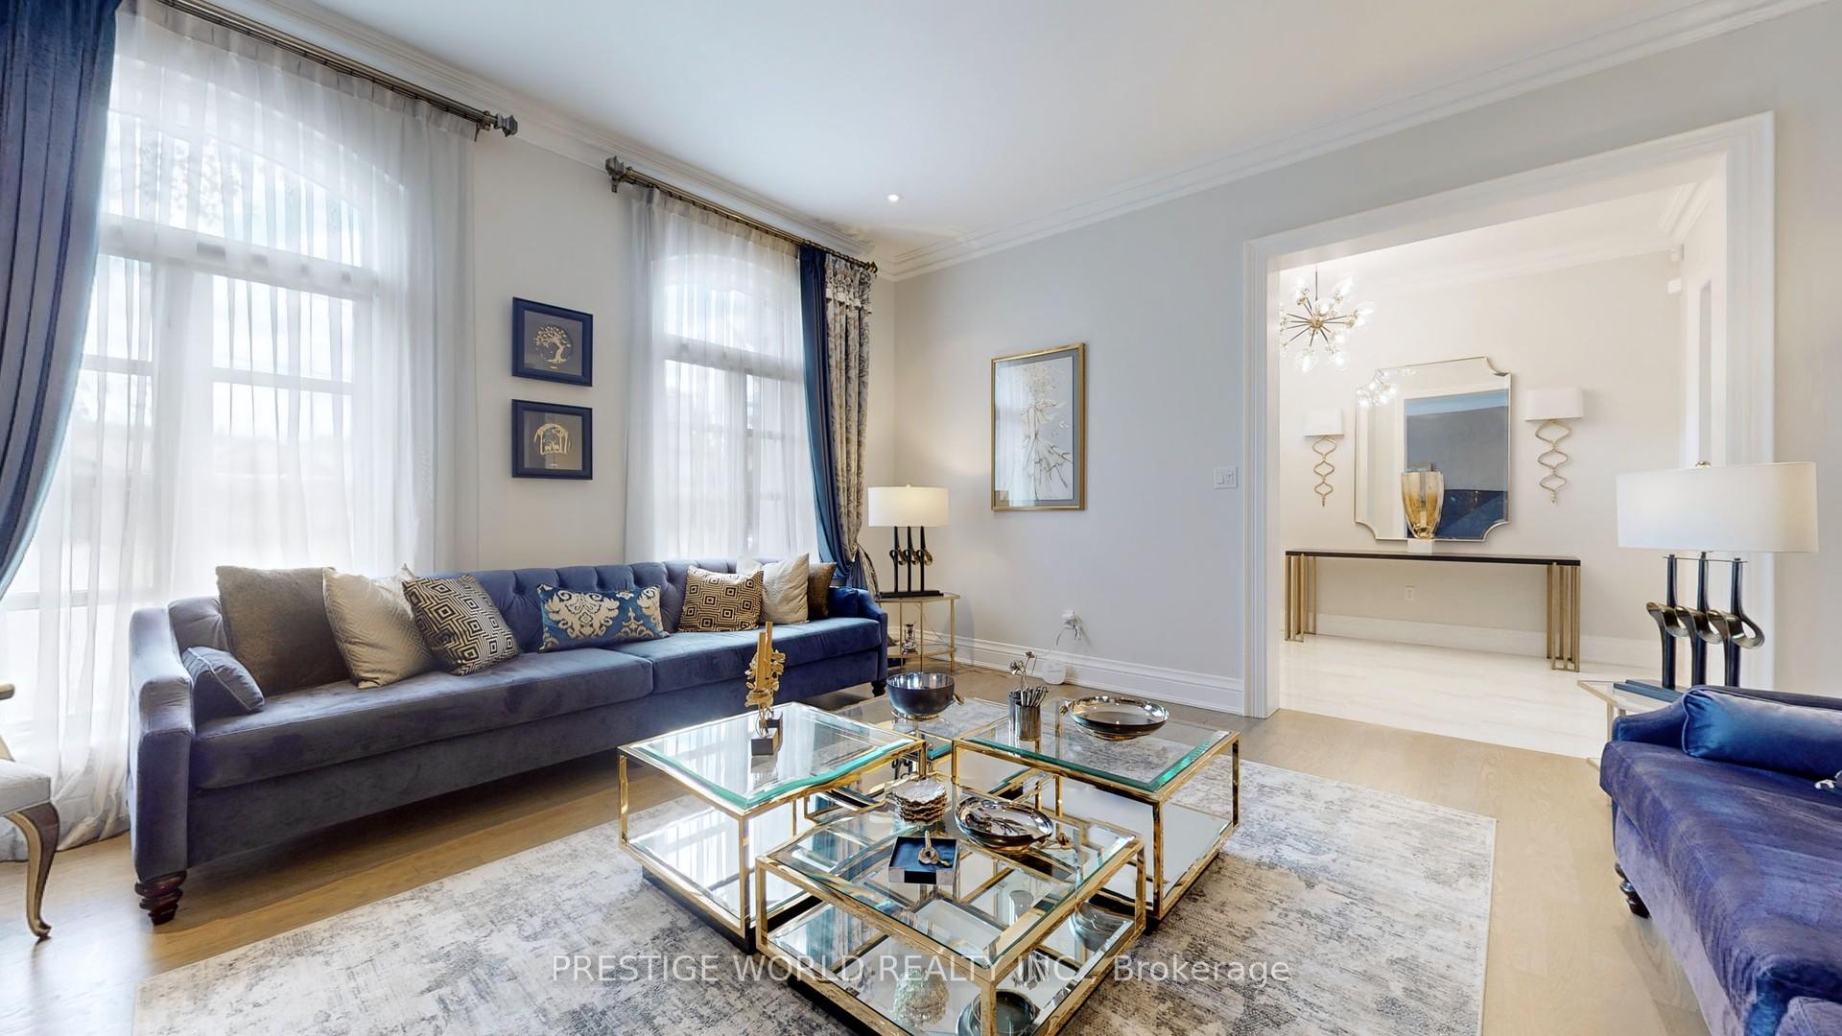
Welcome to 6 Blaine Drive a symphony of grandeur and comfort nestled in the heart of Toronto's most prestigious enclave. This detached masterpiece, a testament to luxury and design, invites you to experience the pinnacle of upscale living.As you approach the property, the meticulously landscaped gardens and the stately facade beckon with promises of the elegance within. The grand entryway, crowned by a central skylight, bathes the space in a warm, natural glow, setting the stage for the opulent journey ahead.Step into the expansive foyer, where the gleaming hardwood floors lead you to a realm of sophistication. The main living area, a seamless blend of family warmth and formal finesse, boasts soaring ceilings and large windows that frame the outdoor beauty, creating a living portrait of the serene surroundings.The heart of the home, the gourmet kitchen, is a culinary dream with top-of-the-line appliances, custom cabinetry, and a generous center island. It's a space where family recipes and laughter are shared, and where every feast becomes a celebration.Retire to the sumptuous master suite, a sanctuary of peace with its spa-like ensuite bath, where the stresses of the day melt away in the embrace of the soaker tub or the caress of the rain shower. Each additional bedroom, unique in character, offers private retreats for family and guests alike.Entertaining reaches new heights in the lower level, where a spacious recreation room awaits games, movies, and memories. The additional two bedrooms and baths ensure that there's ample space for everyone, whether for a quiet night in or a grand soiree.The attention to detail is evident in every corner, from the intricate moldings to the designer-selected fixtures. Memar Design's touch is a thread that weaves through the home, creating a tapestry of luxury that is both timeless and contemporary.Welcome home. **EXTRAS** Sub Zero Fridge, S/S: Range, Gas Cooktop, B/I Oven, B/I Microwave. Miele B/I Dwr, Bi Bosch Dwr. Whirlpool Dual Washer/Dryer, Hi-Eff Furnace, Central Vacuum, Elf's, Agdo, Sprinkler Sys, Custom B/I Bar Basement With Wine Fridge& Dw.
Ask about this home
A HOMEH agent will answer your questions about this home.
Around this home
Daily convenience, out of 100, from the distances below
Schools nearby
School rating, out of 10.
Helpful calculators
Your HOMEH agent

"Priced 27% over the Hestimate. I would see it this week."