

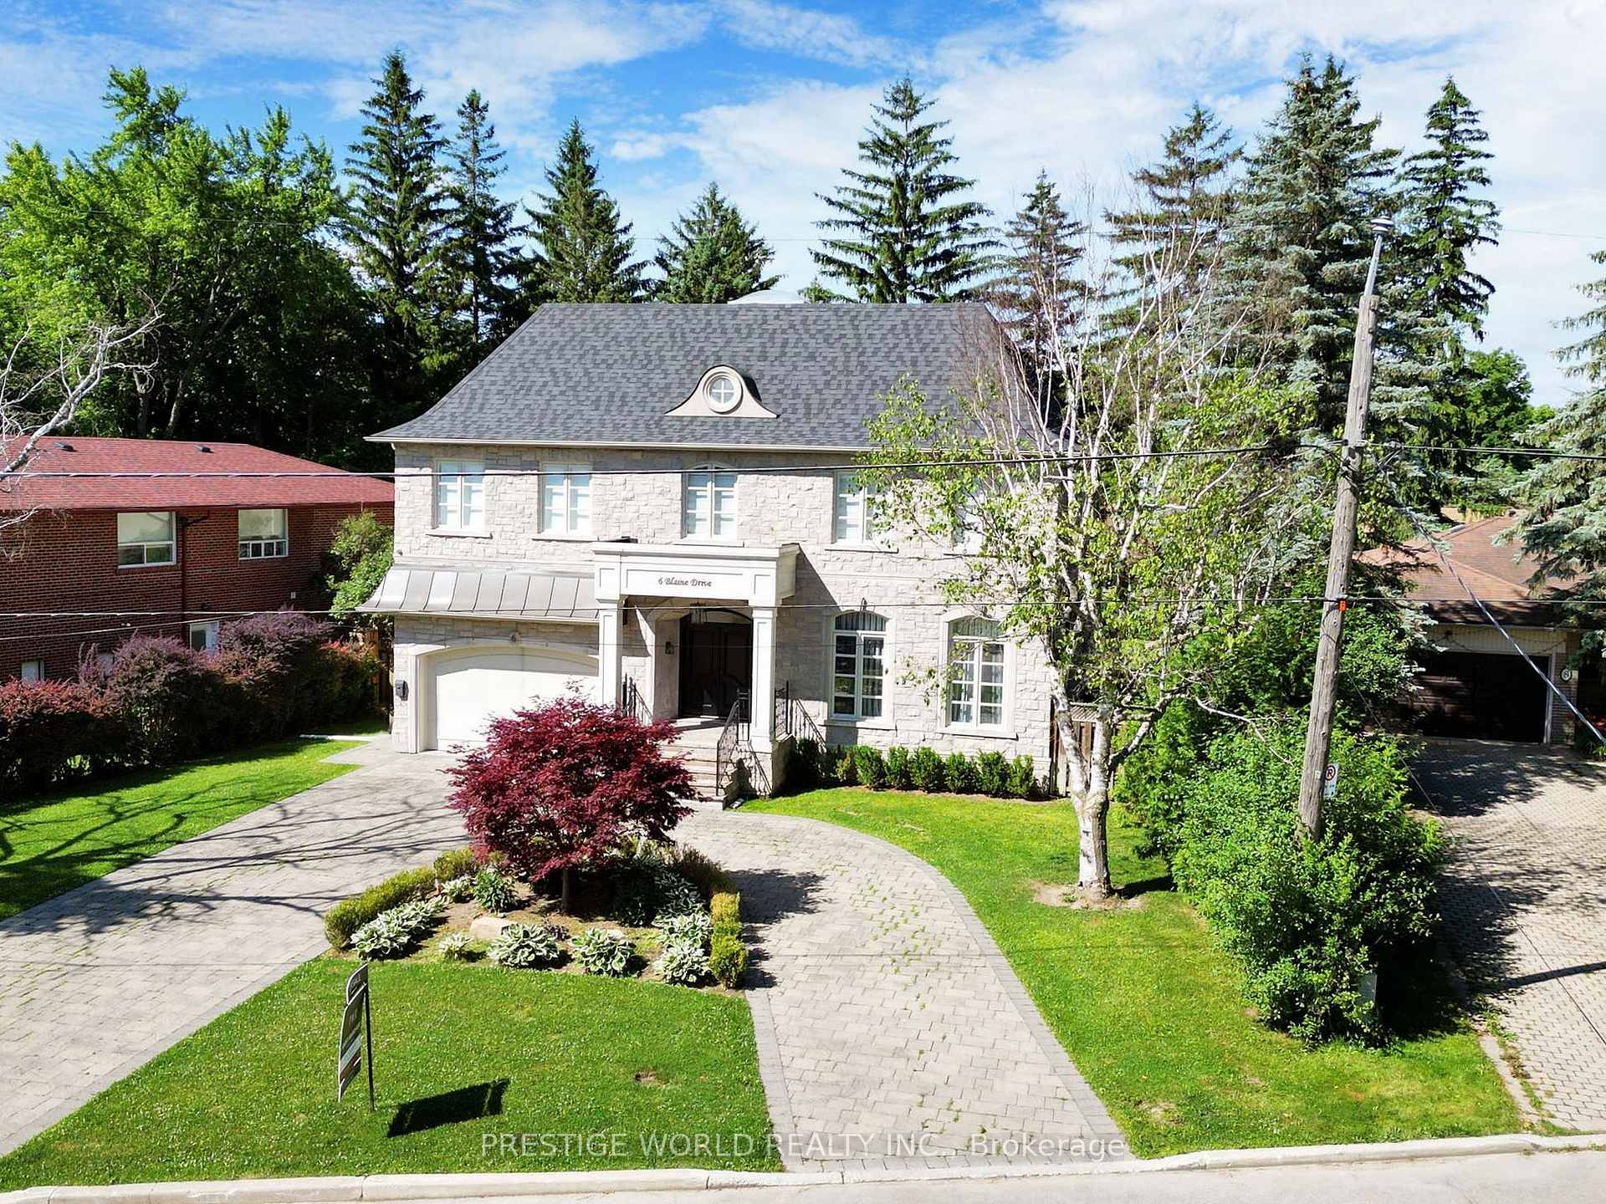
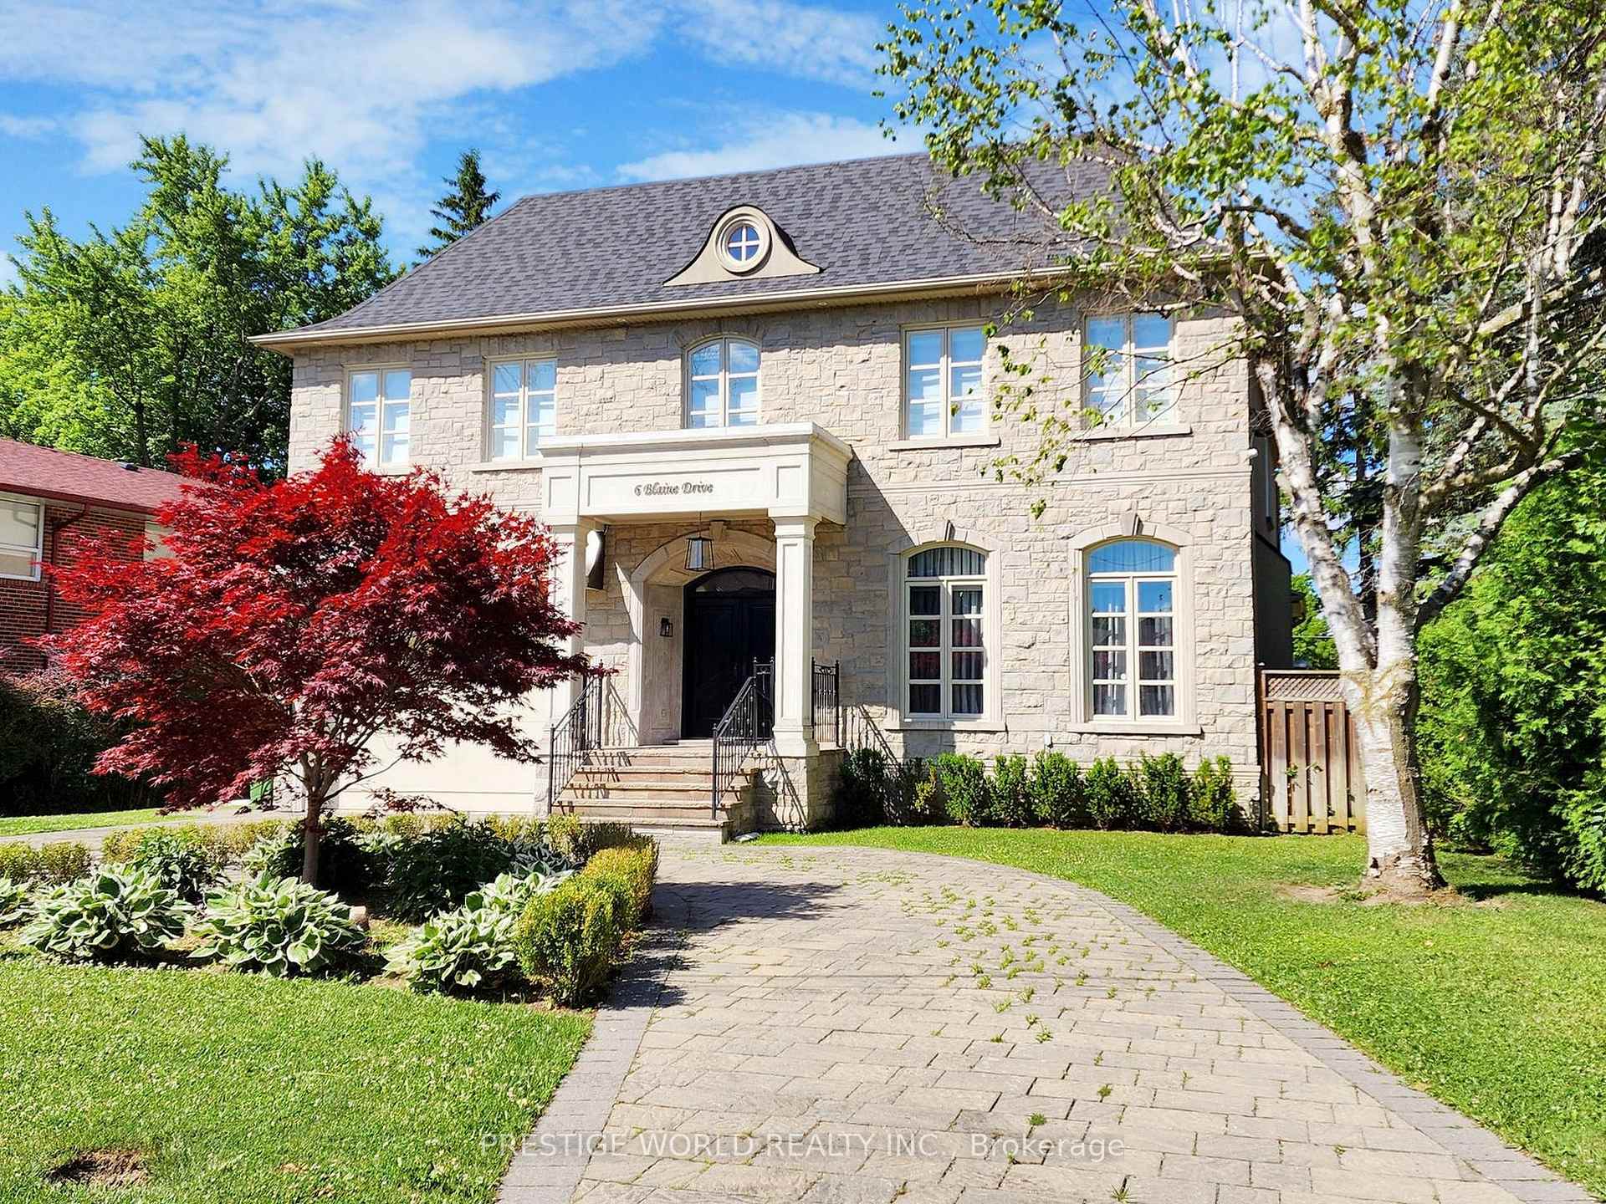
6 Blaine Drive
Detached Terminated
1/406 Blaine Drive
Detached Terminated
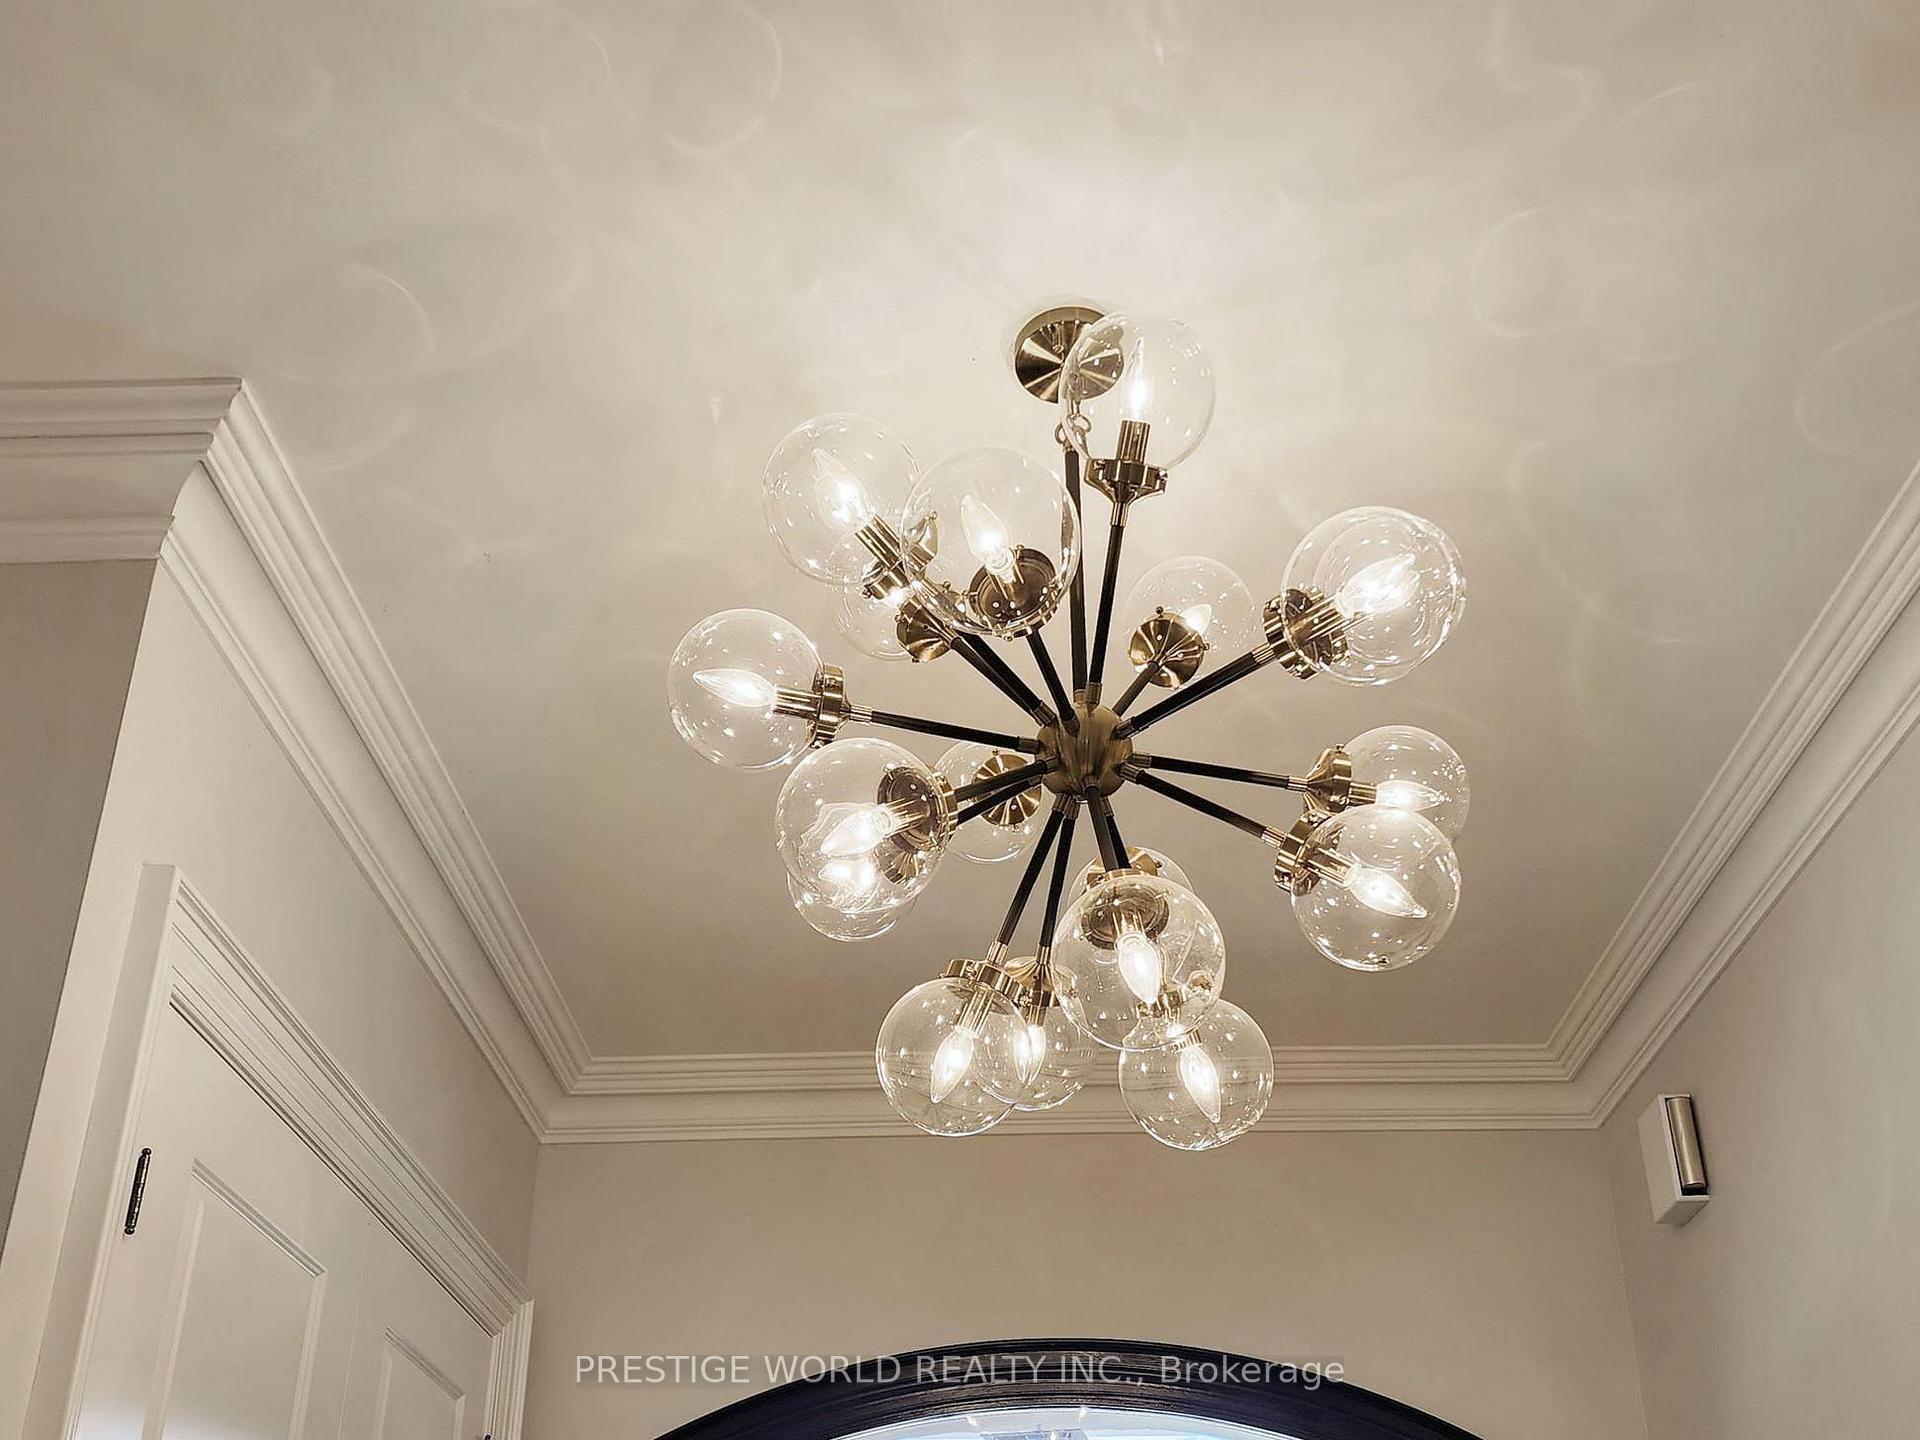 See all 40 photos
Last asked:Terminated Nov 25, 2024
$5,688,000
Hestimate*: $4,131,000▼ 27%5+2 Bedrooms
6 Bathrooms
2 Garage
3.5K–5K sq.ft
85×149.49 ft
$19,262/yr
Property history
- $4,650,000TerminatedList: 2026-02-02|End: 2026-09-24|234 daysC12749818
- $5,288,000TerminatedList: 2025-07-09|End: 2025-12-30|174 daysC12273421
- $5,688,000ExpiredList: 2024-12-12|End: 2025-06-30|200 daysC11890334
- $5,688,000TerminatedList: 2024-07-04|End: 2024-11-25|144 daysC9010795
Facts and features
- BasementFinished
- Age of home6–15 years
- Price per sq ft~$1,338
- Water, sewerMunicipal
What stands out
- Second kitchen
- Hardwood floors
- Fireplace
- Central air
The homeDetached, 2-storey, Age 6–15 years
- Type: Detached
- Style: 2-storey
- Age: 6–15 years
- Living space: 3,500–5,000 sq ft
- Basement: Finished
- Waterfront: None
InsideFireplace Yes, Hardwood, Upper level
- Fireplace: Yes
- Flooring: Hardwood
- Laundry: Upper level
- Features: Central vacuum
- Rooms above ground: 10
- Rooms in the basement: 6
- Bedrooms: 5 + 2 in the basement
- Bathrooms: 6
- Kitchens: 2
- Family room: Yes
Outside and lotStone, stucco (plaster), Asphalt shingle, Other
Outside
- Exterior: Stone, stucco (plaster)
- Roof: Asphalt shingle
- Foundation: Other
- Size: 85 × 149.49 ft
Parking2 Garage, Attached, Private
- Spaces: 2 Garage
- Garage: Attached
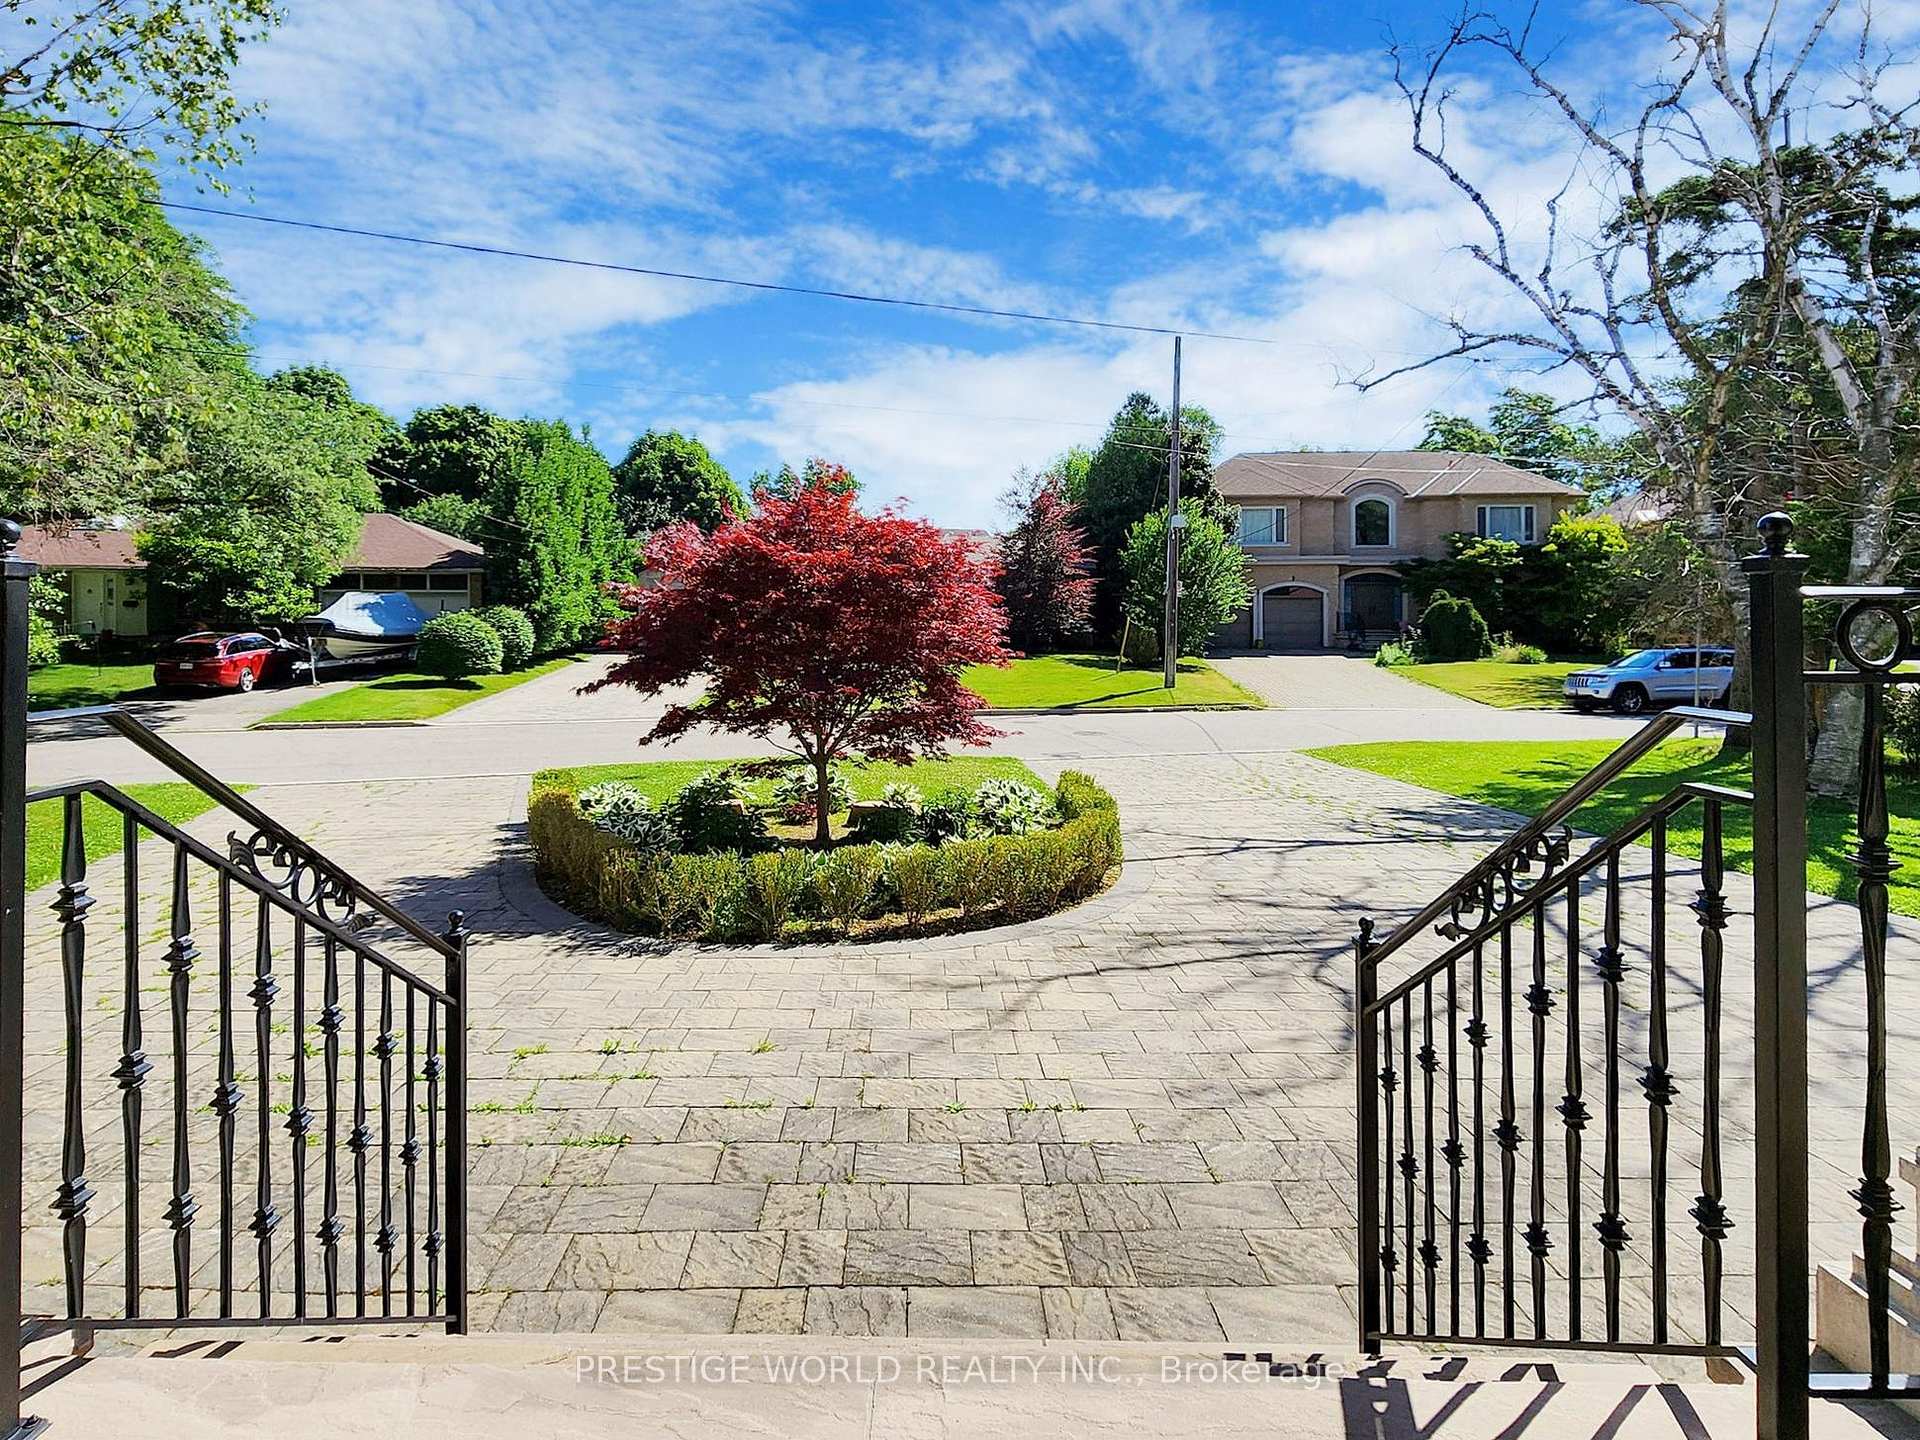
- Driveway: Private
Heating, water and powerForced air, gas, Central air, Municipal water
- Heating: Forced air, gas
- Cooling: Central air
- Water: Municipal water
- Sewer: Municipal sewer
- Natural gas: Yes
- Hydro: Yes
- Cable: Yes
- Telephone: Yes
Costs and taxesTaxes $19,262 a year, Hot water tank
- Taxes, 2023: $19,262 a year
- Rental items: Hot water tank
Included in the saleBack up generator.
- Included: Back up generator.
NearbyLibrary, park, public transit, rec./commun.centre, school
- Close to: Library, park, public transit, rec./commun.centre, school
Listing detailsC9010795, Terminated, Jul 4, 2024
- MLS® number: C9010795
- Status: Terminated
- Listed on: Jul 4, 2024
- Days on market: 144
- Updated: Nov 25, 2024
- Possession: 2024-10-01 / October 1, 2024
- Occupied by: Owner
- Listing brokerage: PRESTIGE WORLD REALTY INC.
About this home
6 Blaine Drive, North York (Banbury-Don Mills), ON M3B 2G4
Central VacuumLibraryParkPublic TransitRec./Commun.CentreSchool
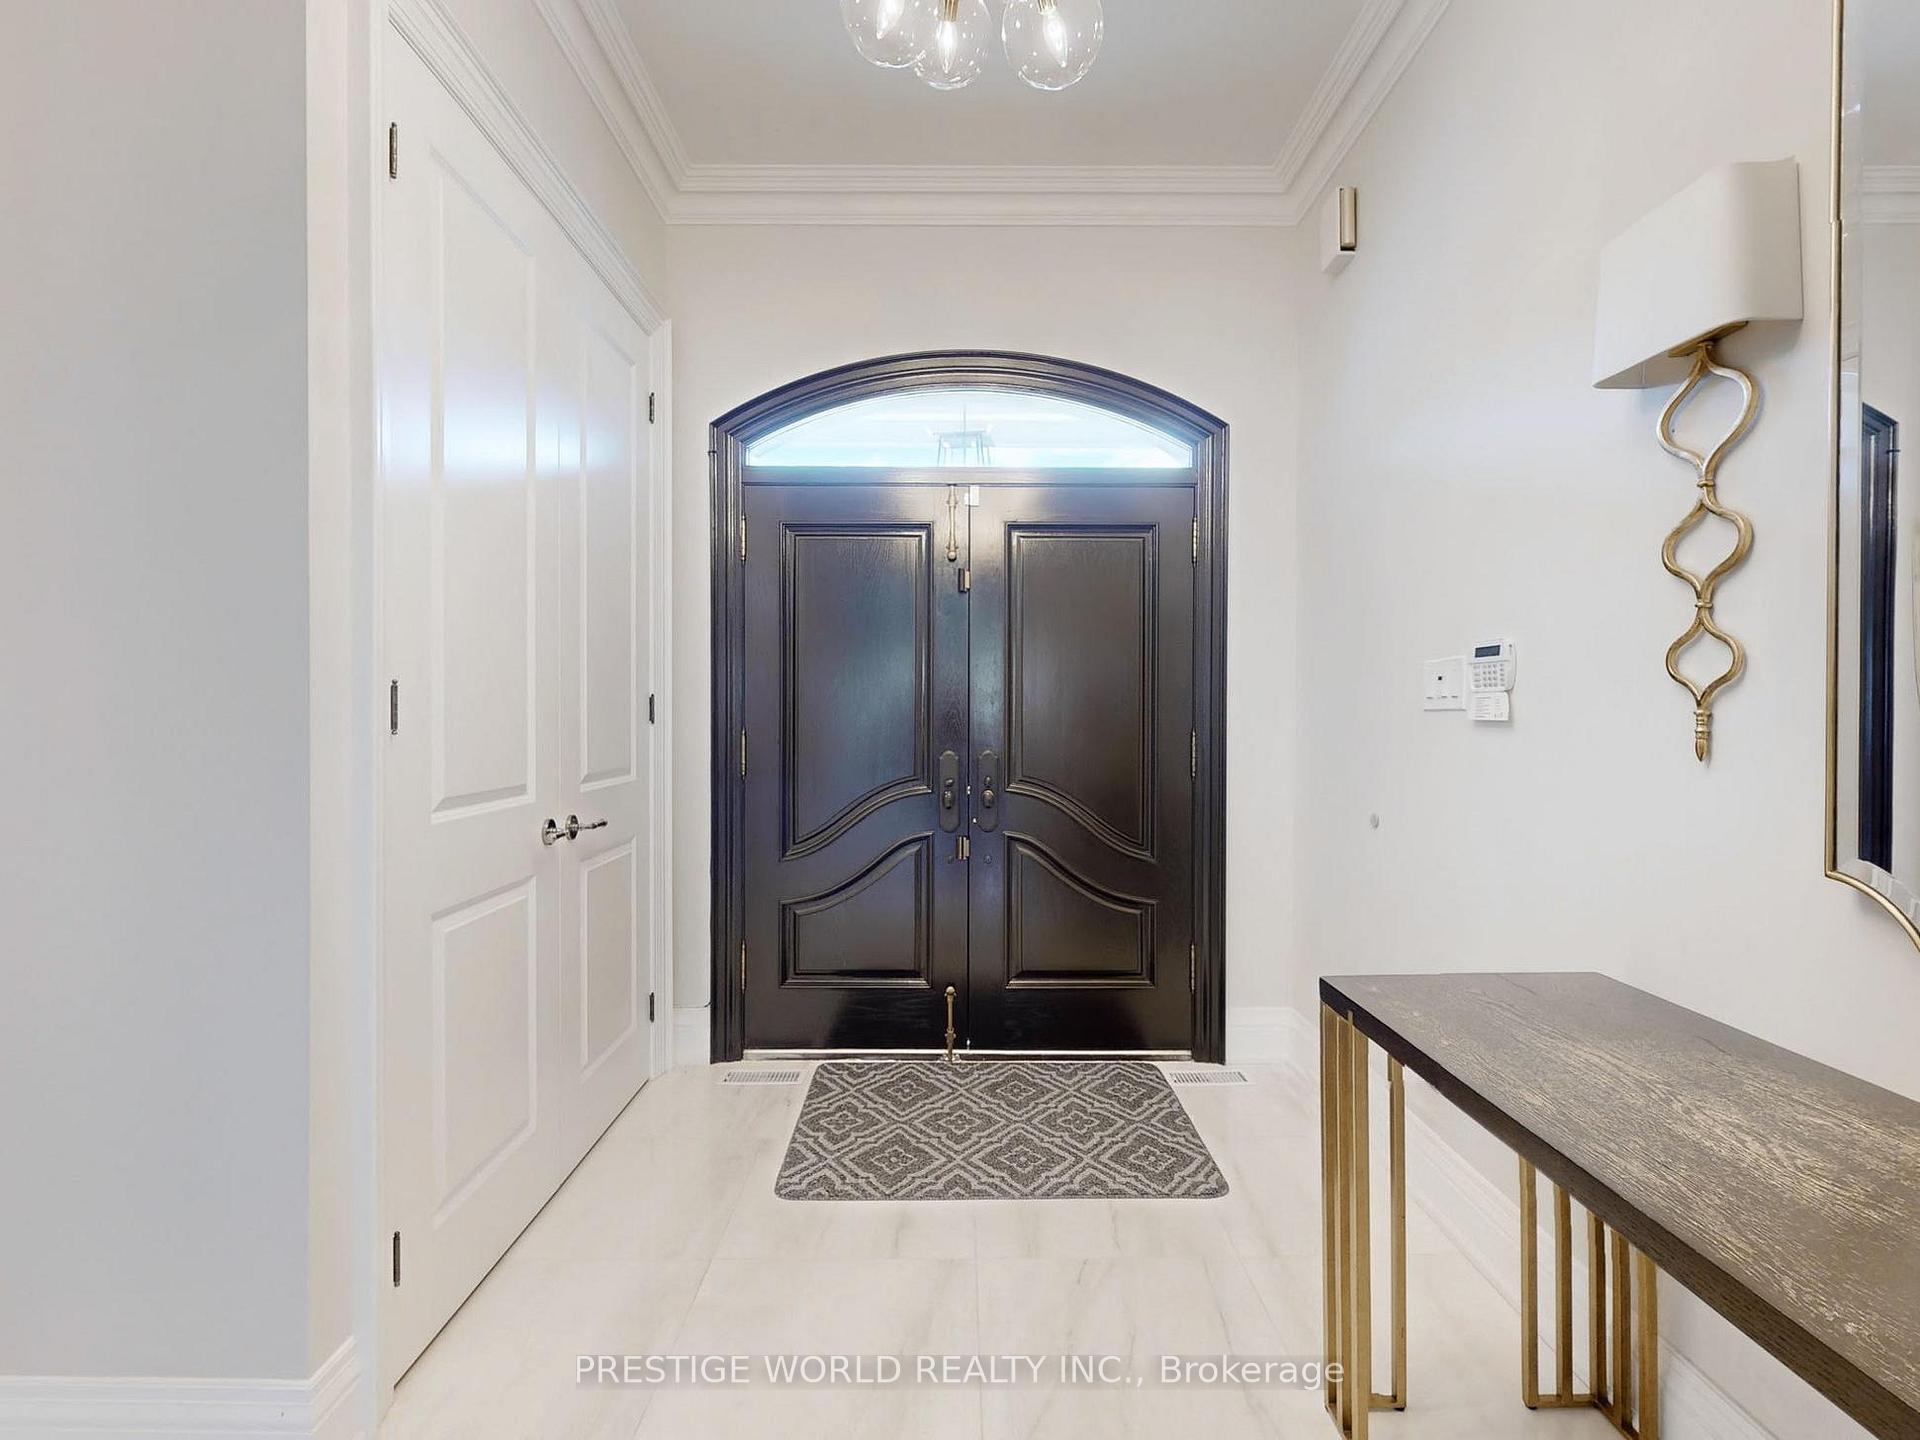
Gorgeous Custom Home Built In A Neighbourhood With Prestige! Welcome To The Breathtaking Mansion! Situated In The Most Desirable Neighbourhood. This Elegant Residence Features Luxurious Finishing And Design & Presents Perfect Combination Of Family Charm & Formal Entertaining. Interior Design By Memar Design. Attention To Details. Central Sky Light.
Read more
Ask about this home
A HOMEH agent will answer your questions about this home.
Ask a question
Thinking of selling your home?See what your home is worth today.
Around this home
The Bridlepath/Lawrence/Leslie
Errands
Parks
Schools
Daily convenience, out of 100, from the distances below
ParkToronto Botanical Garden · 8 within 1 km3 min walk209 m
GroceryCircle K6 min walk389 m
SchoolSt Bonaventure Catholic School7 min walk440 m
PharmacyDon Mills + Lawrence Pharmacy17 min walk1.1 km
Cafés & foodGarden Cafe · 2 within 1 km2 min walk141 m
Gym & rec centreBetter Living Community Centre18 min walk1.1 km
LibraryToronto Public Library - Don Mills17 min walk1.1 km
HospitalSunnybrook Health Sciences Centre - Bayview Campus28 min walk1.7 km
WalkDriveStraight-line distance, open map data
Grocery0.4 km
Park0.2 km
Coffee0.4 km
Dining0.1 km
Gym1.1 km
Hospital1.7 km
Schools nearby
School rating, out of 10.
St Bonaventure Catholic Schoolelementary · Catholic · 0.4 km
8.2/10Excellent
Rippleton Public Schoolelementary · Public · 0.7 km
—
Park Lane Public Schoolelementary · Public · 0.8 km
—
Contact agent
Helpful calculators
Mortgage
Affordability
Closing costs
Land transfer tax
Property tax
Down payment
CMHC insurance
Stress test
Cashback Rebate
Your HOMEH agent

KimHOMEH agent · North York
"Priced 27% over the Hestimate. I would see it this week."
Ask Kim