

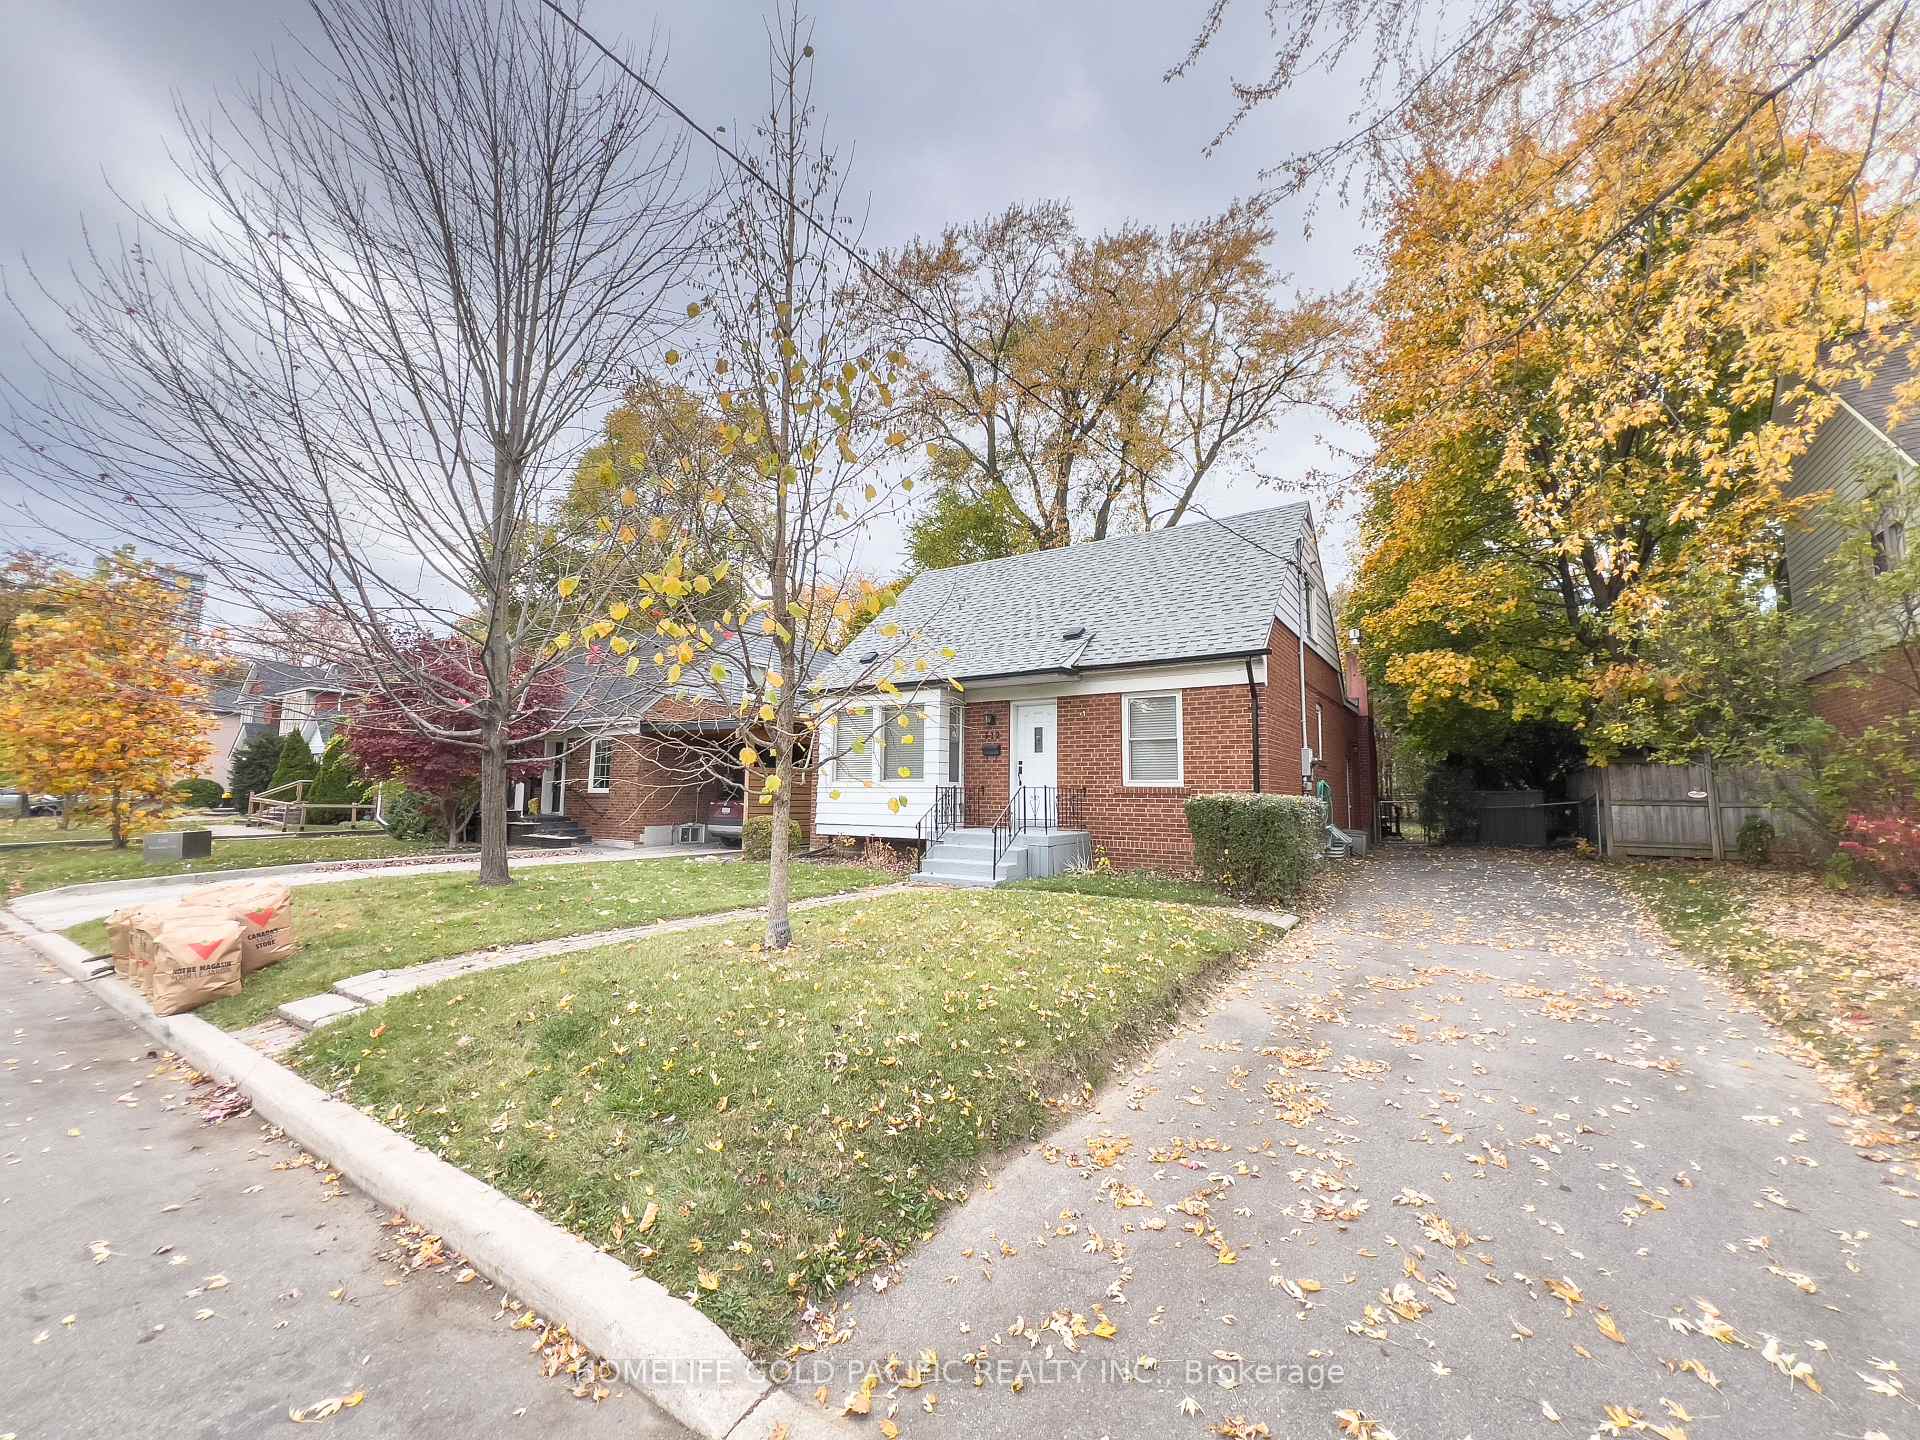
112 Anndale Drive
112 Anndale Drive
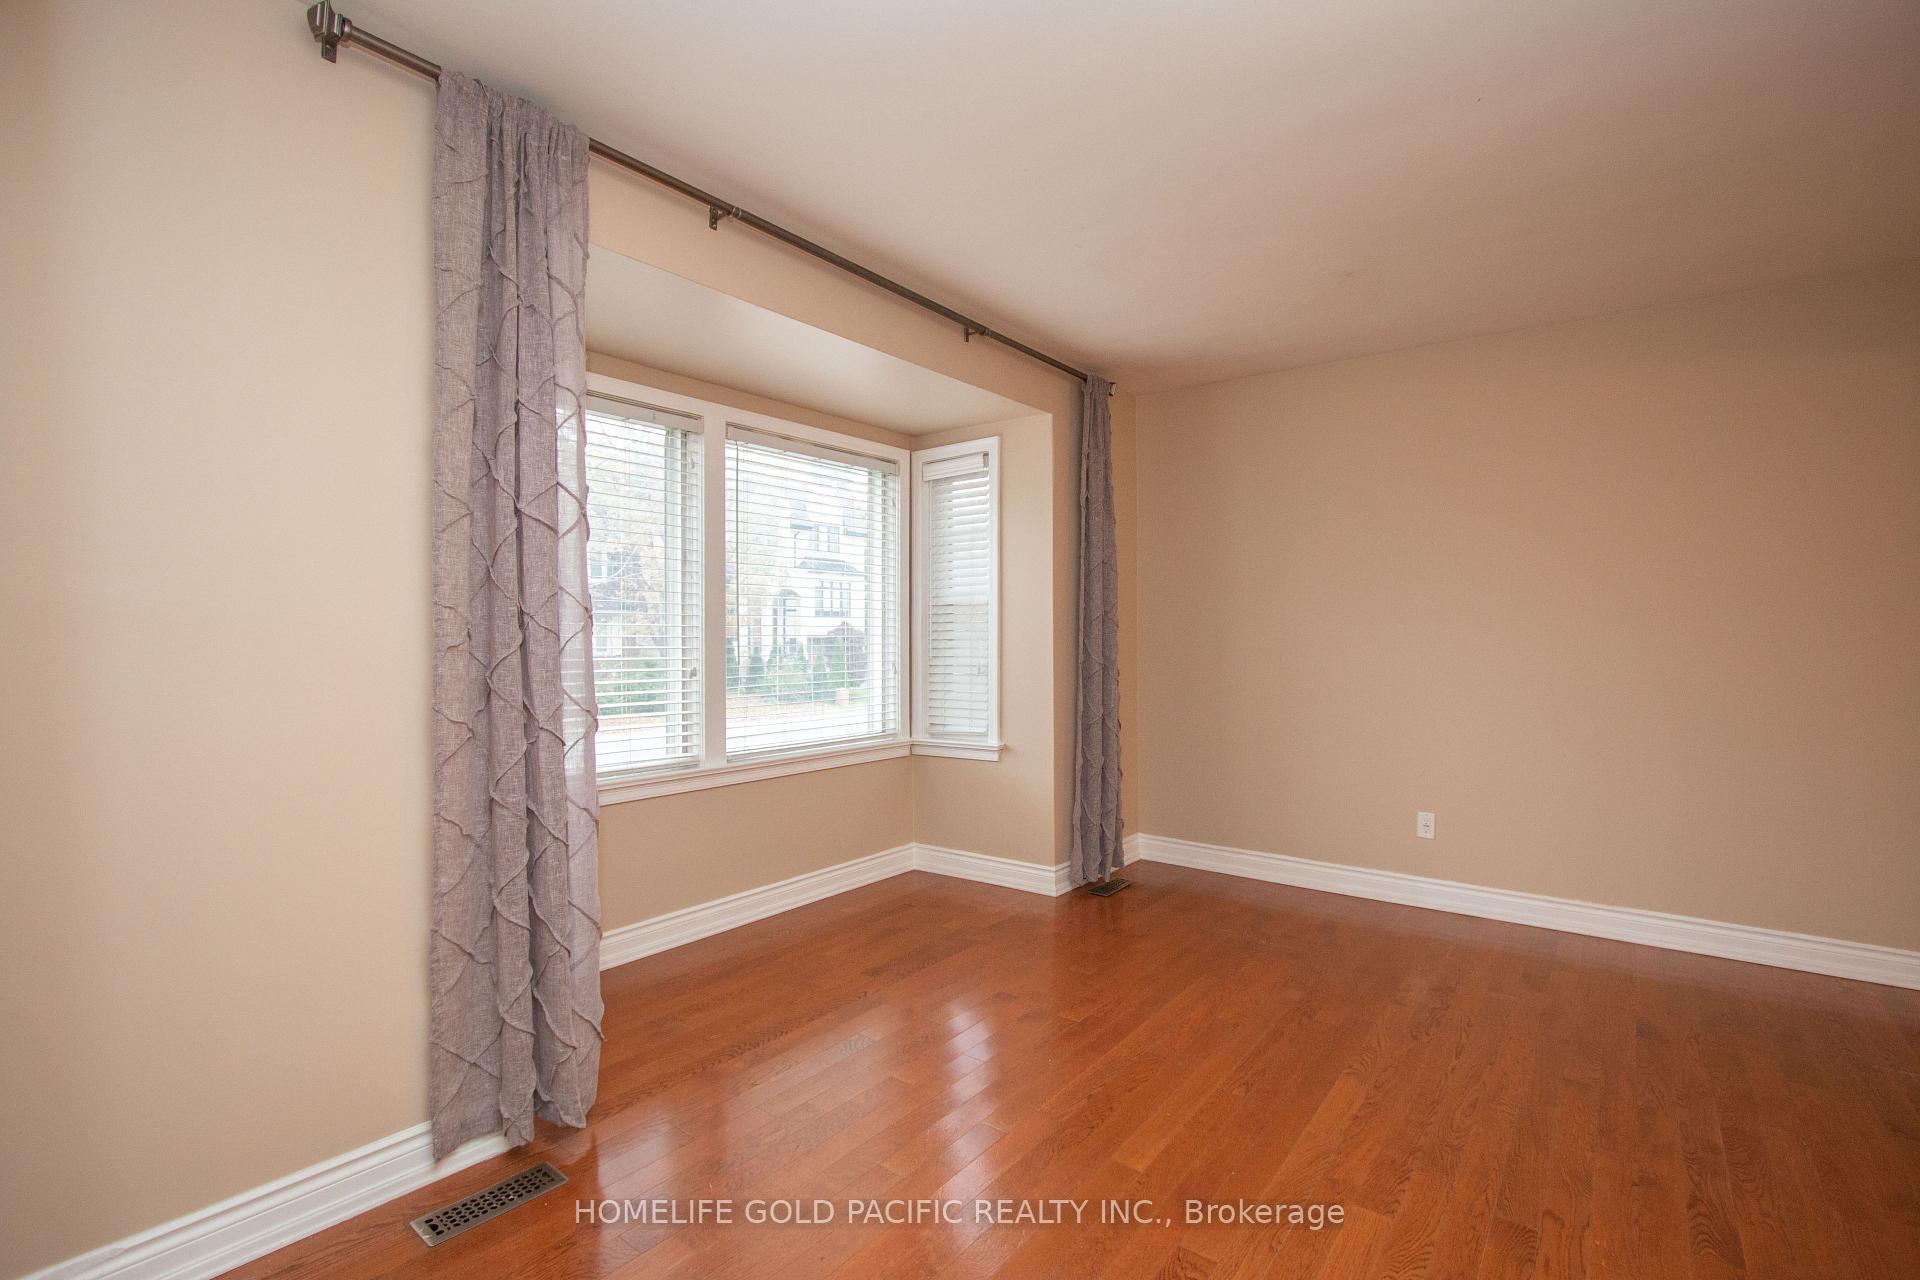 See all 32 photos
Property history
Facts and features
- BasementFinished
- Lot size50 × 110 ft
- Lease term12 months
- FurnishedPartially
- Hardwood floors
- Fireplace
- Central air
The homeDetached, 1 1/2 storey, 1,500–2,000 sq ft
- Type: Detached
- Style: 1 1/2 storey
- Living space: 1,500–2,000 sq ft
- Basement: Finished
InsideFireplace Yes, Hardwood, Ensuite, lower level
- Fireplace: Yes
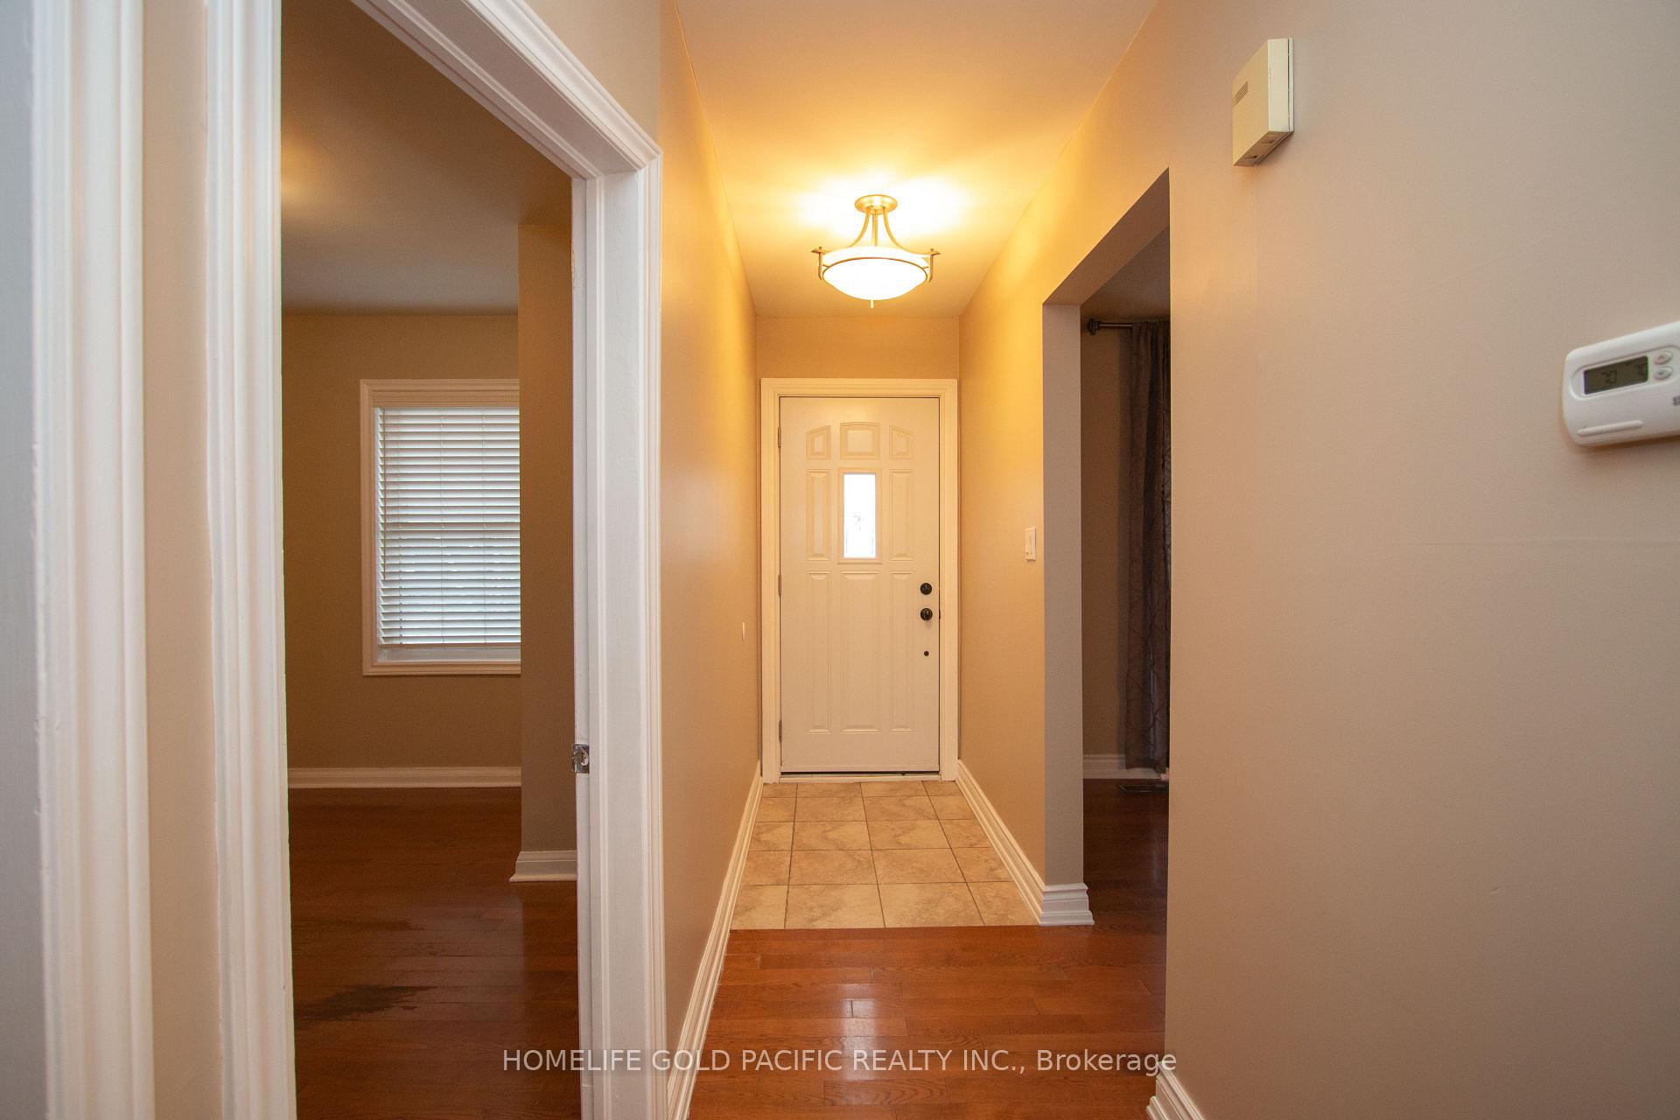
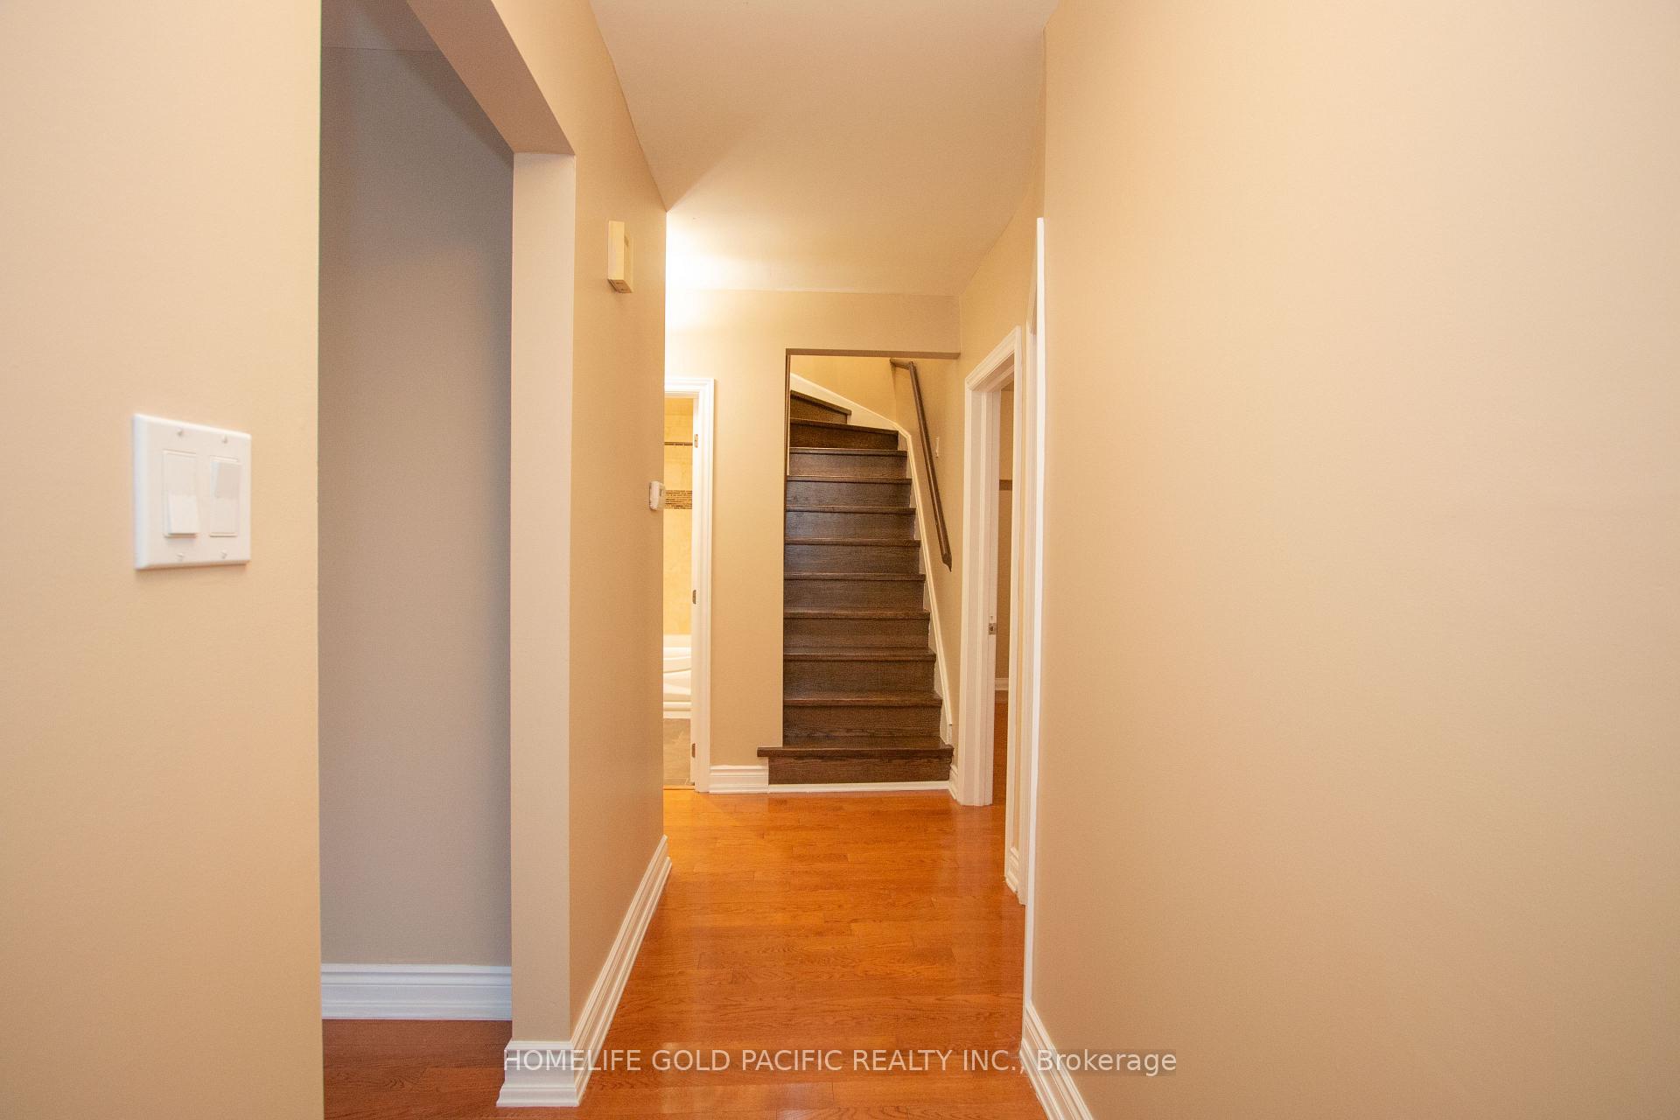
- Flooring: Hardwood
- Laundry: Ensuite, lower level
- Features: Carpet free
- Rooms above ground: 7
- Rooms in the basement: 4
- Bedrooms: 3 + 1 in the basement
- Bathrooms: 3
- Kitchens: 1
- Family room: Yes
Outside and lotBrick, Asphalt shingle, Concrete
- Exterior: Brick
- Roof: Asphalt shingle
- Foundation: Concrete
- Size: 50 × 110 ft
Parking3 Parking, Private
- Spaces: 3 Parking
- Driveway: Private
Heating, water and powerForced air, gas, Central air, Municipal water
- Heating: Forced air, gas
- Cooling: Central air
- Water: Municipal water
- Sewer: Municipal sewer
Rent and termsRent $3,900 a month, Entire property, Partially
- Rent: $3,900 a month
- Space for rent: Entire property
- Furnished: Partially
- Lease: 12 months
- Rent includes: Parking
- Deposit: Required
- Credit check: Required
- Employment letter: Required
- Rental application: Required
- References: Required
- Rental items: Hot water tank rental
IncludedExisting:elfs, stainless steel kit appliances; fridge,stove,b/i dishwasher, b/i microwave w/hood fan. water filter in kit, bar fridge, washer & dryer, bsmt fridge.window coverings, dinning table & 6 chairs. central air conditioning, humdifr.
- Included: Existing:elfs, stainless steel kit appliances; fridge,stove,b/i dishwasher, b/i microwave w/hood fan. water filter in kit, bar fridge, washer & dryer, bsmt fridge.window coverings, dinning table & 6 chairs. central air conditioning, humdifr.
Listing detailsC12132617, Rented, May 8, 2025
- MLS® number: C12132617
- Status: Rented
- Listed on: May 8, 2025
- Days on market: 27
- Updated: Jun 4, 2025
- Possession: Immediate
- Occupied by: Owner
- Listing brokerage: HOMELIFE GOLD PACIFIC REALTY INC.
About this home
112 Anndale Drive, North York (Willowdale East), ON M2N 2X4
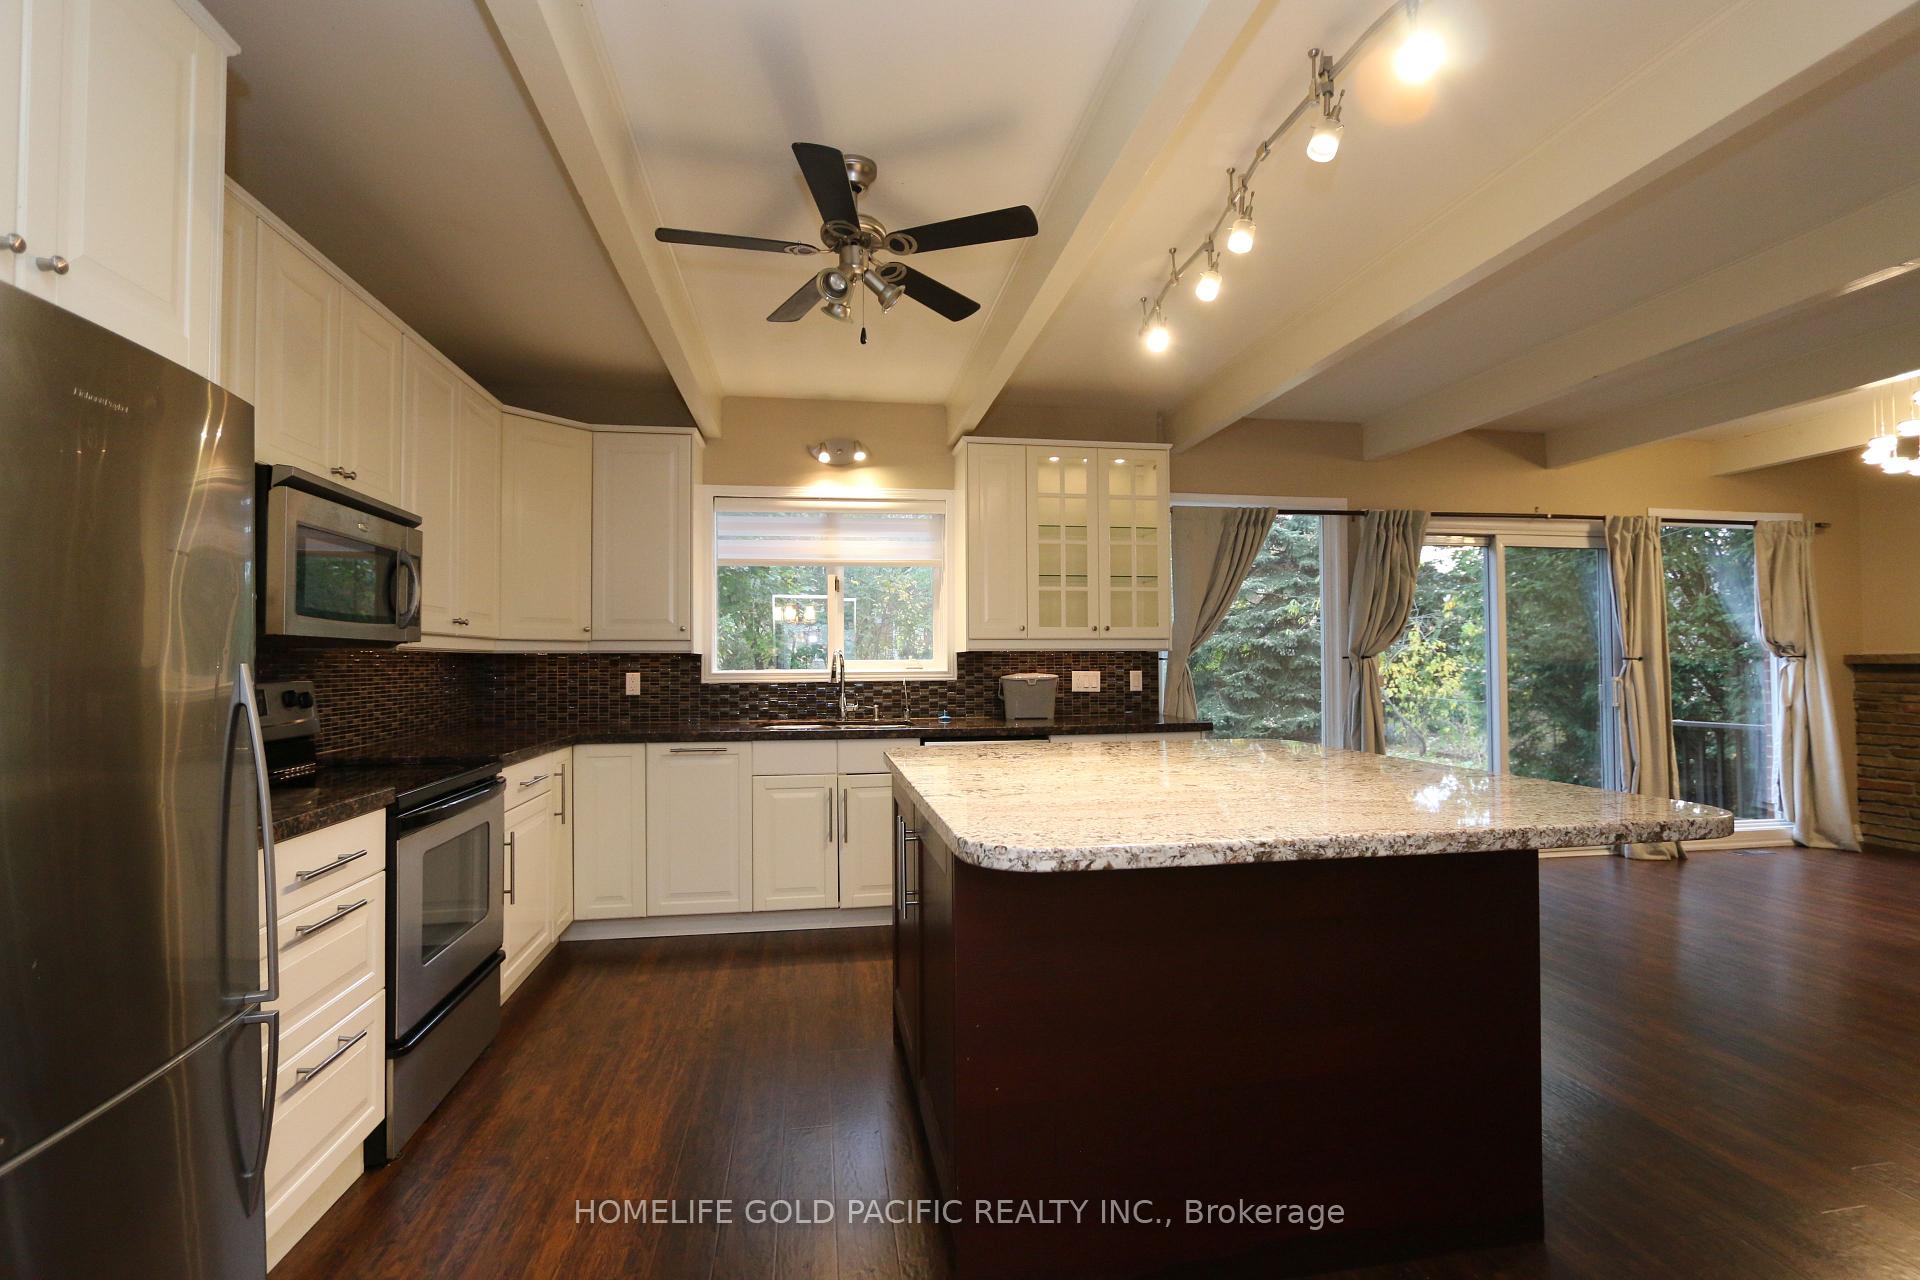
Rare found, Upgrade And Renov 1.5 sty 3+1Br detached Home with kitchen and family room extension In Demand Prestigious North York Location, Steps To Subway/Ttc, Shops, Bayview Village Mall. High Rank Earl Haig Schools District. Park & Playfield Close By. Contemporary Open Concept Spacious Kitchen with huge granite centre island combined with cozy Family Room featuring W/O To Large Deck At Rear. Reno Master Bedroom Ensuite W/ Glass Shower Stall, Large Walkin Closet. Hardwood/Wood Flr Thru Out. Finished Bsmt W/ Br, Bath, Huge Rec Rm, Workshop/Storage. no pets, non smoker
Ask about this home
A HOMEH agent will answer your questions about this home.
Around this home
Daily convenience, out of 100, from the distances below
Schools nearby
School rating, out of 10.
Helpful calculators
Your HOMEH agent

"I would see it this week."