

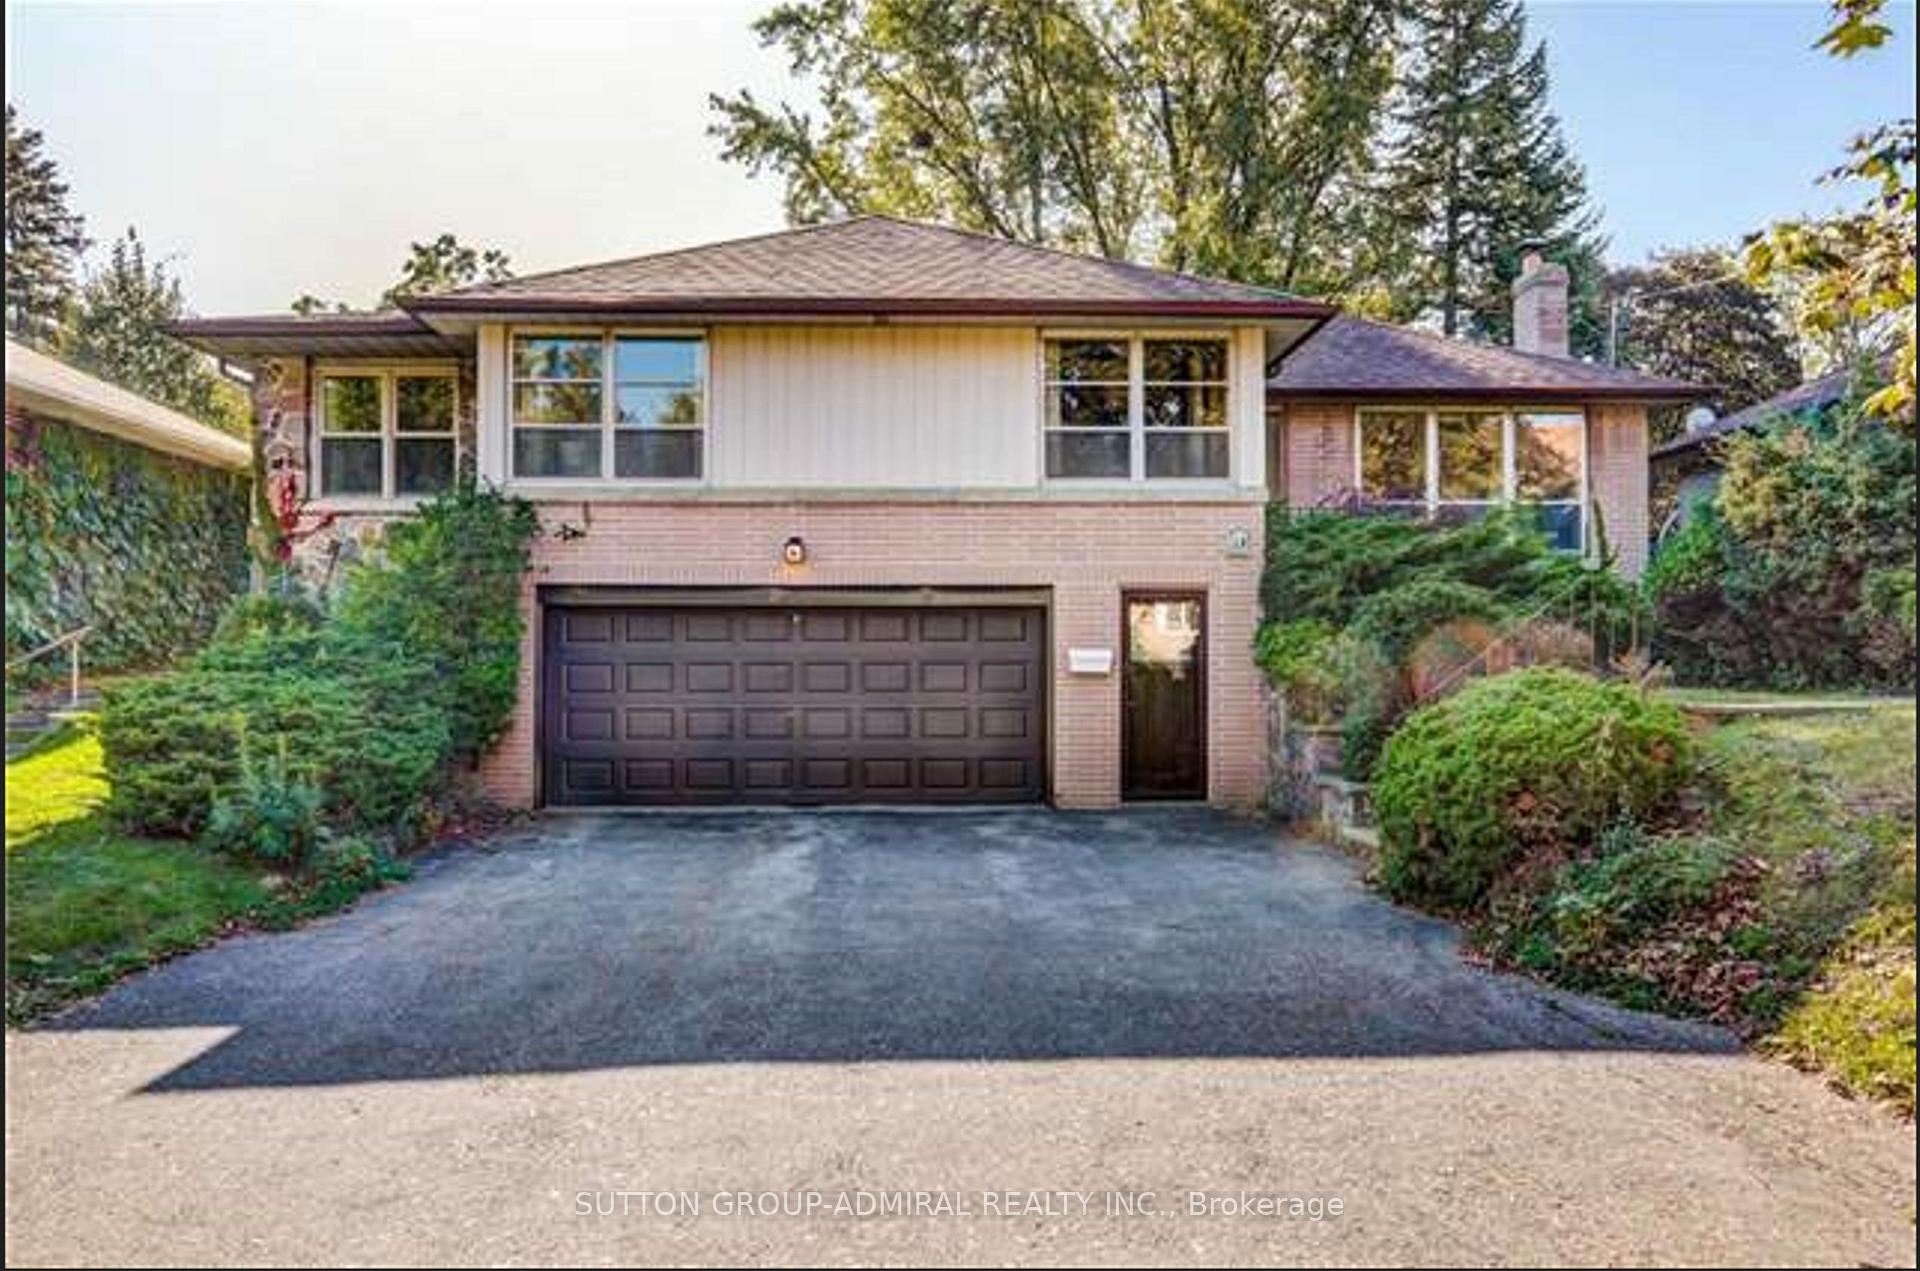
Bsmt, 19 Winlock Park
Detached Rented
1/8Bsmt, 19 Winlock Park
Detached Rented
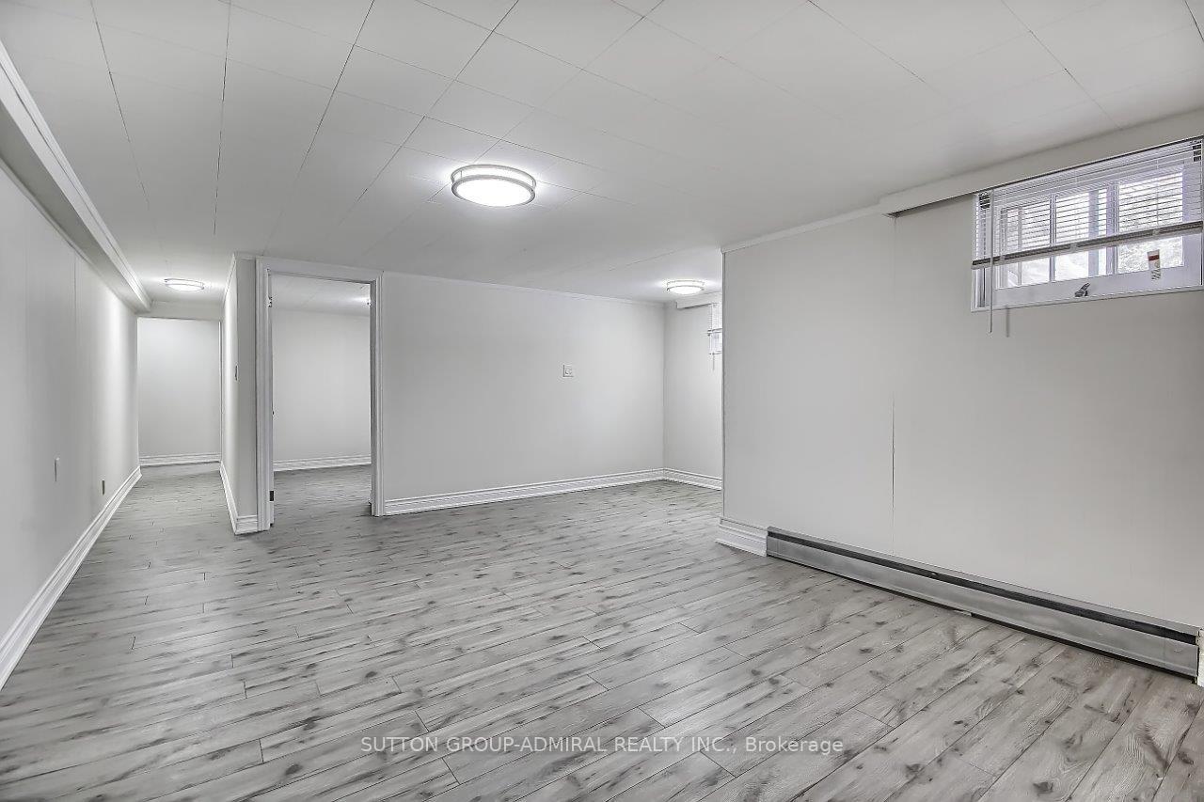
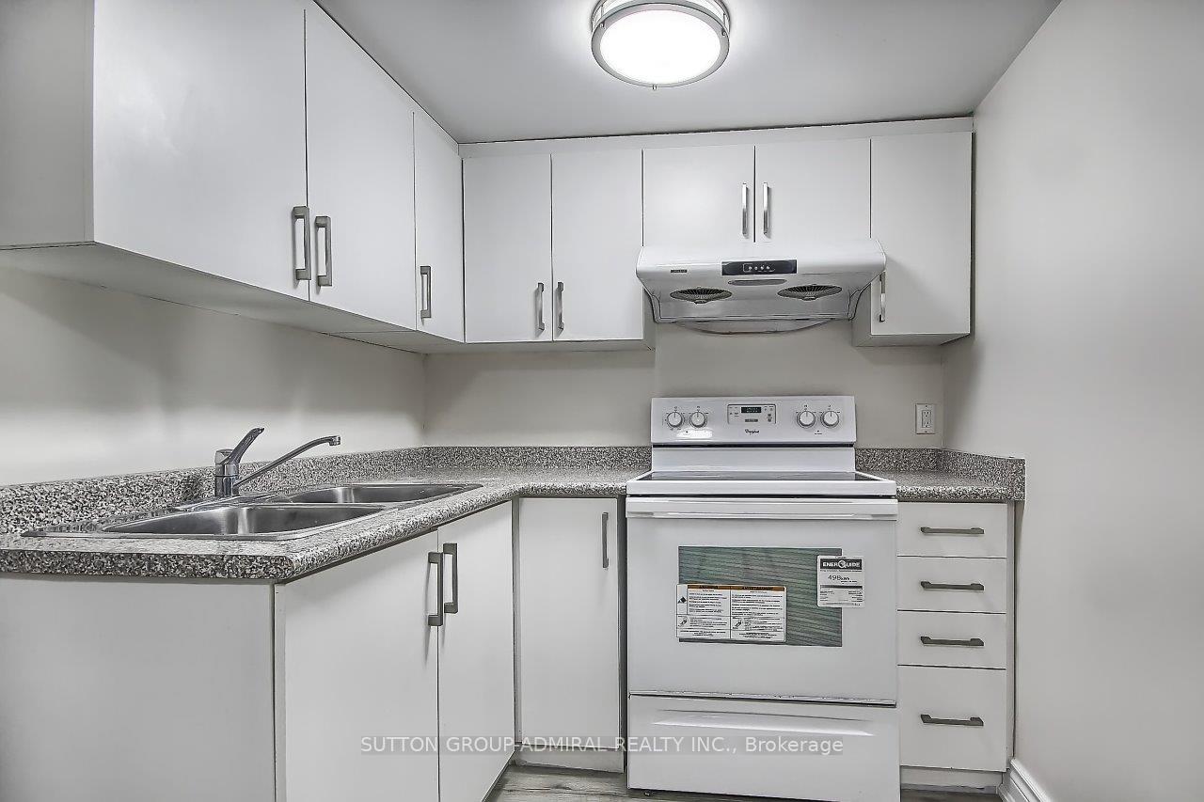
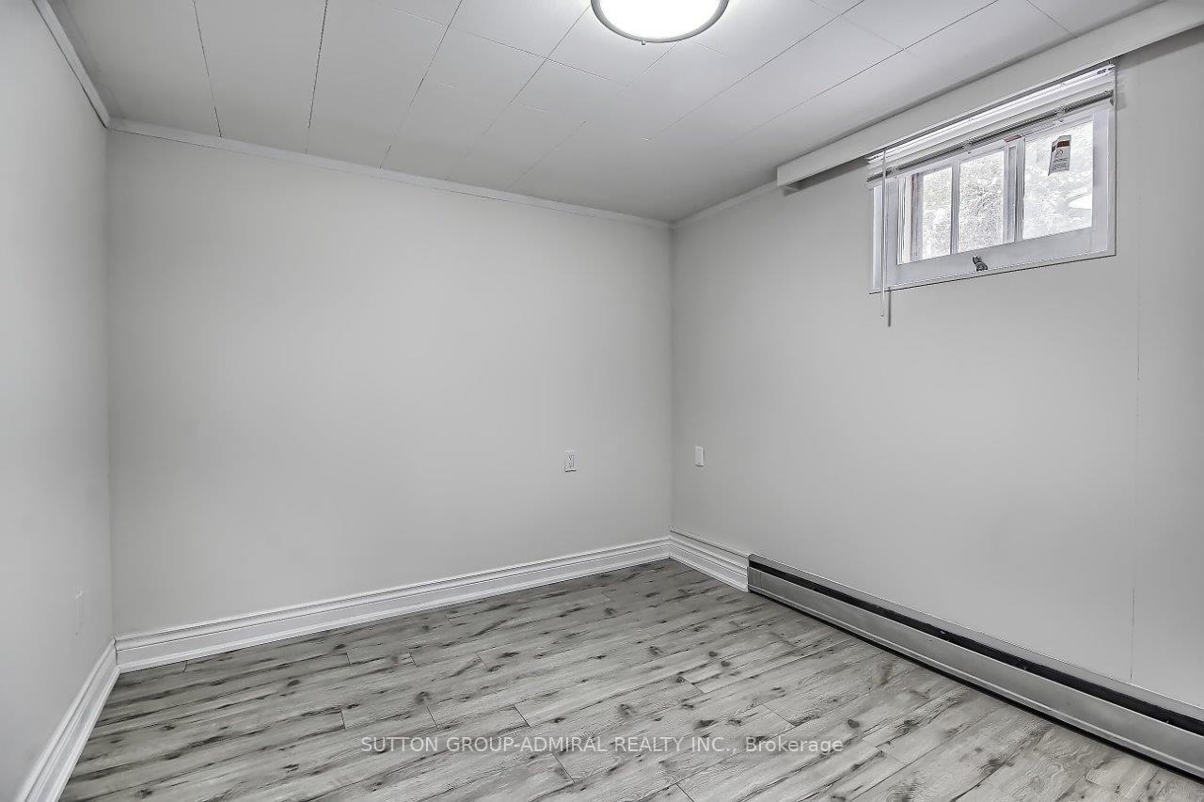
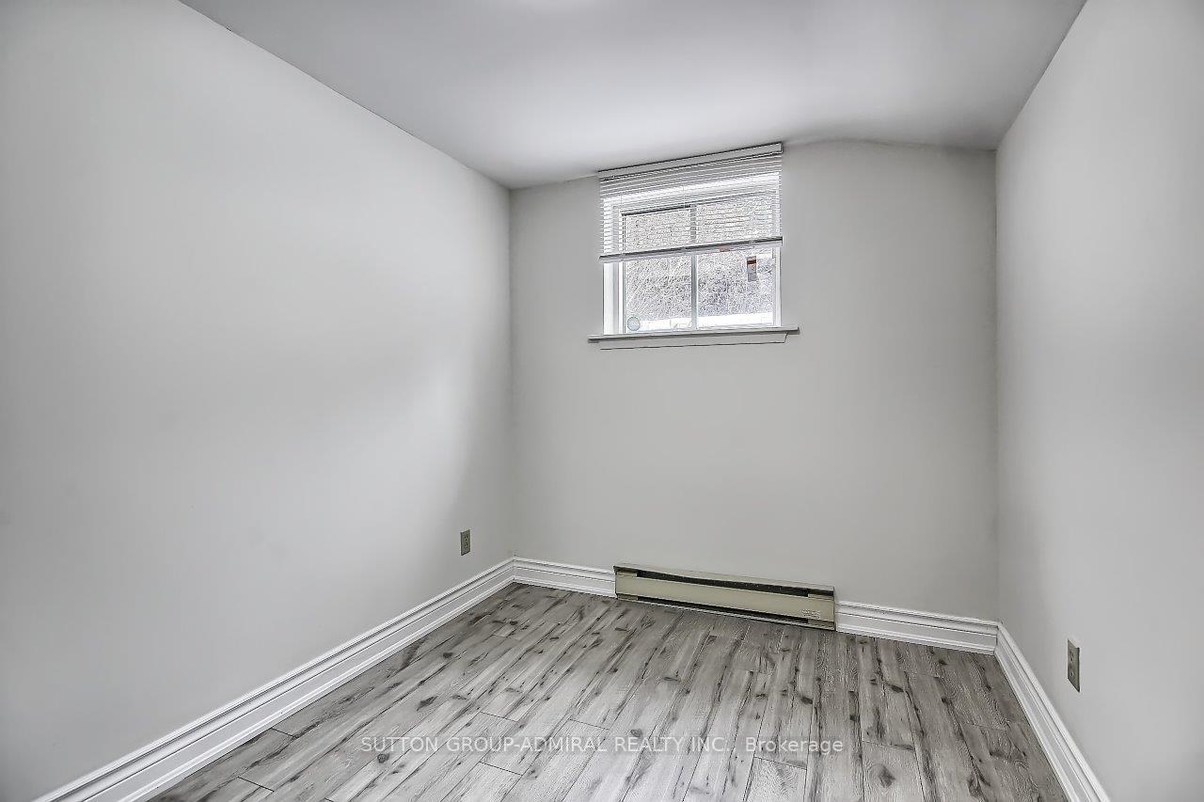 See all 8 photos
3 Bedrooms
1 Bathroom
0 Garage
700–1.1K sq.ft
Basement
— Unit
Property history
Facts and features
- BasementWalk-out
- Lot size61 × 161 ft
- Lease term12 months
- FurnishedUnfurnished
What stands out
- Separate entrance
- Fireplace
The homeDetached, Bungalow-raised, 700–1,100 sq ft
- Type: Detached
- Style: Bungalow-raised
- Living space: 700–1,100 sq ft
- Basement: Finished with walk-out, separate entrance
- Special designation: Accessibility
InsideFireplace Yes, Ensuite, Rooms above ground 6
- Fireplace: Yes
- Laundry: Ensuite
- Rooms above ground: 6
- Bedrooms: 3
- Bathrooms: 1
- Kitchens: 1
- Family room: Yes
Outside and lotBrick, Asphalt shingle, Brick
Outside
- Exterior: Brick
- Roof: Asphalt shingle
- Foundation: Brick
- Size: 61 × 161 ft
Parking1 Parking, Attached, Available
- Spaces: 1 Parking
- Garage: Attached
- Driveway: Available
Heating, water and powerBaseboard, other, Other, Municipal water
- Heating: Baseboard, other
- Cooling: Other
- Water: Municipal water
- Sewer: Municipal sewer
Rent and termsRent $2,000 a month, Basement, Unfurnished
- Rent: $2,000 a month
- Space for rent: Basement
- Furnished: Unfurnished
- Lease: 12 months
- Rent includes: Parking
IncludedStove, fridge, washer and dryer, no pets no smokers
- Included: Stove, fridge, washer and dryer, no pets no smokers
Listing detailsC12140097, Rented, May 11, 2025
- MLS® number: C12140097
- Status: Rented
- Listed on: May 11, 2025
- Days on market: 27
- Updated: Jun 7, 2025
- Possession: 2025-05-12 / Immediate
- Occupied by: Vacant
- Listing brokerage: SUTTON GROUP-ADMIRAL REALTY INC.
About this home
Bsmt, 19 Winlock Park, North York (Newtonbrook East), ON M2M 1Z1
3 Bedrooms Finished Walk Out Basement, Large, Clean And Bright Unit, Separate Laundry, Walk In To Finch And Yonge Subway Station Quiet Neighborhood, Close To Schools, York University, Seneca College, Shopping Mall, Hwy 401.
Read more
Ask about this home
A HOMEH agent will answer your questions about this home.
Ask a question
Around this home
Bayview & Finch
Errands
Parks
Schools
Daily convenience, out of 100, from the distances below
ParkNewtonbrook Park · 7 within 1 km4 min walk241 m
GroceryLoblaws Your Independent Grocer13 min walk793 m
SchoolFinch Public School5 min walk300 m
PharmacyMetro Drugs10 min walk624 m
Cafés & foodDonut Counter · 2 within 1 km14 min walk860 m
Gym & rec centreBayview Arena8 min walk473 m
HospitalSunnybrook - St. John's Rehab Hospital9 min walk532 m
WalkDriveStraight-line distance, open map data
Grocery0.8 km
Park0.2 km
Coffee0.9 km
Dining1.4 km
Gym0.5 km
Hospital0.5 km
Schools nearby
School rating, out of 10.
Finch Public Schoolelementary · Public · 0.3 km
—
Cummer Valley Middle Schoolelementary · Public · 0.4 km
—
Blessed Trinity Catholic Schoolelementary · Catholic · 0.5 km
3.7/10Low
Contact agent
Helpful calculators
Rent vs buy
Affordability
Mortgage
Down payment
Stress test
CMHC insurance
Your HOMEH agent

NimaHOMEH agent · North York
"I would see it this week."
Ask Nima