

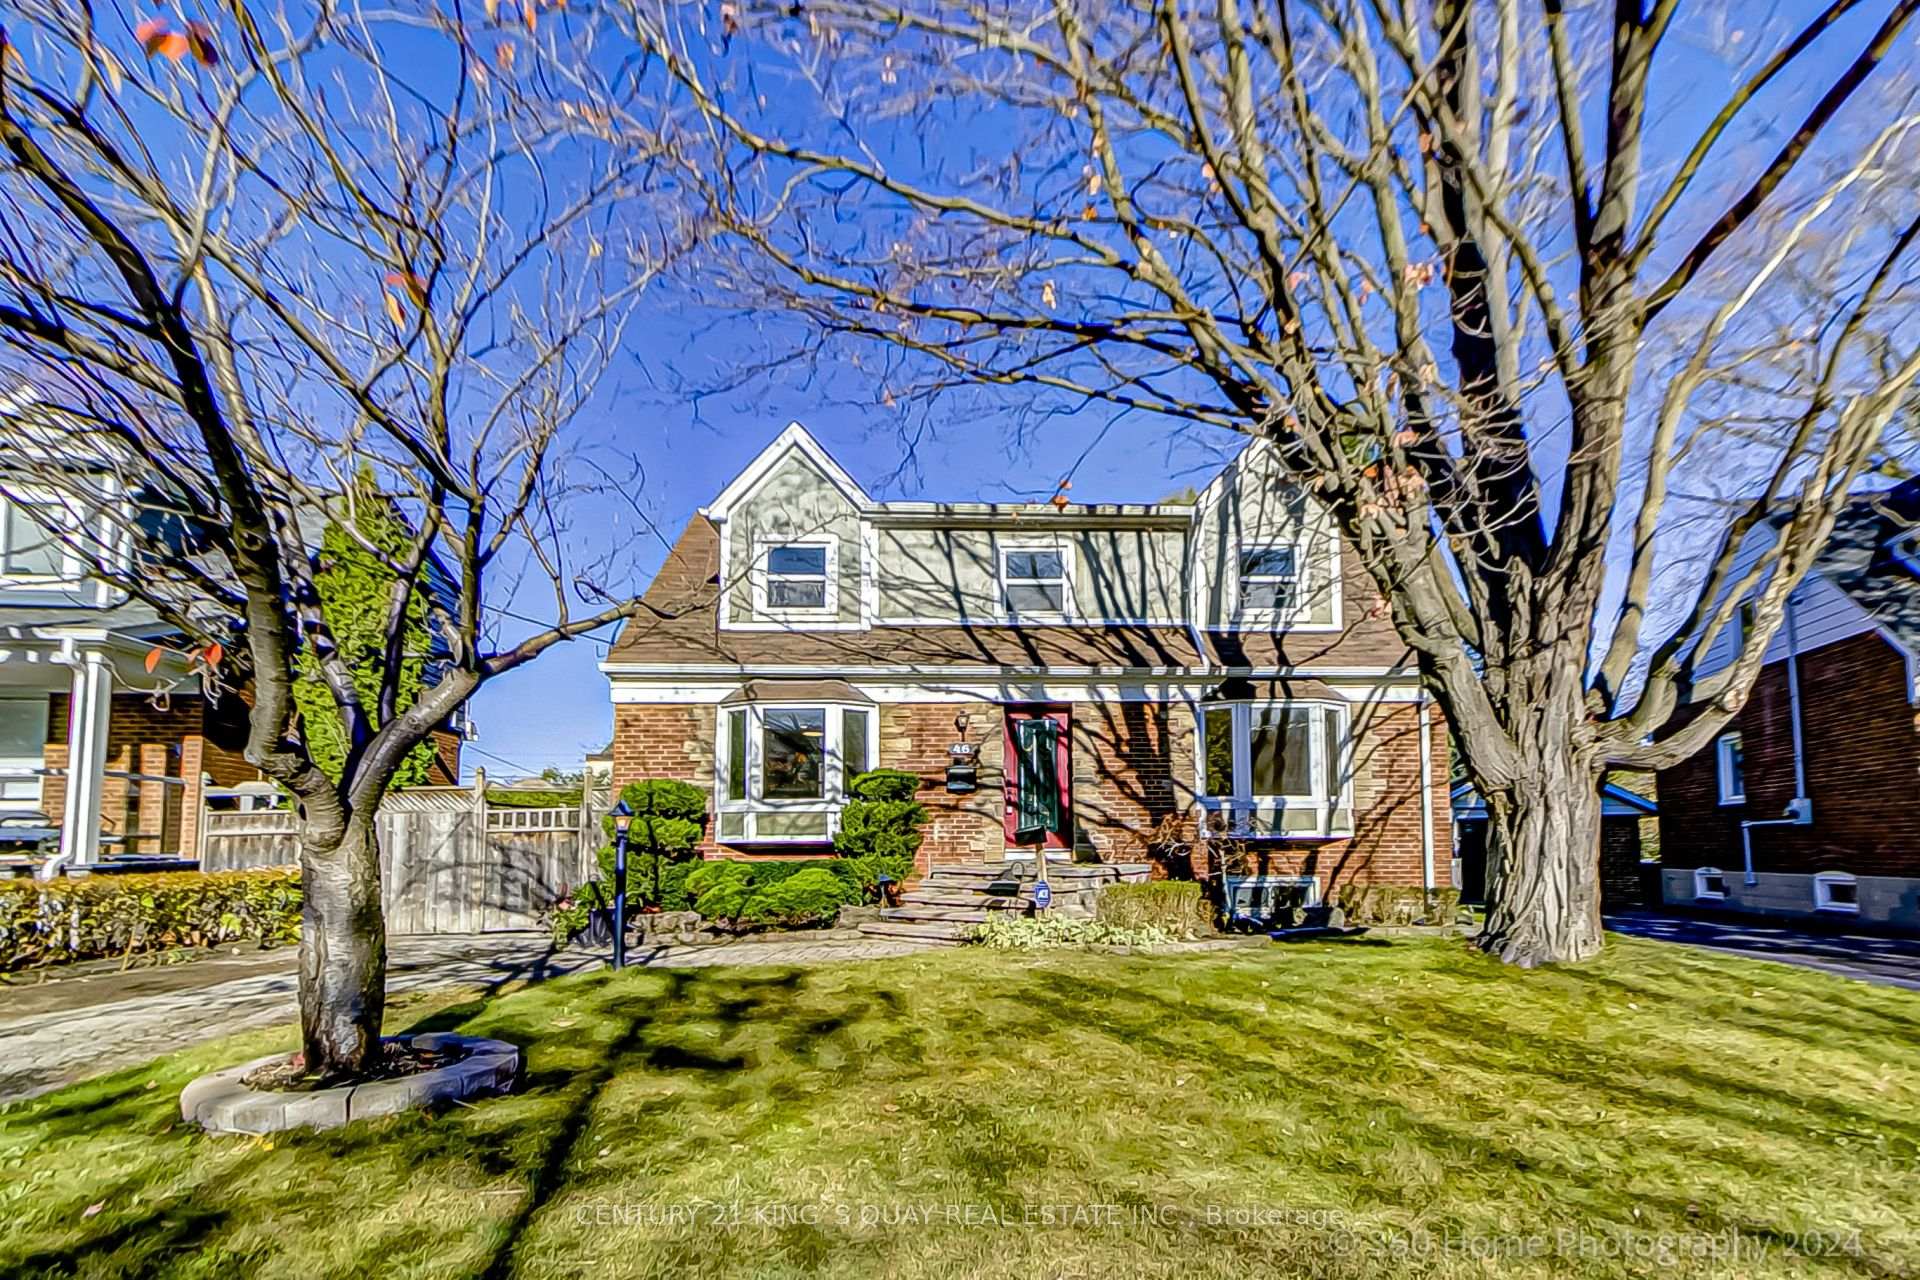
46 Craigmore Crescent
Detached Sold
1/2546 Craigmore Crescent
Detached Sold
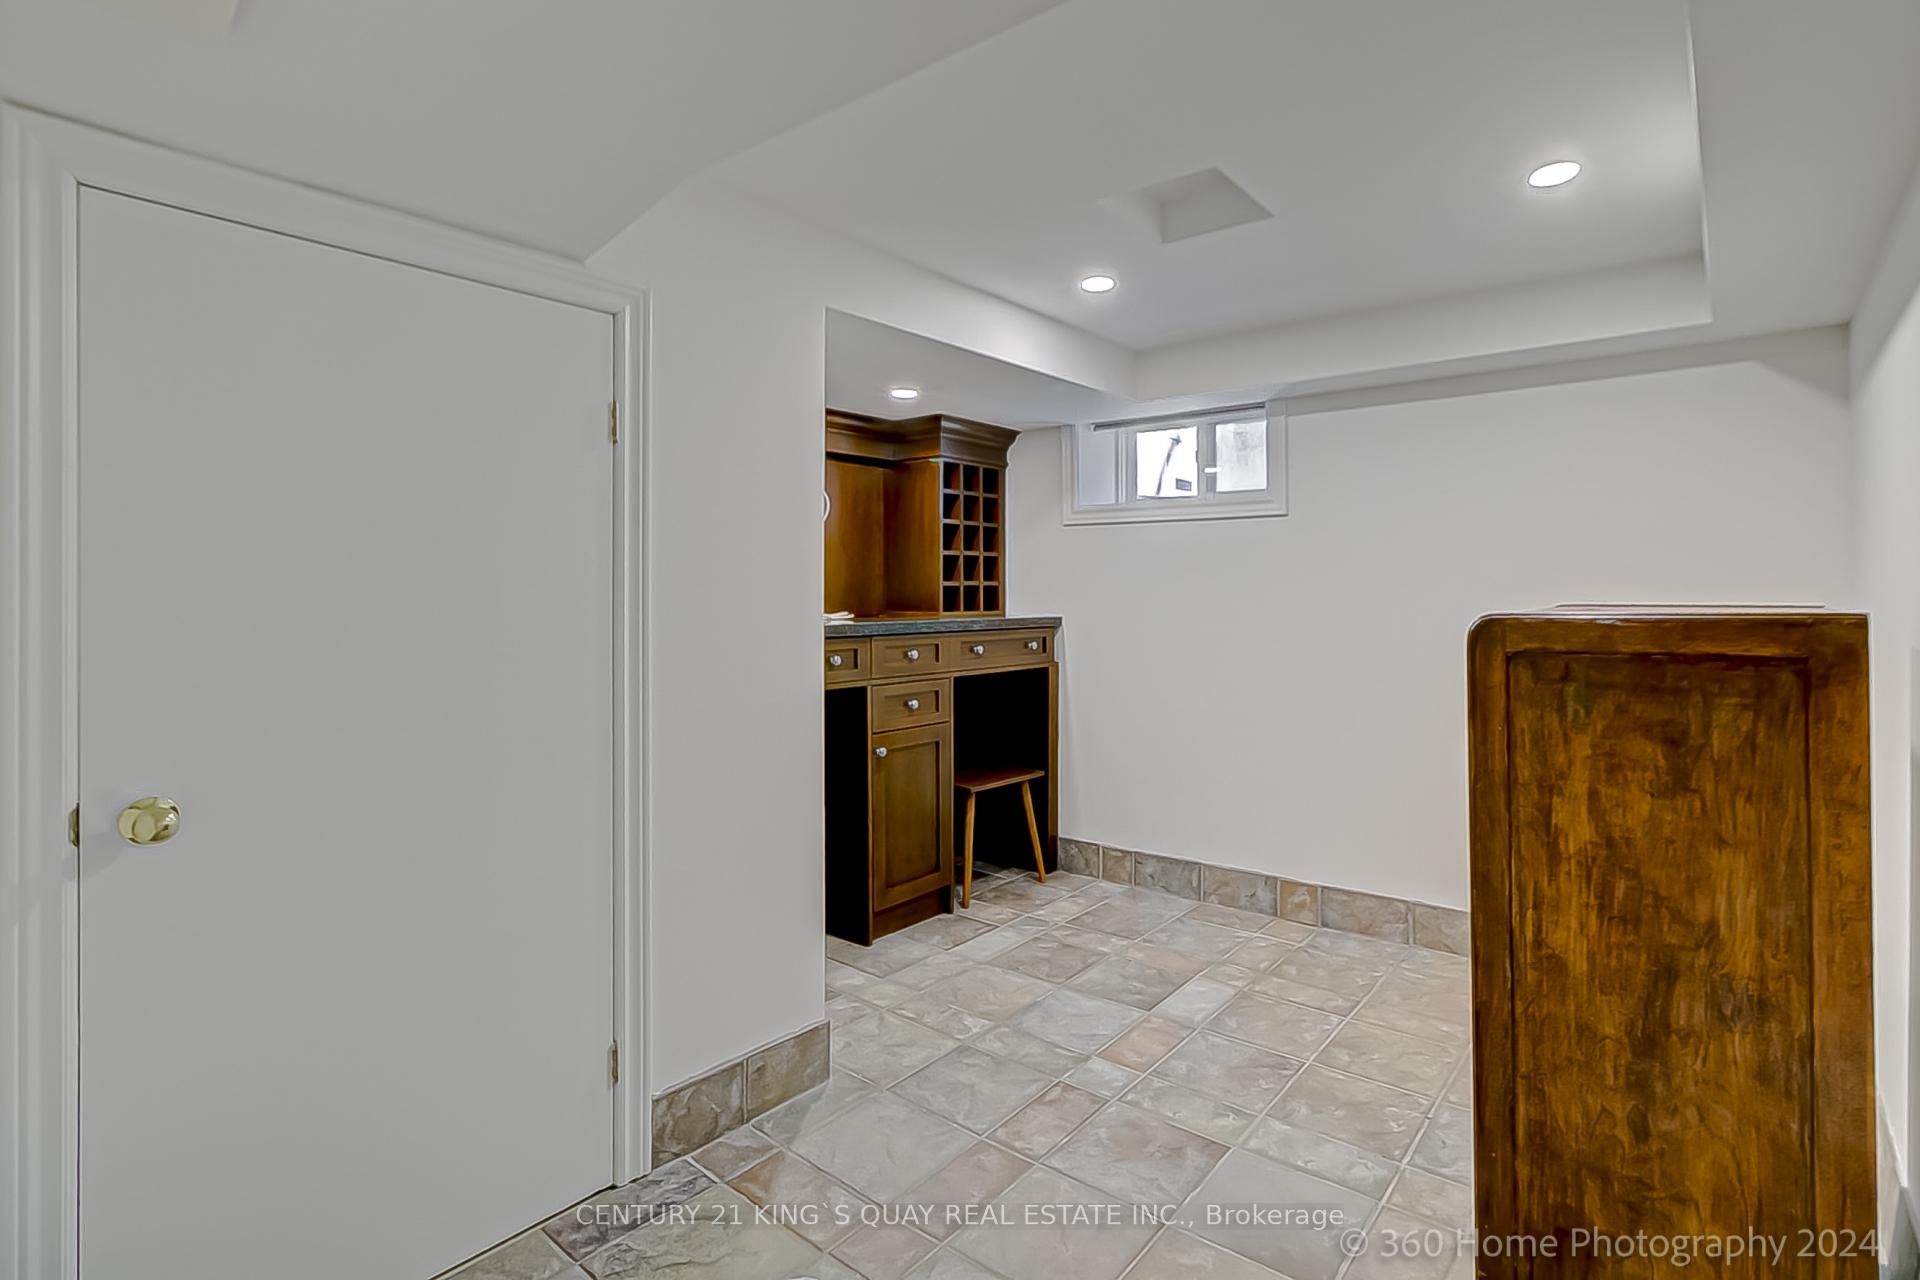 See all 25 photos
3+1 Bedrooms
4 Bathrooms
0 Garage
— sq.ft
50×149.89 ft
$9,606/yr
Property history
Facts and features
- BasementFinished
- Water, sewerMunicipal
- HeatingForced air
- CoolingCentral air
What stands out
- Separate entrance
- Hardwood floors
- Fireplace
- Central air
- Inground pool
The homeDetached, 2-storey, Finished, separate entrance
- Type: Detached
- Style: 2-storey
- Basement: Finished, separate entrance
InsideFireplace Yes, natural gas, Hardwood, Ceramic, Lower level
- Fireplace: Yes, natural gas
- Flooring: Hardwood, Ceramic
- Laundry: Lower level
- Features: Carpet free, guest accommodations, in-law suite
- Rooms above ground: 7
- Rooms in the basement: 4
- Bedrooms: 3 + 1 in the basement
- Bathrooms: 4
- Kitchens: 1
Outside and lotBrick, Asphalt shingle, Concrete
Outside
- Exterior: Brick
- Roof: Asphalt shingle
- Foundation: Concrete
- Pool: Inground
- Other structures: Garden shed
- Size: 50 × 149.89 ft
- Zoning: RD
Parking2 Parking, Private
- Spaces: 2 Parking
- Driveway: Private
Heating, water and powerForced air, gas, Central air, Municipal water
- Heating: Forced air, gas
- Cooling: Central air
- Water: Municipal water
- Sewer: Municipal sewer
Costs and taxesTaxes $9,606 a year, HST included in the price, Hot water tank (if any)
- Taxes, 2024: $9,606 a year
- HST: HST included in the price
- Rental items: Hot water tank (if any)
Included in the saleAll existing appliances : gas stove, fridge(new), b/i dishwasher, washer/dryer, swimming pool and all equipment attached (as is). underground sprinkler system(2014)(as is) ; furnace/cac (2010),jacuzzi/cover (as is)
- Included: All existing appliances : gas stove, fridge(new), b/i dishwasher, washer/dryer, swimming pool and all equipment attached (as is). underground sprinkler system(2014)(as is) ; furnace/cac (2010),jacuzzi/cover (as is)
Listing detailsC10423372, Sold, Nov 13, 2024
- MLS® number: C10423372
- Status: Sold
- Listed on: Nov 13, 2024
- Days on market: 72
- Updated: Jan 24, 2025
- Possession: 30-60/TBA
- Occupied by: Vacant
- Listing brokerage: CENTURY 21 KING`S QUAY REAL ESTATE INC.
About this home
46 Craigmore Crescent, North York (Willowdale East), ON M2N 2Y4
Carpet FreeGuest AccommodationsIn-Law SuiteInground
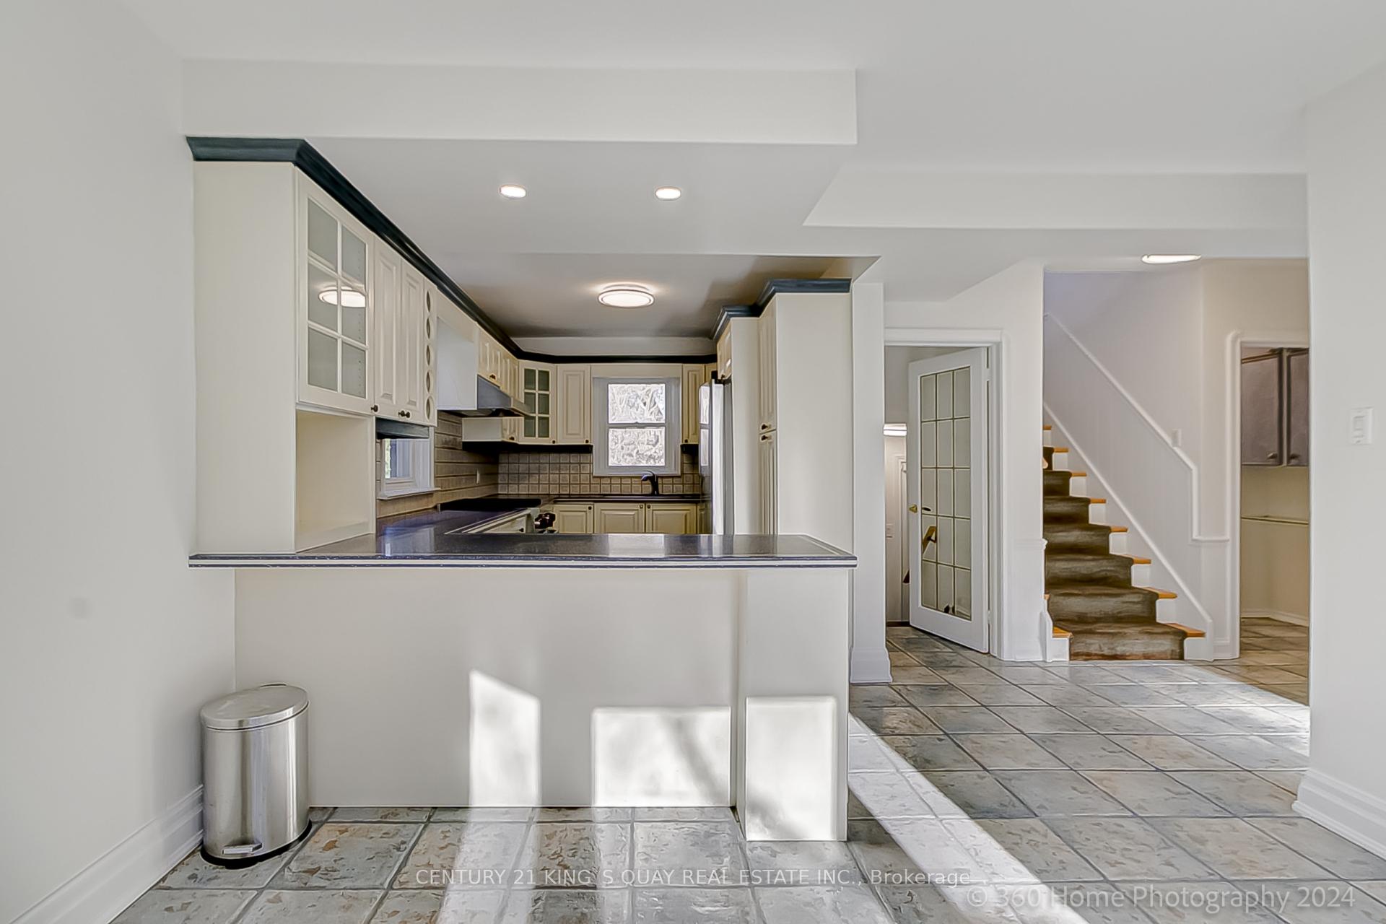
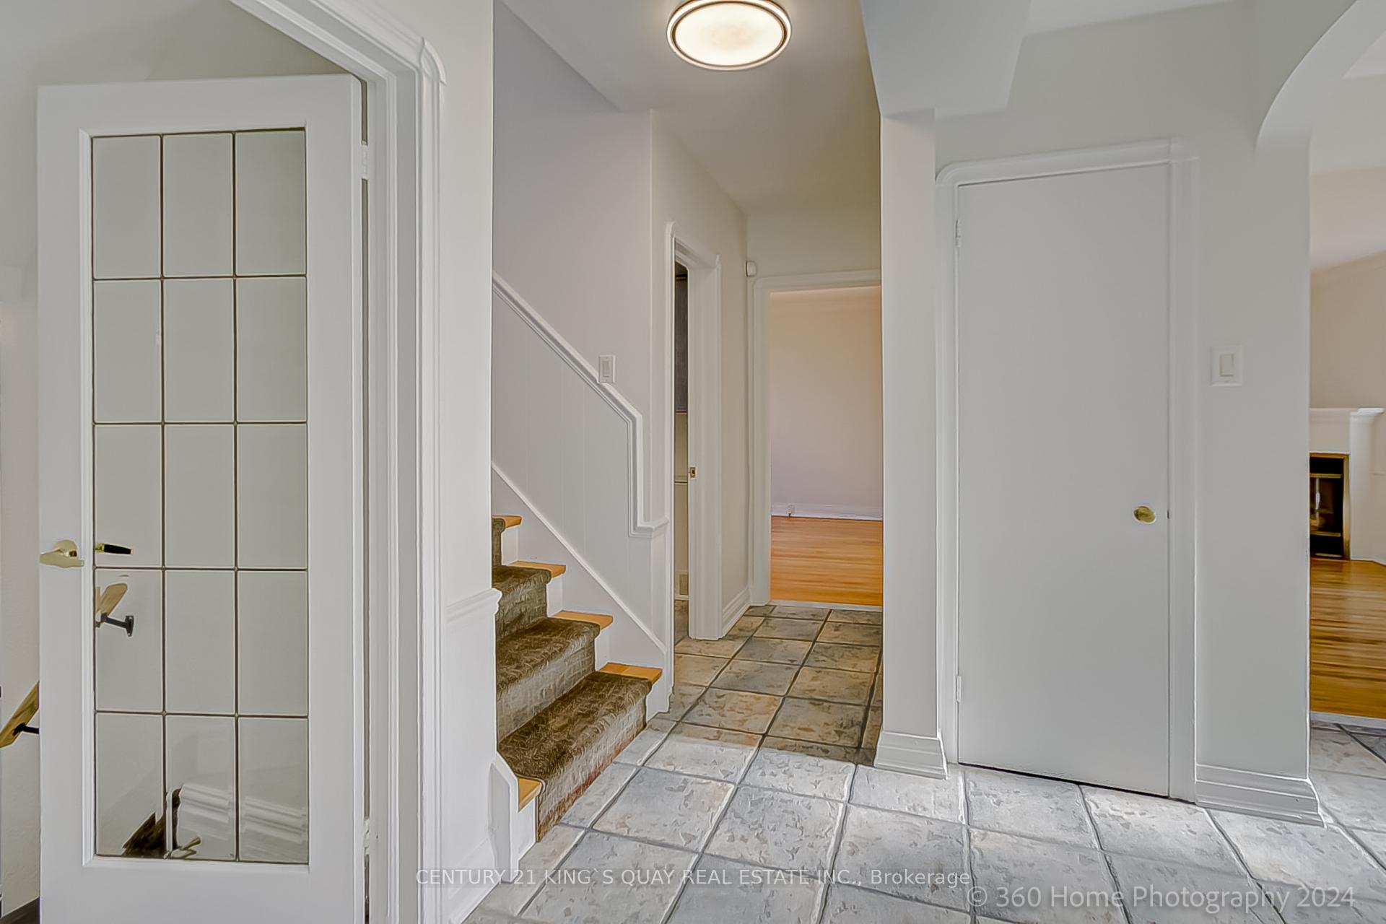
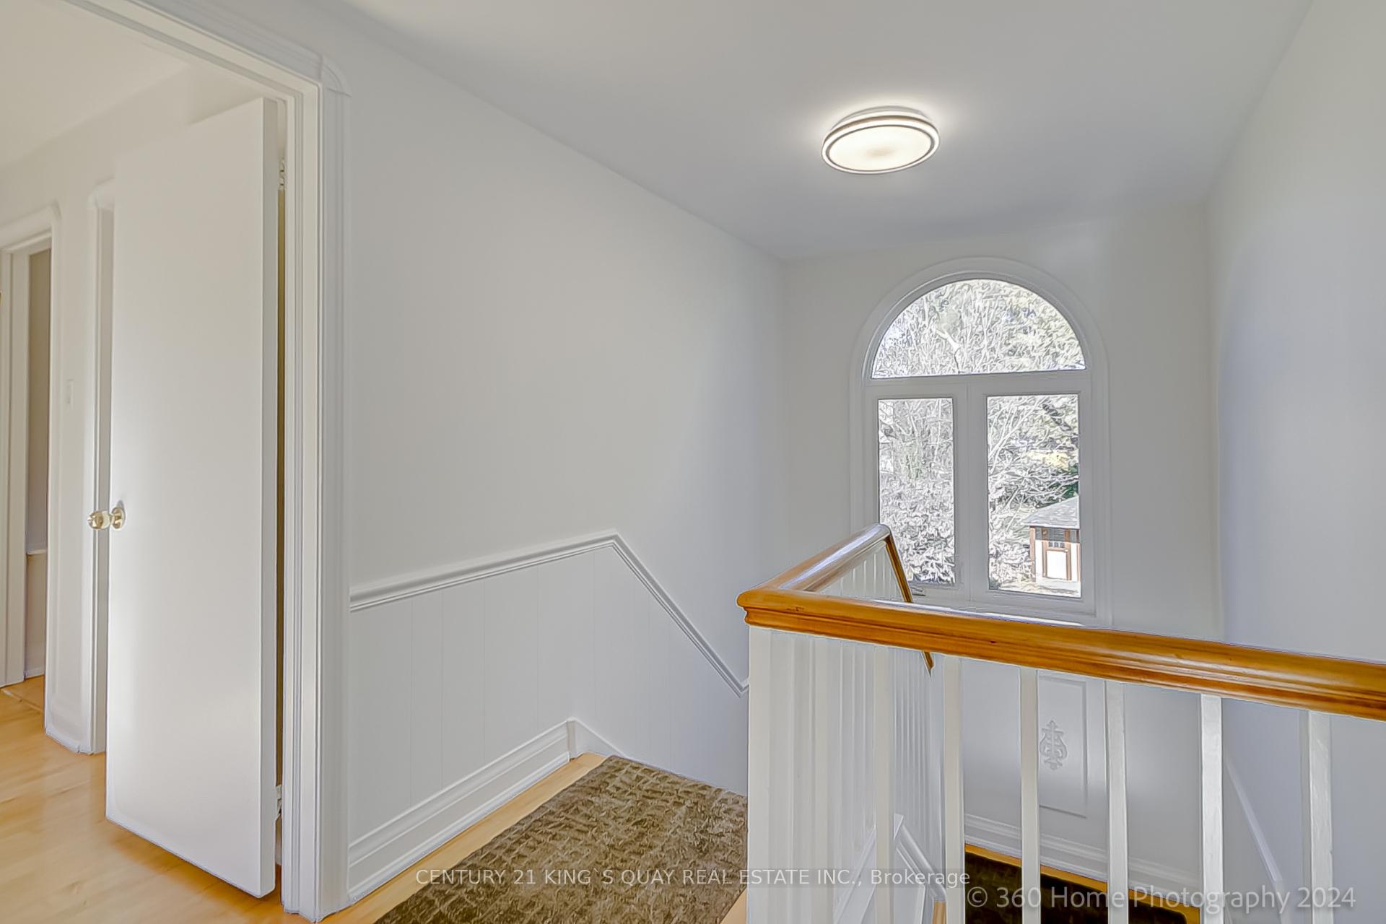
Location!!Location!! Location!! Well Maintained Detached Home In The Desirable Willowdale! Easy Access To All Amenities. Resort Like Backyard And Professionally Landscaped And Low Maintenance Yard With Underground Sprinkler System Is Fantastic For Entertainment. Hardwood Floor Throughout. Two Ensuite Bedrooms Upstairs, Fresh Painting. Earl Haig School District.
Read more
Ask about this home
A HOMEH agent will answer your questions about this home.
Ask a question
Thinking of selling your home?See what your home is worth today.
Around this home
Willowdale And Sheppard
Errands
Parks
Schools
Daily convenience, out of 100, from the distances below
ParkSheppard East Park · 12 within 1 km2 min walk114 m
GroceryDaisy Mart1 min walk66 m
SchoolToronto Central Academy5 min walk280 m
PharmacyRexall2 min walk123 m
Cafés & foodDomino's · 15 within 1 km1 min walk70 m
Gym & rec centreSerenev Studio4 min walk218 m
WalkDriveStraight-line distance, open map data
Grocery0.1 km
Park0.1 km
Coffee0.1 km
Dining0.1 km
Gym0.2 km
Schools nearby
School rating, out of 10.
Toronto Central Academysecondary · Private · 0.3 km
—
Newton International Collegesecondary · Private · 0.3 km
—
Avondale Alternative Elementary Schoolelementary · Public · 0.5 km
10.0/10Excellent
Contact agent
Helpful calculators
Mortgage
Affordability
Closing costs
Land transfer tax
Property tax
Down payment
CMHC insurance
Stress test
Cashback Rebate
Your HOMEH agent

KimHOMEH agent · North York
"I would see it this week."
Ask Kim