

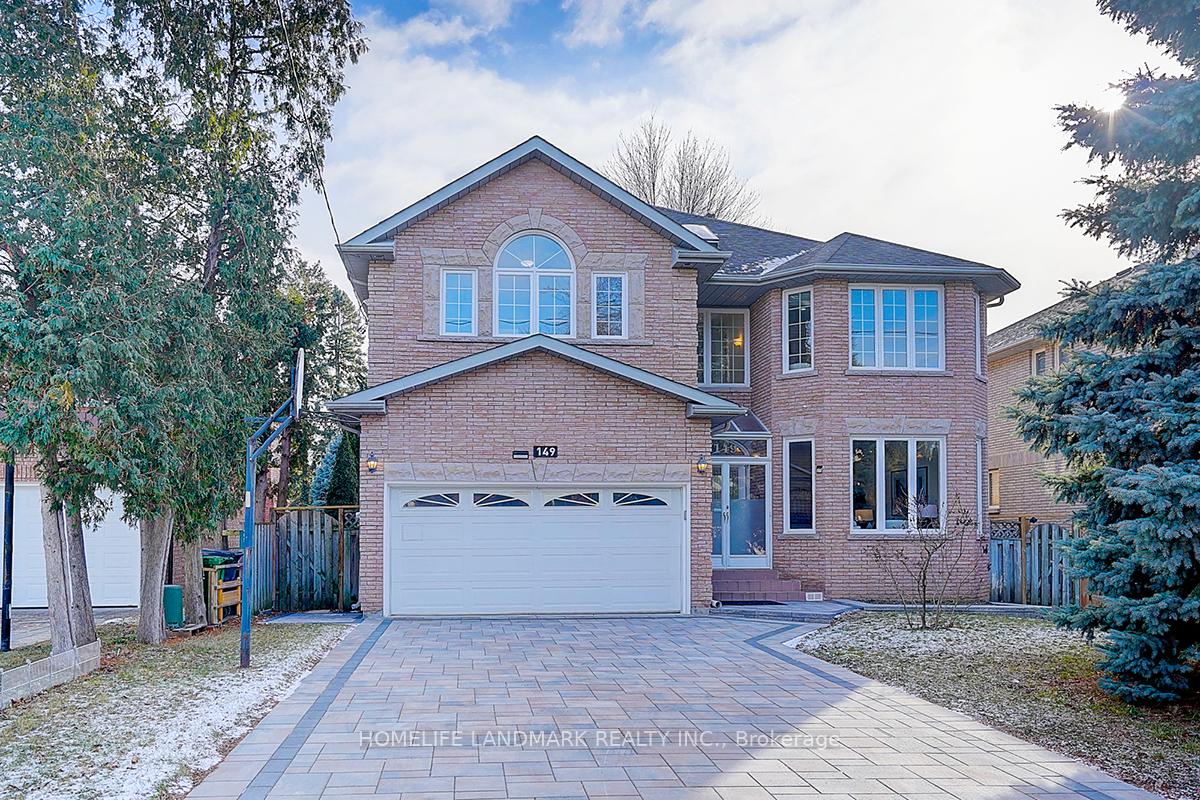
149 Olive Avenue
149 Olive Avenue
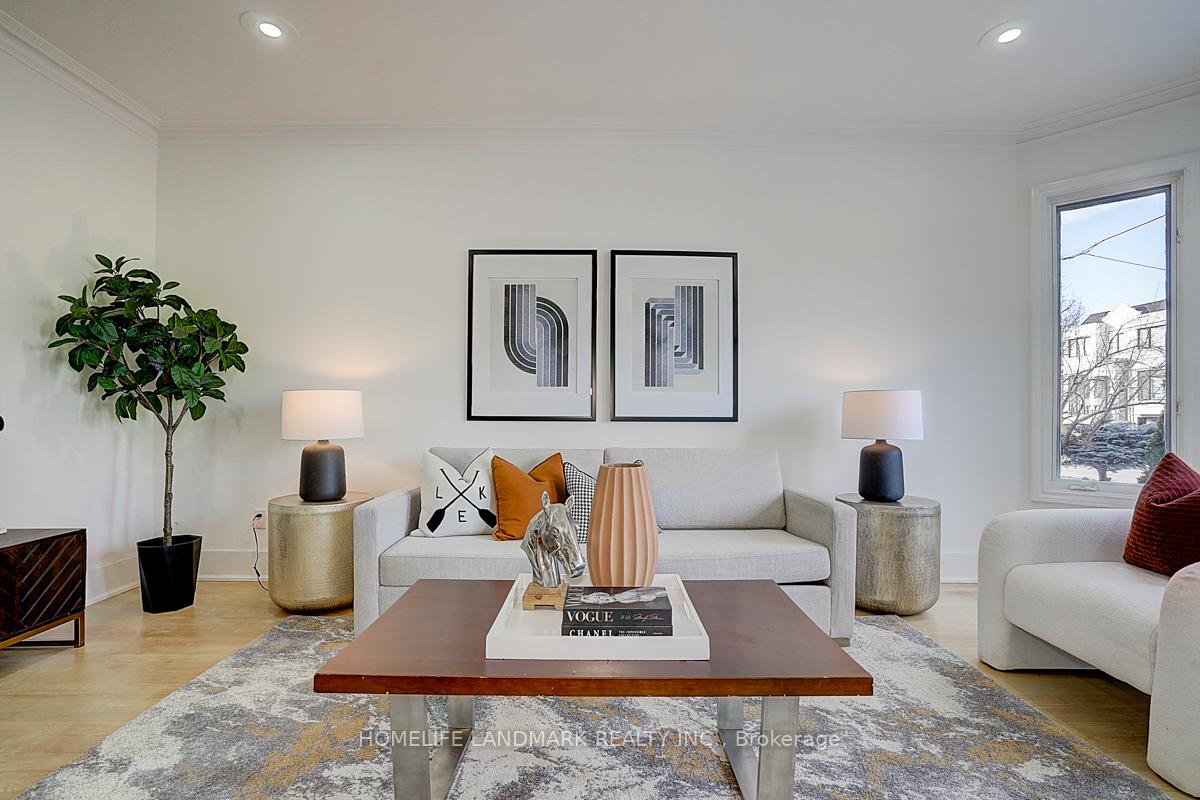 See all 39 photos
Property history
Facts and features
- BasementApartment
- Water, sewerMunicipal
- HeatingForced air
- CoolingCentral air
- Second kitchen
- Walk-out basement
- Hardwood floors
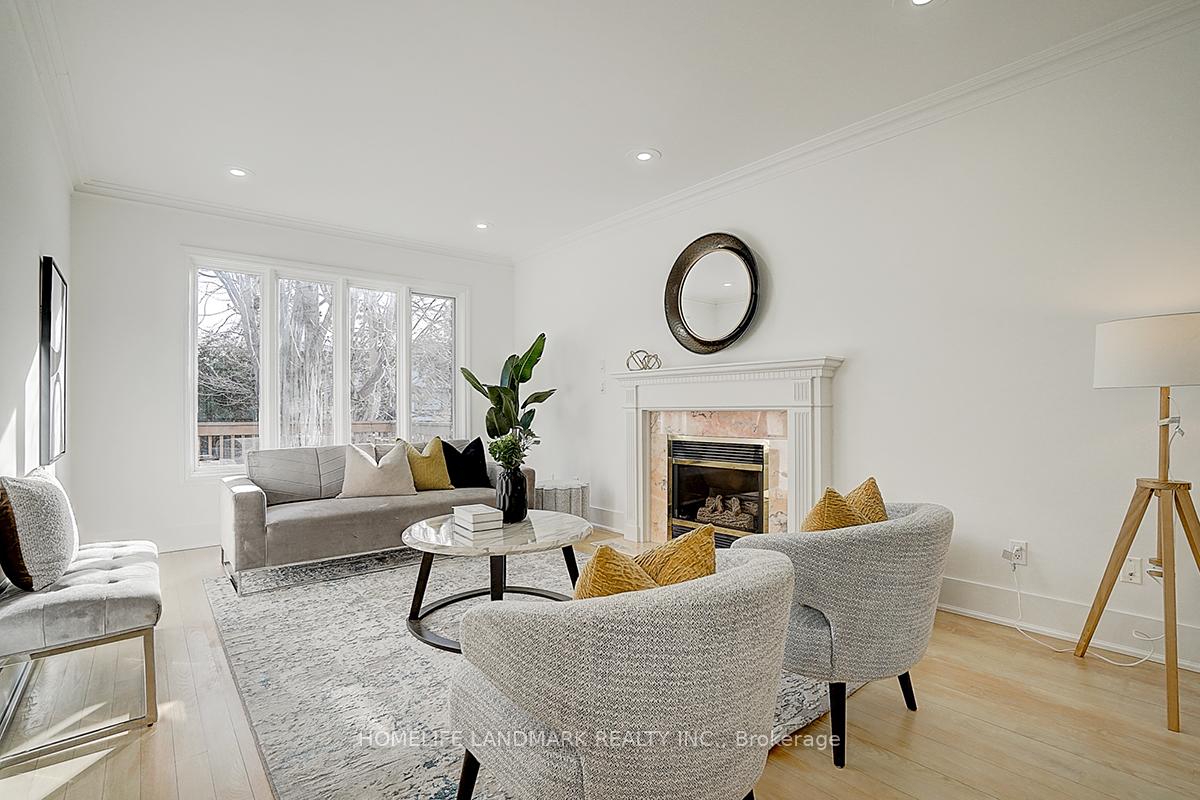
- Fireplace
- Central air
The homeDetached, 2-storey, 3,500–5,000 sq ft
- Type: Detached
- Style: 2-storey
- Living space: 3,500–5,000 sq ft
- Basement: Apartment, finished with walk-out
InsideFireplace Yes, Hardwood, Ceramic, Main level
- Fireplace: Yes
- Flooring: Hardwood, Ceramic
- Laundry: Main level
- Rooms above ground: 12
- Rooms in the basement: 4
- Bedrooms: 5 + 3 in the basement
- Bathrooms: 6
- Kitchens: 2
- Family room: Yes
Outside and lotBrick, Asphalt shingle, Concrete block
- Exterior: Brick
- Roof: Asphalt shingle
- Foundation: Concrete block
- Size: 50.06 × 160.18 ft
- Zoning: RD
Parking2 Garage, Attached, Private
- Spaces: 2 Garage
- Garage: Attached
- Driveway: Private
Heating, water and powerForced air, gas, Central air, Municipal water
- Heating: Forced air, gas
- Cooling: Central air
- Water: Municipal water
- Sewer: Municipal sewer
Costs and taxesTaxes $14,849 a year, HST included in the price
- Taxes, 2024: $14,849 a year
- HST: HST included in the price
NearbyPark, place of worship, public transit, rec./commun.centre, school
- Close to: Park, place of worship, public transit, rec./commun.centre, school
Listing detailsC11910261, Sold, Jan 7, 2025
- MLS® number: C11910261
- Status: Sold
- Listed on: Jan 7, 2025
- Days on market: 14
- Updated: Jan 21, 2025
- Possession: To Be Arranged
- Occupied by: Vacant
- Listing brokerage: HOMELIFE LANDMARK REALTY INC.
About this home
149 Olive Avenue, North York (Willowdale East), ON M2N 4P2
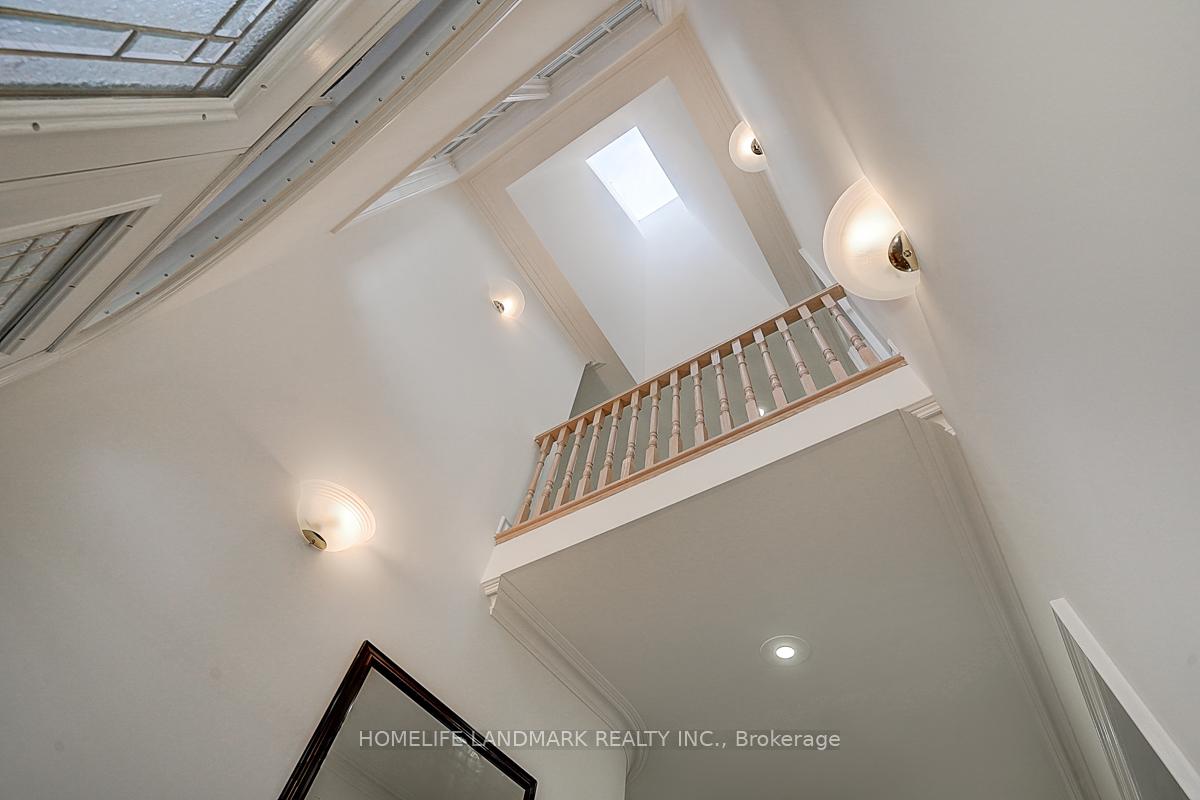
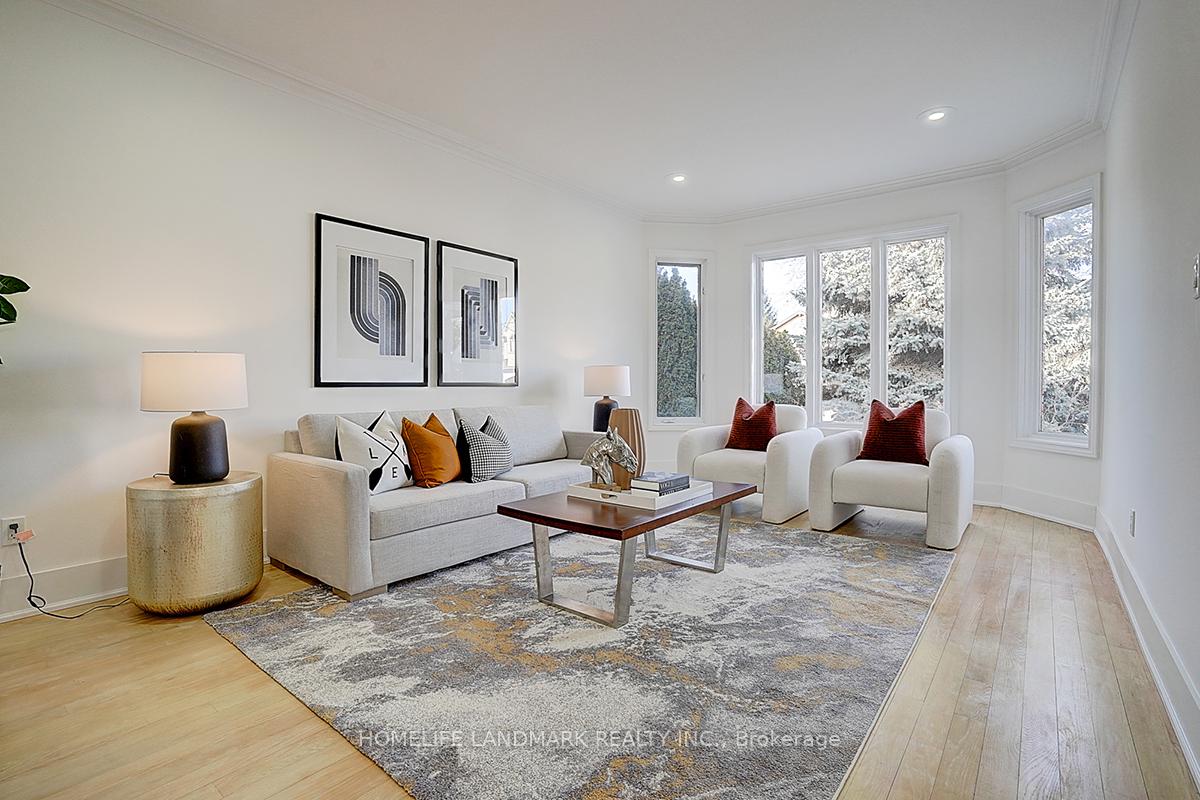
Discover this beautifully maintained home nestled on a generous 50x160 ft lot in one of Toronto's most desirable Willowdale East Neighbourhoods. Boasting over 5,000 sq. ft. of luxurious living space, this residence features 5 spacious bedrooms, 6 well-appointed bathrooms, and a 2-car garage. Step inside to soaring 18-foot foyer, 9-foot ceilings on the main floor, hardwood flooring throughout, and a convenient main-floor office. Recent updates include new hardwood flooring on the second floor, fresh paint whole house, and a brand new interlocked driveway for modern curb appeal.The home is within walking distance of the prestigious Earl Haig Secondary School, for excellent educational opportunities. It is also just steps away from the Yonge subway station, shops, and restaurants, offering unmatched convenience for daily living.This is a rare opportunity to own a meticulously cared-for home in a prime location. Ideal for families seeking comfort, style, and accessibility.
Ask about this home
A HOMEH agent will answer your questions about this home.
Around this home
Daily convenience, out of 100, from the distances below
Schools nearby
School rating, out of 10.
Helpful calculators
Your HOMEH agent

"I would see it this week."