

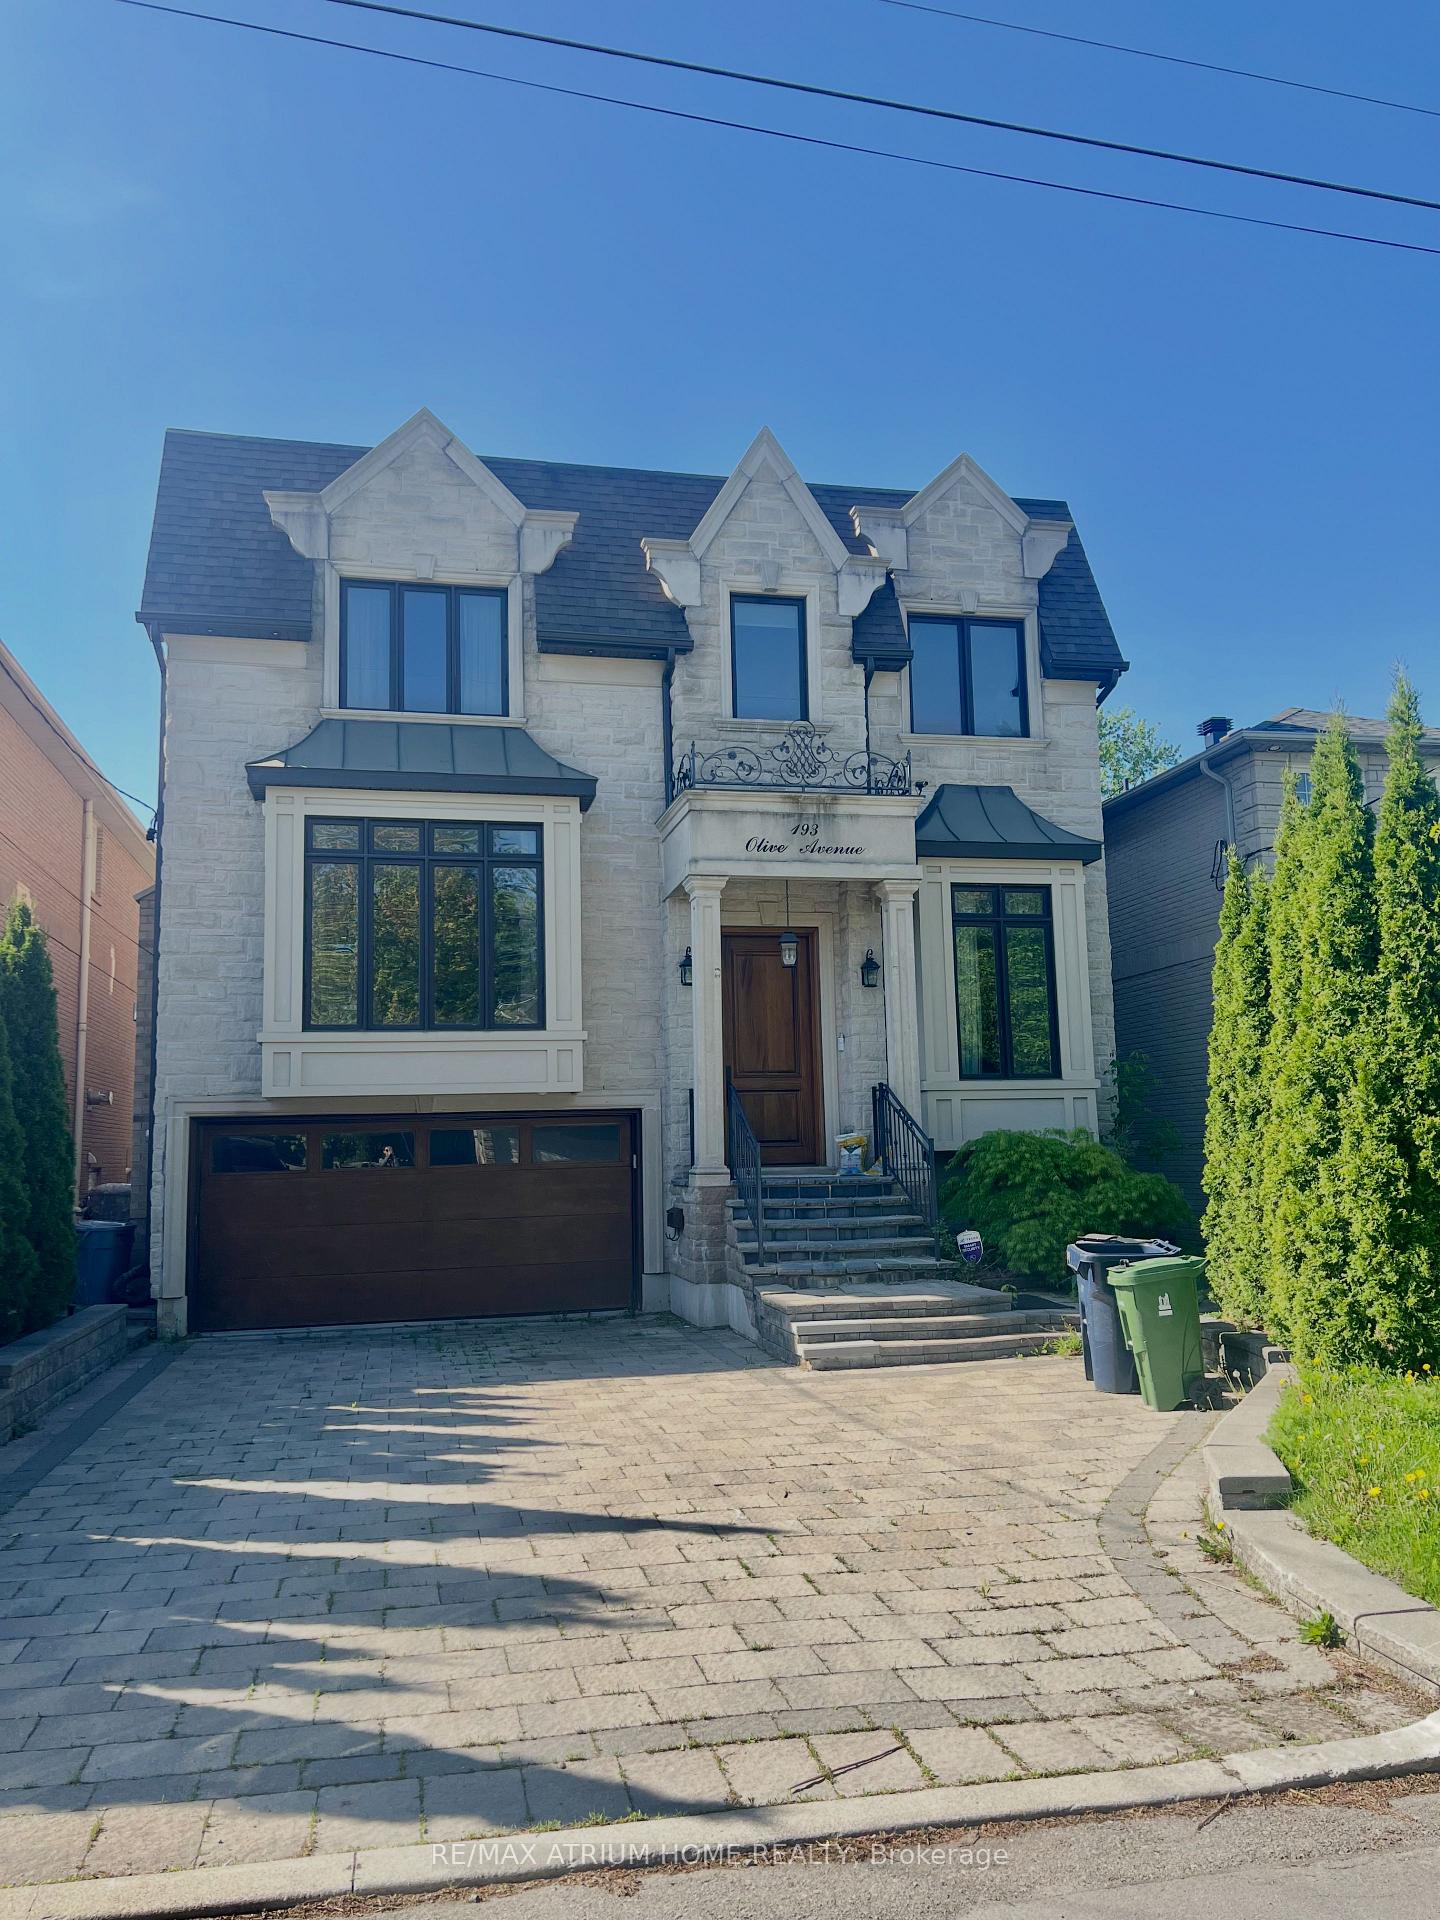
193 Olive Avenue
193 Olive Avenue
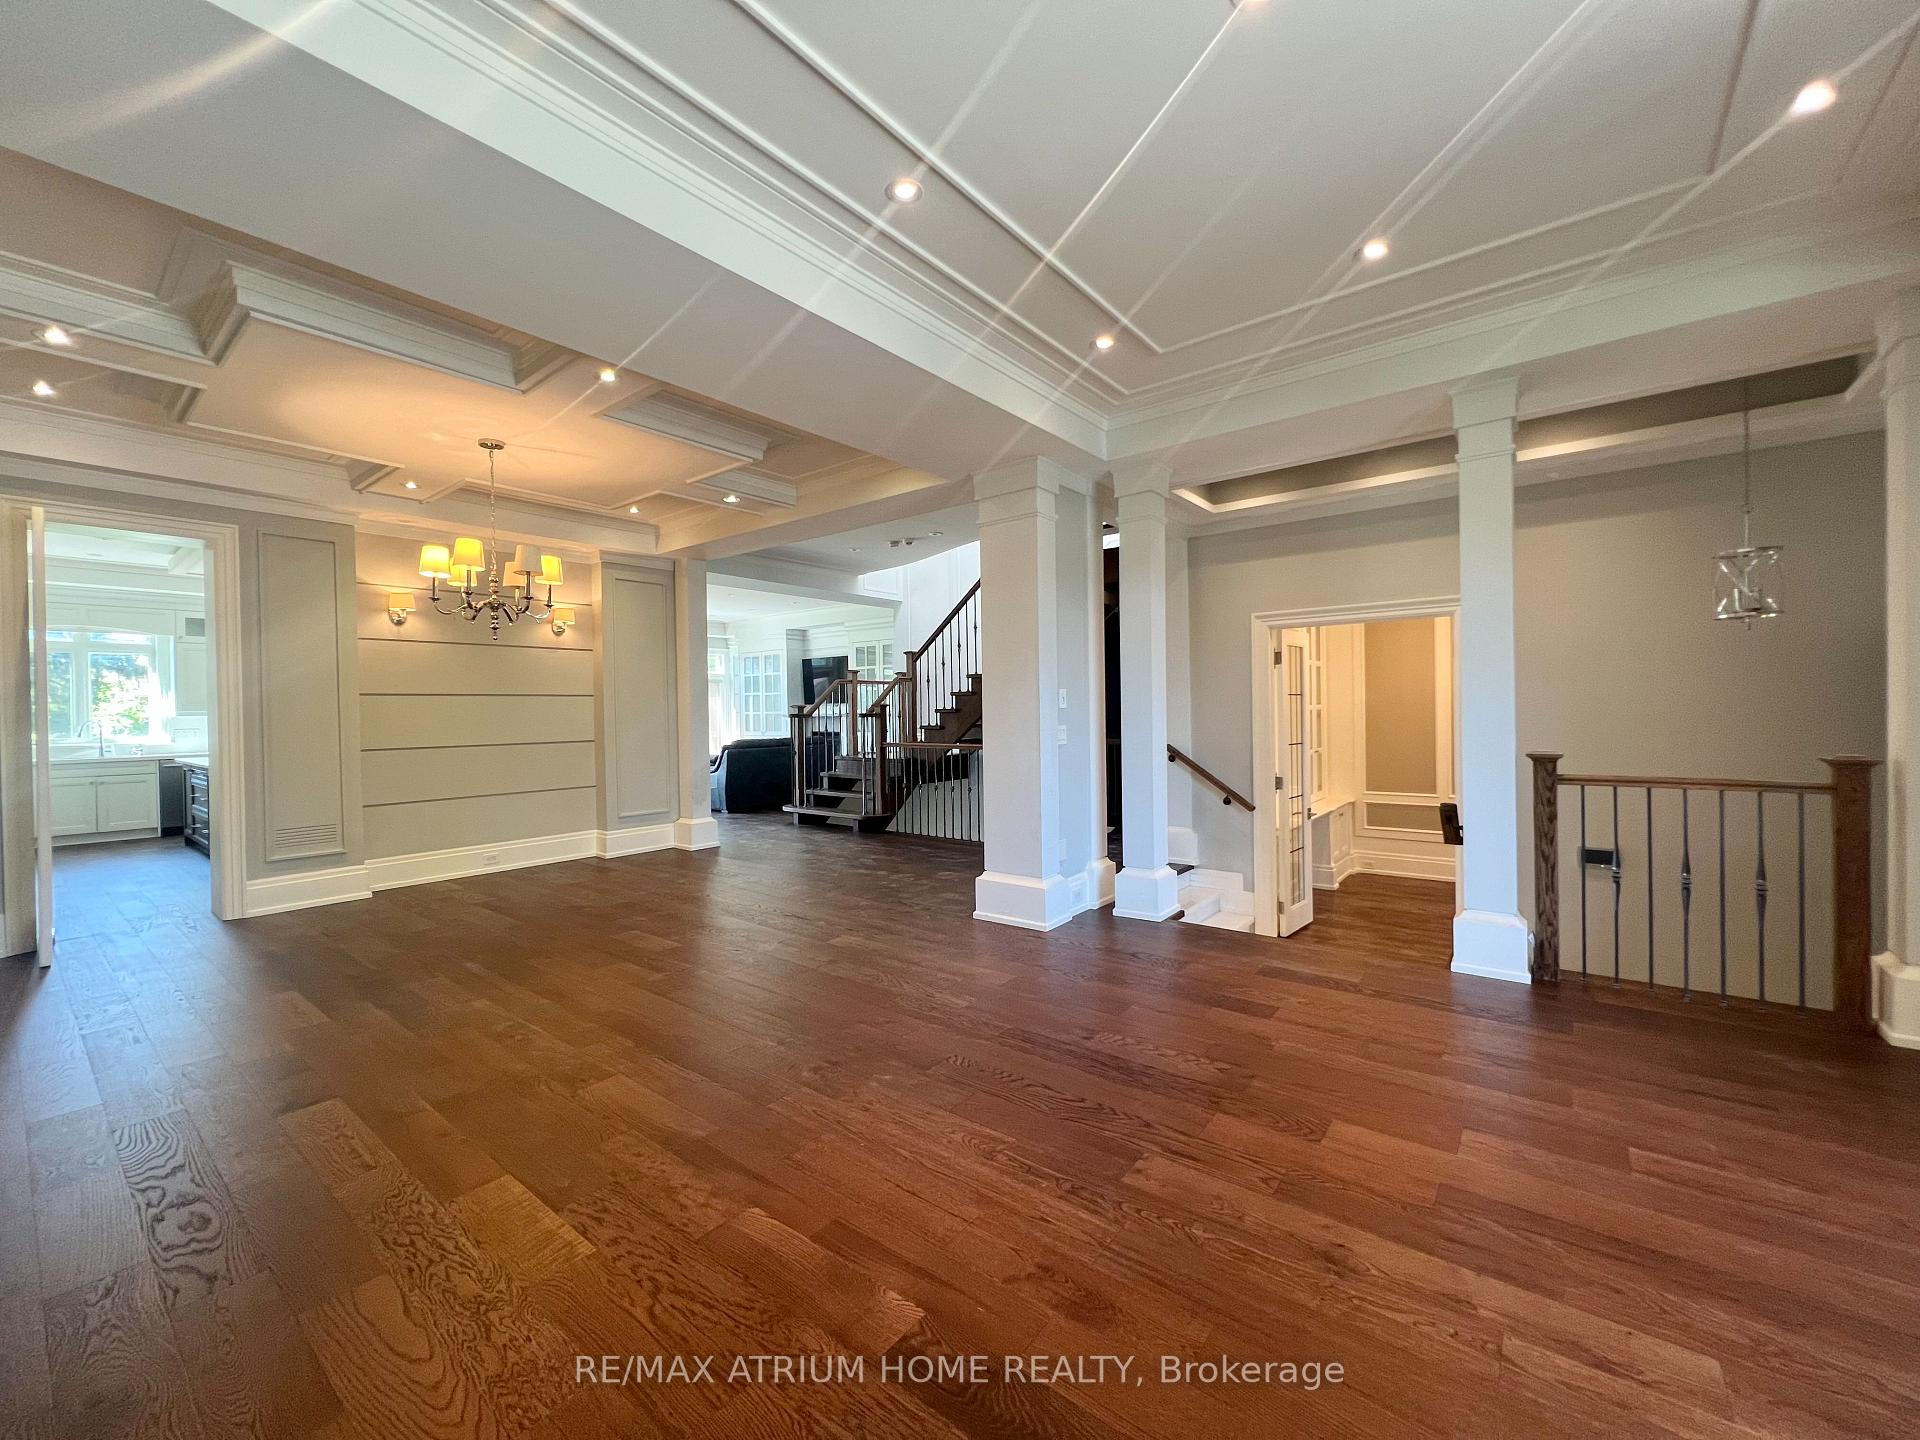 See all 22 photos
Property history
Facts and features
- BasementWalk-out
- Lot size43 × 160 ft
- Lease term12 months
- FurnishedUnfurnished
- Separate entrance
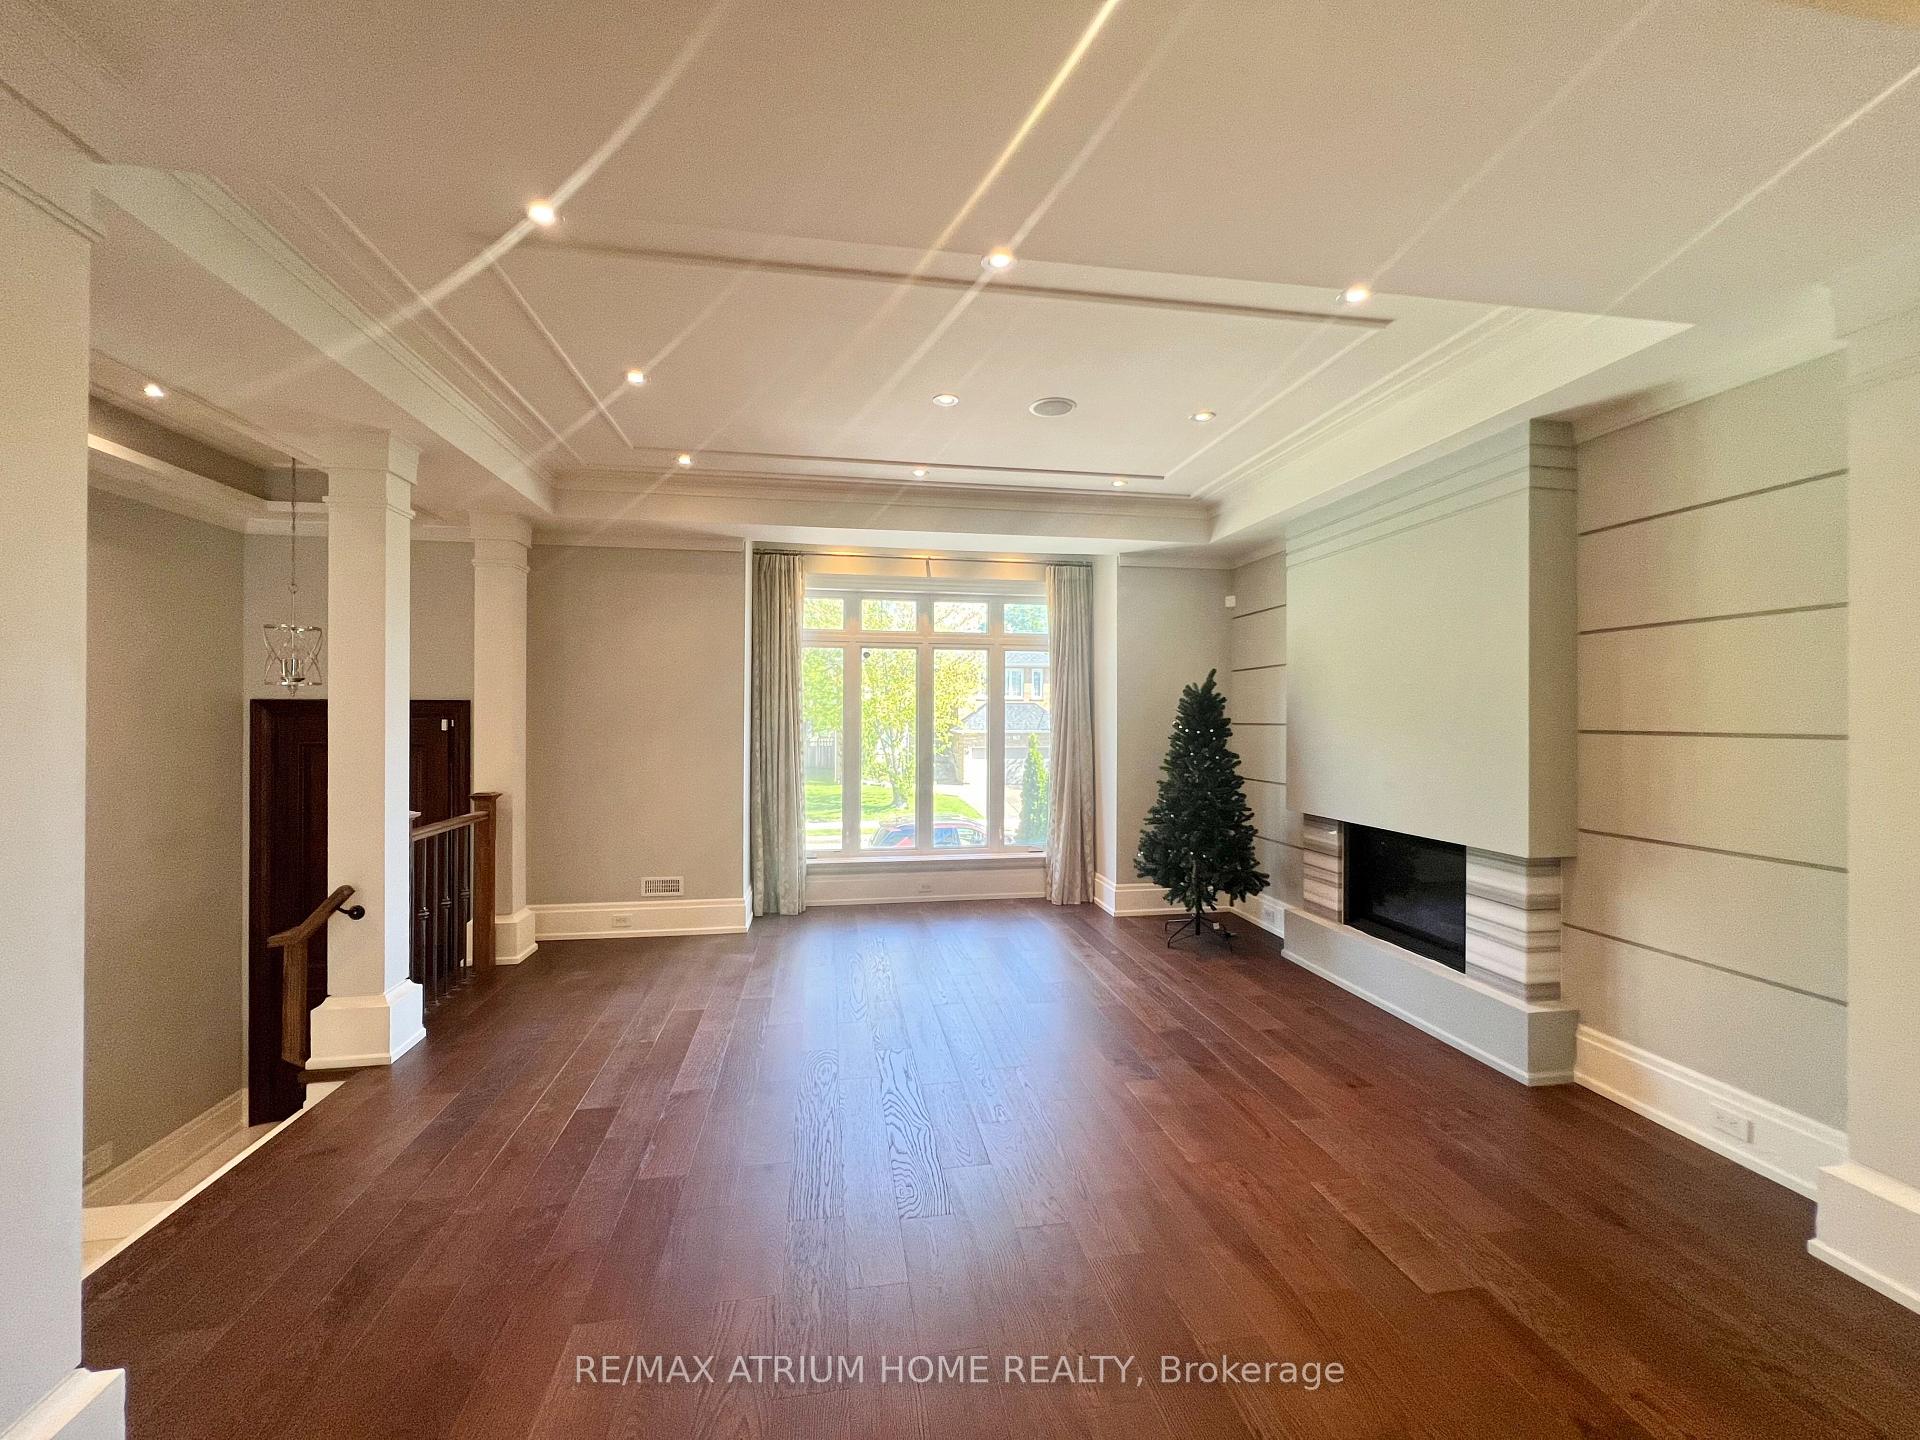
- Fireplace
- Central air
The homeDetached, 2-storey, 3,500–5,000 sq ft
- Type: Detached
- Style: 2-storey
- Living space: 3,500–5,000 sq ft
- Basement: Finished with walk-out, separate entrance
InsideFireplace Yes, Ensuite, Other
- Fireplace: Yes
- Laundry: Ensuite
- Features: Other
- Rooms above ground: 10
- Bedrooms: 4 + 1 in the basement
- Bathrooms: 6
- Kitchens: 1
- Family room: Yes
Outside and lotBrick, stone, Unknown, Concrete block
- Exterior: Brick, stone
- Roof: Unknown
- Foundation: Concrete block
- Size: 42.92 × 160 ft
Parking2 Garage, Built-in, Private
- Spaces: 2 Garage
- Garage: Built-in
- Driveway: Private
Heating, water and powerForced air, gas, Central air, Municipal water
- Heating: Forced air, gas
- Cooling: Central air
- Water: Municipal water
- Sewer: Municipal sewer
Rent and termsRent $7,500 a month, Entire property, Unfurnished
- Rent: $7,500 a month
- Space for rent: Entire property
- Furnished: Unfurnished
- Lease: 12 months
- Paid: Monthly
- Rent includes: Parking
- Deposit: Required
- Credit check: Required
- Employment letter: Required
- Rental application: Required
- References: Required
- Rental items: Hot water tank
IncludedPartial furniture included or can be all removed as per tenant's request., One room in basement is excluded for landlord's own storage.
- Included: Partial furniture included or can be all removed as per tenant's request.
- Not included: One room in basement is excluded for landlord's own storage.
Listing detailsC12161874, Rented, May 20, 2025
- MLS® number: C12161874
- Status: Rented
- Listed on: May 20, 2025
- Days on market: 8
- Updated: May 28, 2025
- Possession: 2025-05-21 / Flexible
- Occupied by: Owner
- Listing brokerage: RE/MAX ATRIUM HOME REALTY
About this home
193 Olive Avenue, North York (Willowdale East), ON M2N 4P3
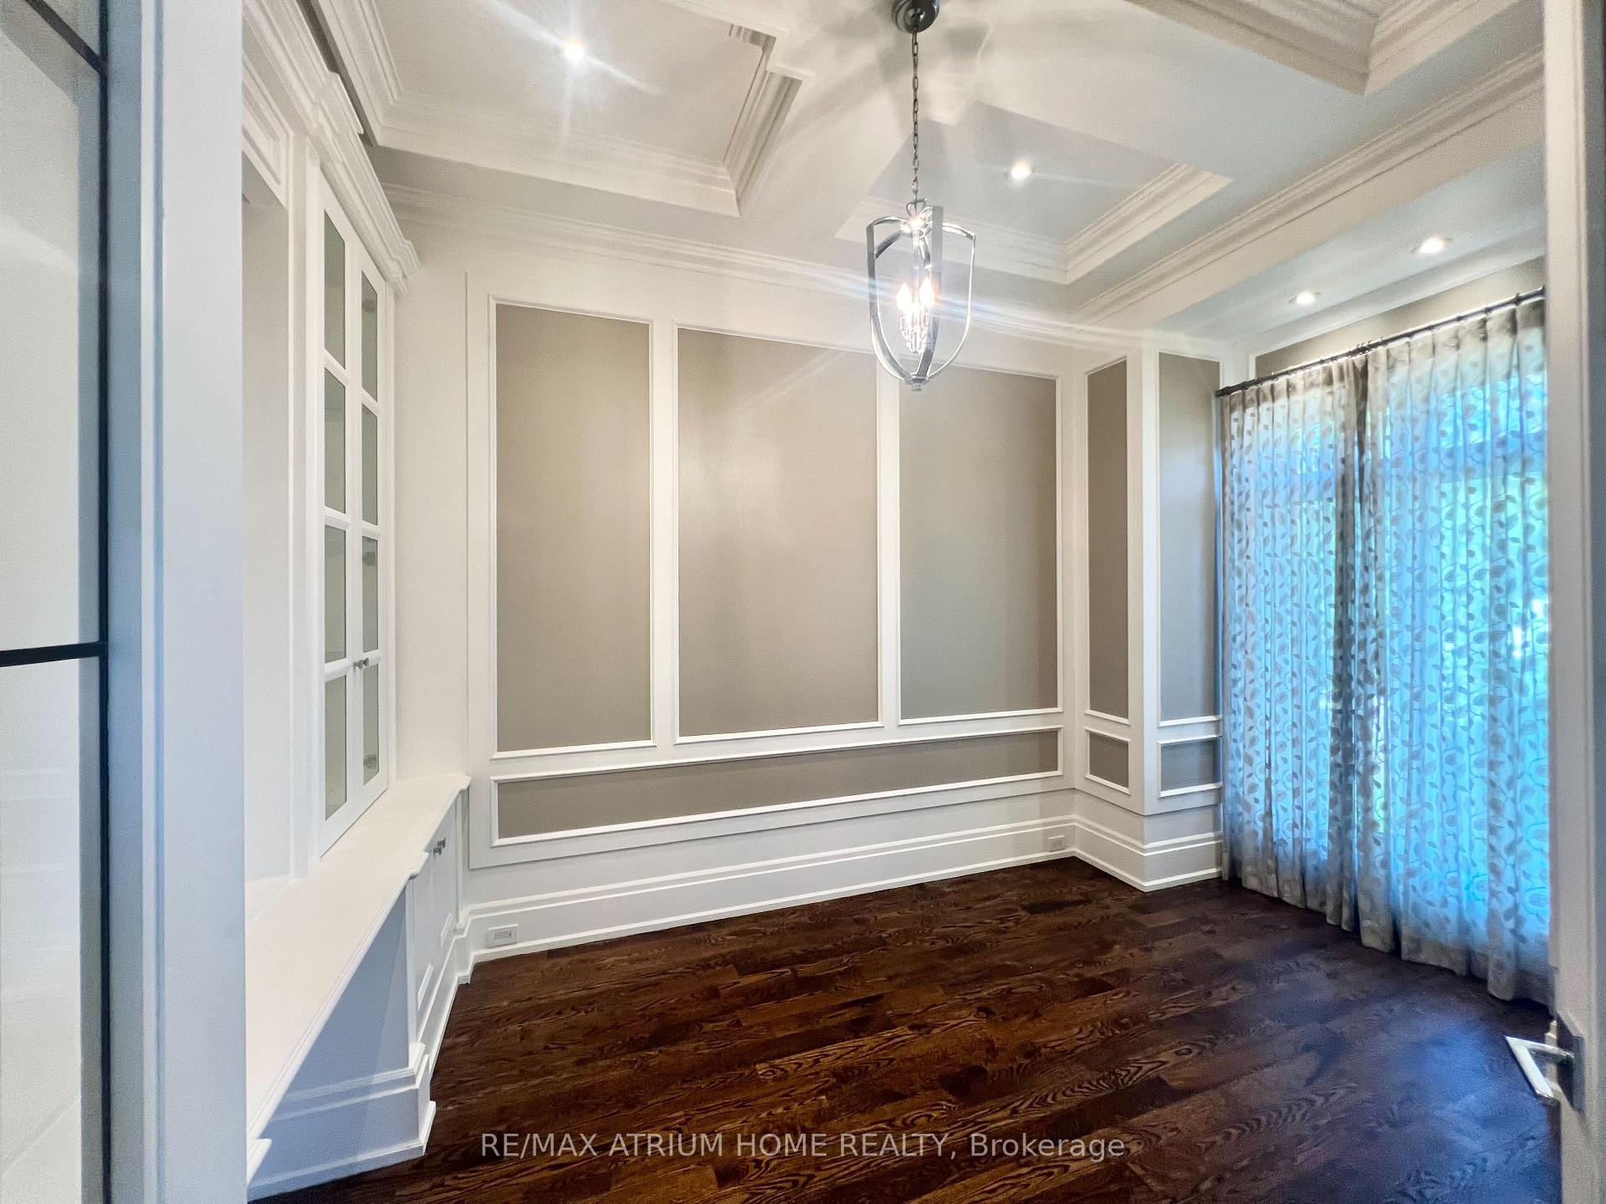
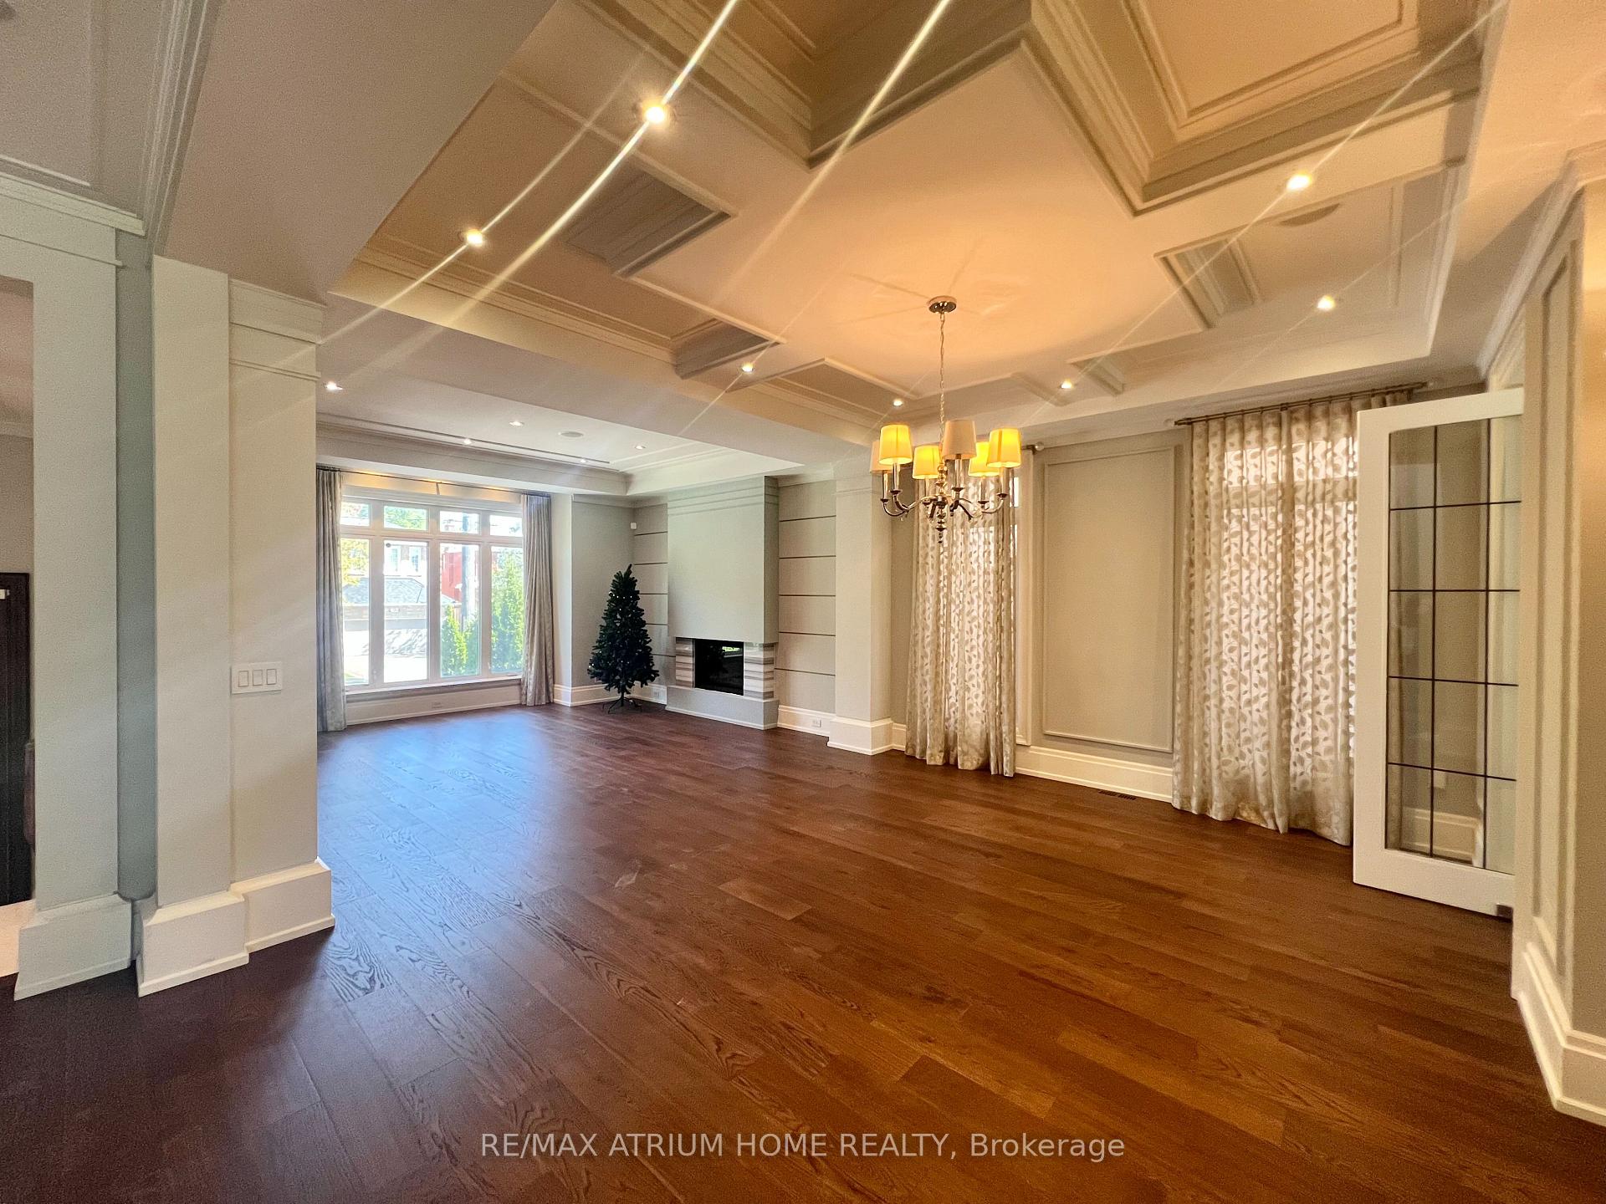
Gorgeous& Luxurious Custom Designed Home In The Heart Of Willowdale Community, Located On A Quiet Street W/ 160 Feet Deep Lot. Amazing Layout W/ High Ceiling Design, Open Concept Kitchen With Oversized Marble Center Island, Counter Tops & Back Splash. Hardwood Floor Thru Entire 2nd Floor W/ 4 Ensuite Bedrooms. Finished Walk Out Basement. Easy Access To Finch Subway Station, Go Station And Hwy 401, Surrounded W/ Grocery Stores, Banks, Restaurants, Shopping Center, Etc., Your Ideal Of Living In Willowdale. Photos Are From Previous Listing For Your Reference.
Ask about this home
A HOMEH agent will answer your questions about this home.
Around this home
Daily convenience, out of 100, from the distances below
Schools nearby
School rating, out of 10.
Helpful calculators
Your HOMEH agent

"I would see it this week."