

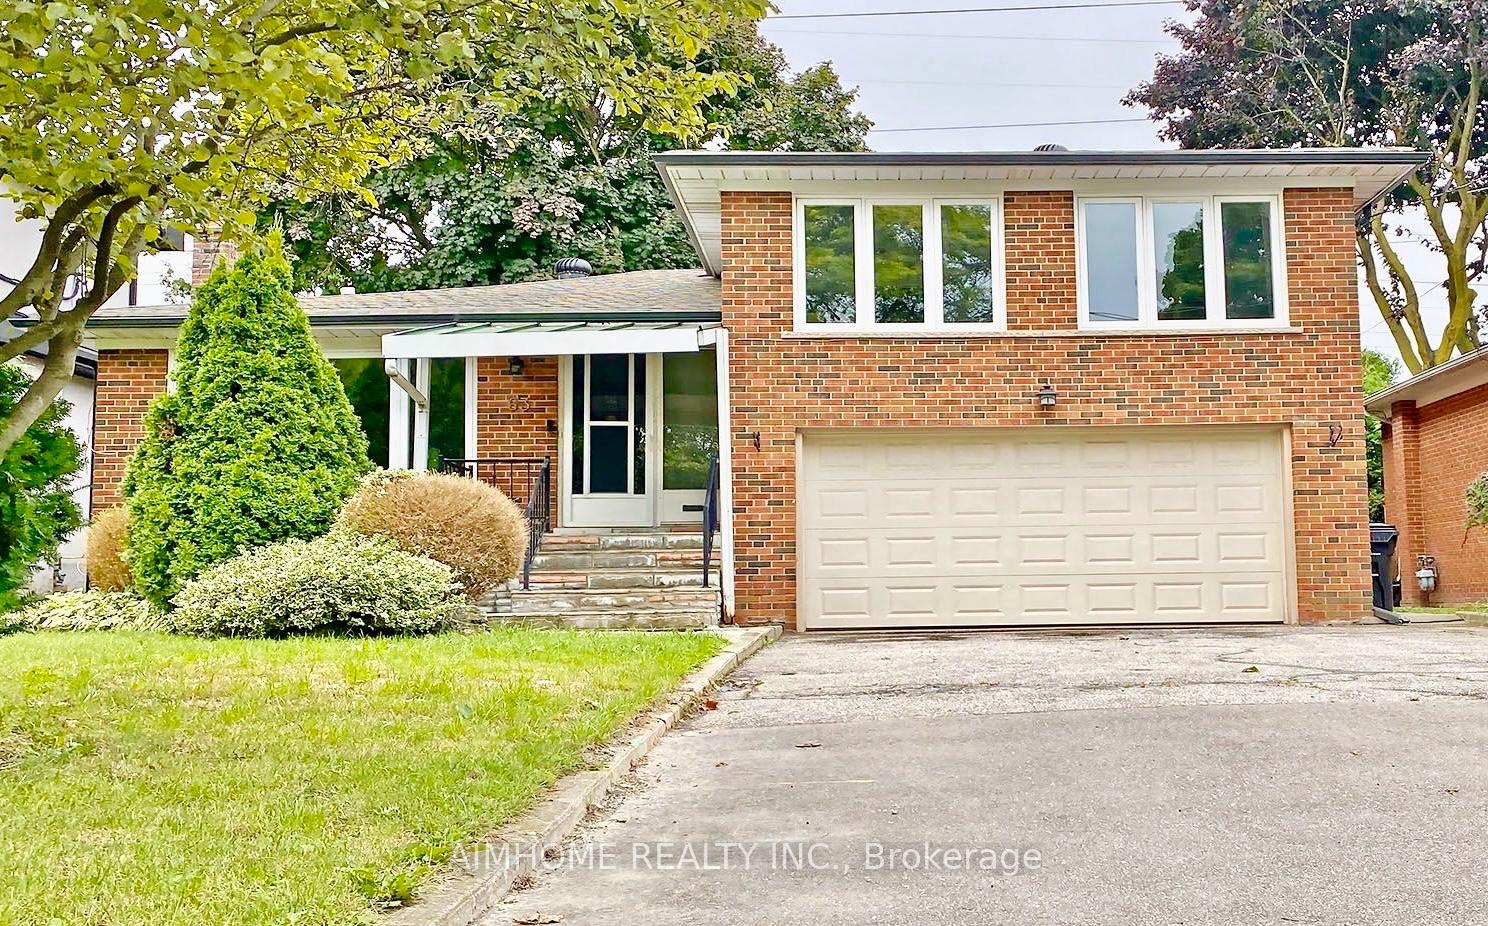
63 Bowerbank Drive
63 Bowerbank Drive
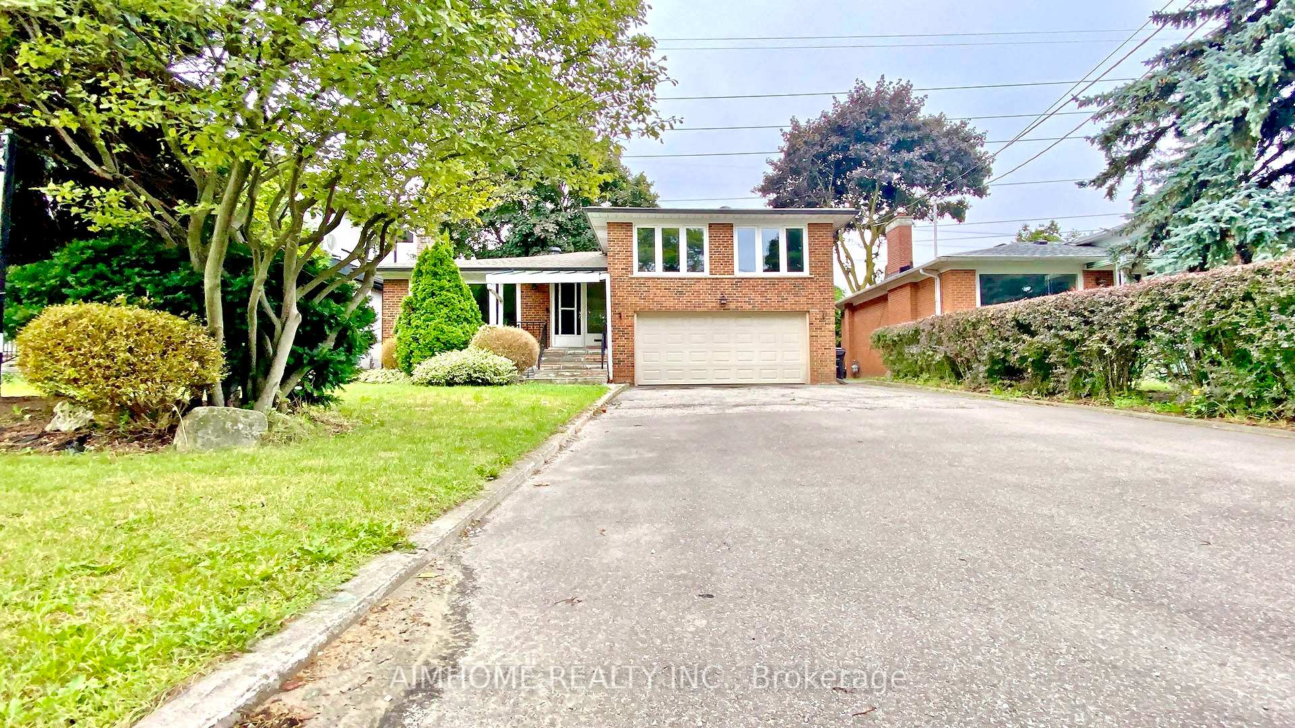
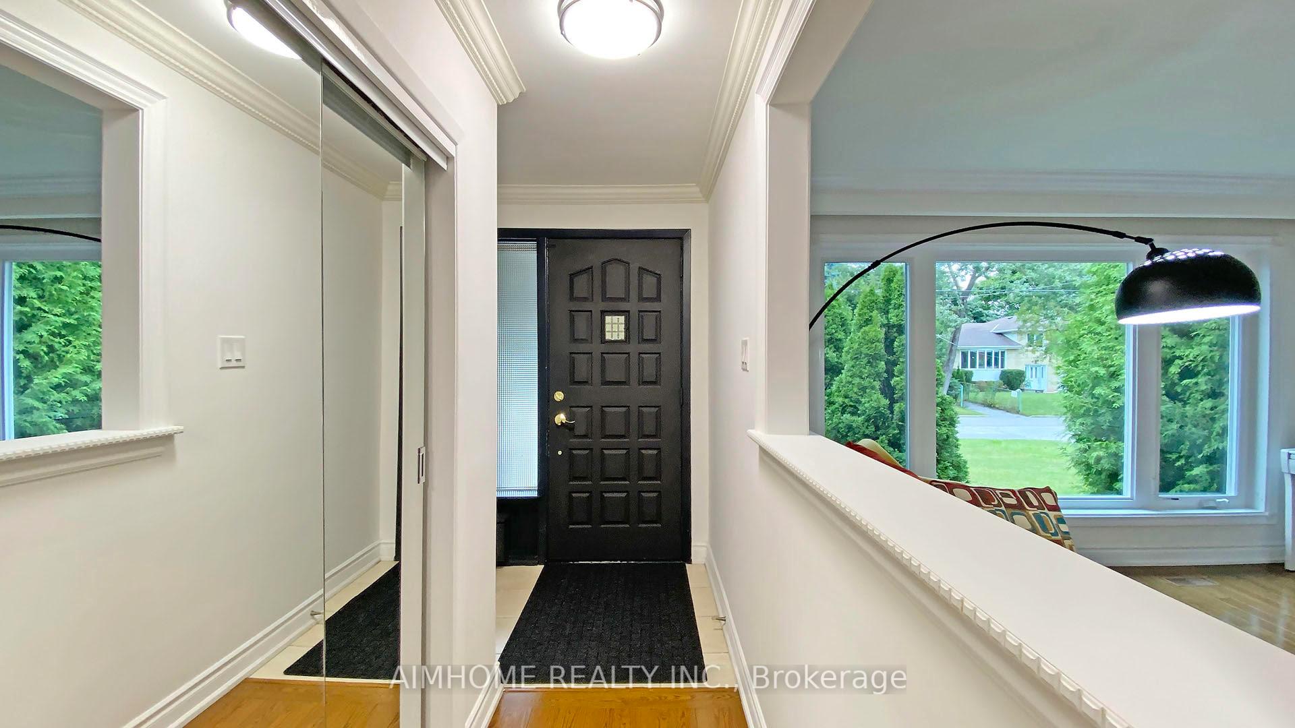
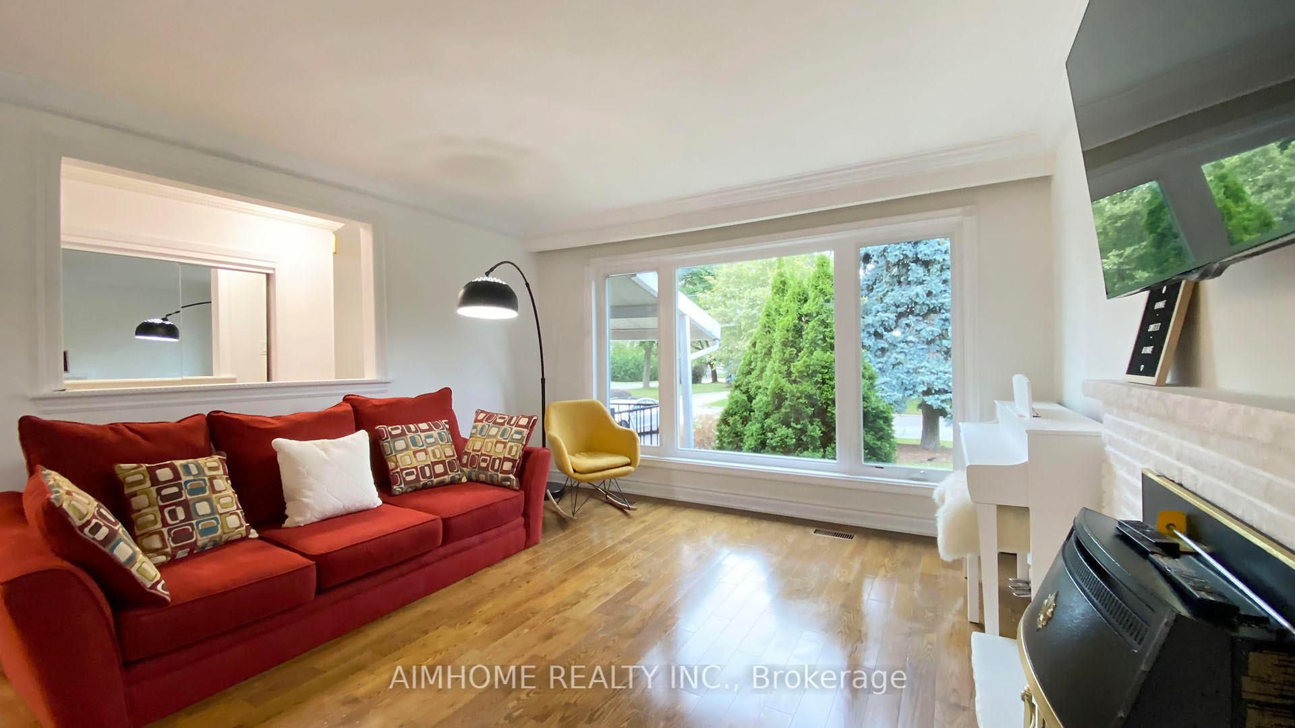
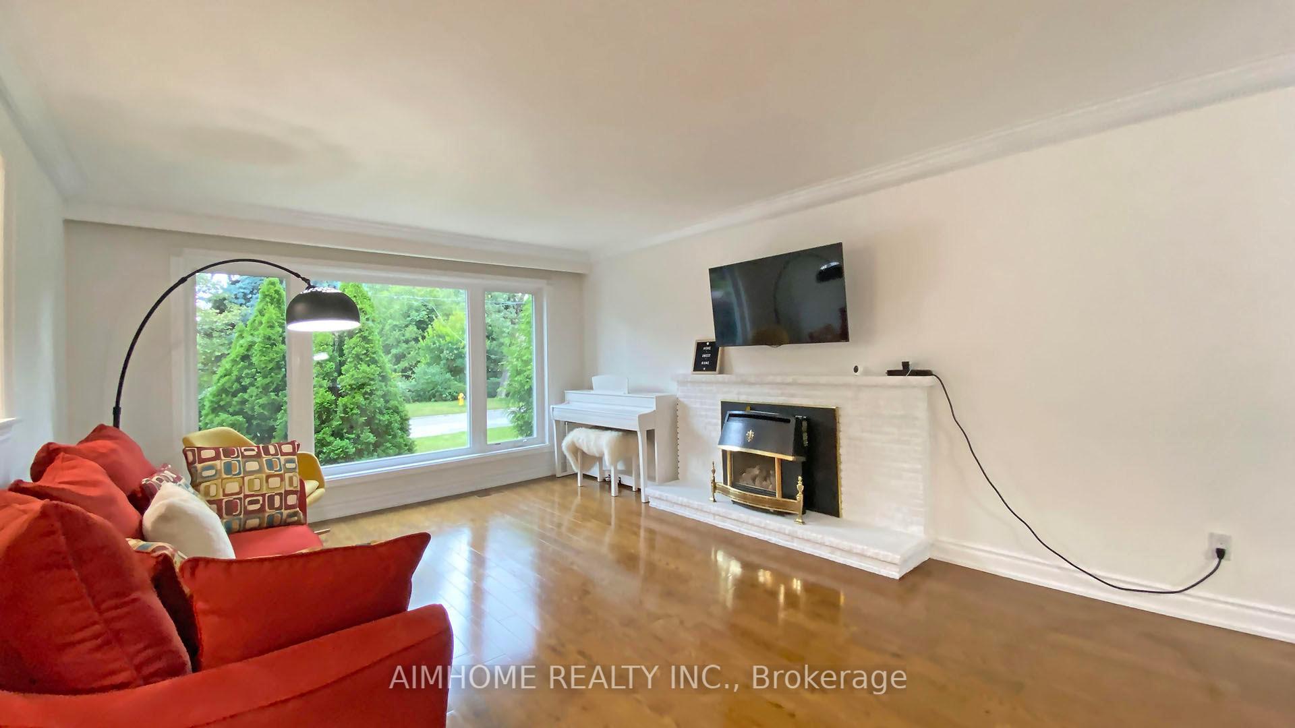 See all 40 photos
Property history
Facts and features
- BasementSeparate entrance
- Water, sewerMunicipal
- HeatingForced air
- CoolingCentral air
- Second kitchen
- Separate entrance
- Hardwood floors
- Fireplace
- Central air
The homeDetached, Sidesplit 4, Separate entrance
- Type: Detached
- Style: Sidesplit 4
- Basement: Separate entrance
InsideFireplace Yes, Hardwood, Lower level
- Fireplace: Yes
- Flooring: Hardwood
- Laundry: Lower level
- Rooms above ground: 7
- Rooms in the basement: 1
- Bedrooms: 4 + 1 in the basement
- Bathrooms: 3
- Kitchens: 2
- Family room: Yes
Outside and lotBrick, Shingles, Concrete block
- Exterior: Brick
- Roof: Shingles
- Foundation: Concrete block
- Size: 50 × 120 ft
- Zoning: Sidesplit 4 Level
Parking2 Garage, Built-in, Private
- Spaces: 2 Garage
- Garage: Built-in
- Driveway: Private
Heating, water and powerForced air, gas, Central air, Municipal water
- Heating: Forced air, gas
- Cooling: Central air
- Water: Municipal water
- Sewer: Municipal sewer
Costs and taxesTaxes $5,876 a year, HST included in the price, Hot water tank
- Taxes, 2023: $5,876 a year
- HST: HST included in the price
- Rental items: Hot water tank
Included in the saleExisting appliances: stove, fridge, dishwasher, washer, dryer
- Included: Existing appliances: stove, fridge, dishwasher, washer, dryer
NearbyClear view, park, public transit, school
- Close to: Clear view, park, public transit, school
Listing detailsC9282612, Sold, Aug 28, 2024
- MLS® number: C9282612
- Status: Sold
- Listed on: Aug 28, 2024
- Days on market: 136
- Updated: Jan 11, 2025
- Possession: To Be Arranged
- Occupied by: Vacant
- Listing brokerage: AIMHOME REALTY INC.
About this home
63 Bowerbank Drive, North York (Newtonbrook East), ON M2M 1Z9
Location Location Location! Spacious and warm family home ideally situated on a quiet crescent back on walking trail toward the Yonge/Finch subway. Steps away from Yonge St, subway, shopping, dining, and more through a private backyard gate. Premium 50 x 120 south-facing lot without side-walk. Well-maintained, and well-designed side split boasting 4+1 bedrooms, with separate entrance to potential in-law suite on the ground floor and basement suite each with its own bathroom. Upgraded light fixtures and granite countertops. Gourmet eat-in kitchen, open concept living and dining area, hardwood floor. Attached double garage with 6 extra driveway parking (total of 8). New roof & eavestrough & leaf guard (2022), A/C (2021), dishwasher & fridge (2022). Rare lot layout backing onto a walking trail for potential to build a second laneway/garden suite. With Silverview Park across the street, transportation, and essential lifestyle amenities just steps away, this versatile home is ideal for a growing family with strong income-generating potential.
Ask about this home
A HOMEH agent will answer your questions about this home.
Around this home
Daily convenience, out of 100, from the distances below
Schools nearby
School rating, out of 10.
Helpful calculators
Your HOMEH agent

"I would see it this week."