

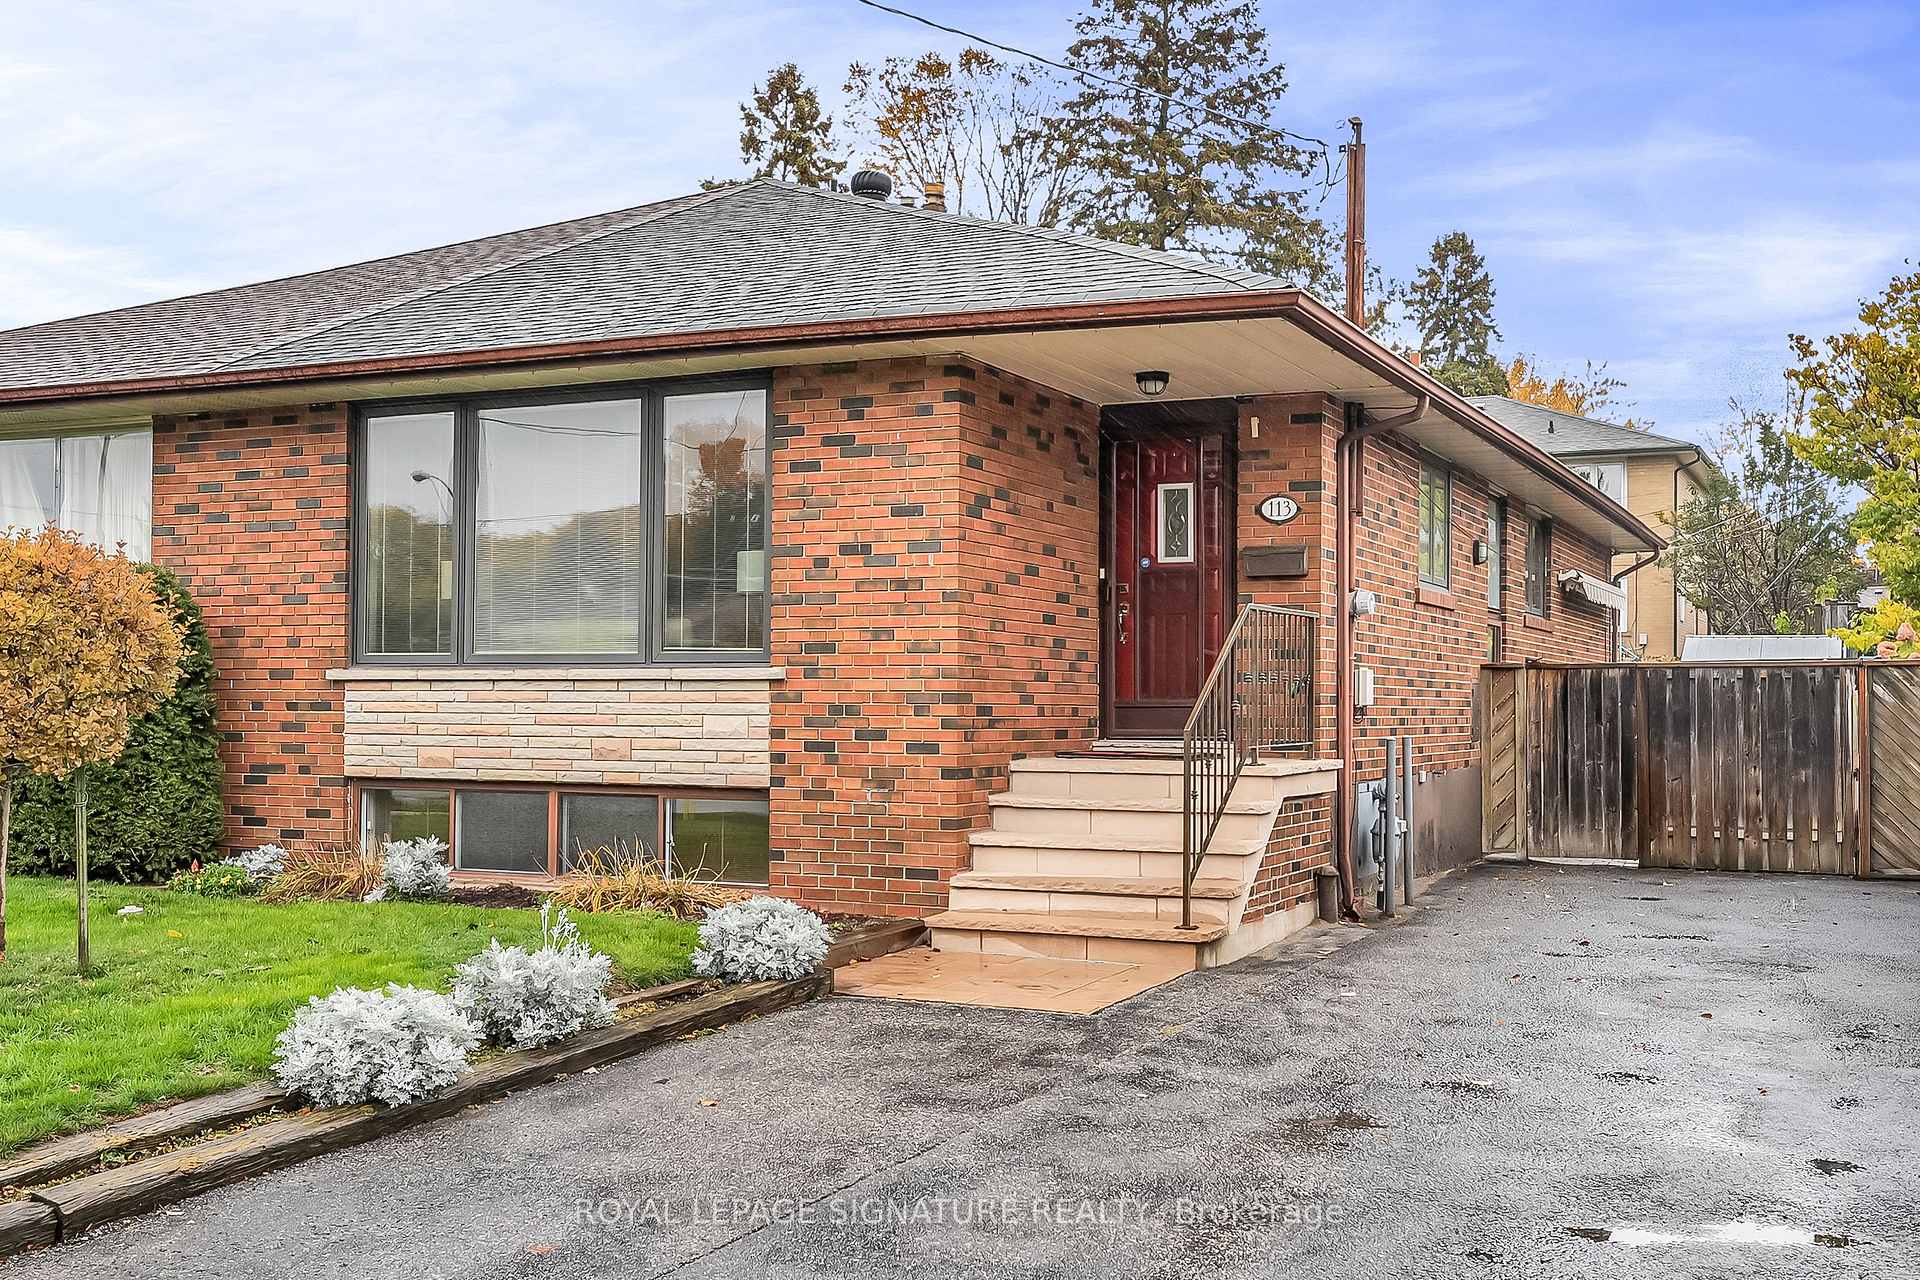
113 Fenside Drive
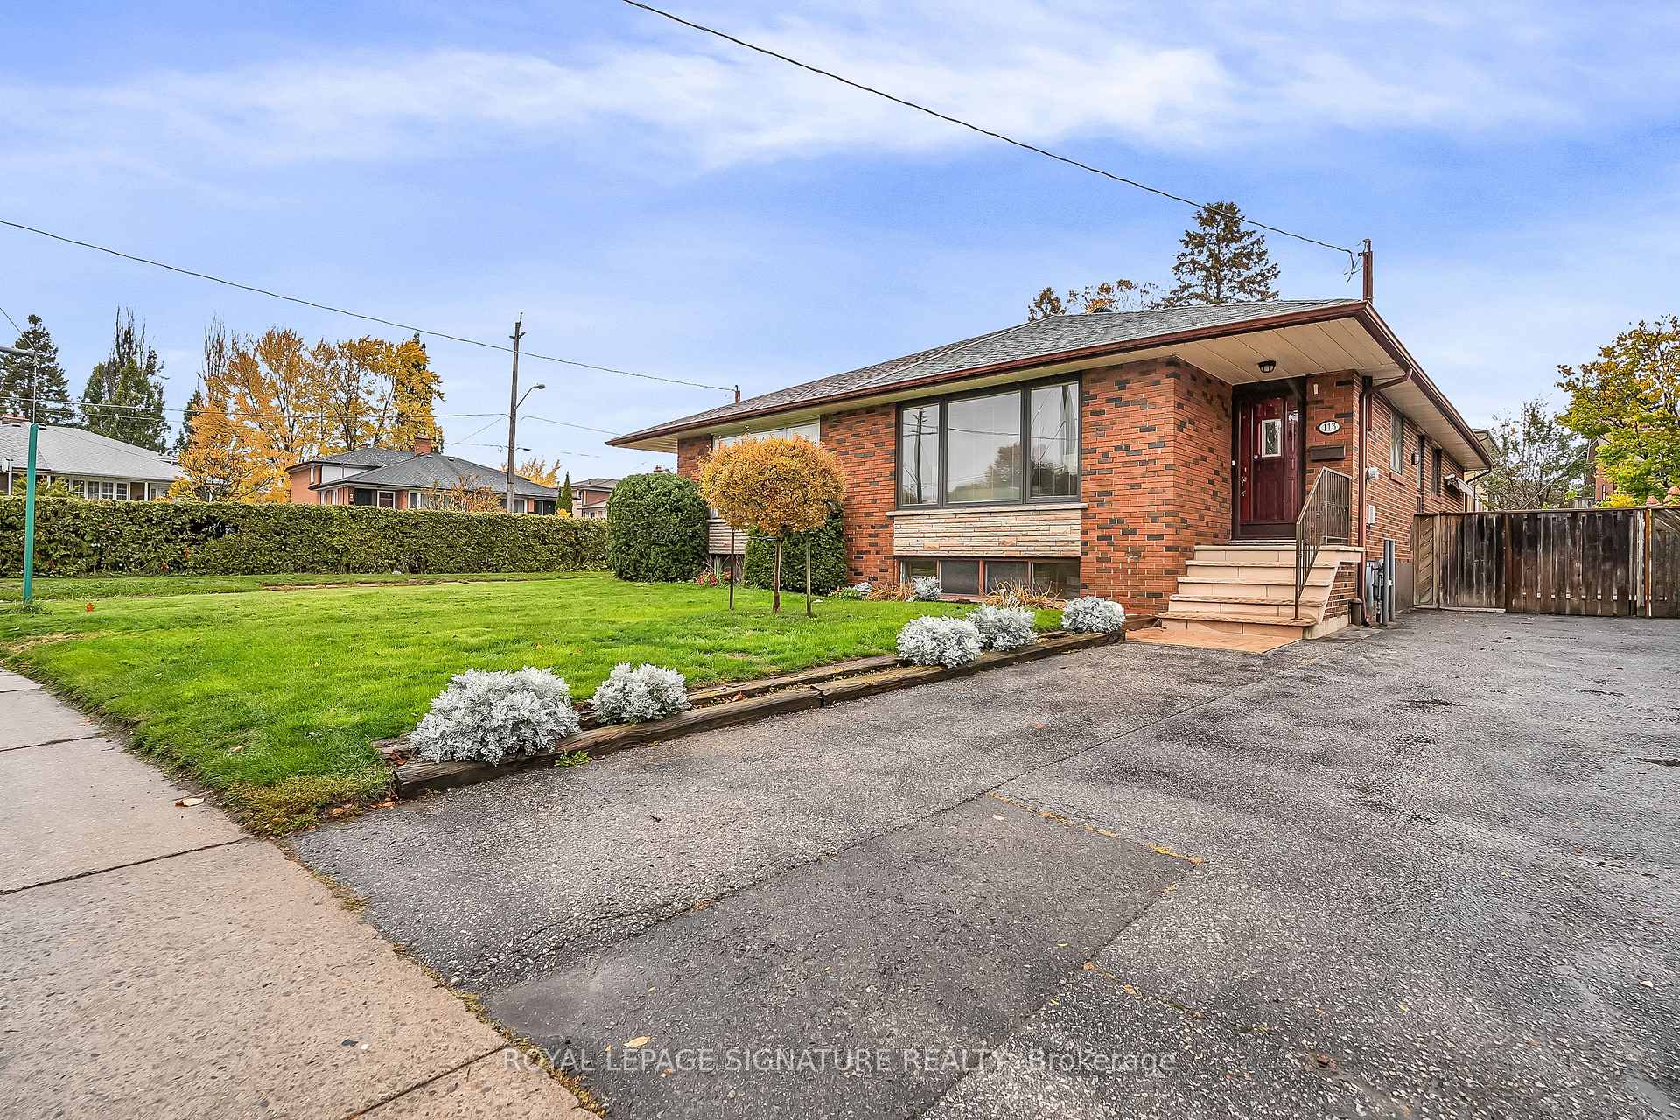
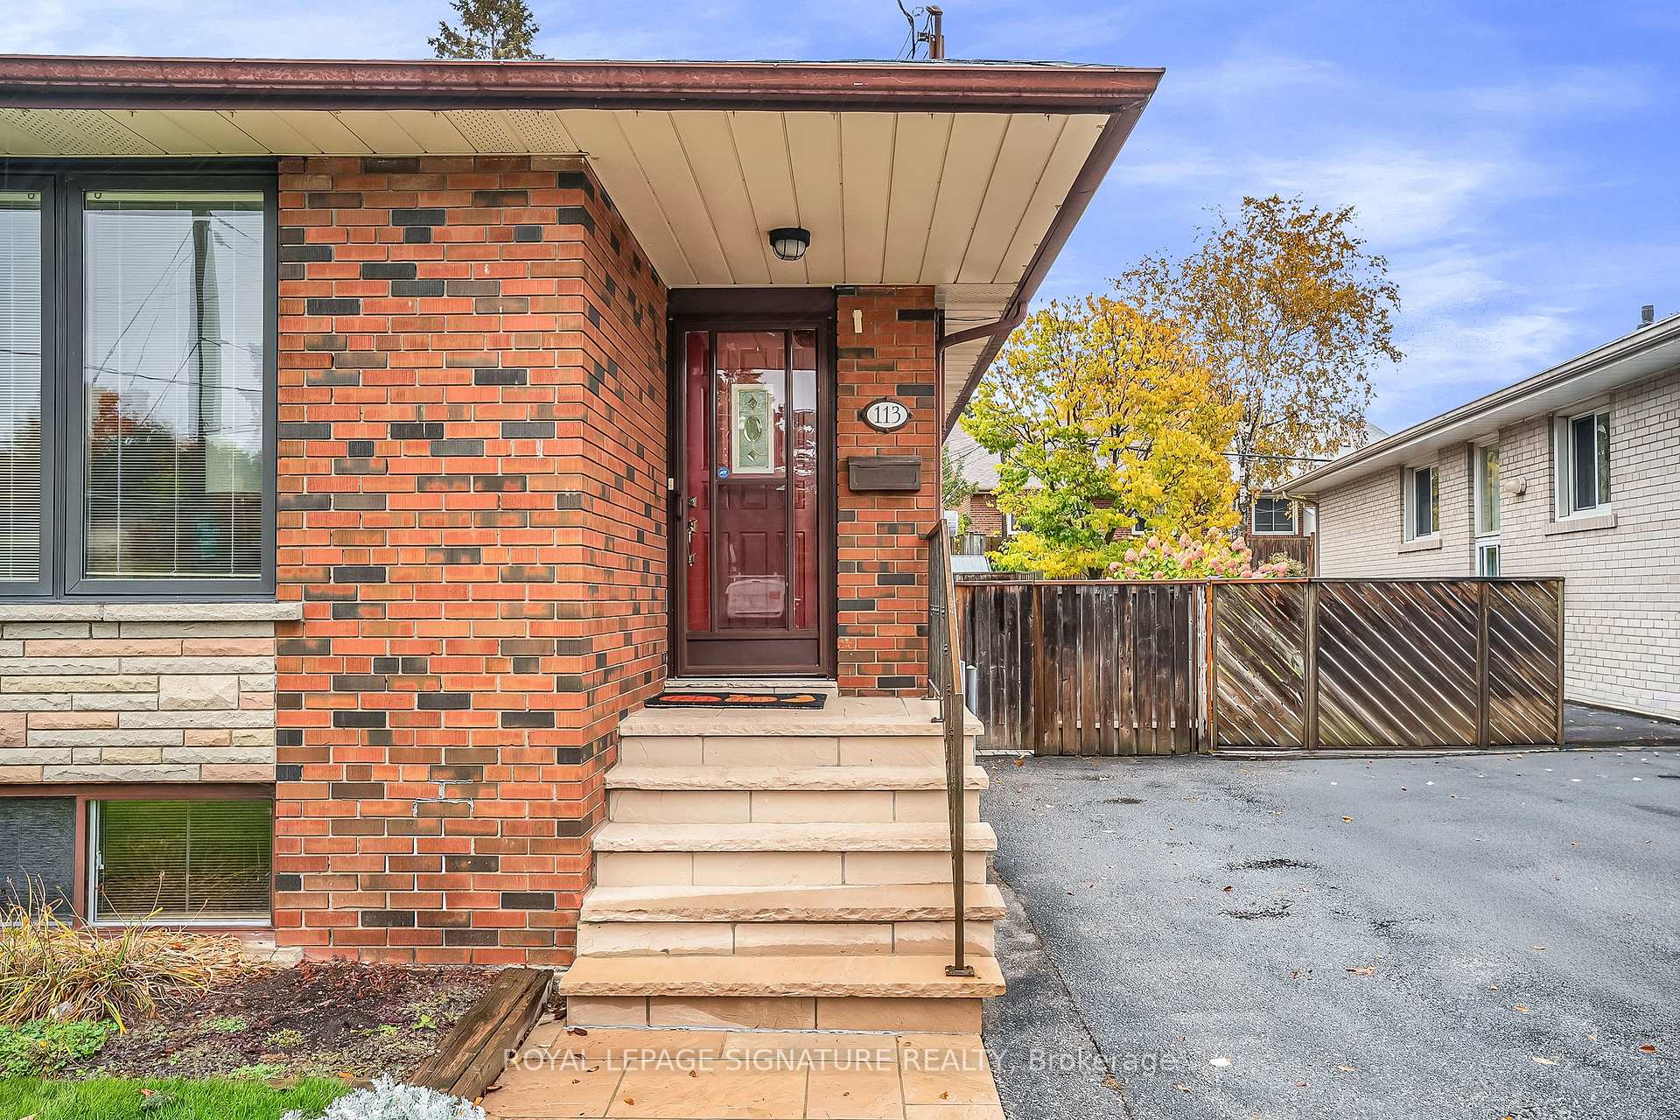
113 Fenside Drive
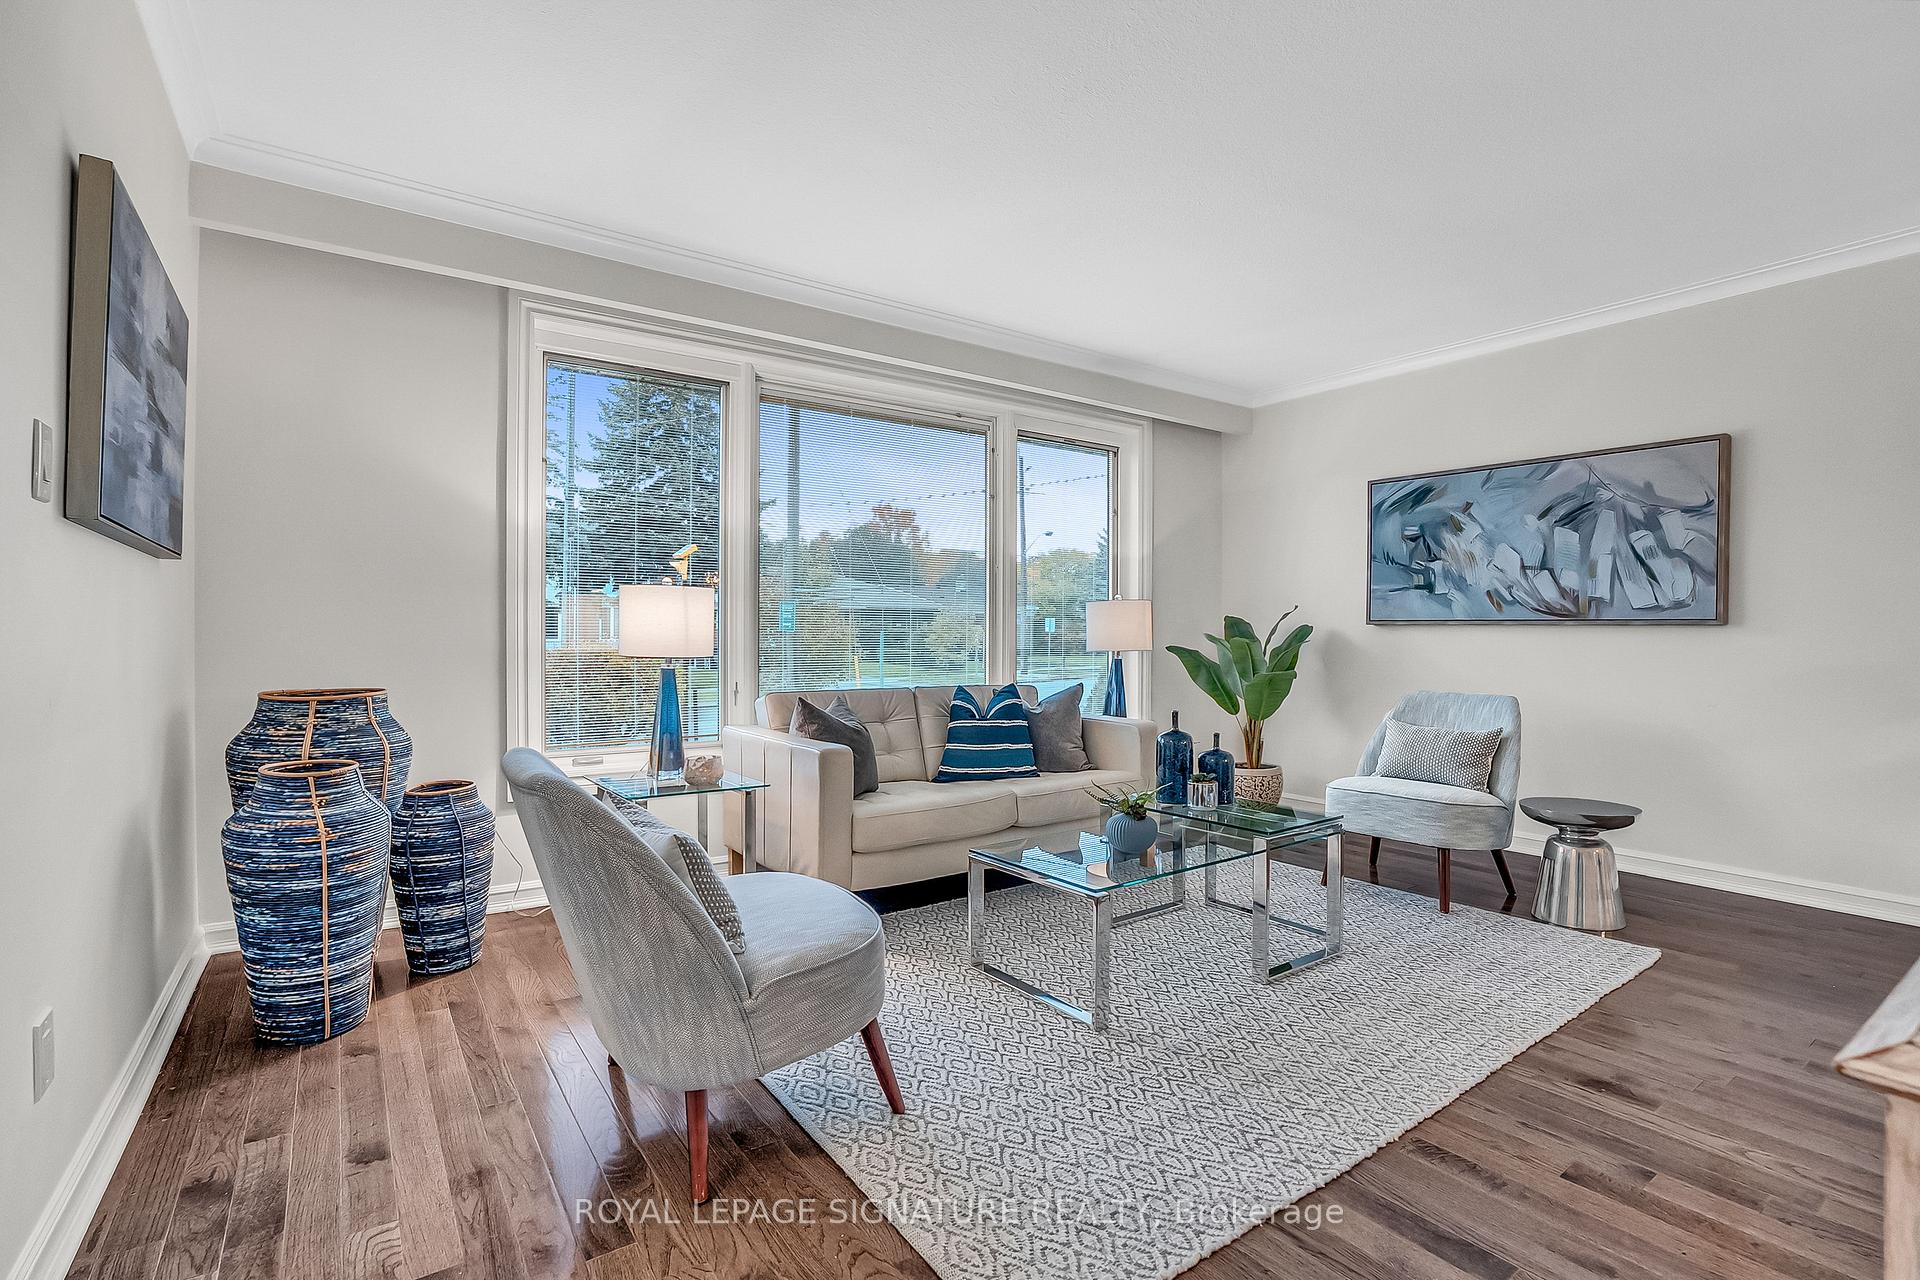 See all 35 photos
Property history
Facts and features
- BasementFinished
- Water, sewerMunicipal
- HeatingHeat pump
- CoolingOther
- Separate entrance
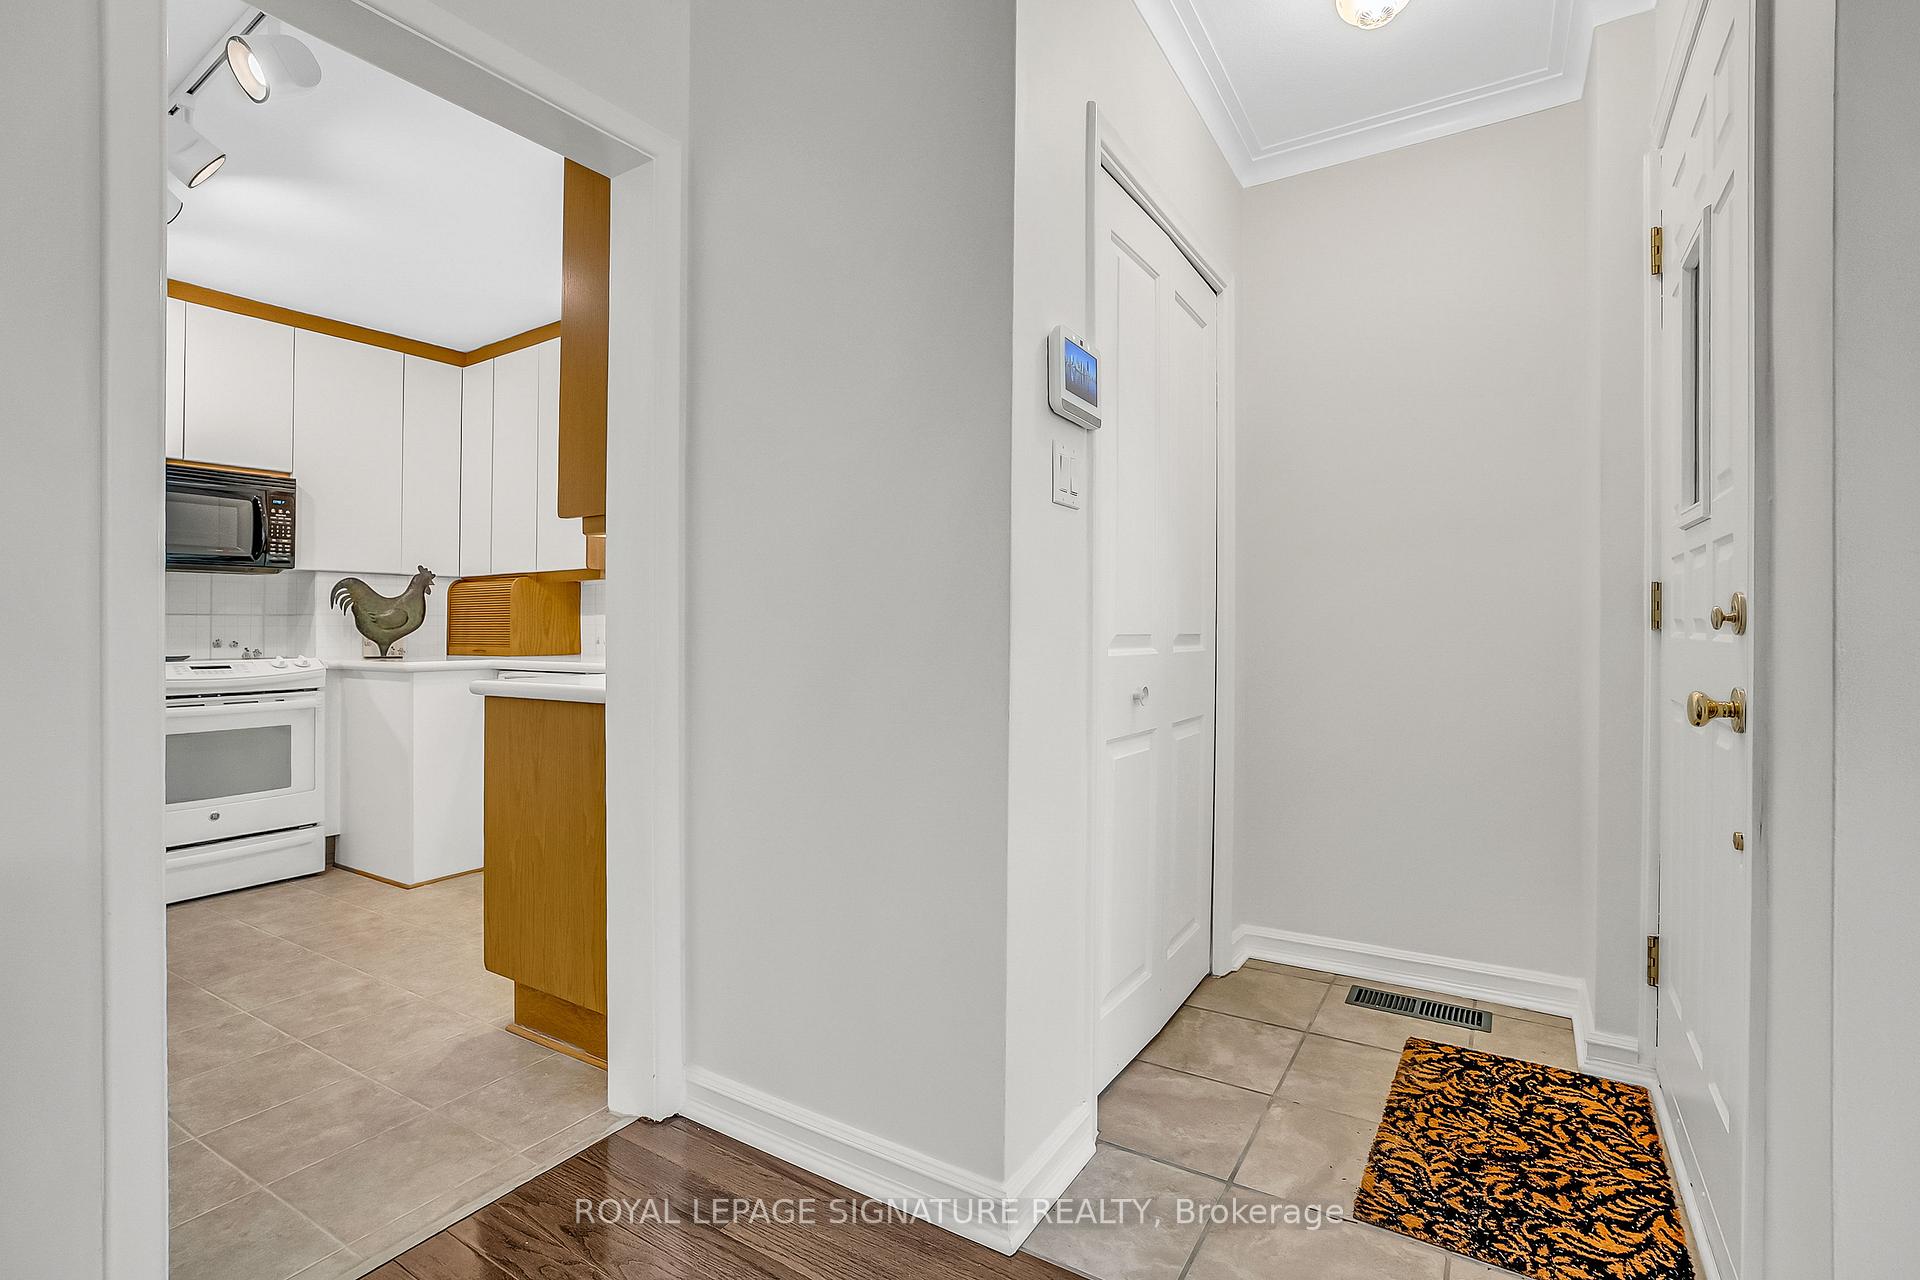
- Hardwood floors
The homeSemi-Detached, Bungalow, 1,100–1,500 sq ft
- Type: Semi-Detached
- Style: Bungalow
- Living space: 1,100–1,500 sq ft
- Basement: Finished, full, separate entrance
InsideHardwood, Primary bedroom - main floor, solar tube, Rooms above ground 6
- Flooring: Hardwood
- Features: Primary bedroom - main floor, solar tube
- Rooms above ground: 6
- Bedrooms: 3 + 1 in the basement
- Bathrooms: 2
- Kitchens: 1
Outside and lotBrick, Asphalt shingle, Poured concrete
- Exterior: Brick
- Roof: Asphalt shingle
- Foundation: Poured concrete
- Other structures: Garden shed
- Size: 28.83 × 103.33 ft
Parking2 Parking
- Spaces: 2 Parking
Heating, water and powerHeat pump, gas, Other, Municipal water
- Heating: Heat pump, gas
- Cooling: Other
- Water: Municipal water
- Sewer: Municipal sewer
Costs and taxesTaxes $4,585 a year, HST included in the price, Hot water tank
- Taxes, 2025: $4,585 a year
- HST: HST included in the price
- Rental items: Hot water tank
Included in the saleEverything 'as is' & no warranties - window coverings, electric light fixtures, new lennox furnace and heat pump installed august '23, whirlpool built-in dishwasher, ge stove, amana fridge, lg built-in microwave, built-in murphy bed with matching desk & bookshelf, primary bedroom furniture, lennox furnace & heat pump installed '23, wood's freezer as is, inglis washer, maytag dryer, garden shed & carpet in rec room., Telus security system & equipment, dining room light fixture (to be replaced)
- Included: Everything 'as is' & no warranties - window coverings, electric light fixtures, new lennox furnace and heat pump installed august '23, whirlpool built-in dishwasher, ge stove, amana fridge, lg built-in microwave, built-in murphy bed with matching desk & bookshelf, primary bedroom furniture, lennox furnace & heat pump installed '23, wood's freezer as is, inglis washer, maytag dryer, garden shed & carpet in rec room.
- Not included: Telus security system & equipment, dining room light fixture (to be replaced)
NearbyLibrary, park, public transit, school
- Close to: Library, park, public transit, school
Listing detailsC12501436, Sold, Nov 3, 2025
- MLS® number: C12501436
- Status: Sold
- Listed on: Nov 3, 2025
- Days on market: 10
- Updated: Nov 13, 2025
- Possession: Immediate
- Occupied by: Vacant
- Listing brokerage: ROYAL LEPAGE SIGNATURE REALTY
About this home
113 Fenside Drive, North York (Parkwoods-Donalda), ON M3A 2V7
First-Time Buyer's Dream! Amazing Opportunity! Move right in and enjoy this spacious home featuring **gleaming hardwood floors**, **updated windows**, and a **new furnace/heat pump (2023)**. The super-sized kitchen is perfect for all your dishes & cooking supplies. Open-concept living and dining area that's bright and inviting.Step outside to a beautiful backyard oasis complete with an in-ground pond and hidden garden shed - the perfect spot to relax or garden in privacy. The neighbourhood is a 10! Several top-rated schools are within walking distance, and the incredible Fenside Park offers baseball diamonds, tennis courts, playscapes and a fantastic indoor skating arena. Convenient access to TTC, Highway 401, and the DVP makes commuting a breeze. Don't miss this one - it's the total package for first-time buyers or anyone looking for great value in an amazing location!
Ask about this home
A HOMEH agent will answer your questions about this home.
Around this home
Daily convenience, out of 100, from the distances below
Schools nearby
School rating, out of 10.
Helpful calculators
Your HOMEH agent

"I would see it this week."