

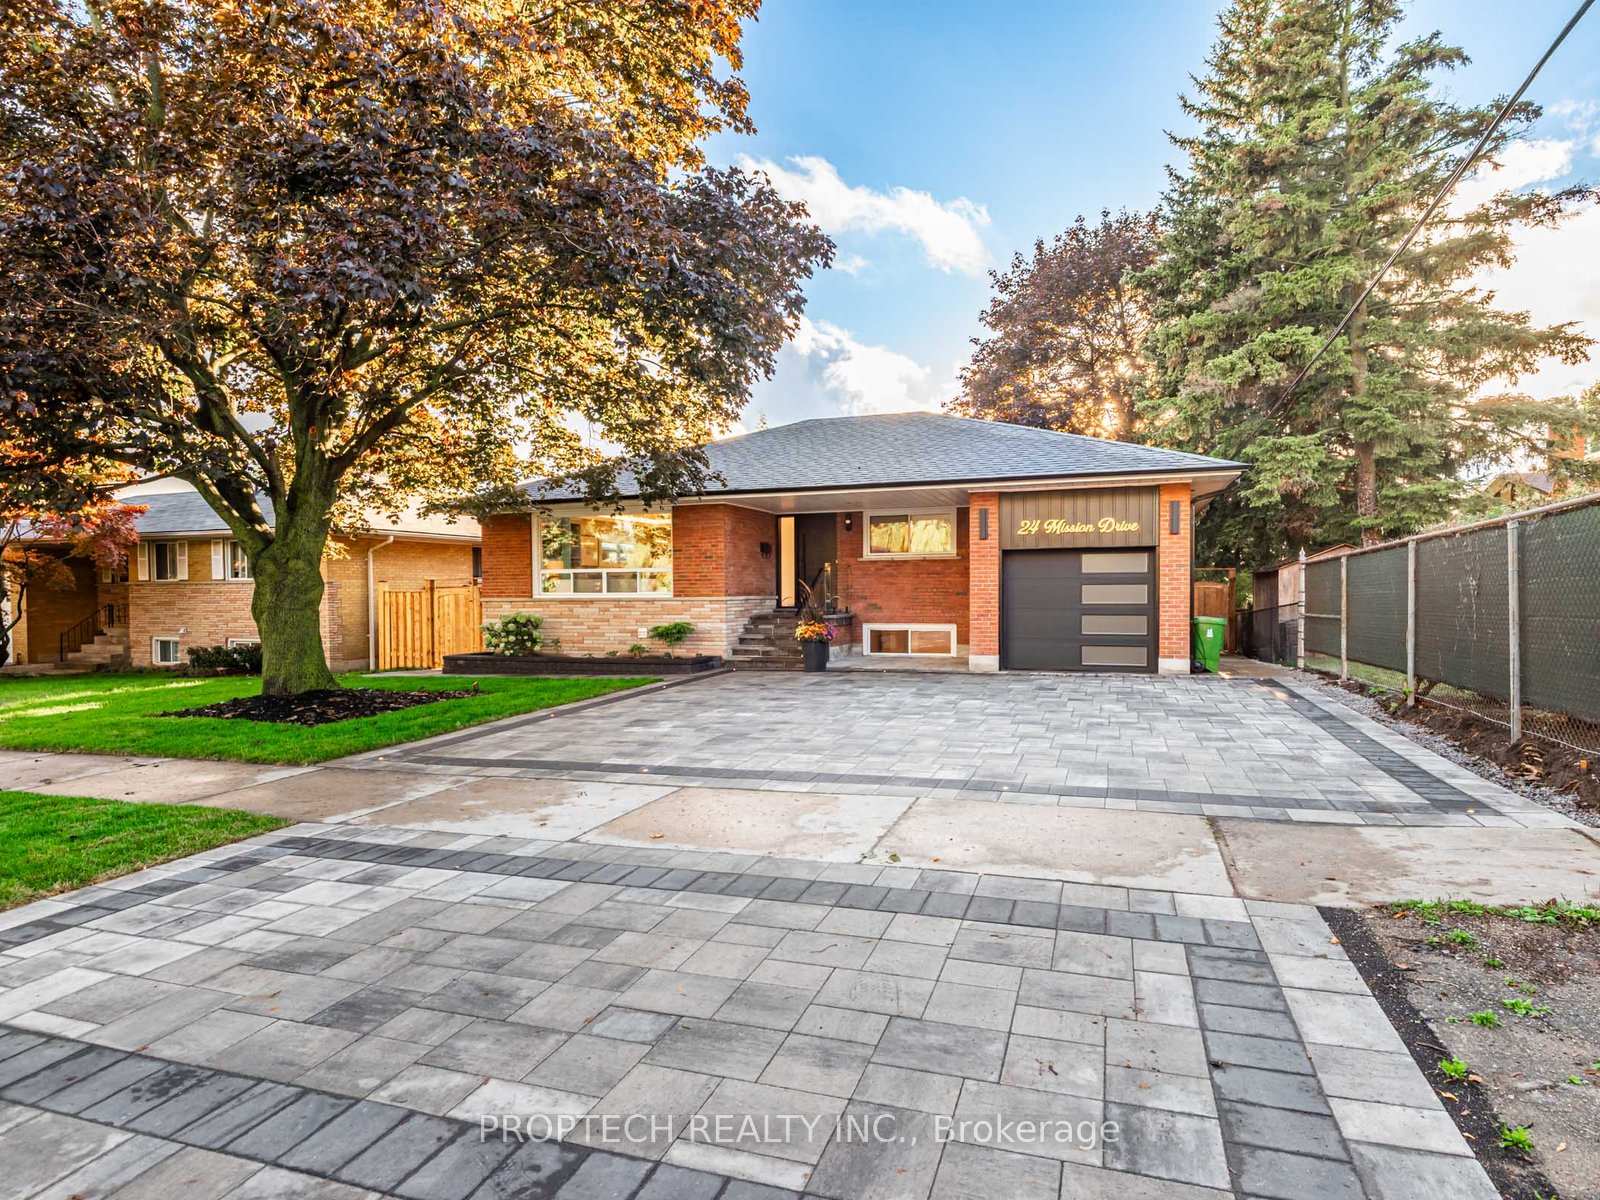
24 Mission Drive
24 Mission Drive
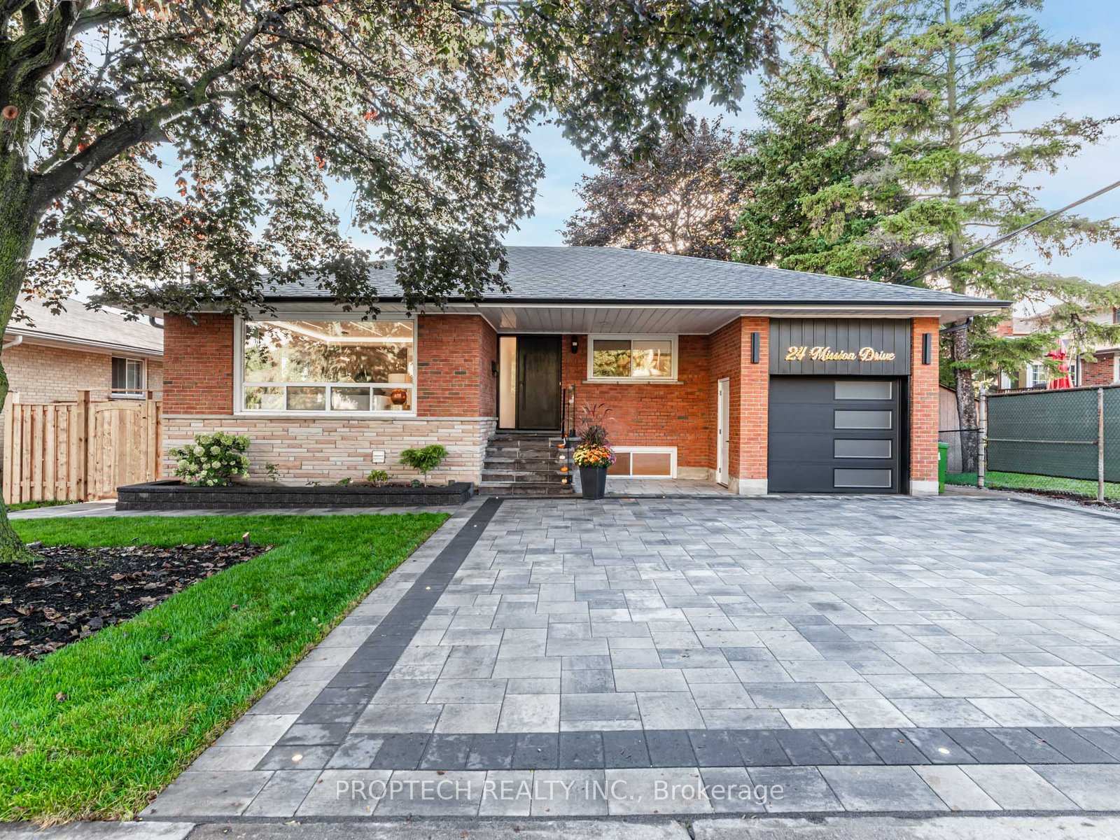
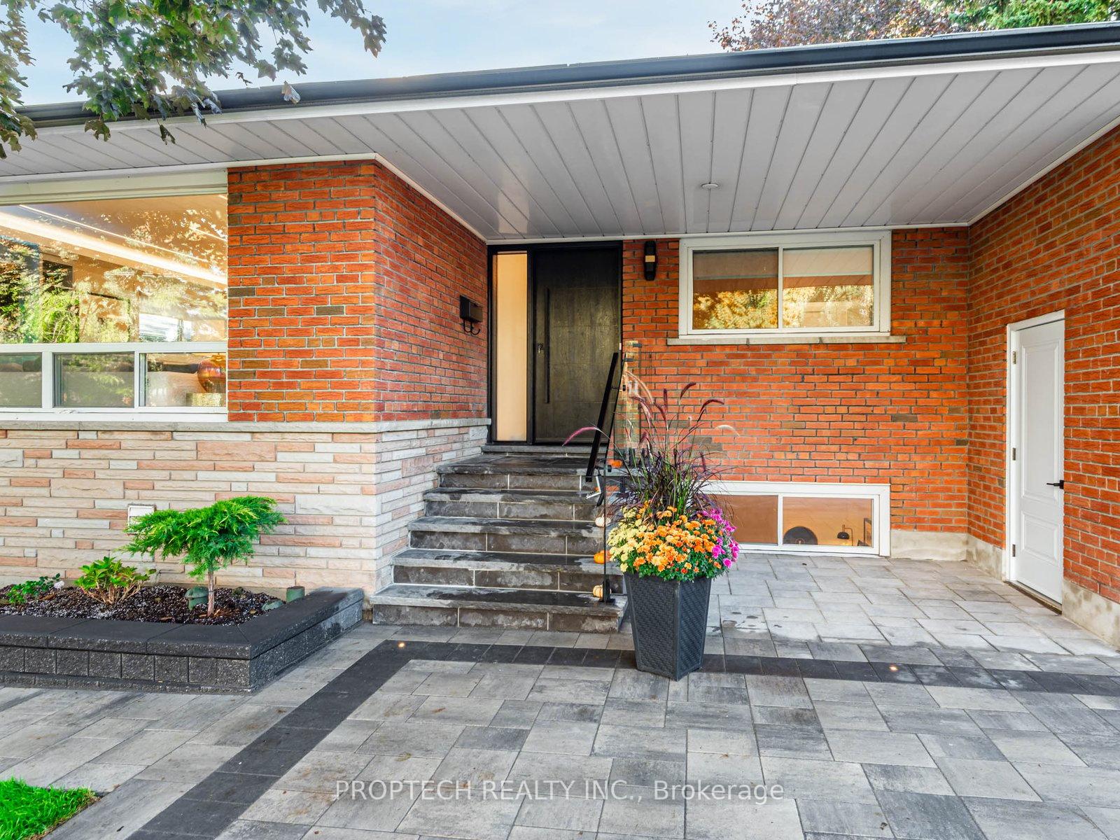
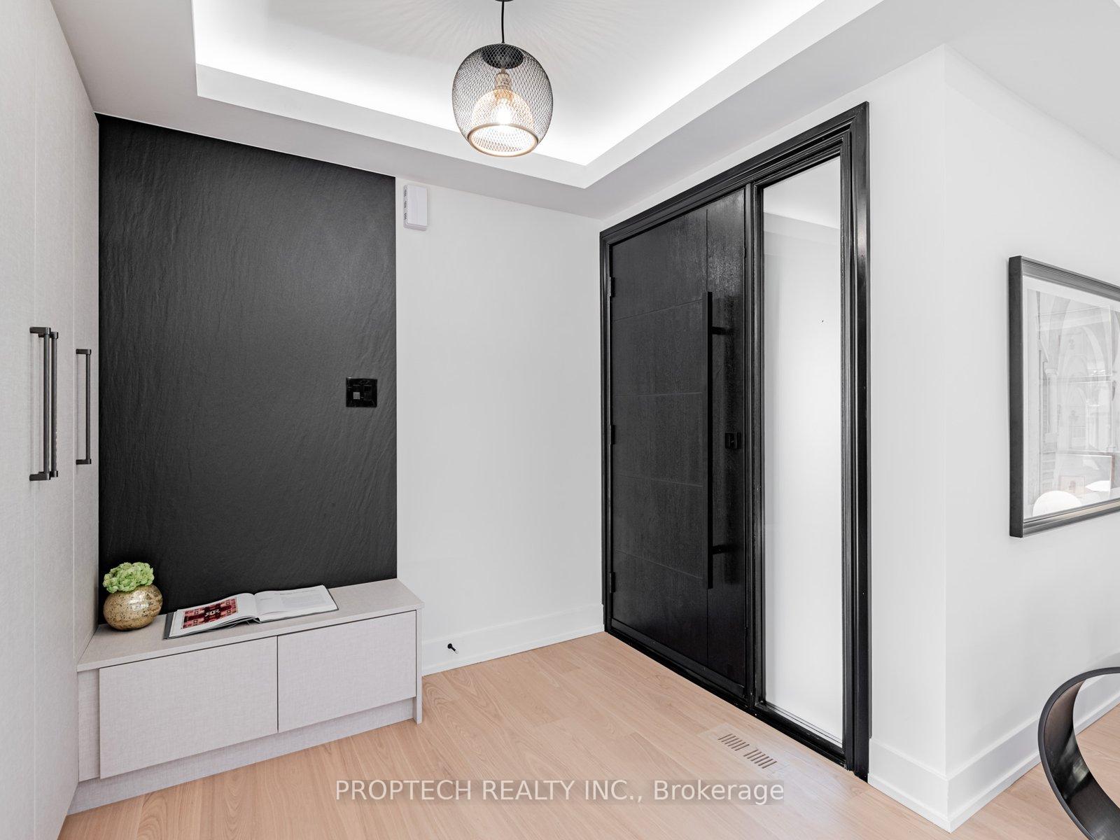
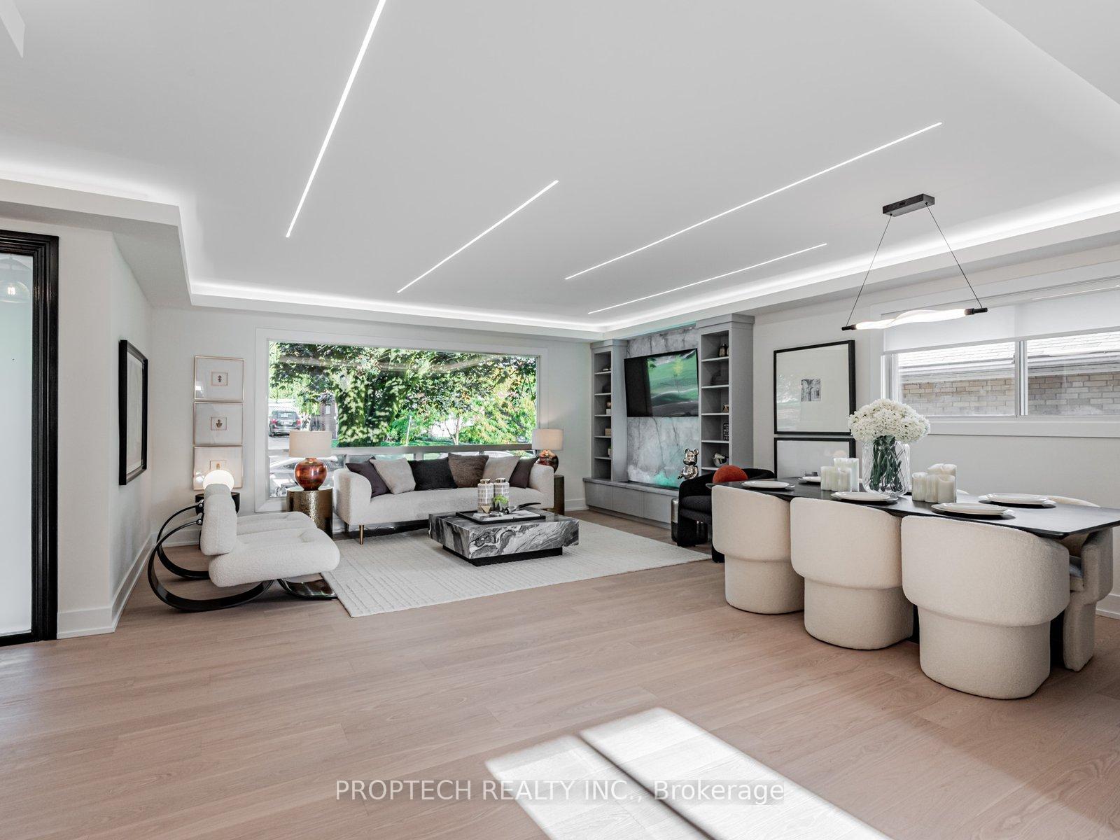 See all 32 photos
Property history
Facts and features
- BasementFinished
- Water, sewerMunicipal
- HeatingForced air
- CoolingCentral air
- Second kitchen
- Separate entrance
- Fireplace
- Central air
The homeDetached, Bungalow, 1,100–1,500 sq ft
- Type: Detached
- Style: Bungalow
- Living space: 1,100–1,500 sq ft
- Basement: Finished, separate entrance
InsideFireplace Yes, Carpet free, Vinyl, Water heater owned
- Fireplace: Yes
- Flooring: Carpet free, Vinyl
- Features: Water heater owned
- Rooms above ground: 9
- Bedrooms: 5
- Bathrooms: 4
- Kitchens: 2
- Family room: Yes
Outside and lotBrick, Shingles, Unknown
- Exterior: Brick
- Roof: Shingles
- Foundation: Unknown
- Size: 60 × 100 ft
Parking1 Garage, Attached
- Spaces: 1 Garage
- Garage: Attached
Heating, water and powerForced air, gas, Central air, Municipal water
- Heating: Forced air, gas
- Cooling: Central air
- Water: Municipal water
- Sewer: Municipal sewer
Costs and taxesTaxes $6,907 a year, HST included in the price, N/a
- Taxes, 2025: $6,907 a year
- HST: HST included in the price
- Rental items: N/a
Included in the saleAll existing window coverings. all light fixtures, brand new fridge, stove, oven, hood fan, dishwasher, two sets of washer and dryer, water vapor fireplace. furnace 2025, a/c 2025, hot water tank 2025, appliances 2025, interlock 2025, fences 2025.
- Included: All existing window coverings. all light fixtures, brand new fridge, stove, oven, hood fan, dishwasher, two sets of washer and dryer, water vapor fireplace. furnace 2025, a/c 2025, hot water tank 2025, appliances 2025, interlock 2025, fences 2025.
Listing detailsC12467352, Sold, Oct 16, 2025
- MLS® number: C12467352
- Status: Sold
- Listed on: Oct 16, 2025
- Days on market: 35
- Updated: Nov 20, 2025
- Possession: Immediate
- Occupied by: Vacant
- Listing brokerage: PROPTECH REALTY INC.
About this home
24 Mission Drive, North York (Parkwoods-Donalda), ON M3A 2P2
Discover this beautifully renovated, move-in ready home that blends modern comfort with functional design. The main level features a bright open-concept kitchen with brand-new stainless steel appliances, custom strip lighting, and a sleek water-vapor fireplace, creating an inviting space for relaxing or entertaining.The separate entrance basement offers two bedrooms (one ensuite), large above-grade windows, and a second kitchen - perfect for extended family living or income potential.Enjoy peace of mind with major mechanical upgrades, including a new furnace, A/C, and owned hot water tank (no rental contracts).Located in a quiet, family-friendly North York neighbourhood close to schools, parks, community centres, Fairview Mall, Costco, TTC, and quick access to Hwy 401/404/DVP.A rare opportunity to own a stylish, turnkey home offering comfort, flexibility, and lasting value.
Ask about this home
A HOMEH agent will answer your questions about this home.
Around this home
Daily convenience, out of 100, from the distances below
Schools nearby
School rating, out of 10.
Helpful calculators
Your HOMEH agent

"I would see it this week."