

PH103, 1131 Steeles Avenue W
PH103, 1131 Steeles Avenue W
 See all 36 photos
Property history
- $1,195,000TerminatedList: 2025-10-23|End: 2026-03-09|137 daysC12478572
Facts and features
- ExposureSouth east
- LaundryEnsuite
- LockerEnsuite+owned
- BalconyTerrace
- Hardwood floors
- Central air
- Gym
- Outdoor pool
- Party room/meeting room
The homeCondo Apartment, Apartment, 2,000–2,249 sq ft
- Type: Condo Apartment
- Style: Apartment
- Living space: 2,000–2,249 sq ft
- Basement: None
- Exposure: South East
InsideHardwood, Ceramic, Broadloom, Marble, Ensuite, Auto garage door remote, storage
- Flooring: Hardwood, Ceramic, Broadloom, Marble
- Laundry: Ensuite
- Features: Auto garage door remote, storage
- Security: Security guard
- Rooms above ground: 6
- Rooms in the basement: 1
- Bedrooms: 3
- Bathrooms: 3
- Kitchens: 1
OutsideConcrete, Terrace
- Exterior: Concrete
- Balcony: Terrace
Parking and locker2 Parking, Underground, Parking type Owned
- Spaces: 2 Parking
- Garage: Underground
- Parking type: Owned
- Driveway: Underground
- Spot: 94
- Locker: Ensuite+owned
- Locker unit: 68
- Locker level: B2
BuildingThe primrose 3, Storeys 16, Units 194
- Name: The primrose 3
- Storeys: 16
- Units: 194
- Registered: 1990
- Condo corporation: 879
- Amenities: Gym, outdoor pool, party room/meeting room, squash/racquet court, tennis court, visitor parking
- Pets: Not allowed
Heating, water and powerForced air, gas, Central air
- Heating: Forced air, gas
- Cooling: Central air
Costs and taxesTaxes $4,690 a year, Condo fee $2,265 a month, Cable tv included, cac included, common elements included, heat included, hydro included, building insurance included, parking included, water included
- Taxes, 2025: $4,690 a year
- Condo fee: $2,265 a month
- Fee includes: Cable tv included, cac included, common elements included, heat included, hydro included, building insurance included, parking included, water included
- HST: HST included in the price
Included in the saleFridge, stove, dishwasher, washer, dryer , all existing electric light fixtures and window coverings (california shutters throughout).
- Included: Fridge, stove, dishwasher, washer, dryer , all existing electric light fixtures and window coverings (california shutters throughout).
NearbyHospital, park, place of worship, public transit, school
- Close to: Hospital, park, place of worship, public transit, school
Listing detailsC12478572, Terminated, Oct 23, 2025
- MLS® number: C12478572
- Status: Terminated
- Listed on: Oct 23, 2025
- Days on market: 137
- Updated: Mar 9, 2026
- Possession: 2025-11-01 / 1-29 days
- Occupied by: Vacant
- Listing brokerage: FOREST HILL REAL ESTATE INC.
About this home
PH103, 1131 Steeles Avenue W, North York (Westminster-Branson), ON M2R 3W8
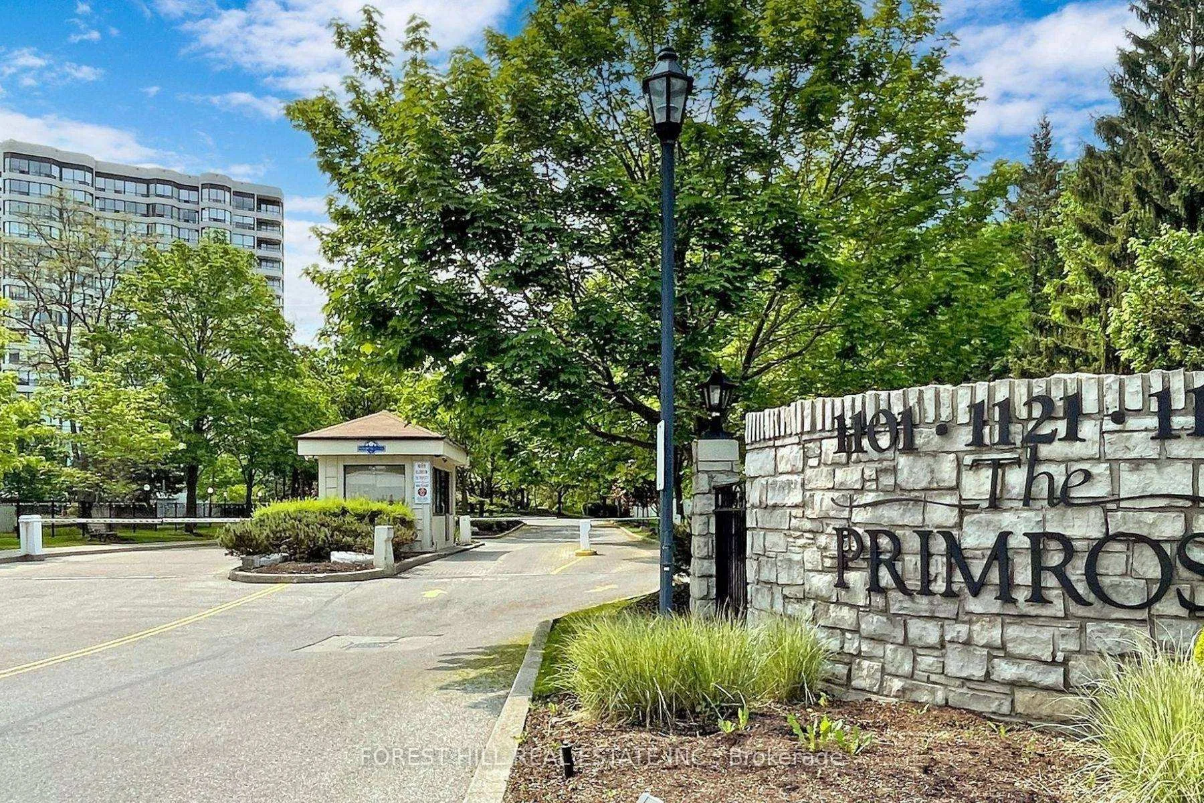
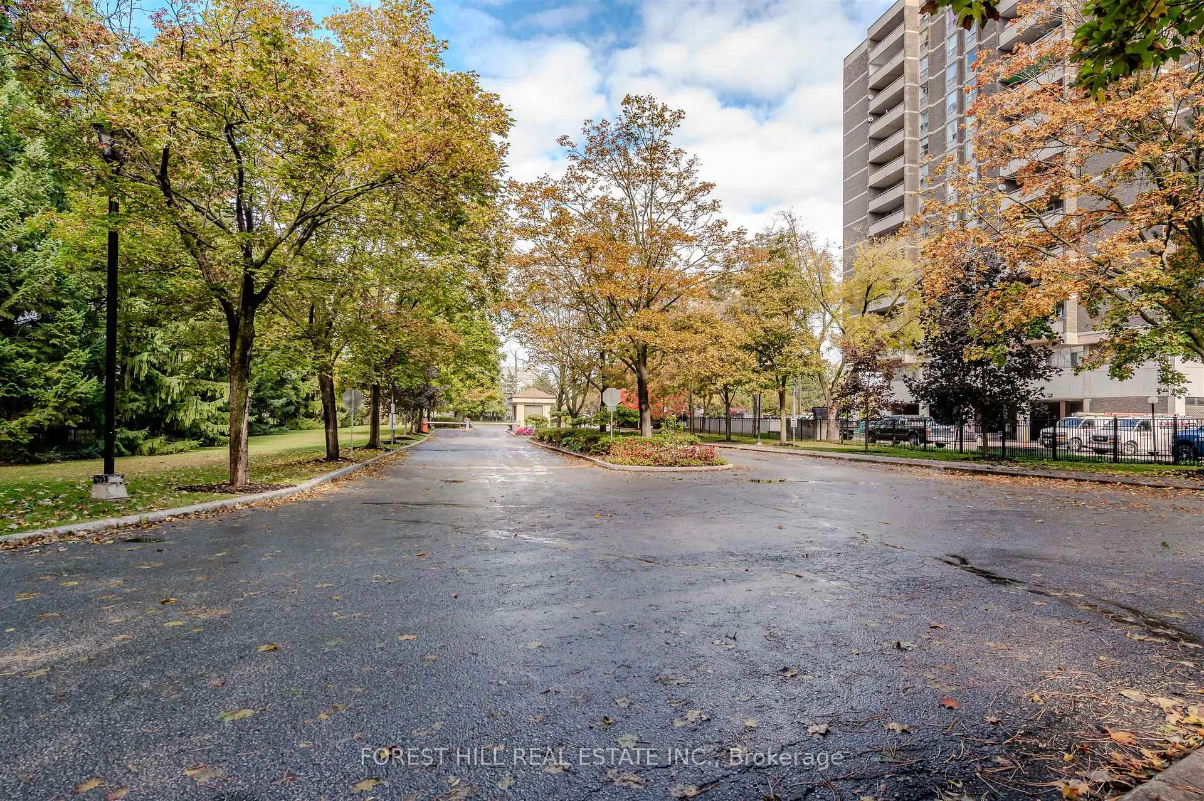
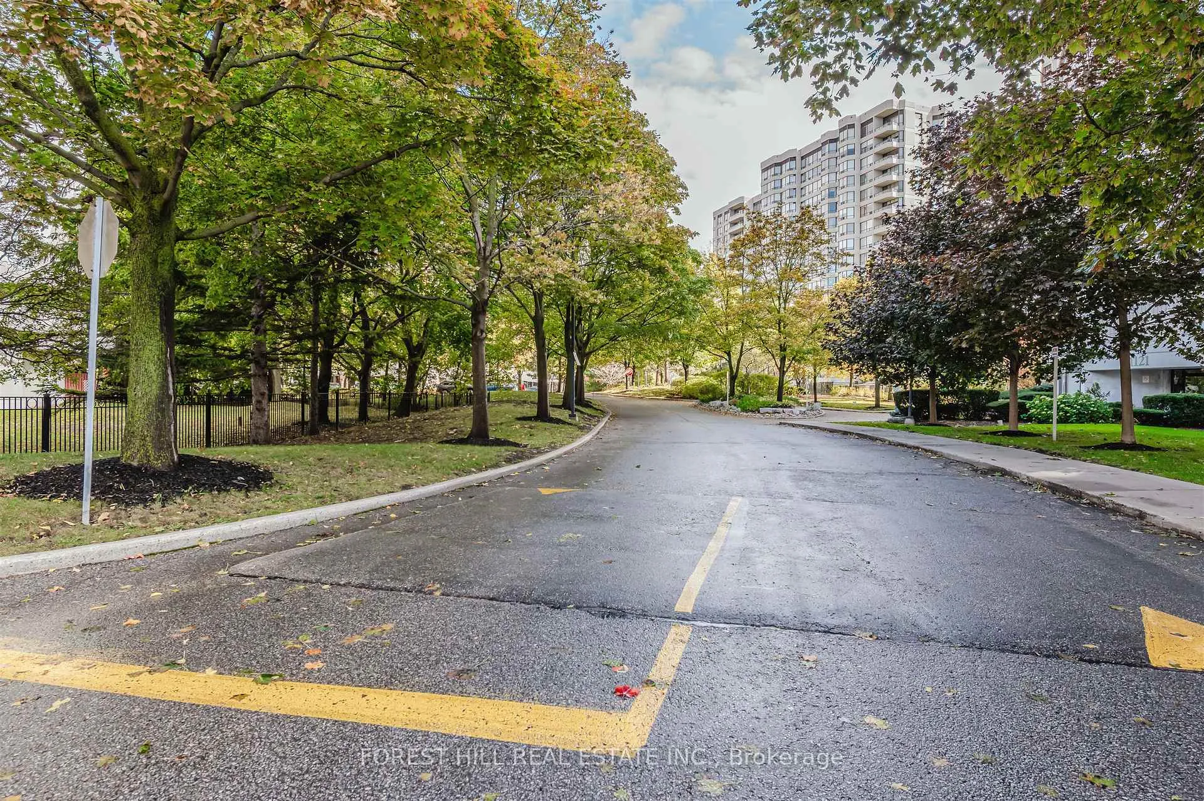
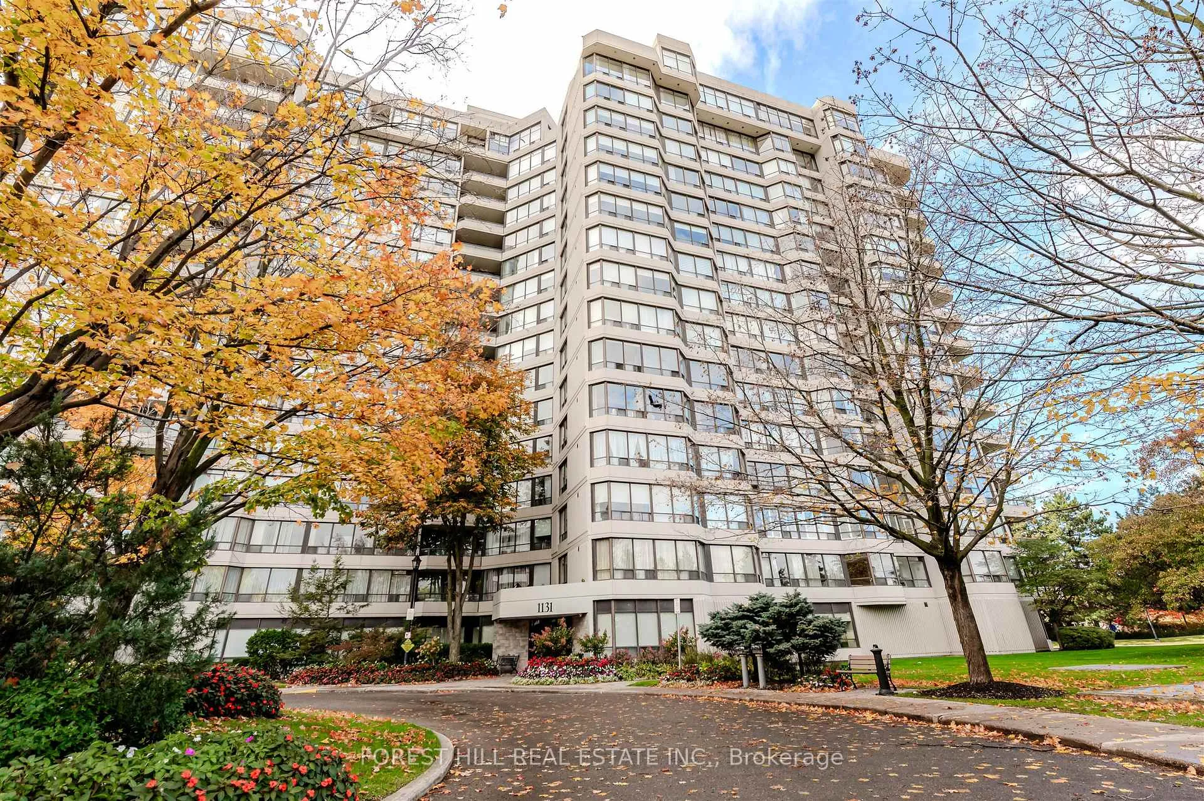
Welcome To The Primrose 3 Residence. As You Enter Through The 24Hr Gate House Security, You Will Get The Feeling Of Tranquility As You Drive Through A Canopy Of Mature Trees Leading To A Beautifully Landscaped Circular Drive In Front Of Your Building. When You Go Up To Your Suite, You Will Be Entering Into A Rare Penthouse Corner Unit That Is Just Over 2,100 Sq.Ft. That Tranquil Feeling Will Continue With An Abundant Of Natural Light And Spectacular South, East and West Views. Your Suite Features 9-Ft Ceilings, Hardwood Floors Throughout The Living & Dining Areas And Hallway. The Eat-In Kitchen Is Very Warm, Spacious And Functional, While The Open-Concept Living And Dining Areas Provide An Inviting Flow For Large Family Gatherings. The Approx. 400 Sq-Ft Outdoor Terrace Can Be Accessed From The Kitchen And Dining Room. This Is A Wonderful Space To Sit Outside And Relax On Your Own Or With Family And Friends And Watch Some Stunning Sunsets. There Are 3 Bedrooms And 2 Full Bathrooms And A Powder Room For Guests. The Large Primary Bedroom Includes A Very Spacious Ensuite Bathroom, Two Walk-In Closets And A Small Balcony. The Primrose Offers Exceptional Building Amenities Featuring Beautifully Manicured Grounds To Walk Around. Well-Maintained Tennis Crts, And A Resort Style Outdoor Pool. Inside Your Building You Will Enjoy The Use Of A Well-Equipped Exercise Room, Jacuzzi, Sauna, Party/Meeting Rm, Billiards & Games Rm And Even A Squash Court. You Have TTC Bus Service Along Steeles Ave & Bathurst St. Basic Everyday Services Like Grocery Stores, Medical Offices, Restaurants And Places Of Worship All Within A Few Minutes. Lots Of Public And Private Schools Close By. York University Is A 5-Minute Drive Away. Addt'l Features ------ 2 More Balconies, Laundry Rm W/Full-Size Washer/Dryer, Third Bed Can Be Used As A Den/Office, 2 Undgrnd Parking Spaces, 2 Storage Lockers (1 Undgrnd + 1 In Unit On The Terrace). Condo Fees Include: Heat, Hydro, Water, Cable TV, High-Speed Internet.
Ask about this home
A HOMEH agent will answer your questions about this home.
Know more about Primrose Towers III Condos
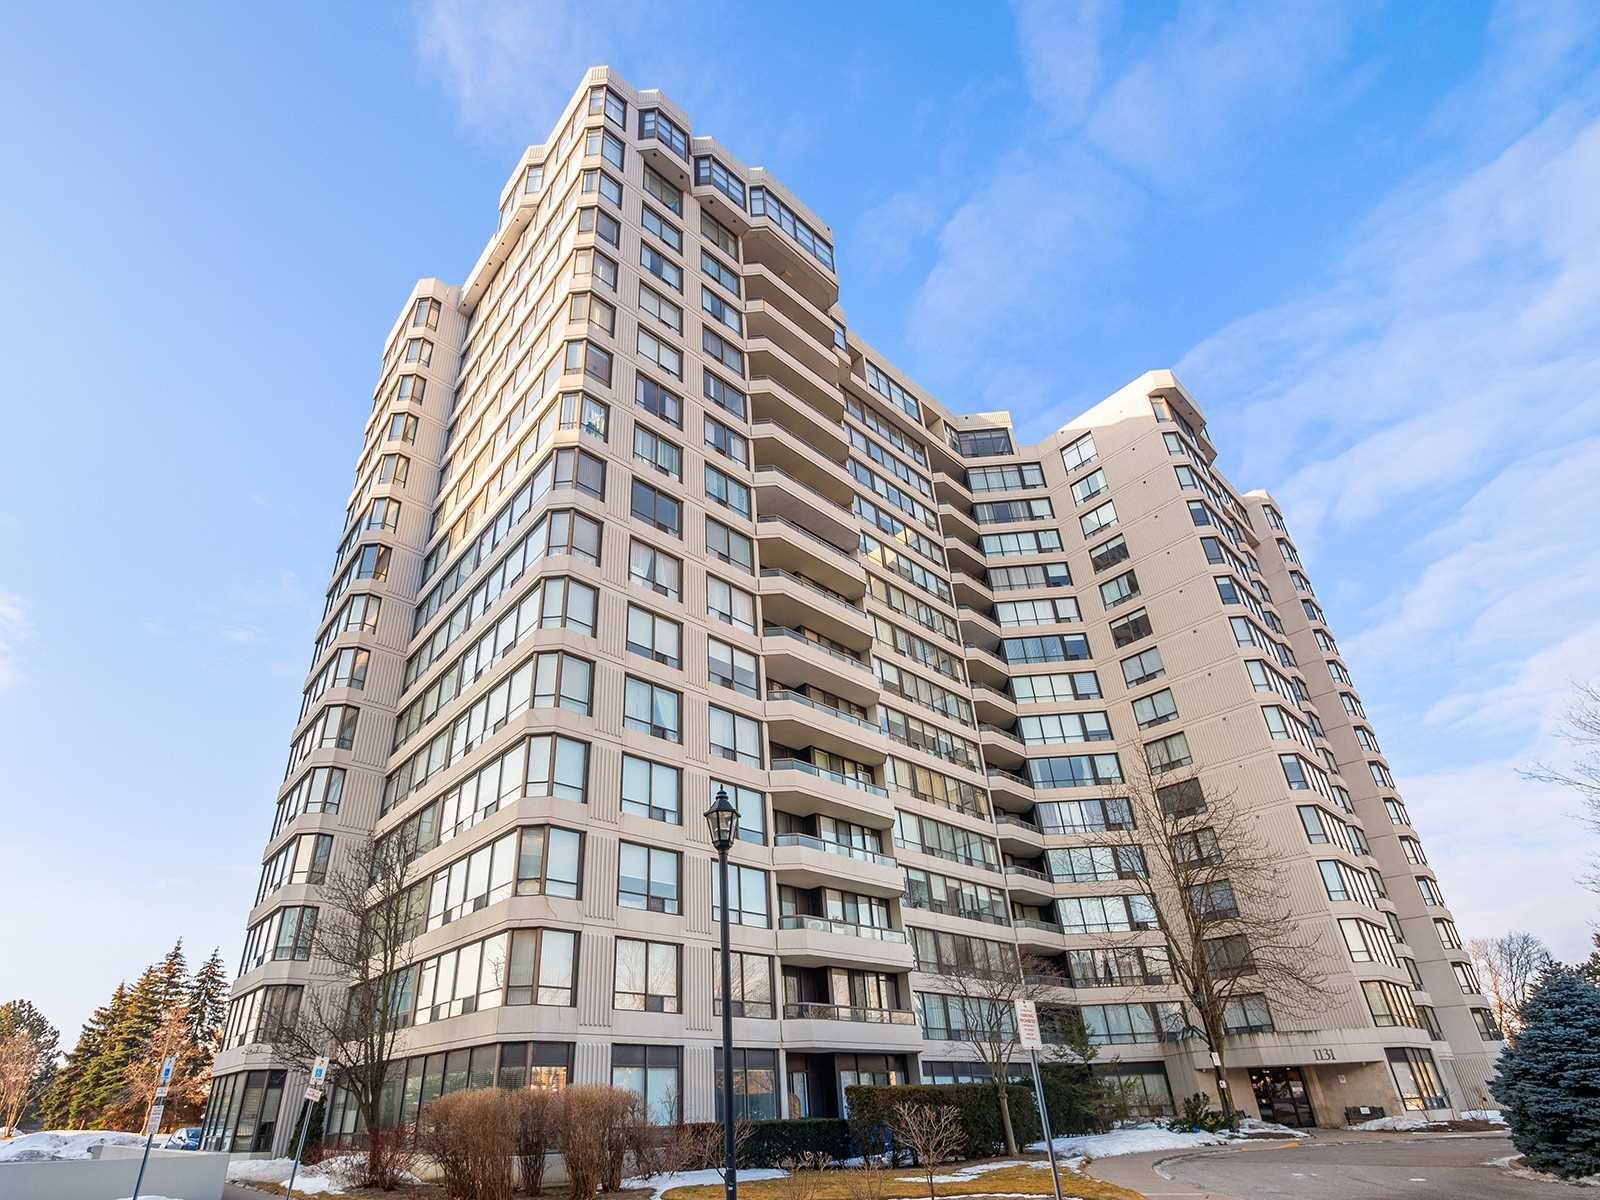
Condo building · 1131 Steeles Avenue W
Primrose Towers III Condos is a 16-storey condo with 194 suites, built in 1990 by Menkes. Right now 2 for sale are on the market here.
- 16storeys
- 194suites
- $433/sq ft
- 1990built
No similar units for sale in Primrose Towers III Condos right now.
Around this home
Daily convenience, out of 100, from the distances below
Schools nearby
School rating, out of 10.
Helpful calculators
Your HOMEH agent

"I would see it this week."