

Unit 1905, 80 Antibes Drive
Unit 1905, 80 Antibes Drive

 See all 50 photos
Property history
Facts and features
- ExposureEast
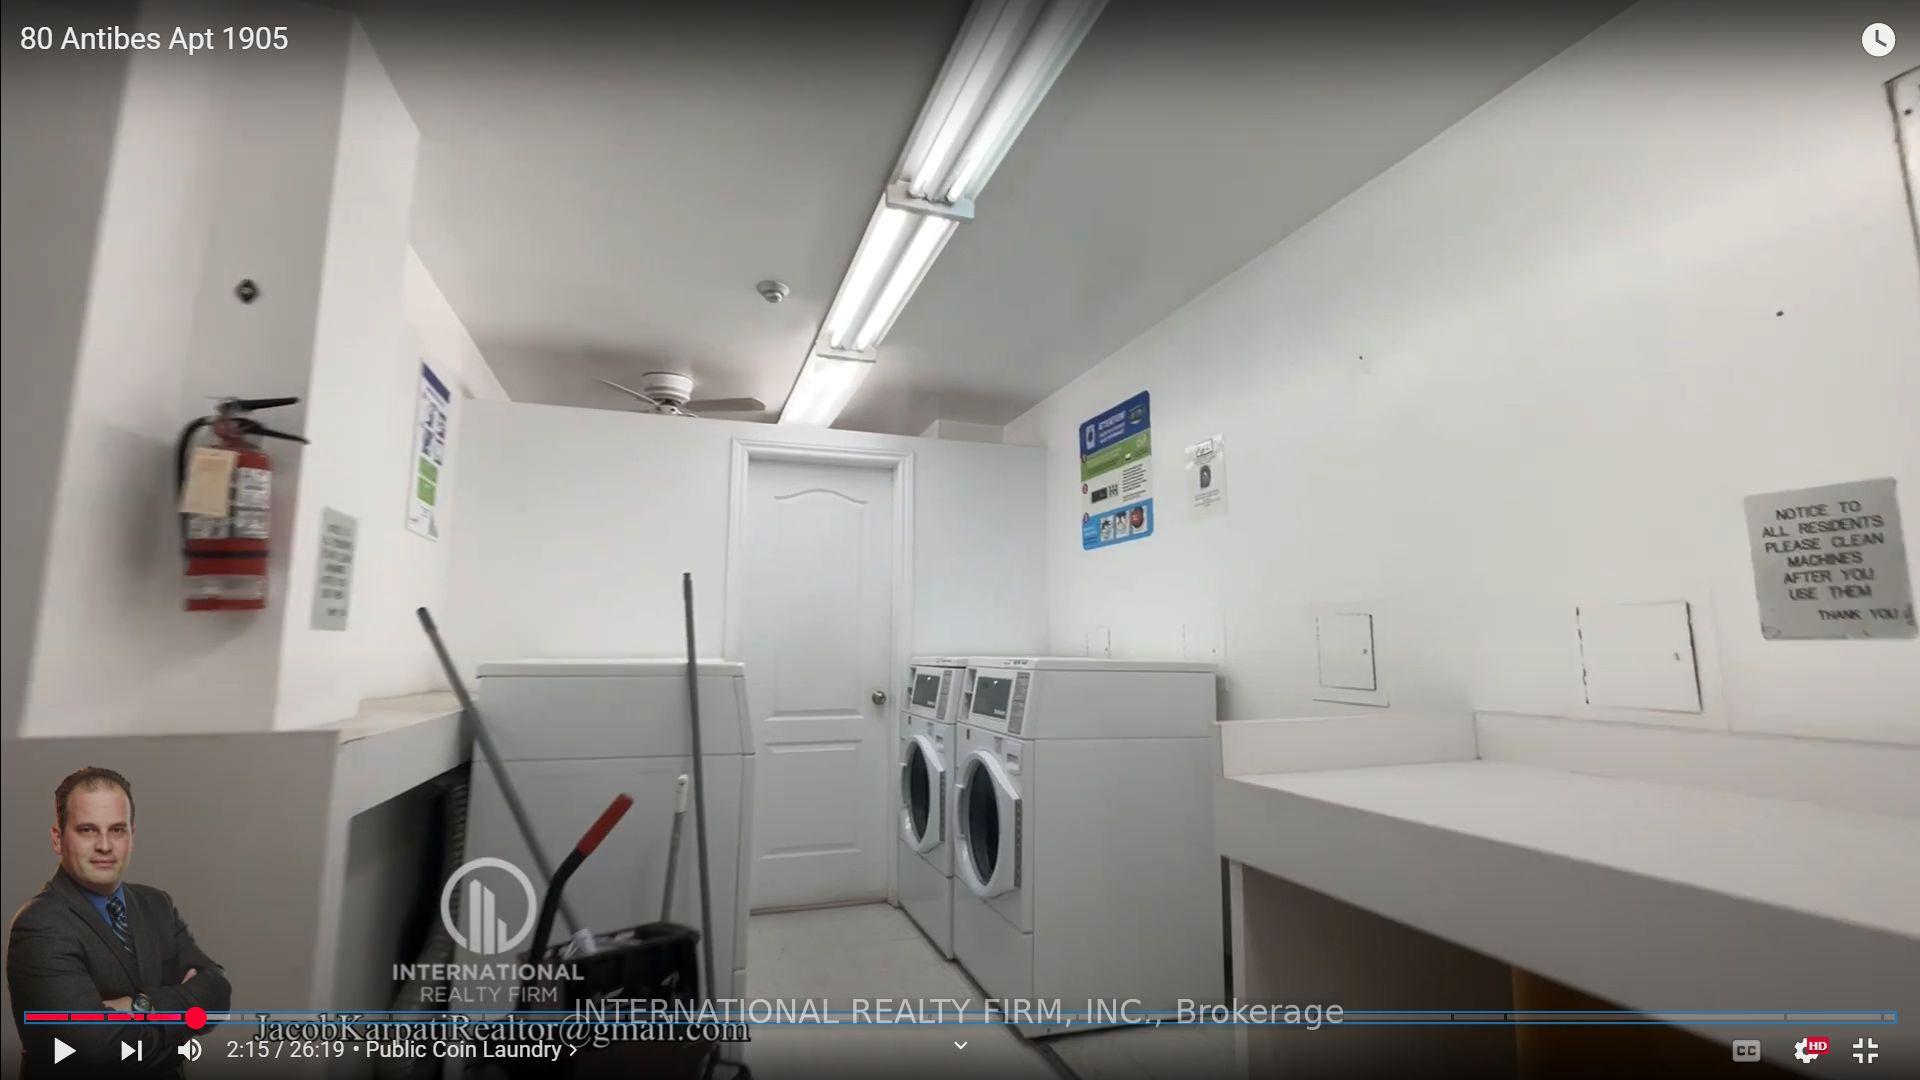
- LaundryCoin operated, ensuite
- LockerEnsuite
- BalconyNone
- Central air
- Exercise room
- Gym
- Party room/meeting room
The homeCondo Apartment, Apartment, 1,800–1,999 sq ft
- Type: Condo Apartment
- Style: Apartment
- Living space: 1,800–1,999 sq ft
- Basement: None
- Exposure: East
InsideCoin operated, ensuite, Monitored, security system, smoke detector, concierge/security, Rooms above ground 5
- Laundry: Coin operated, ensuite
- Security: Monitored, security system, smoke detector, concierge/security
- Rooms above ground: 5
- Bedrooms: 2
- Bathrooms: 2
- Kitchens: 1
OutsideBrick, Balcony None
- Exterior: Brick
- Balcony: None
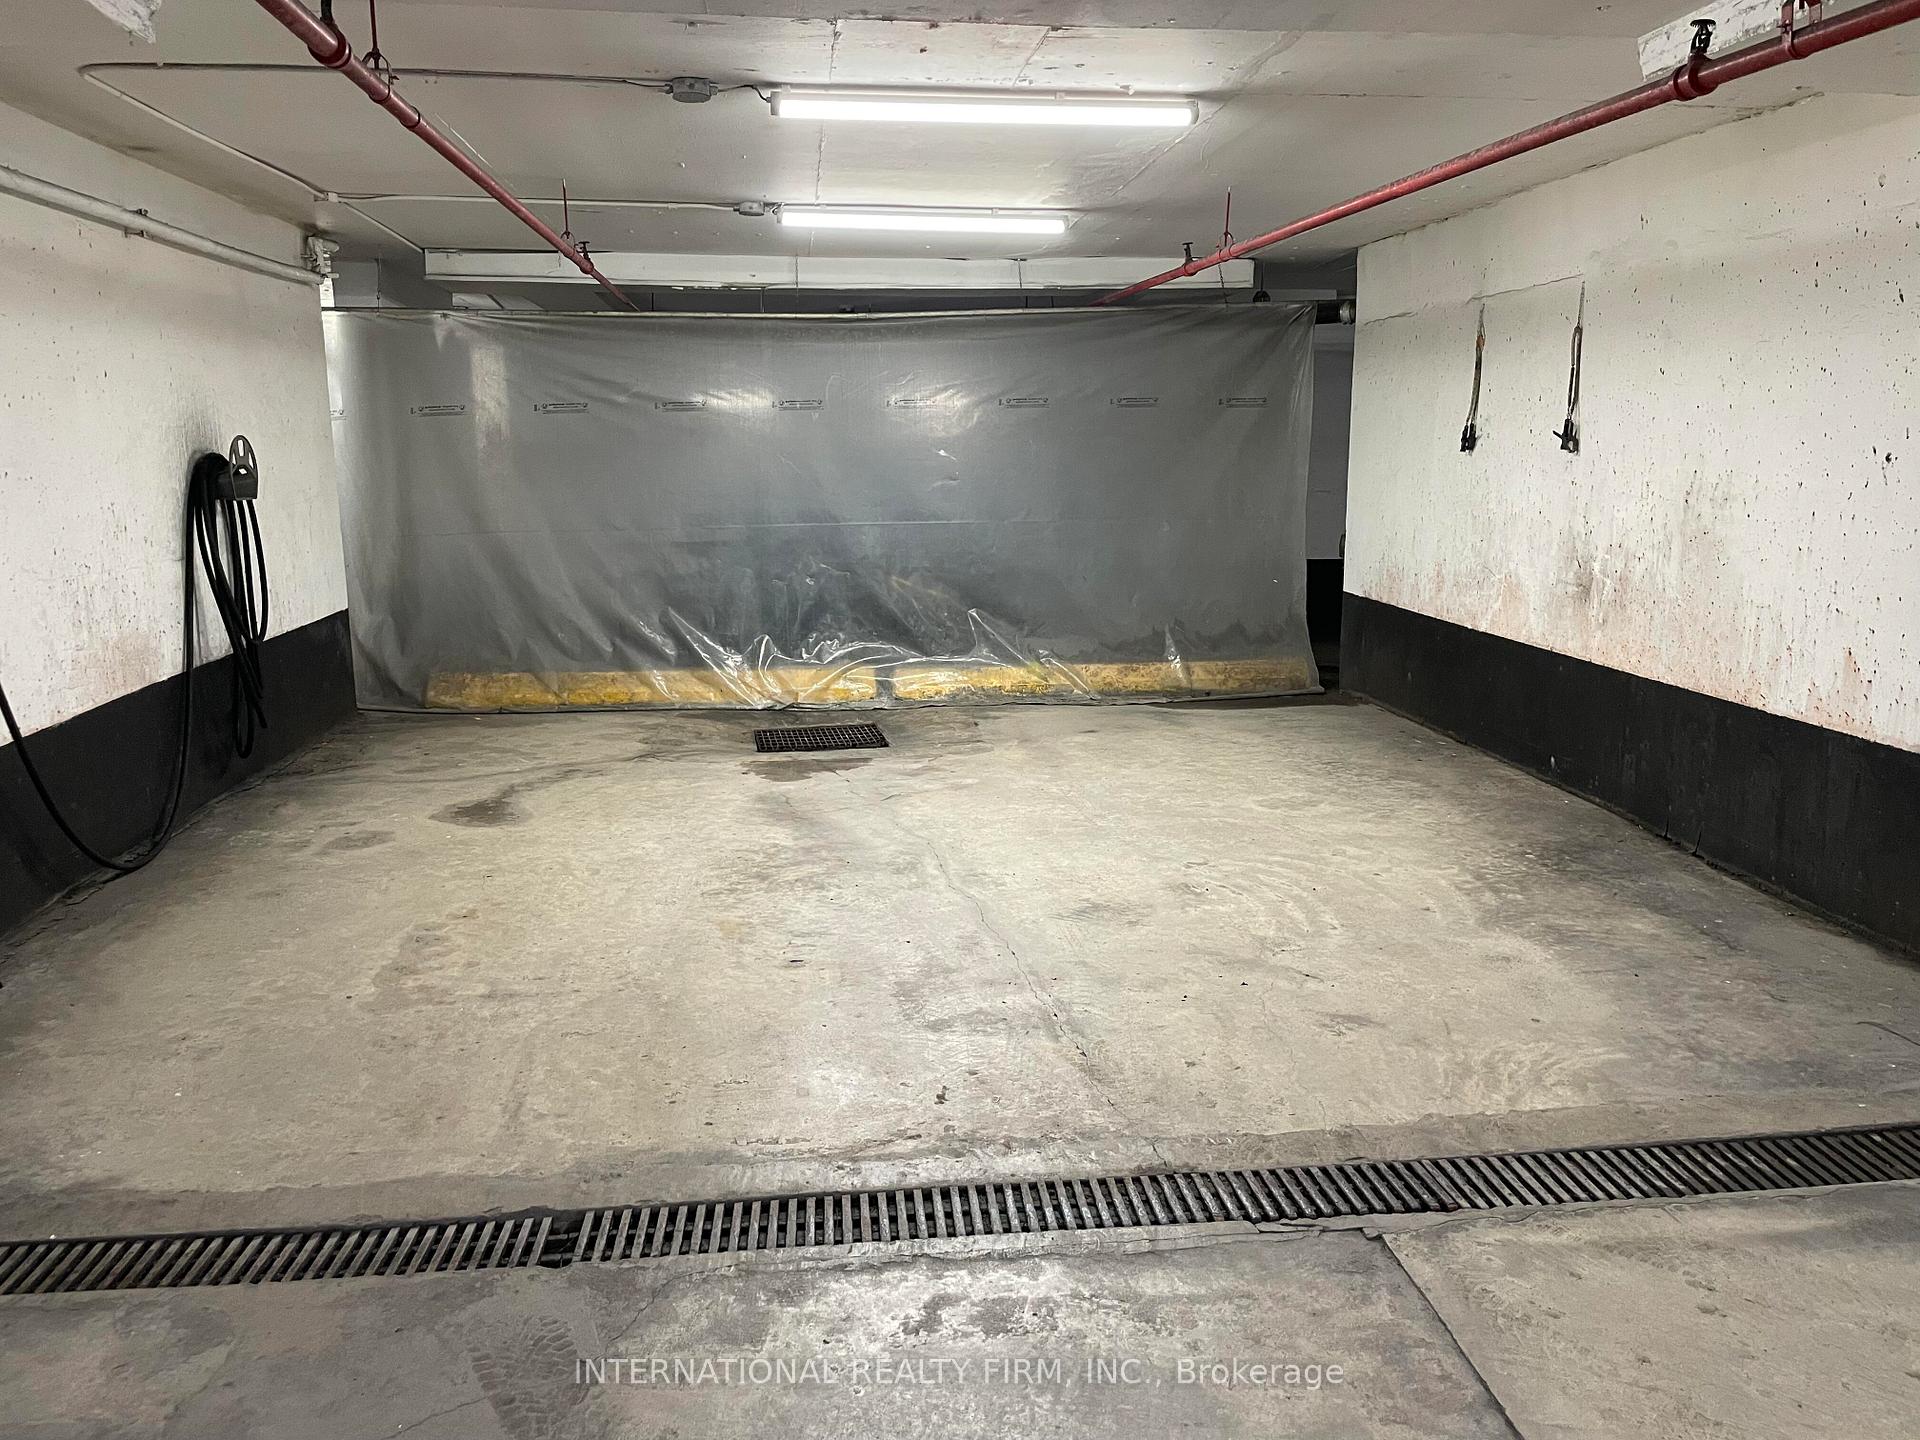
Parking and locker2 Parking, Underground, Exclusive
- Spaces: 2 Parking
- Garage: Underground
- Parking type: Exclusive
- Spot: 252
- Locker: Ensuite
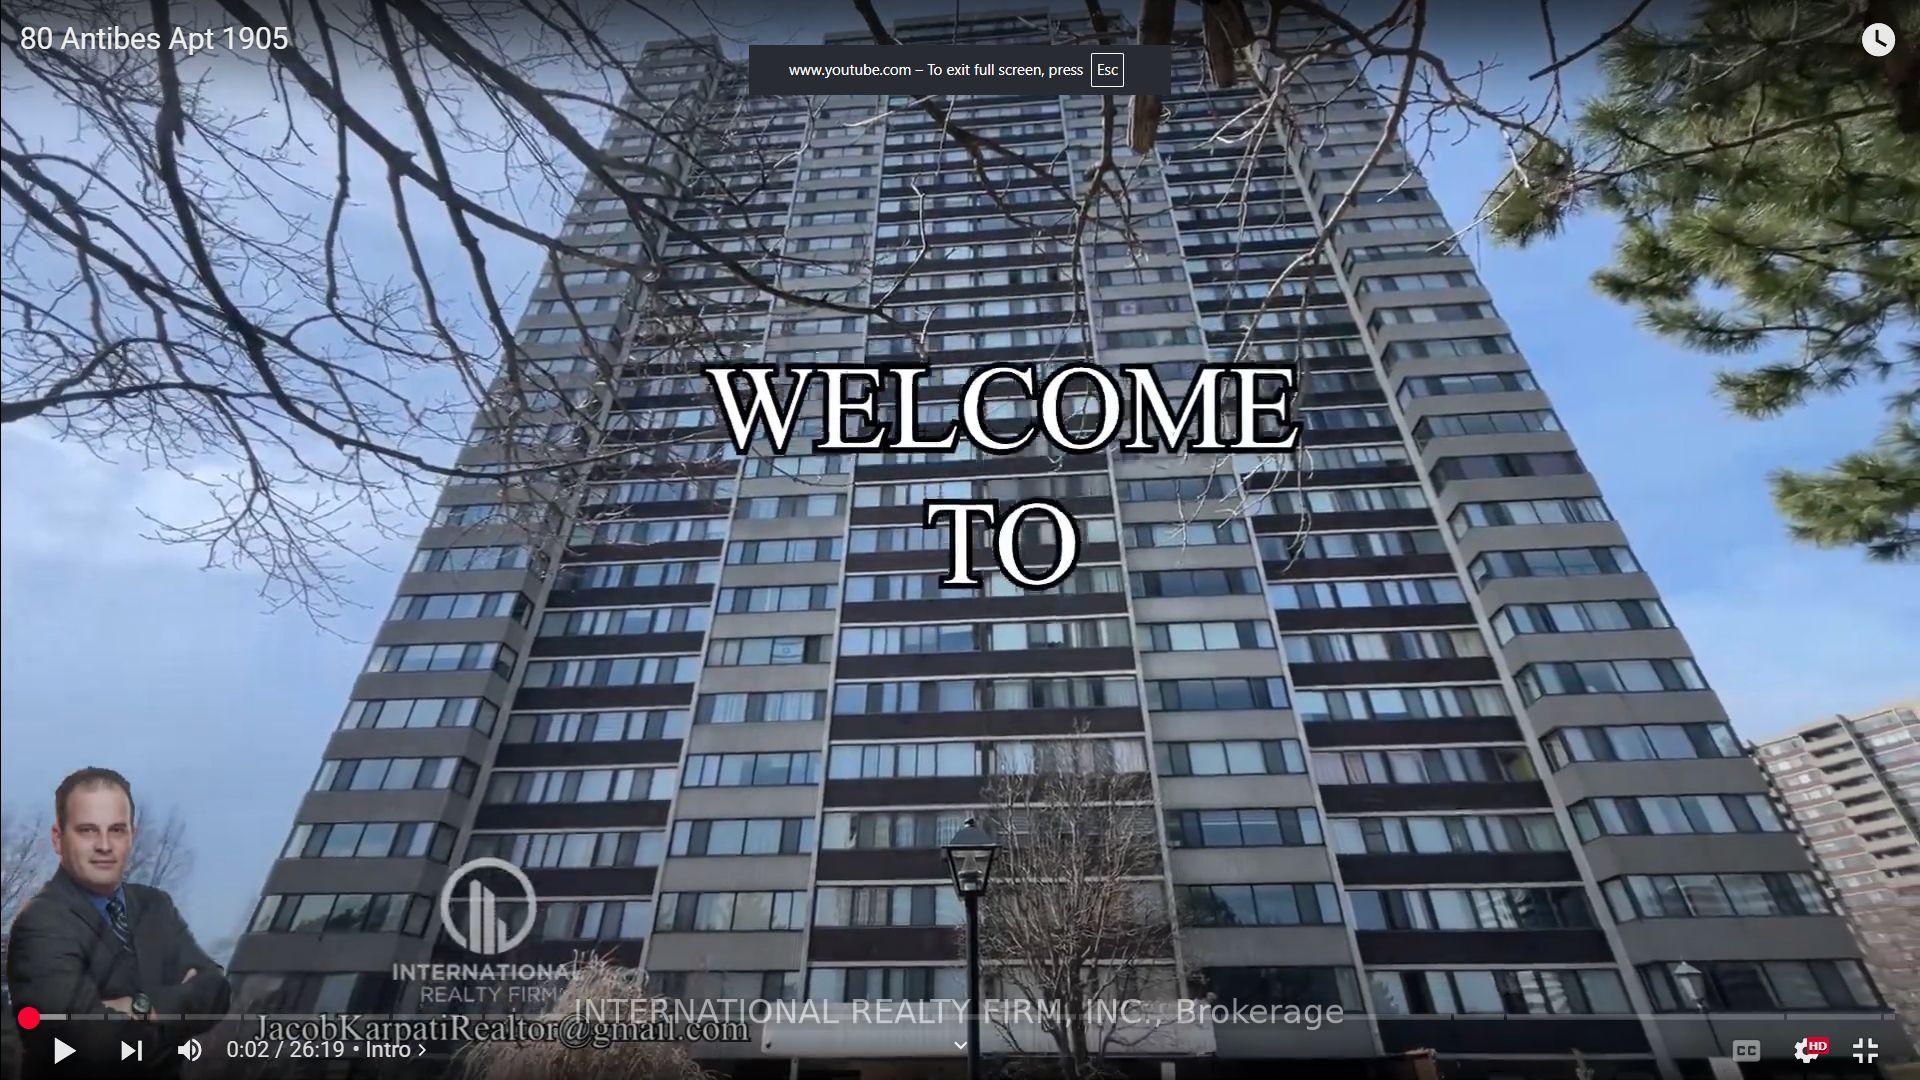
Building80 Antibes Drive Condos, Storeys 28, Units 219
- Name: 80 Antibes Drive Condos
- Storeys: 28
- Units: 219
- Registered: 1979
- Condo corporation: 465
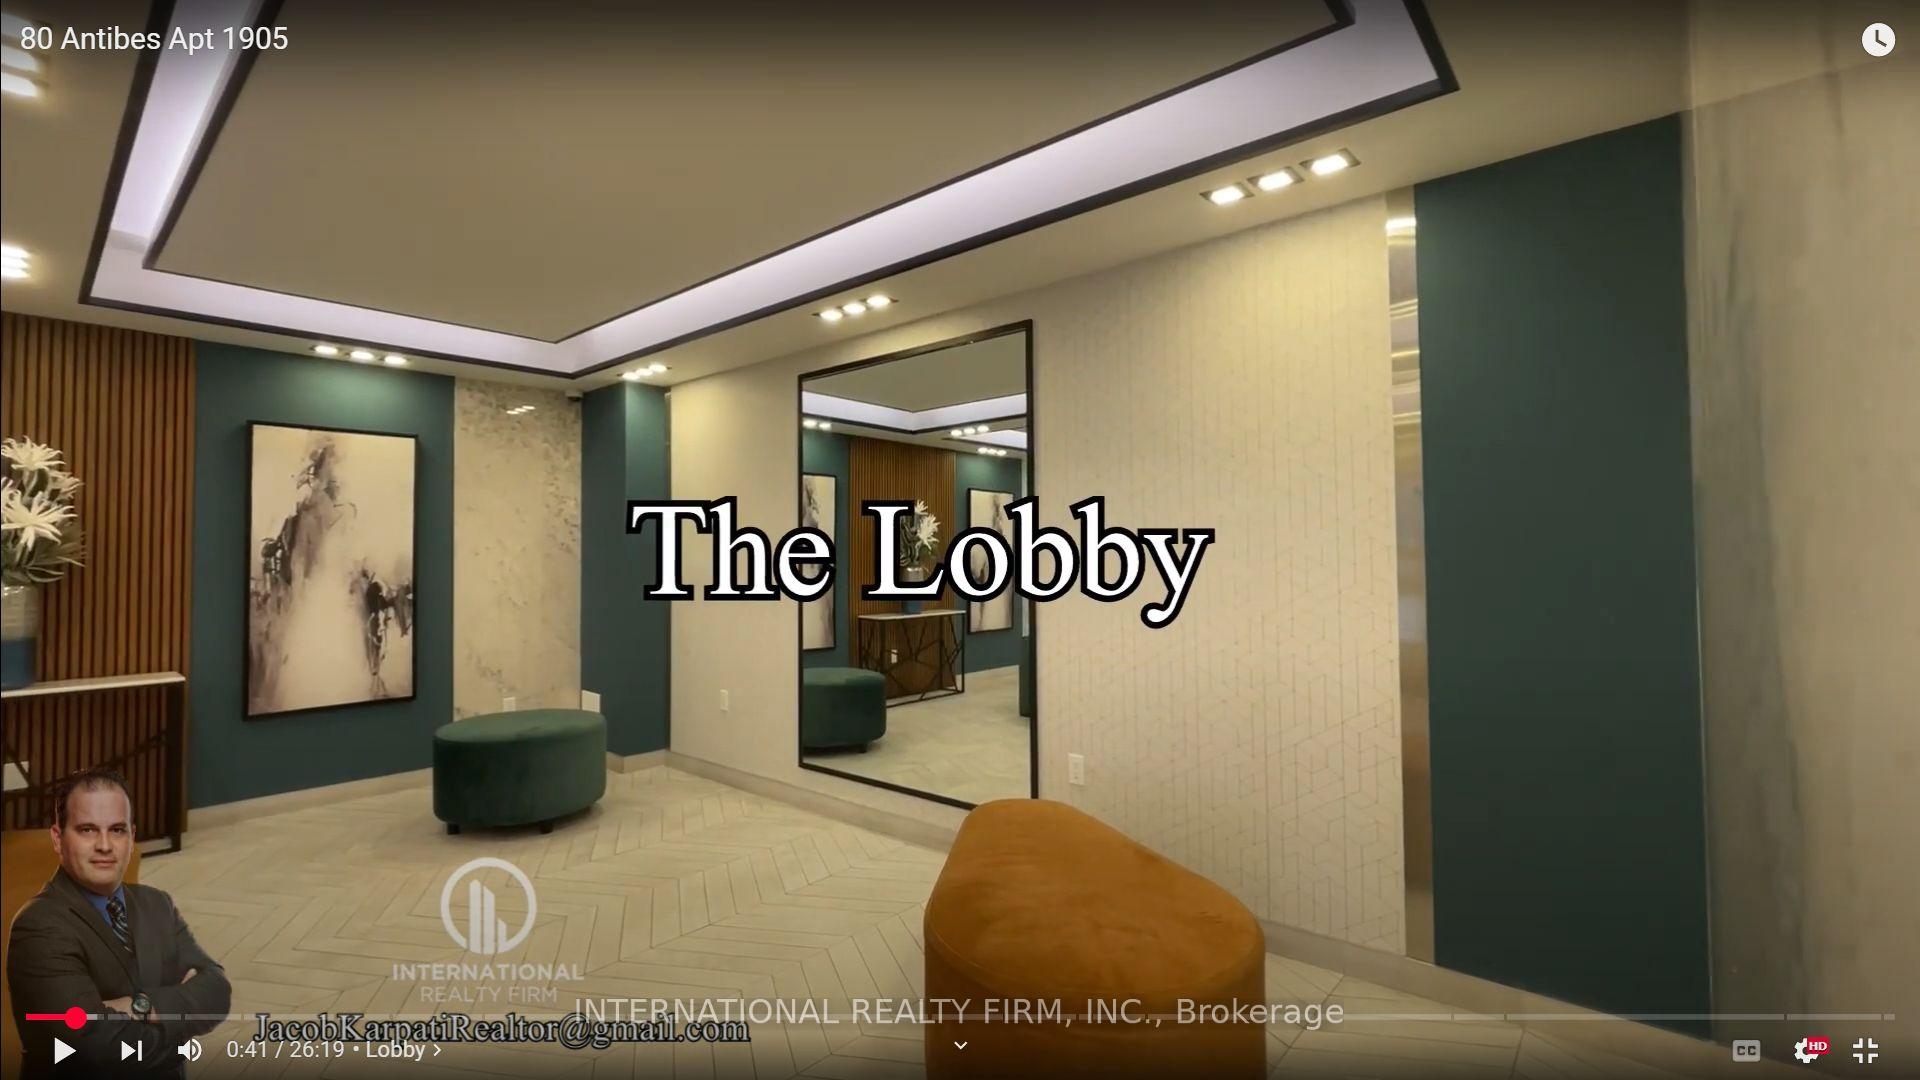
- Amenities: Bike storage, car wash, exercise room, gym, game room, party room/meeting room
- Pets: Allowed
Heating, water and powerForced air, gas, Central air
- Heating: Forced air, gas
- Cooling: Central air
Costs and taxesTaxes $1,961 a year, Condo fee $843 a month, Heat included, hydro included, water included, cable tv included, cac included, common elements included, building insurance included, parking included
- Taxes, 2025: $1,961 a year
- Condo fee: $843 a month
- Fee includes: Heat included, hydro included, water included, cable tv included, cac included, common elements included, building insurance included, parking included
- HST: No HST
Included in the saleAll electric light fixtures, all window coverings (blackout blinds & zebra blinds in the bedrooms. zebra blinds in the living room and kitchen.) all appliances (fridge, stove, microwave, dishwasher, washer and dryer), built-in cabinetry with their internal lighting systems and external remote controls, including the built-in master bed frame (the bed mattress can also be included if desired), built-in desk in 2nd bedroom. built-in hanging cabinets in the dining room. the freestanding lighted cabinet in the hallway, the freestanding corner lighted cabinet in the living room/kitchen. 3 hanging television sets with remotes. all furnishing except any furnishing posted in the exclusions., The diningroom table, chairs, corner wine cabinet & freestanding lamp. livingroom 2 white sofas & yellow chair, rug, two end tables with lamps & plants. 2nd bedroom sofa, master bedroom brown desk/cabinet. all hanging pics all exclusions are negotible separately and are not included in this listing.
- Included: All electric light fixtures, all window coverings (blackout blinds & zebra blinds in the bedrooms. zebra blinds in the living room and kitchen.) all appliances (fridge, stove, microwave, dishwasher, washer and dryer), built-in cabinetry with their internal lighting systems and external remote controls, including the built-in master bed frame (the bed mattress can also be included if desired), built-in desk in 2nd bedroom. built-in hanging cabinets in the dining room. the freestanding lighted cabinet in the hallway, the freestanding corner lighted cabinet in the living room/kitchen. 3 hanging television sets with remotes. all furnishing except any furnishing posted in the exclusions.
- Not included: The diningroom table, chairs, corner wine cabinet & freestanding lamp. livingroom 2 white sofas & yellow chair, rug, two end tables with lamps & plants. 2nd bedroom sofa, master bedroom brown desk/cabinet. all hanging pics all exclusions are negotible separately and are not included in this listing.
NearbyRec./commun.centre, public transit, park, school
- Close to: Rec./commun.centre, public transit, park, school
Listing detailsC12351347, Sold, Aug 18, 2025
- MLS® number: C12351347
- Status: Sold
- Listed on: Aug 18, 2025
- Days on market: 66
- Updated: Oct 23, 2025
- Possession: 2025-09-01 / Flexible
- Occupied by: Vacant
- Listing brokerage: INTERNATIONAL REALTY FIRM, INC.
About this home
Unit 1905, 80 Antibes Drive, North York (Westminster-Branson), ON M2R 3N5
Fully Renovated Bright East Facing Unit W/ Unobstructed View, Open Concept Unit Is Perfect For Entertaining. Laminate Floor Thru-Out. Renovated, Lighted Cabinets, Open Concept Kitchen, Beautiful Eat In Kitchen W/Breakfast Bar. Updated With S/S Appl's. Unit Has 2 Parking Spots. Well Maintained Building, W/ Security. Maintenance Fees Incl. All Utilities/Cable/Tv. Close Proximity To Parks, TTC At Doorstep. A Must See Unit!! Custom Designed With Quality Craftsmanship. Unbelievable amount of storage space for a condo unit. Custom Lighted Closet Cabinets. Blackout blinds & Zebra Blinds in the Bedrooms. Zebra Blinds in the Living room and kitchen.
Ask about this home
A HOMEH agent will answer your questions about this home.
Know more about 80 Antibes Drive Condos
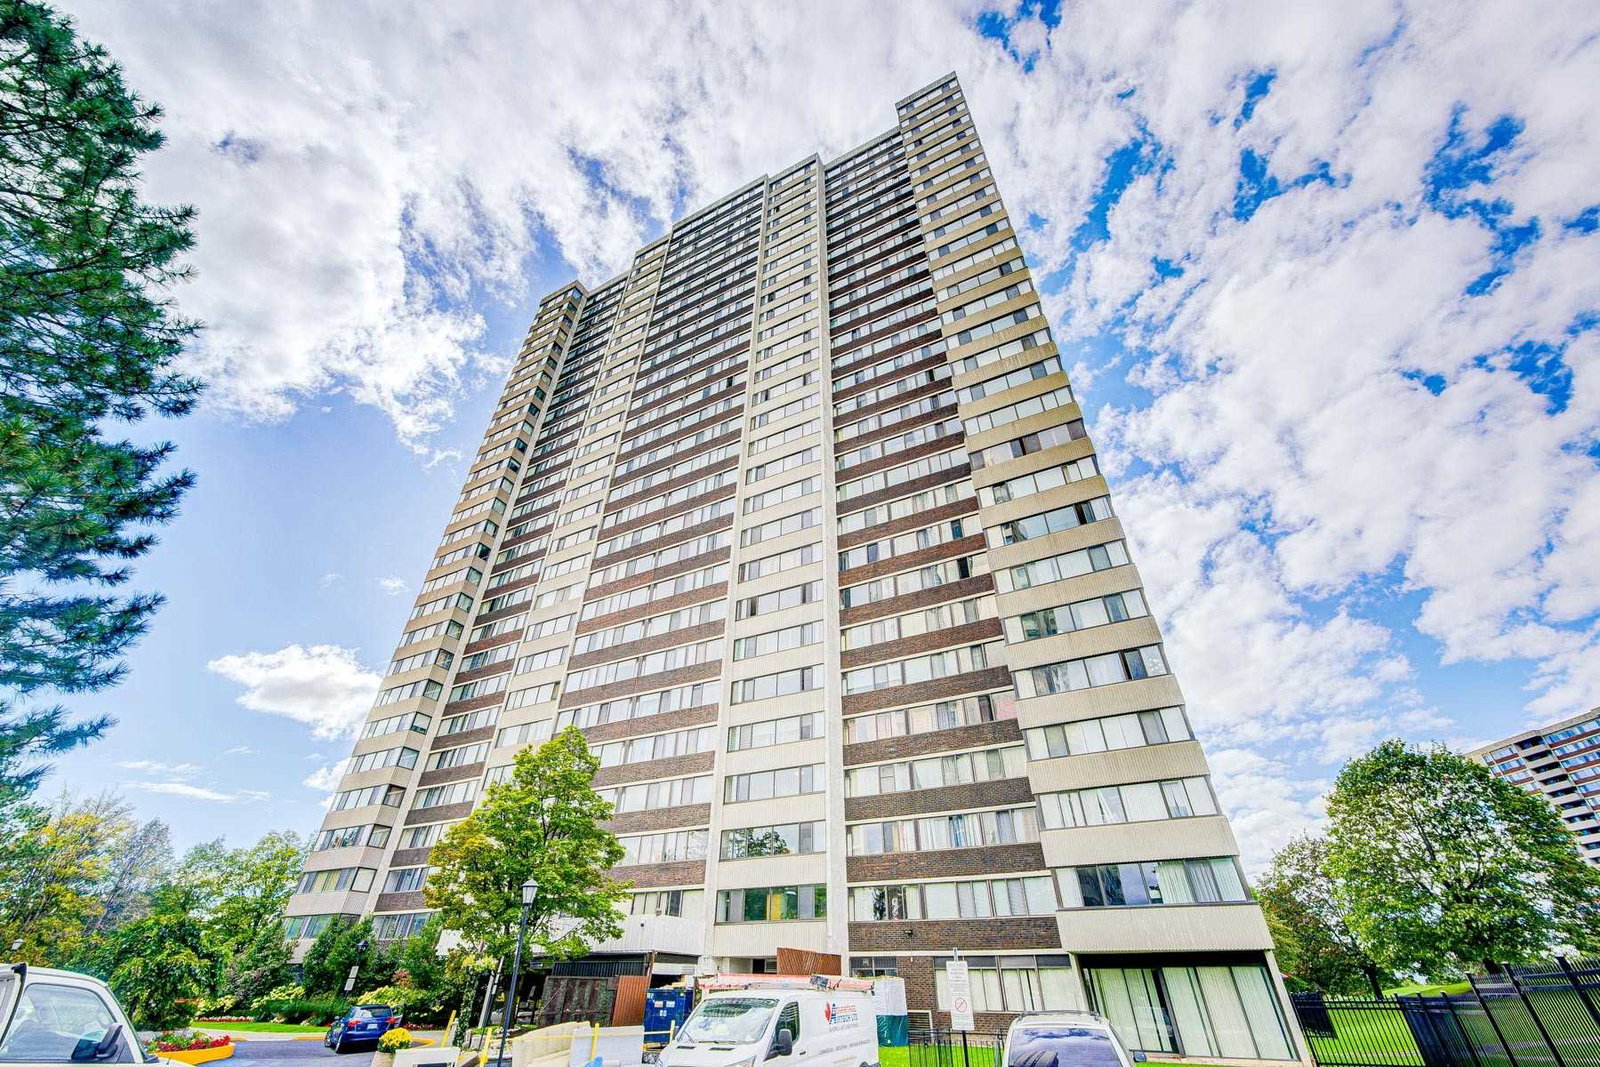
Condo building · 80 Antibes Drive
80 Antibes Drive Condos is a 28-storey condo with 219 suites, built in 1979 by Menkes. Right now 3 for sale are on the market here.
- 28storeys
- 219suites
- $465/sq ft
- 1979built
No similar units for sale in 80 Antibes Drive Condos right now.
Around this home
Daily convenience, out of 100, from the distances below
Schools nearby
School rating, out of 10.
Helpful calculators
Your HOMEH agent

"I would see it this week."