

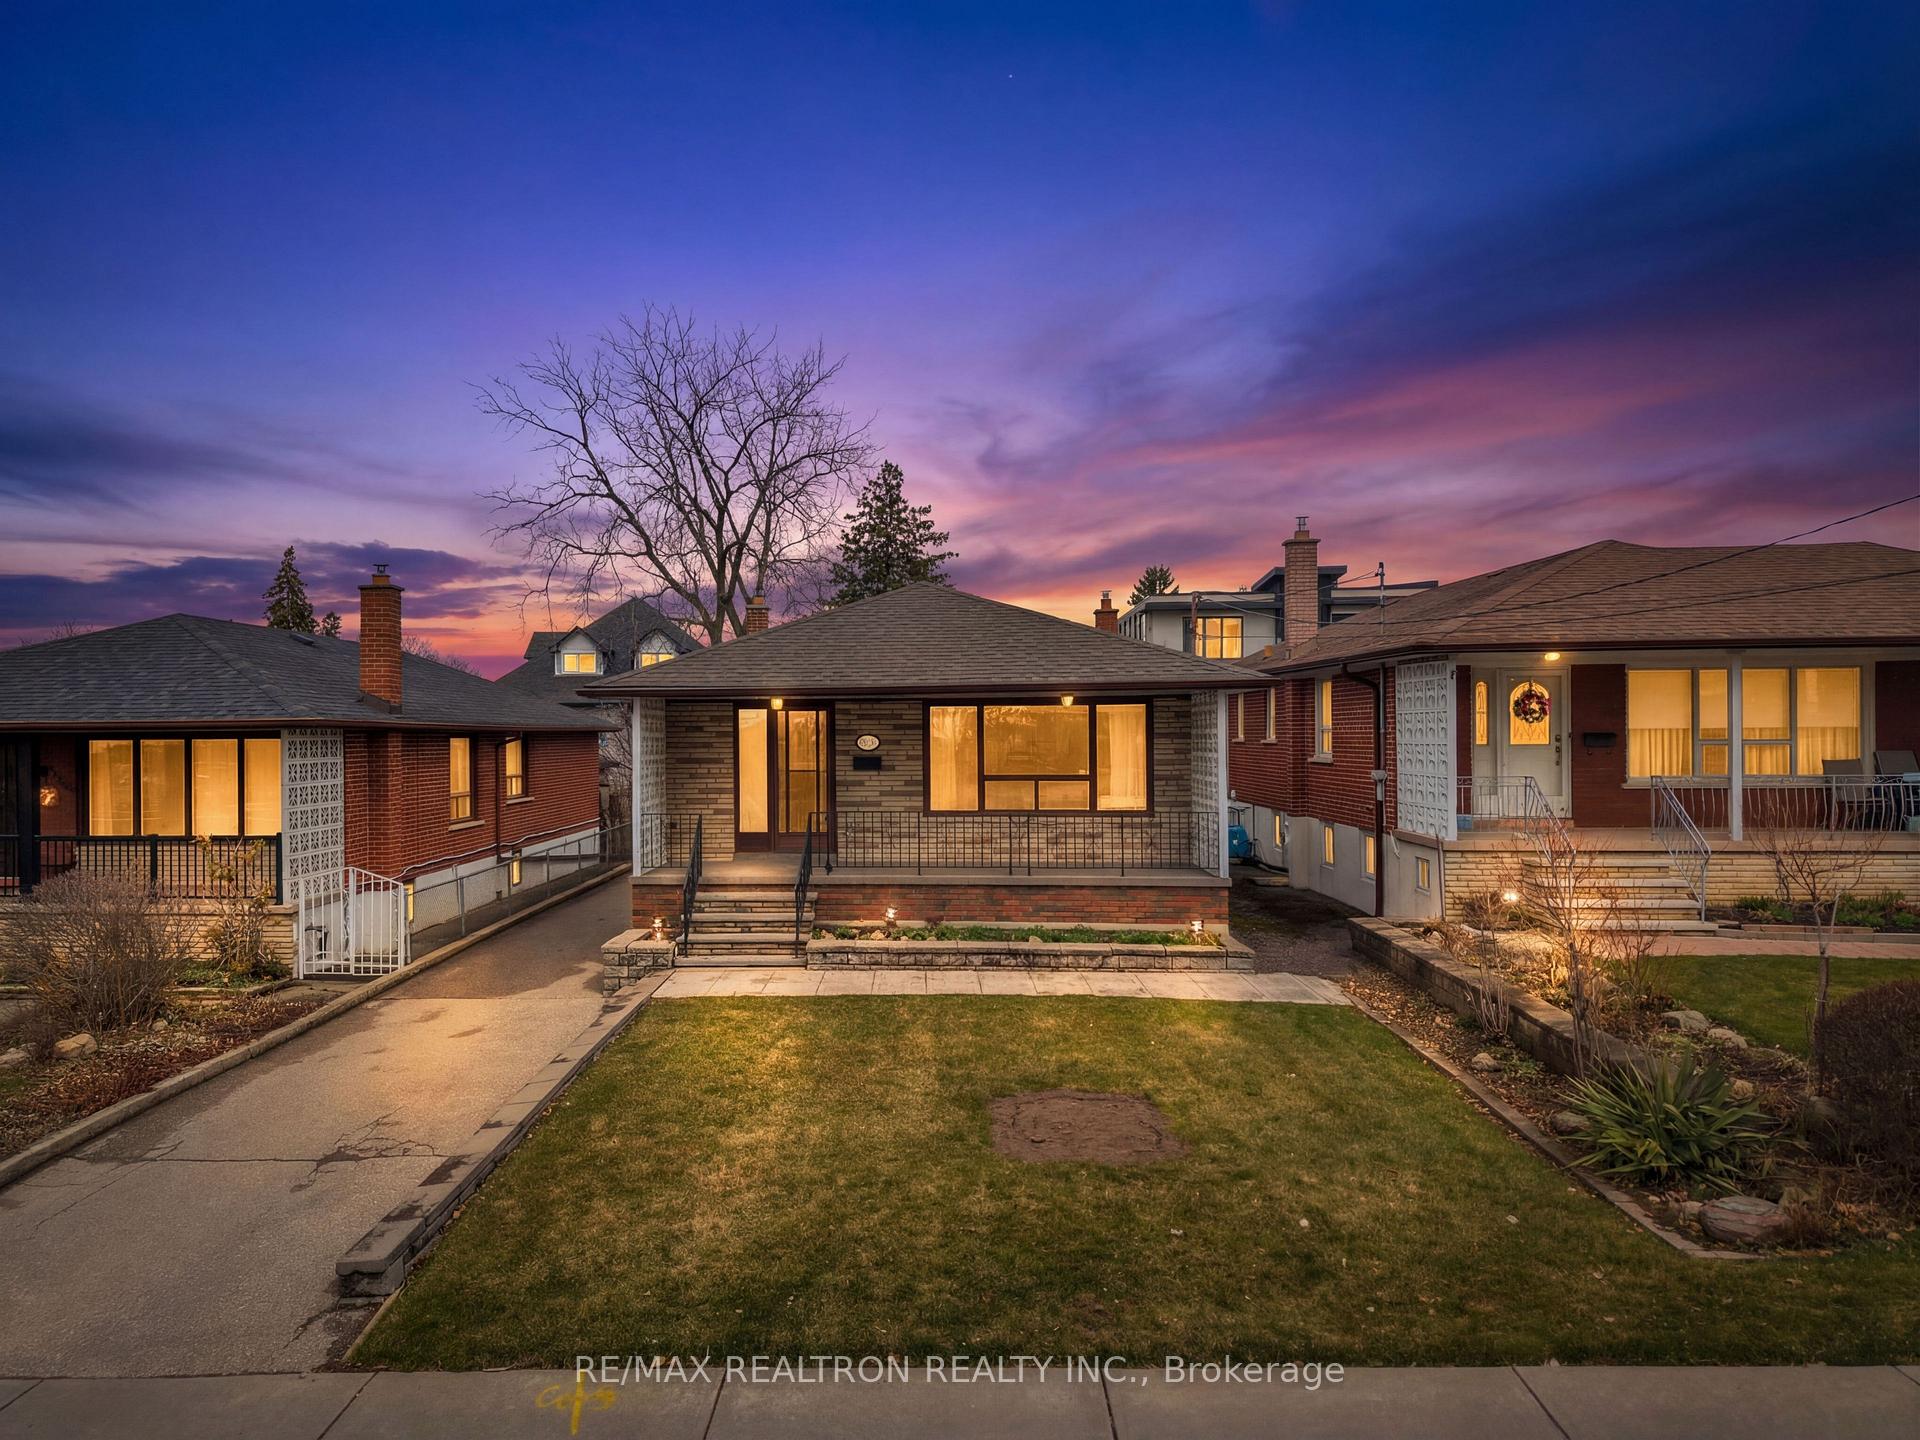
1144 Glengrove Avenue W
1144 Glengrove Avenue W
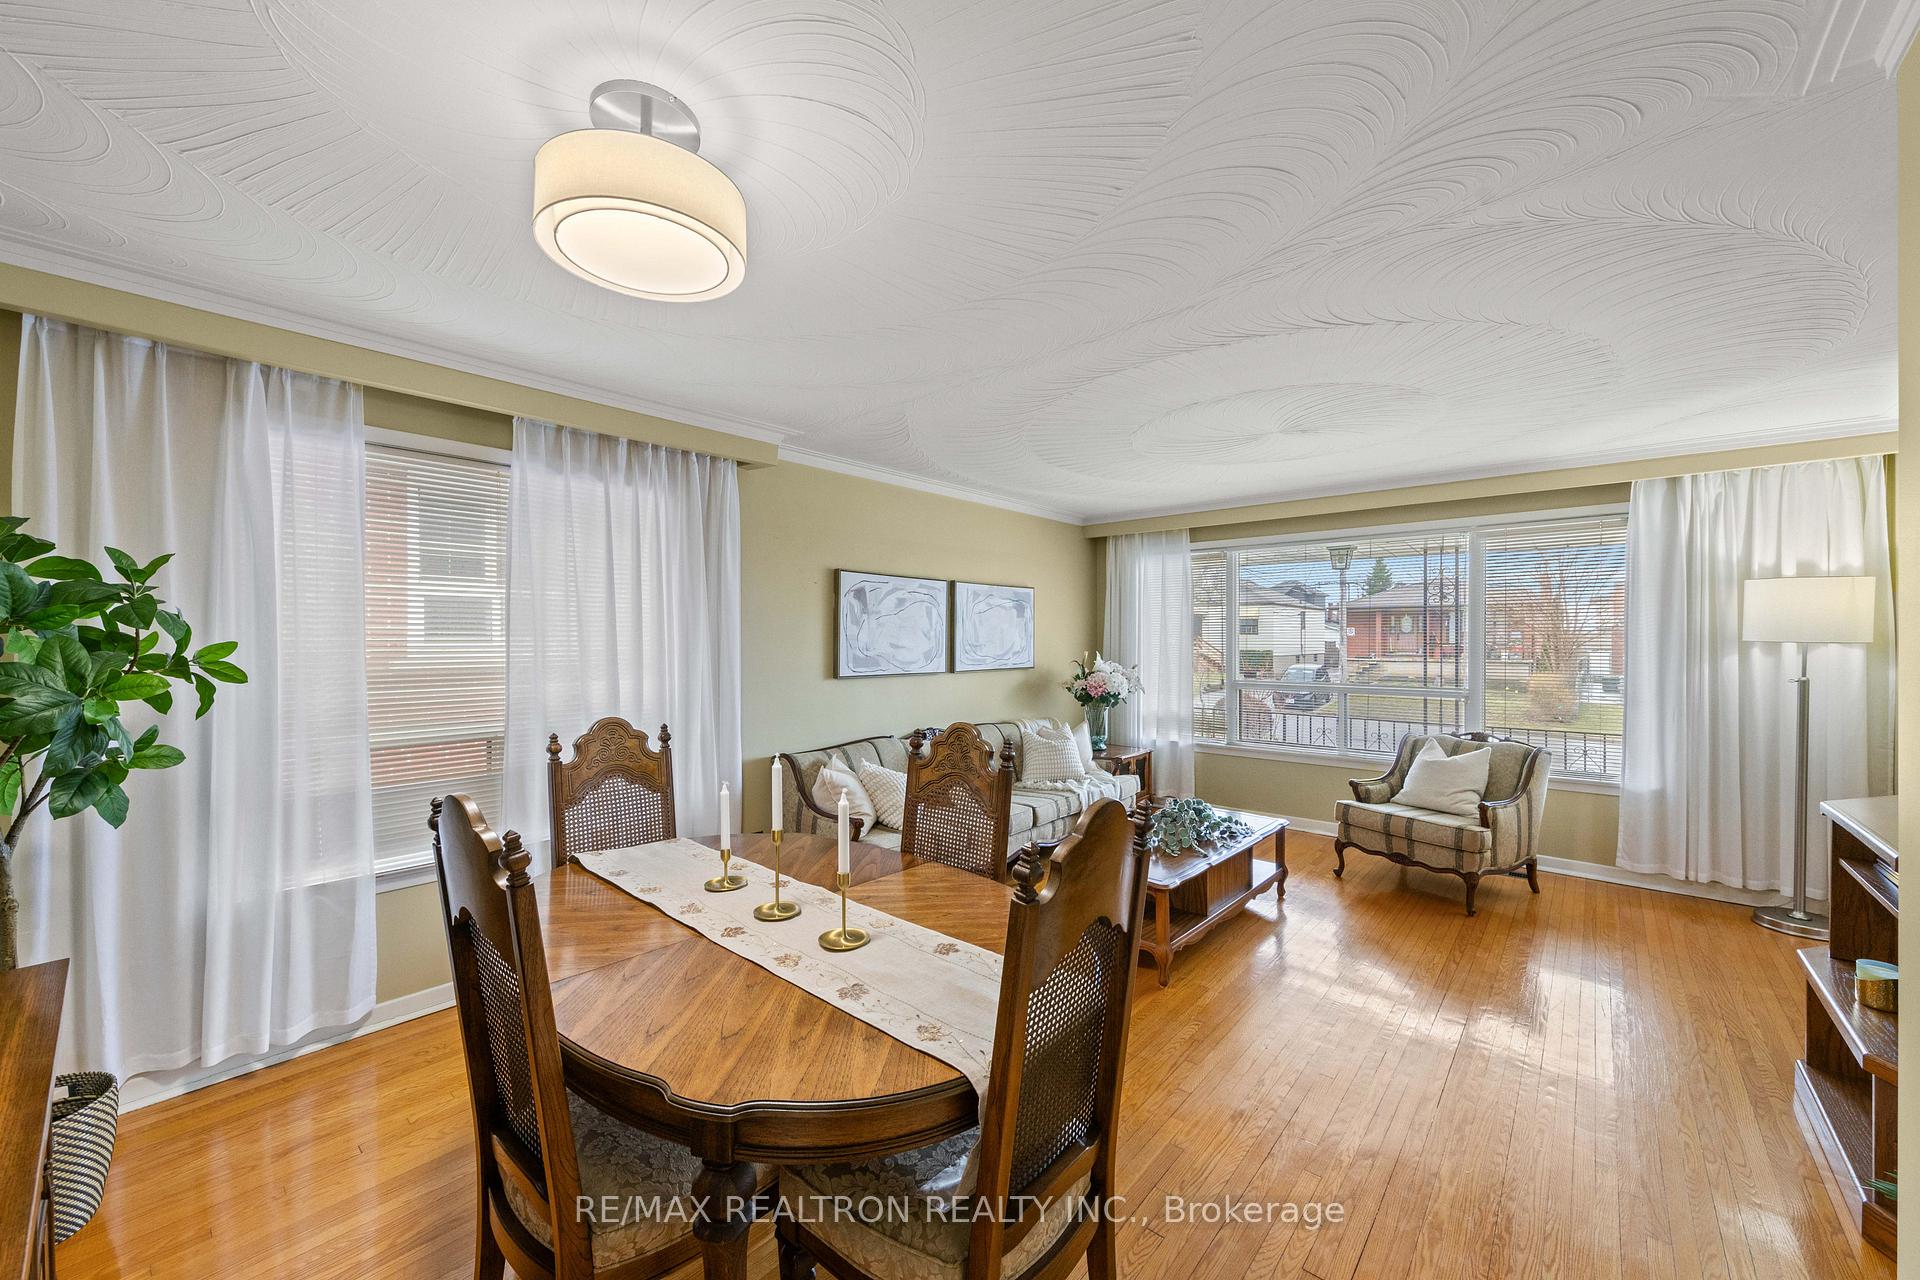 See all 32 photos
Property history
Facts and features
- BasementWalk-up
- Water, sewerMunicipal
- HeatingForced air
- CoolingCentral air
- Second kitchen
- Separate entrance
- Hardwood floors
- Fireplace
- Central air
The homeDetached, Bungalow, 1,100–1,500 sq ft
- Type: Detached
- Style: Bungalow
- Living space: 1,100–1,500 sq ft
- Basement: Walk-up, finished, full, separate entrance
InsideFireplace Yes, Hardwood, Tile, Concrete, Auto garage door remote, in-law capability, carpet free
- Fireplace: Yes
- Flooring: Hardwood, Tile, Concrete
- Features: Auto garage door remote, in-law capability, carpet free
- Rooms above ground: 7
- Bedrooms: 3 + 1 in the basement
- Bathrooms: 2
- Kitchens: 2
Outside and lotBrick, Asphalt shingle, Concrete
- Exterior: Brick
- Roof: Asphalt shingle
- Foundation: Concrete
- Size: 40.05 × 133.53 ft
Parking2 Garage, Detached
- Spaces: 2 Garage
- Garage: Detached
Heating, water and powerForced air, gas, Central air, Municipal water
- Heating: Forced air, gas
- Cooling: Central air
- Water: Municipal water
- Sewer: Municipal sewer
Costs and taxesTaxes $4,969 a year, HST included in the price, Hot water heater
- Taxes, 2025: $4,969 a year
- HST: HST included in the price
- Rental items: Hot water heater
Included in the sale2 s/s refrigerators, 2 s/s stoves, 2 hood fans (1 is s/s), 1 dishwasher, clothes washer and dryer, all electrical light fixtures, all window coverings., N/a
- Included: 2 s/s refrigerators, 2 s/s stoves, 2 hood fans (1 is s/s), 1 dishwasher, clothes washer and dryer, all electrical light fixtures, all window coverings.
- Not included: N/a
Listing detailsW13597646, Sold, Jul 23, 2026
- MLS® number: W13597646
- Status: Sold
- Listed on: Jul 23, 2026
- Days on market: 15
- Updated: Aug 7, 2026
- Possession: Flexible
- Occupied by: Owner
- Listing brokerage: RE/MAX REALTRON REALTY INC.
About this home
1144 Glengrove Avenue W, North York (Yorkdale-Glen Park), ON M6B 2K4
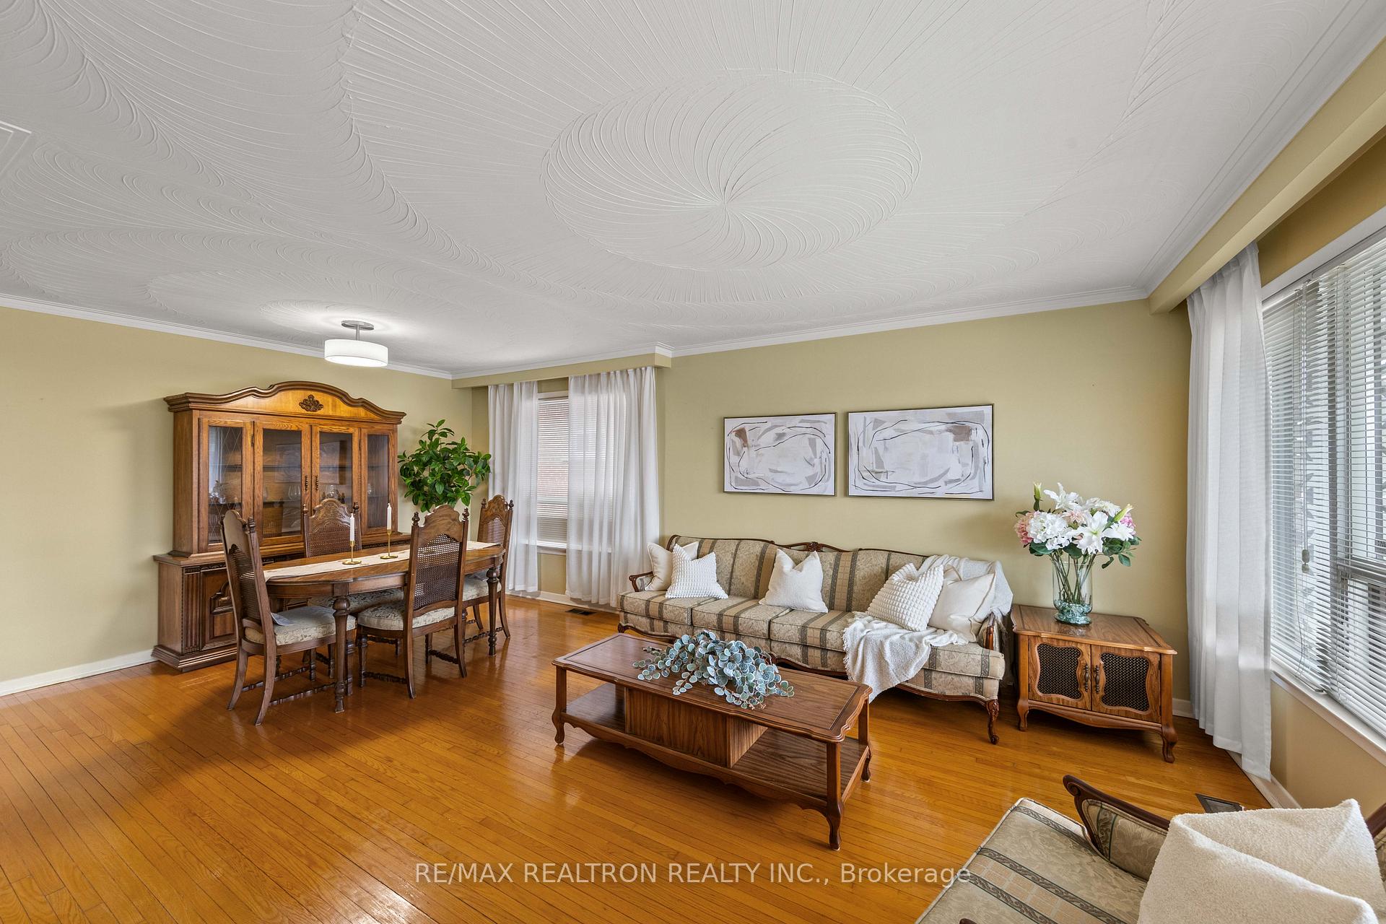
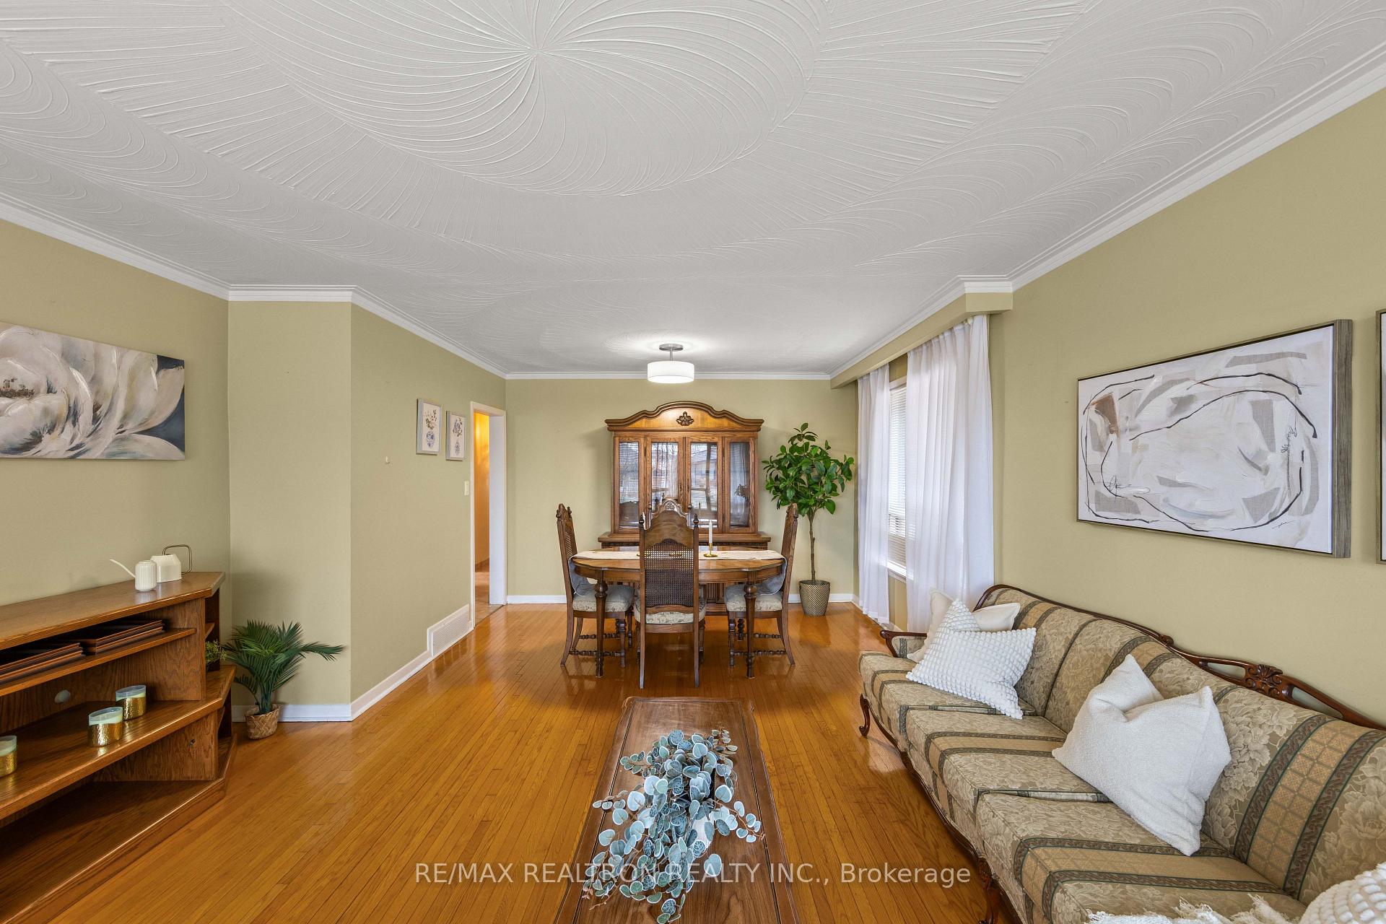
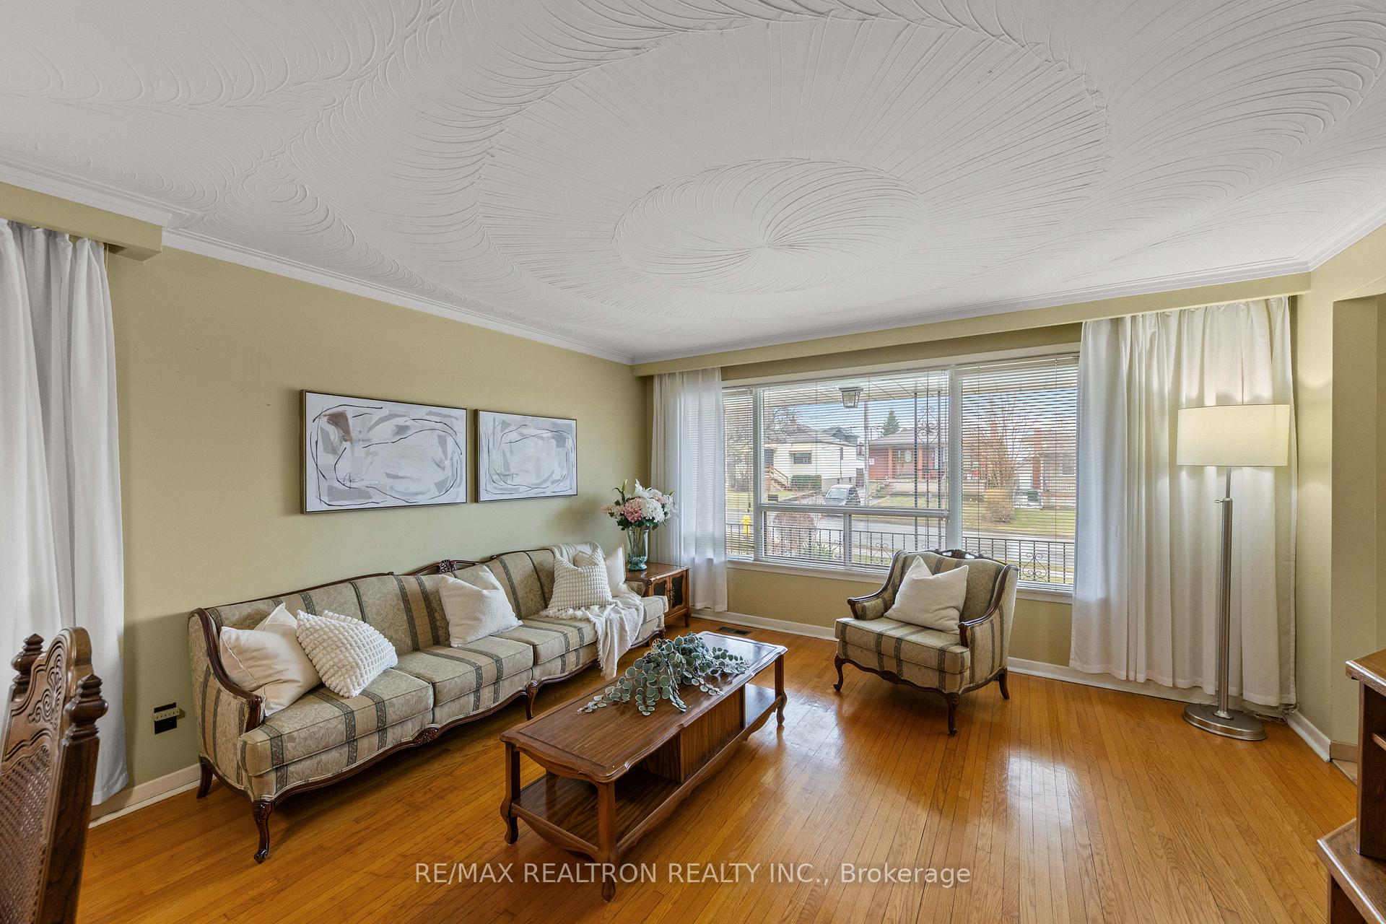
Welcome to 1144 Glengrove Ave., situated on a premium 40 x 133 ft lot in the highly sought-after Yorkdale-Glen Park community. This charming detached bungalow offers 3 well-appointed bedrooms and a functional layout ideal for families, investors, or multi-generational living. Enjoy the convenience of two kitchens and a separate side entrance leading to a fully finished Walk-Up basement. The lower level features an excellent self-contained unit, perfect for an in-law suite. The property also includes a detached 1.5-car garage and a long private driveway, providing ample parking. Bright and inviting, this home offers exceptional versatility with generous living space on both levels. Ideally located close to transit, shopping, schools, and major highways, this is a fantastic opportunity to own in a high-demand, rapidly growing neighborhood.
Ask about this home
A HOMEH agent will answer your questions about this home.
Around this home
Daily convenience, out of 100, from the distances below
Schools nearby
School rating, out of 10.
Helpful calculators
Your HOMEH agent

"I would see it this week."