

24 Rectory Road
24 Rectory Road
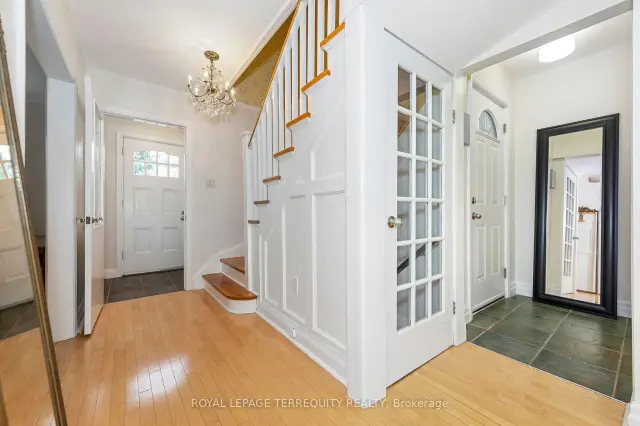 See all 49 photos
Property history
Facts and features
- BasementFinished
- Water, sewerMunicipal
- Lot shapeIrregular
- HeatingForced air
- Hardwood floors
- Fireplace
- Central air
The homeDetached, 1 1/2 storey, 1,100–1,500 sq ft
- Type: Detached
- Style: 1 1/2 storey
- Living space: 1,100–1,500 sq ft
- Basement: Finished
- View: Clear, panoramic
InsideFireplace Yes, living room, rec room, natural gas, electric, Hardwood, Ceramic, Guest accommodations, water heater
- Fireplace: Yes, living room, rec room, natural gas, electric
- Flooring: Hardwood, Ceramic
- Features: Guest accommodations, water heater
- Security: Smoke detector
- Rooms above ground: 8
- Rooms in the basement: 3
- Bedrooms: 3
- Bathrooms: 3
- Kitchens: 1
Outside and lotStucco (plaster), Asphalt shingle, Concrete block
- Exterior: Stucco (plaster)
- Roof: Asphalt shingle
- Foundation: Concrete block
- Features: Deck, landscaped, lighting, porch
- Other structures: Garden shed
- Accessibility: Accessible public transit nearby, hard/low nap floors, multiple entrances, open floor plan
- Size: 40 × 102.41 ft
- Shape: Irregular
- Zoning: Single Family Residential
Parking1 Garage, Attached, Private double, right of way, private
- Spaces: 1 Garage
- Garage: Attached
- Driveway: Private double, right of way, private
Heating, water and powerForced air, gas, Central air, Municipal water
- Heating: Forced air, gas
- Cooling: Central air
- Water: Municipal water
- Sewer: Municipal sewer
Costs and taxesTaxes $4,067 a year, HST included in the price, Hot water heater
- Taxes, 2026: $4,067 a year
- HST: HST included in the price
- Rental items: Hot water heater
- Under contract: Hot water heater
Included in the saleStainless stove, refridgerator, microwave, washer, dryer, gas fireplace, electric fireplace, carrier high efficiency gas furnace, cair, cvac, garage door opener with remote, hardwood floors, elightf, window coverings, thermal windows, 100 amp breakers.
- Included: Stainless stove, refridgerator, microwave, washer, dryer, gas fireplace, electric fireplace, carrier high efficiency gas furnace, cair, cvac, garage door opener with remote, hardwood floors, elightf, window coverings, thermal windows, 100 amp breakers.
NearbyClear view, fenced yard, library, park, public transit, school
- Close to: Clear view, fenced yard, library, park, public transit, school
Listing detailsW13598514, Sold, Jul 23, 2026
- MLS® number: W13598514
- Status: Sold
- Listed on: Jul 23, 2026
- Days on market: 49
- Updated: Sep 10, 2026
- Possession: Flexible
- Occupied by: Owner
- Listing brokerage: ROYAL LEPAGE TERREQUITY REALTY
About this home
24 Rectory Road, North York (Weston), ON M9N 1P9
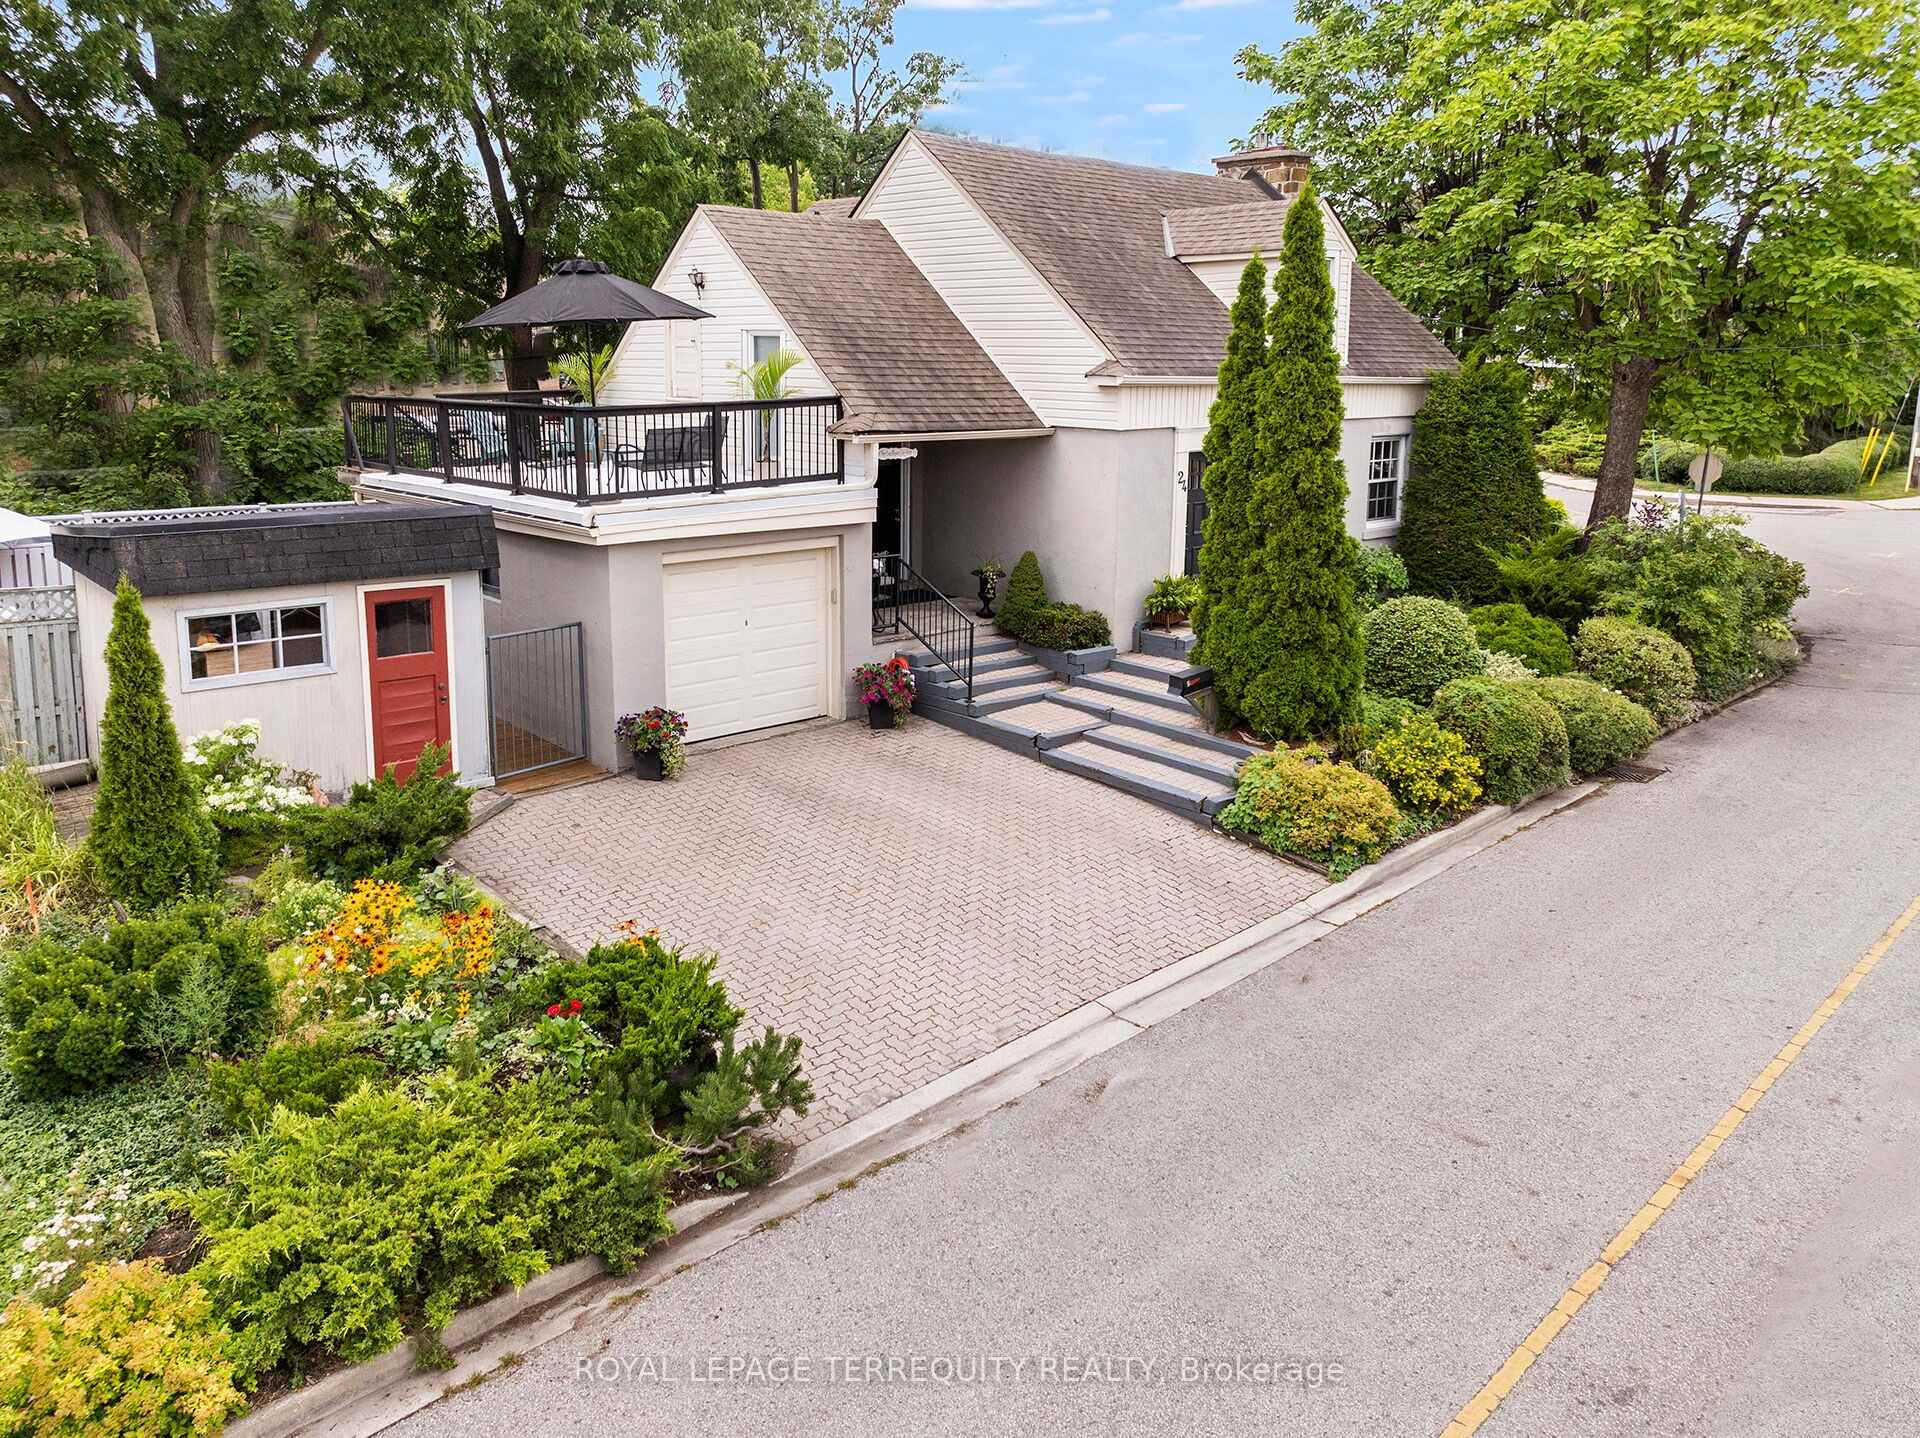
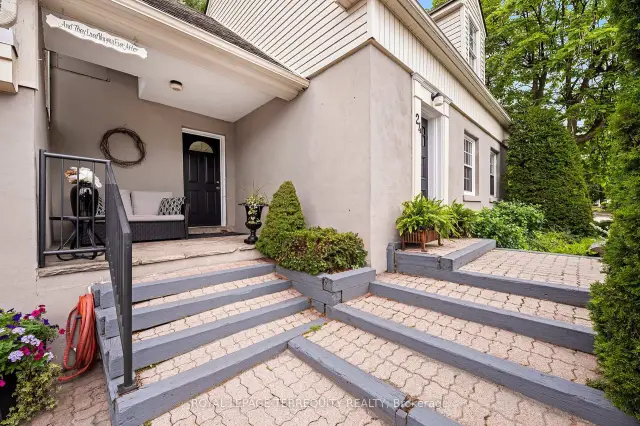
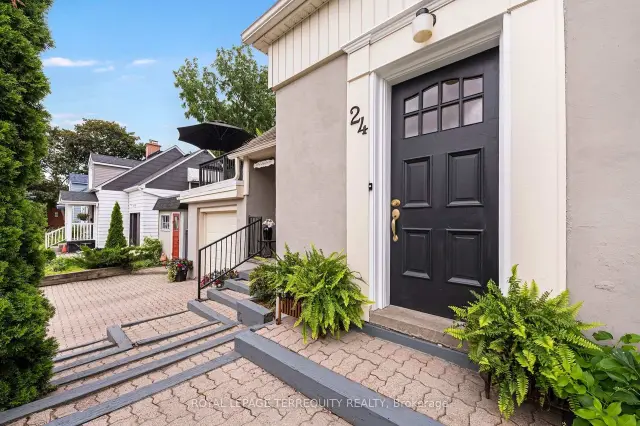
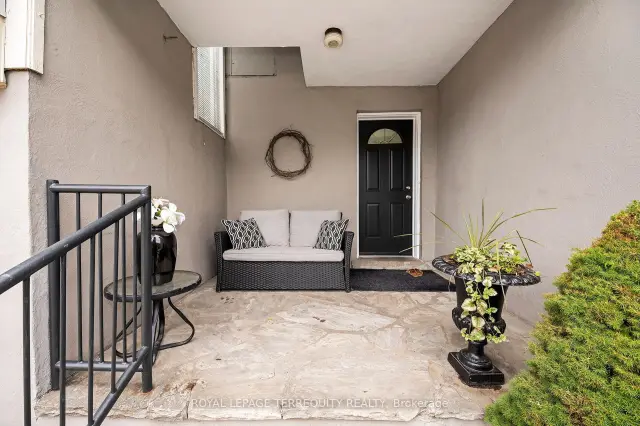
Welcome to a Beautiful and Architecturally Fascinating Sun Filled Home in Toronto's Charming Weston Village. Your Day Begins With Your Coffee in a Modern Family Sized Kitchen with Breakfast Area that Overlooks Your Backyard and has a Walk Out to the Deck at the Rear. The Kitchen is Spacious, Offers Plenty of Counterspace and Cabinet Space for You To Enjoy Company. Then you can Relax in the Sunfilled East Facing Living Room with Cozy Gas Fireplace, Hardwood Floors and Crown Mouldings. The Open Concept Dining Room Lends Itself to Both the Living Room and Kitchen with its Open Concept Design. Heading on Upstairs to Get Ready For Your Day there Are Two Spacious Bedrooms with Vaulted Ceilings, Large Closets and a Wall to Wall Closet. This Upper Level Also Offers a Full Four Piece Bathroom. When You Come Home After Your Day Out Relax in the Lower Level Rec Room with Electric Fireplace, Take Care of Your Chores in the Laundry Room with Above Grade Windows and Ensuite Bathroom and Grab a Refreshment or Prepare for Your Meal in Your Large Cold Cellar with Window. Greet Your Guests in Either the Front Door Foyer with Etched Glass Door or the Breezeway Entrance from the Drive with Covered FlagstonePatio. Extended Family and Guests Can Stay Over in the Main Floor Bedroom with its Own 2 Piece Ensuite Bathroom. Stepping Outside You'll Find More Places to Enjoy Your Day, From the Beautiful Mature Gardens on this Fabulous Corner Lot, the Deck at Rear and to the Side of the Home, the Studio Conversion of the Garden Shed and The Upper Level Terrace with Additional Attic Storage at Your Access for Hobbies & More! All This with a Private Driveway, Garage, Updated Windows, Furnace, Shingles, Hardwood Floors, Freshly Painted and Much More! Enjoy Your Days Surrounded by the Charm and Convenience of Weston Village with its Beautiful Heritage Buildings and Homes, Convenient Shops, Steps to Humber Walking Trails & Just Steps to The Airport, Subway, TTC & More Via the GO/Up Express!
Ask about this home
A HOMEH agent will answer your questions about this home.
Around this home
Daily convenience, out of 100, from the distances below
Schools nearby
School rating, out of 10.
Helpful calculators
Your HOMEH agent

"Priced 3% under the Hestimate. I would see it this week."