

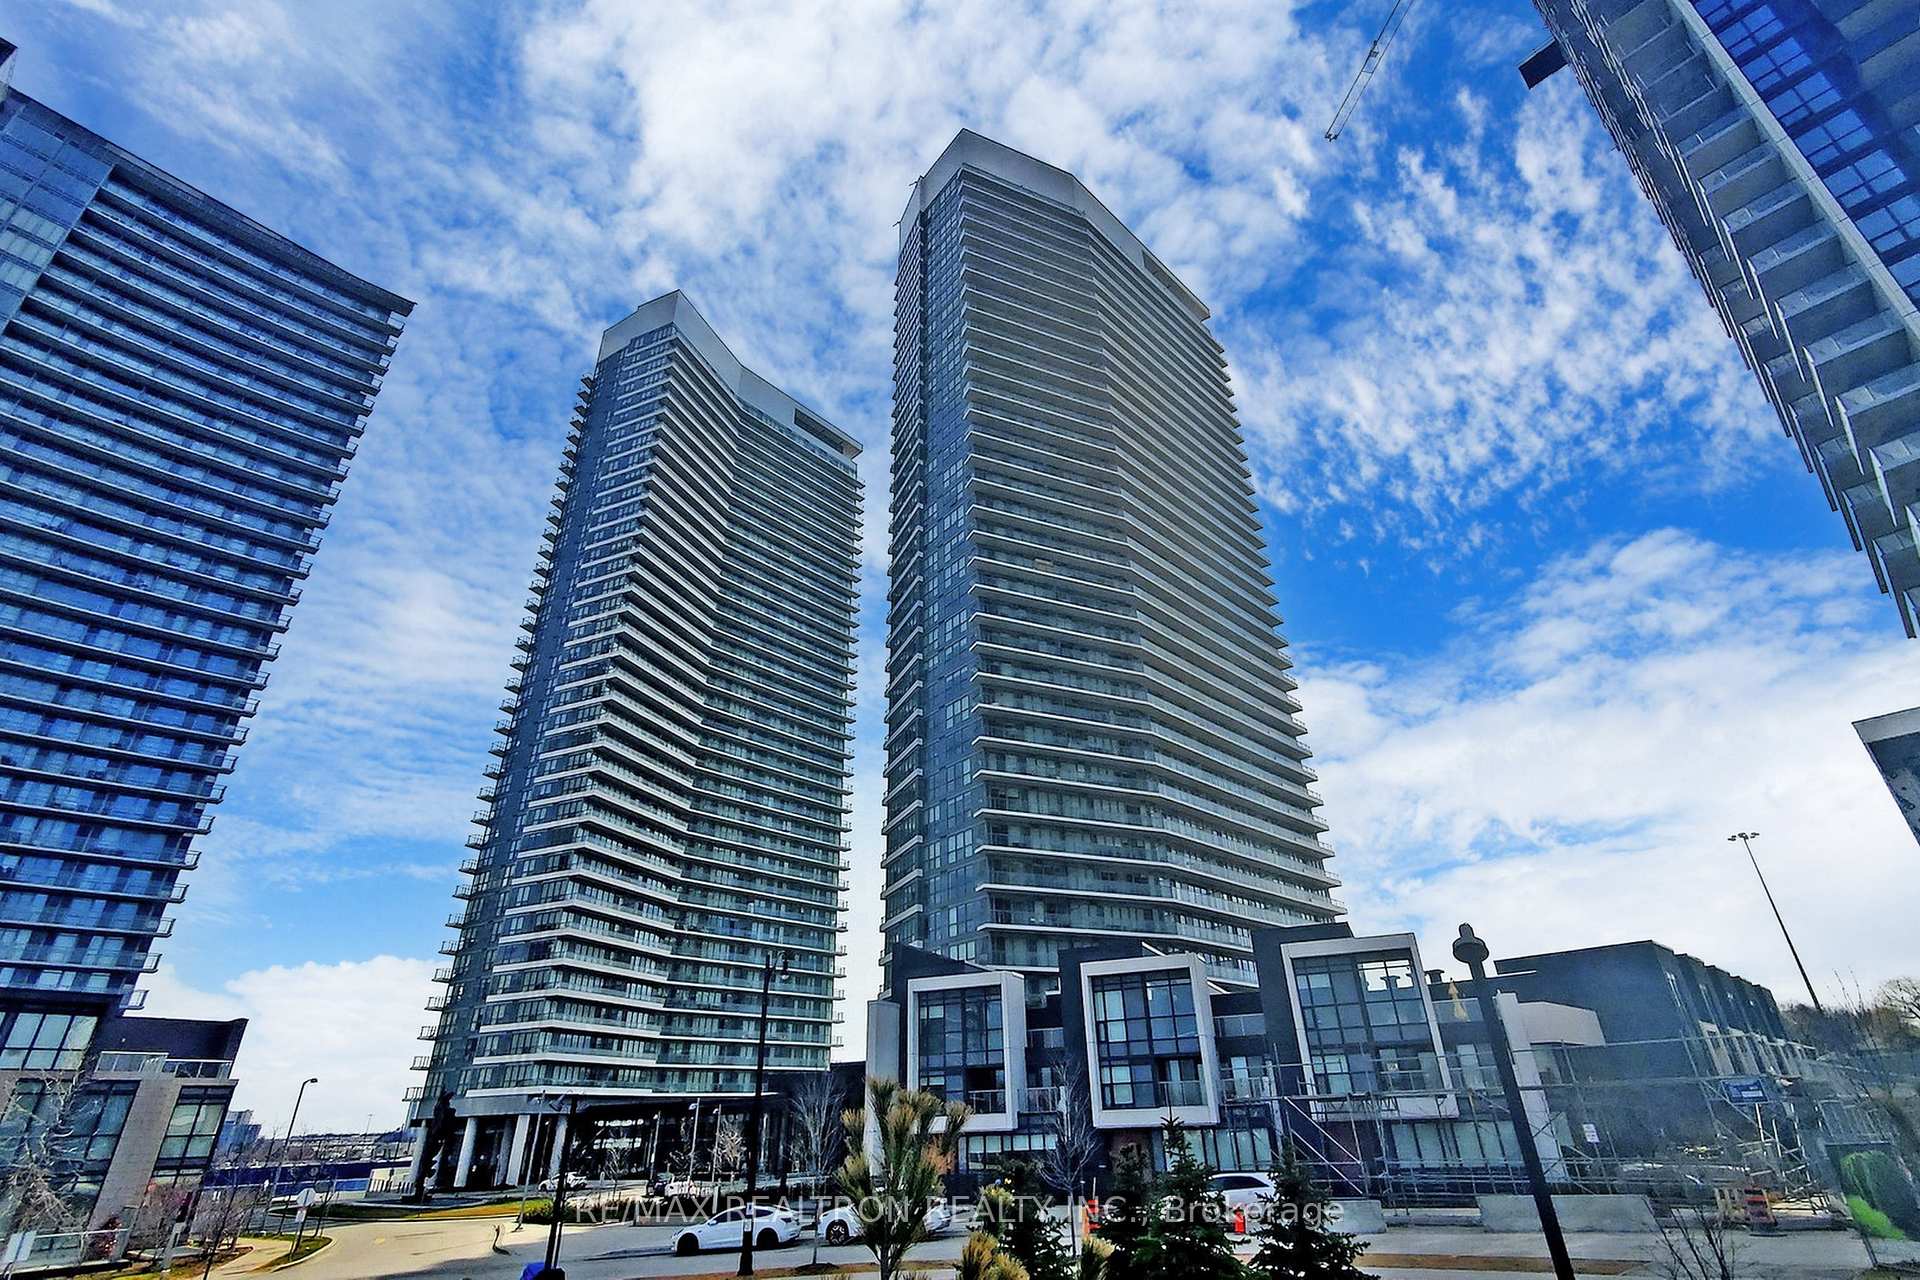
Unit 2711, 115 McMahon Drive
Unit 2711, 115 McMahon Drive
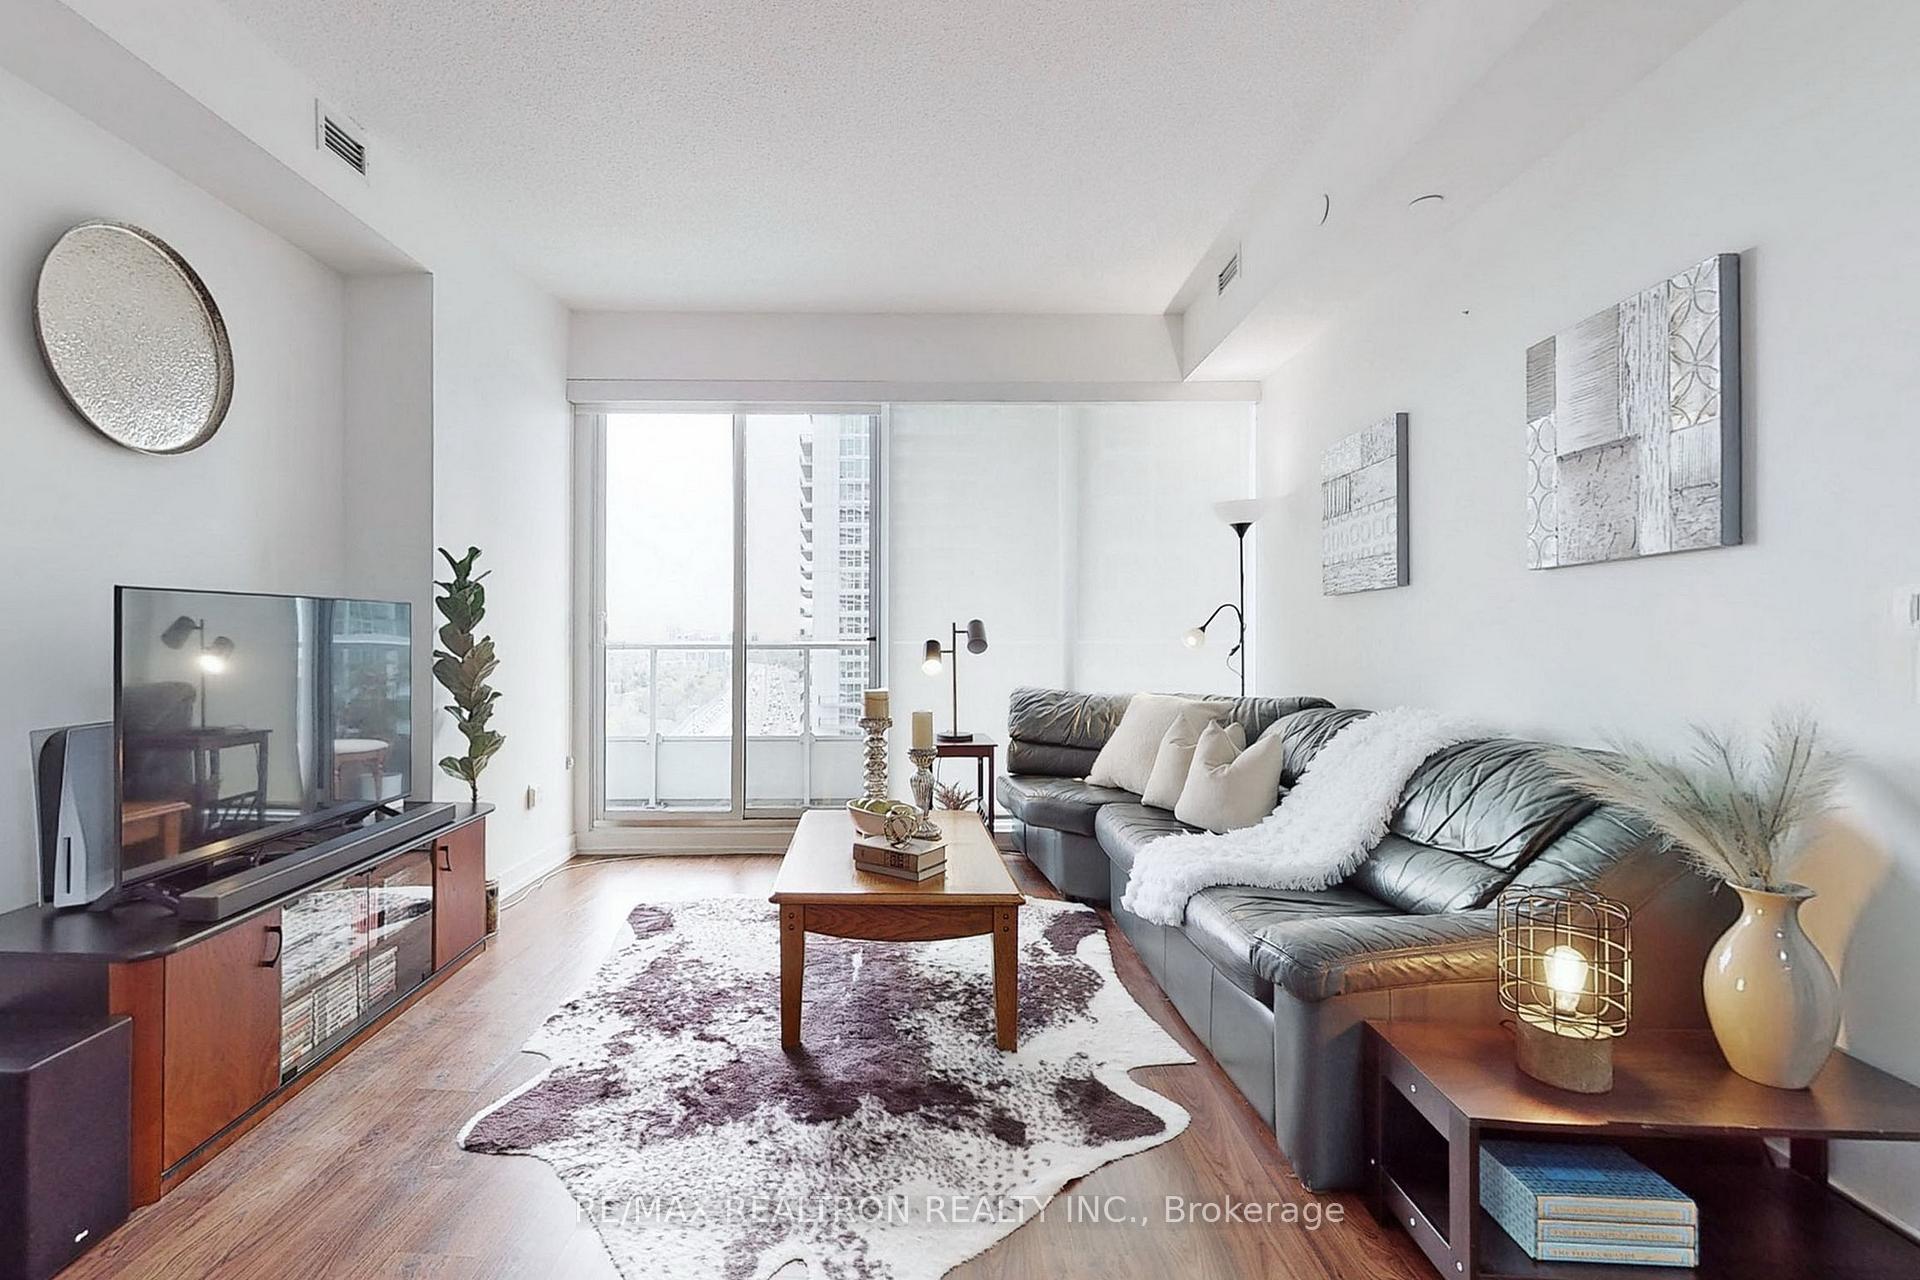 See all 34 photos
Property history
Facts and features
- ExposureSouth west
- LaundryCloset
- LockerOwned
- BalconyOpen
- Central air
- Exercise room
- Gym
- Party room/meeting room
The homeCondo Apartment, Apartment, Age 0–5 years
- Type: Condo Apartment
- Style: Apartment
- Age: 0–5 years
- Living space: 1,000–1,199 sq ft
- Basement: None
- Exposure: South West
- View: Clear
InsideWindow floor to ceiling, Laundry closet, main level, Built-in oven, carpet free, countertop range, intercom, storage area lockers
- Flooring: Window floor to ceiling
- Laundry: Laundry closet, main level
- Features: Built-in oven, carpet free, countertop range, intercom, storage area lockers
- Security: Concierge/security
- Elevator: Yes
- Rooms above ground: 6
- Rooms in the basement: 1
- Bedrooms: 3 + 1 in the basement
- Bathrooms: 2
- Kitchens: 1
OutsideConcrete, Open
- Exterior: Concrete
- Balcony: Open
Parking and locker3 Parking, Underground, Parking type Owned
- Spaces: 3 Parking
- Garage: Underground
- Parking type: Owned
- Driveway: Underground
- Spot: 3131
- Locker: Owned
BuildingOpus and Omega on the Park Condos, Storeys 36, Units 740
- Name: Opus and Omega on the Park Condos
- Storeys: 36
- Units: 740
- Registered: 2019
- Condo corporation: 2741
- Amenities: Exercise room, gym, party room/meeting room, squash/racquet court, tennis court, visitor parking
- Pets: Allowed
Heating, water and powerForced air, electric, Central air
- Heating: Forced air, electric
- Cooling: Central air
Costs and taxesTaxes $4,944 a year, Condo fee $1,110 a month, Heat included, common elements included, building insurance included, water included, cac included
- Taxes, 2024: $4,944 a year
- Condo fee: $1,110 a month
- Fee includes: Heat included, common elements included, building insurance included, water included, cac included
- HST: HST included in the price
Included in the saleAll integrated, built in appliances, f/load washer and dryer, all window coverings and all electrical light fixtures one regular parking spot, one tandem spot - for two cars
- Included: All integrated, built in appliances, f/load washer and dryer, all window coverings and all electrical light fixtures one regular parking spot, one tandem spot - for two cars
NearbyClear view, hospital, park, public transit, school, school bus route
- Close to: Clear view, hospital, park, public transit, school, school bus route
Listing detailsC11917611, Sold, Jan 10, 2025
- MLS® number: C11917611
- Status: Sold
- Listed on: Jan 10, 2025
- Days on market: 42
- Updated: Feb 21, 2025
- Possession: Flexible
- Occupied by: Owner
- Listing brokerage: RE/MAX REALTRON REALTY INC.
About this home
Unit 2711, 115 McMahon Drive, North York (Bayview Village), ON M2K 0A4
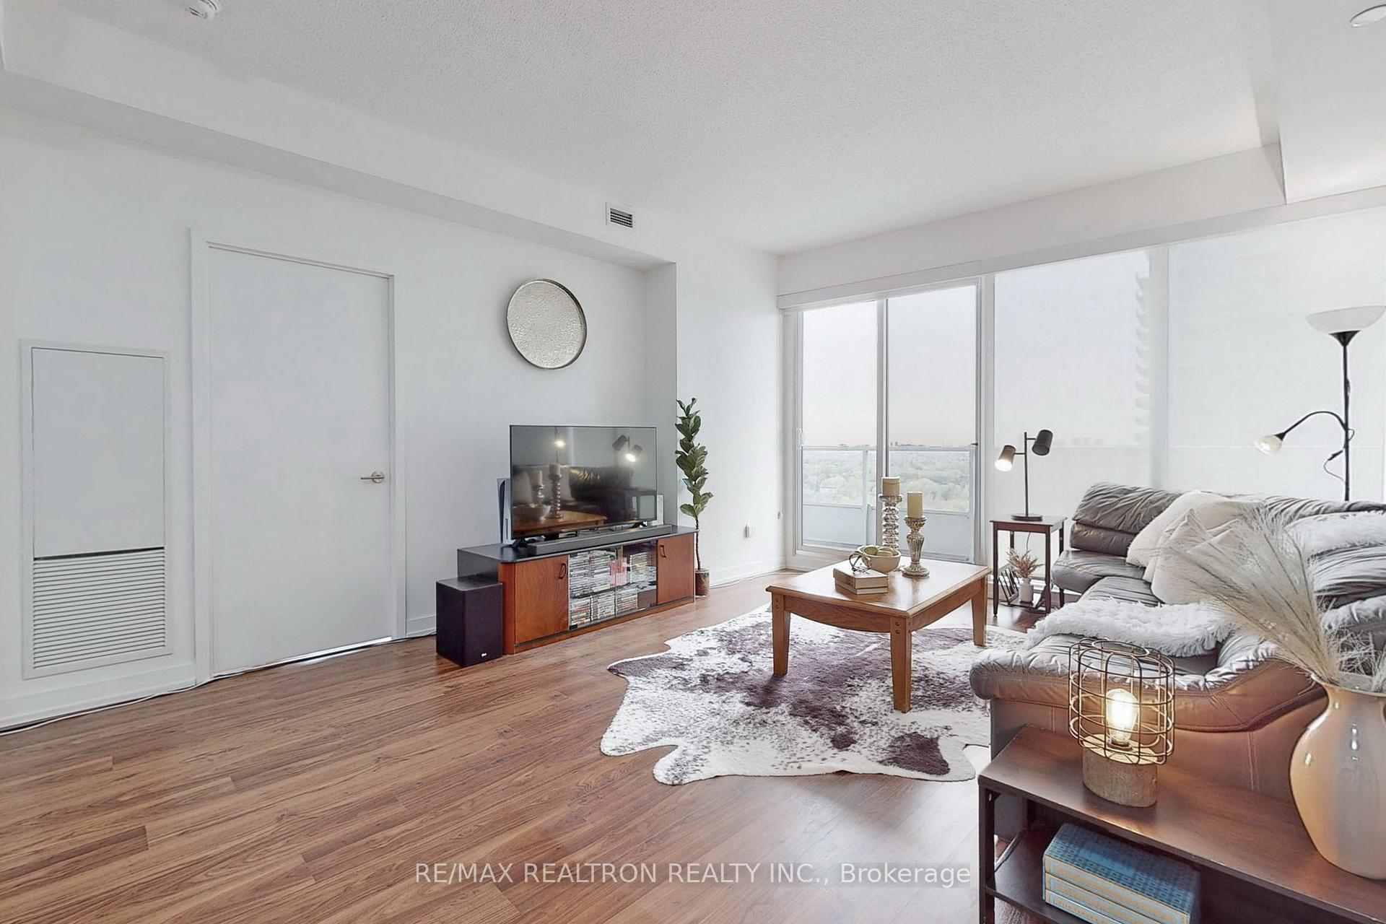
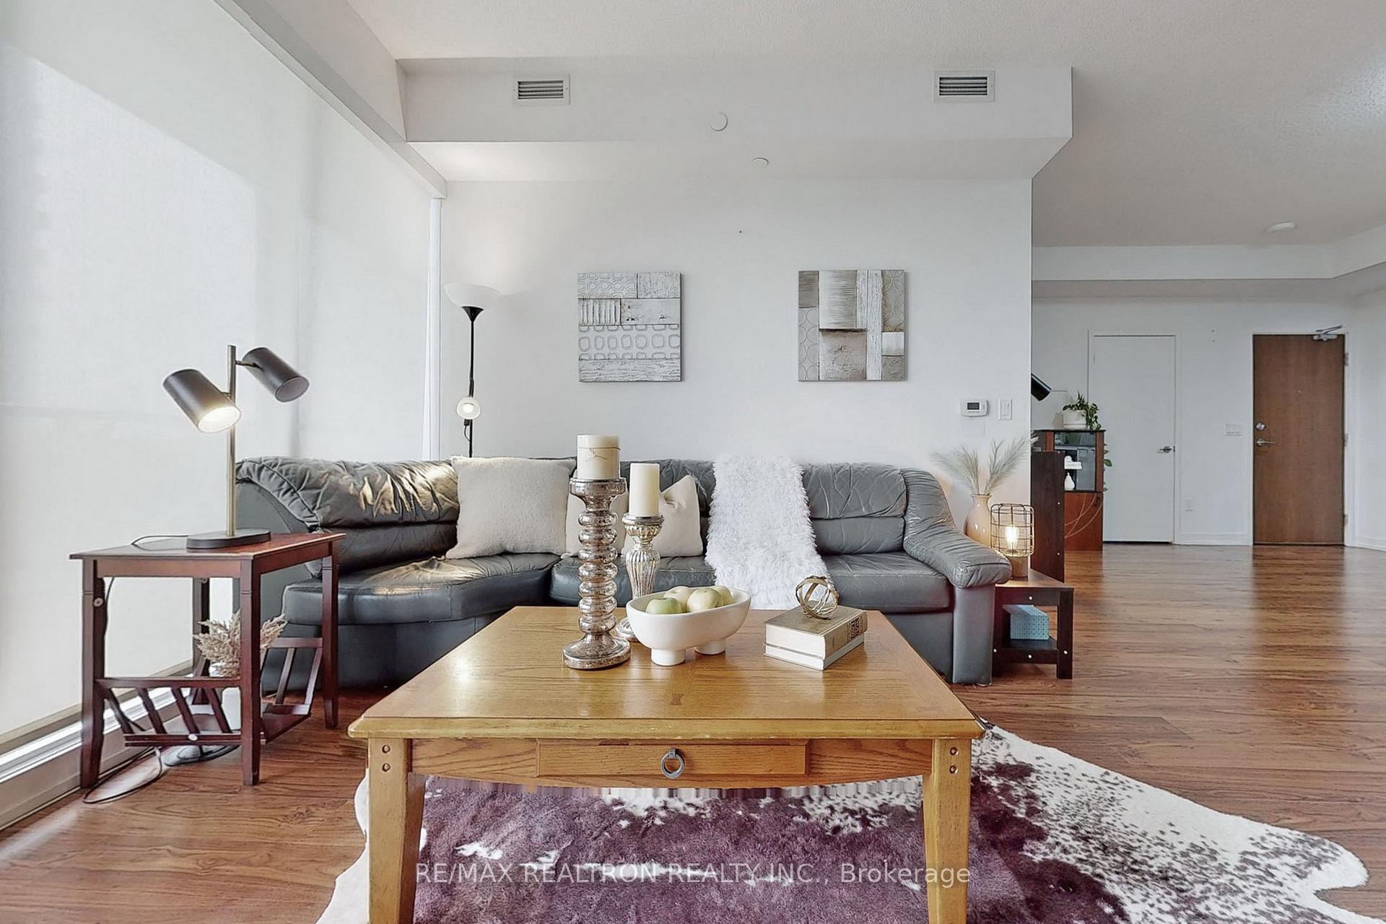
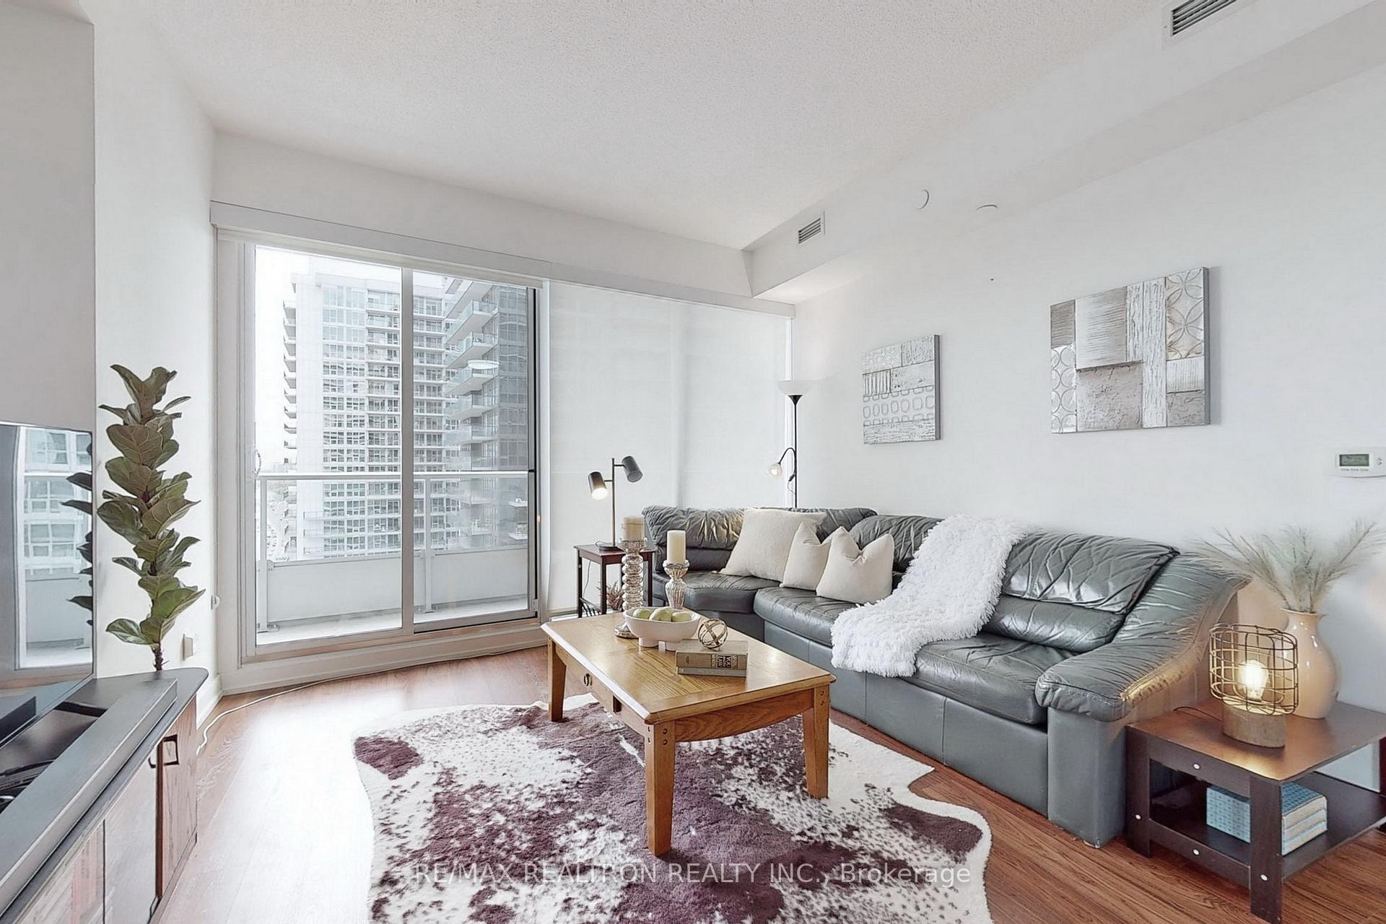
***Rare 3 Parking Spots*** This gorgeous condominium unit offers 3 Bedrooms, a study space - perfect for a home office, 2 full bathrooms and a large open balcony, 9 feet ceilings throughout and everything you need for a luxurious living. With panoramic views of the city from the 27th floor, a bright and spacious open concept layout, this place is perfect for entertaining friends and family. Floor-to-ceiling windows offer stunning views of the city skyline from every angle. The generously sized open balcony has an ideal South-West exposure. 3 parking spots (one tandem, double car spot and one single spot) and an outside locker complete this property. Perfectly located in the Bayview Village area, one of Toronto's most sought after neighbourhoods, this complex is part of a master planned community, with easy access to shopping, dining and entertainment. You will never run out of things to do here. A 4 minute walk will take you to the subway station. Amenities: full-sized basketball-volleyball-badminton court, bowling, tennis court, golf, pool, whirlpool, massage spa, ballroom dance studio, yoga studio, cardio-weight studio, gym, kids play area, pet spa, meeting room, guest suites, zen court yard and more. **EXTRAS** Premium upgrades include integrated fridge, freezer and dishwasher, microwave, stainless steel oven, cooktop and expandable above the range hood, oversized f/load washer and dryer, spa-like bathrooms with quality tiles and soaker bath tub
Ask about this home
A HOMEH agent will answer your questions about this home.
Know more about Opus and Omega on the Park Condos
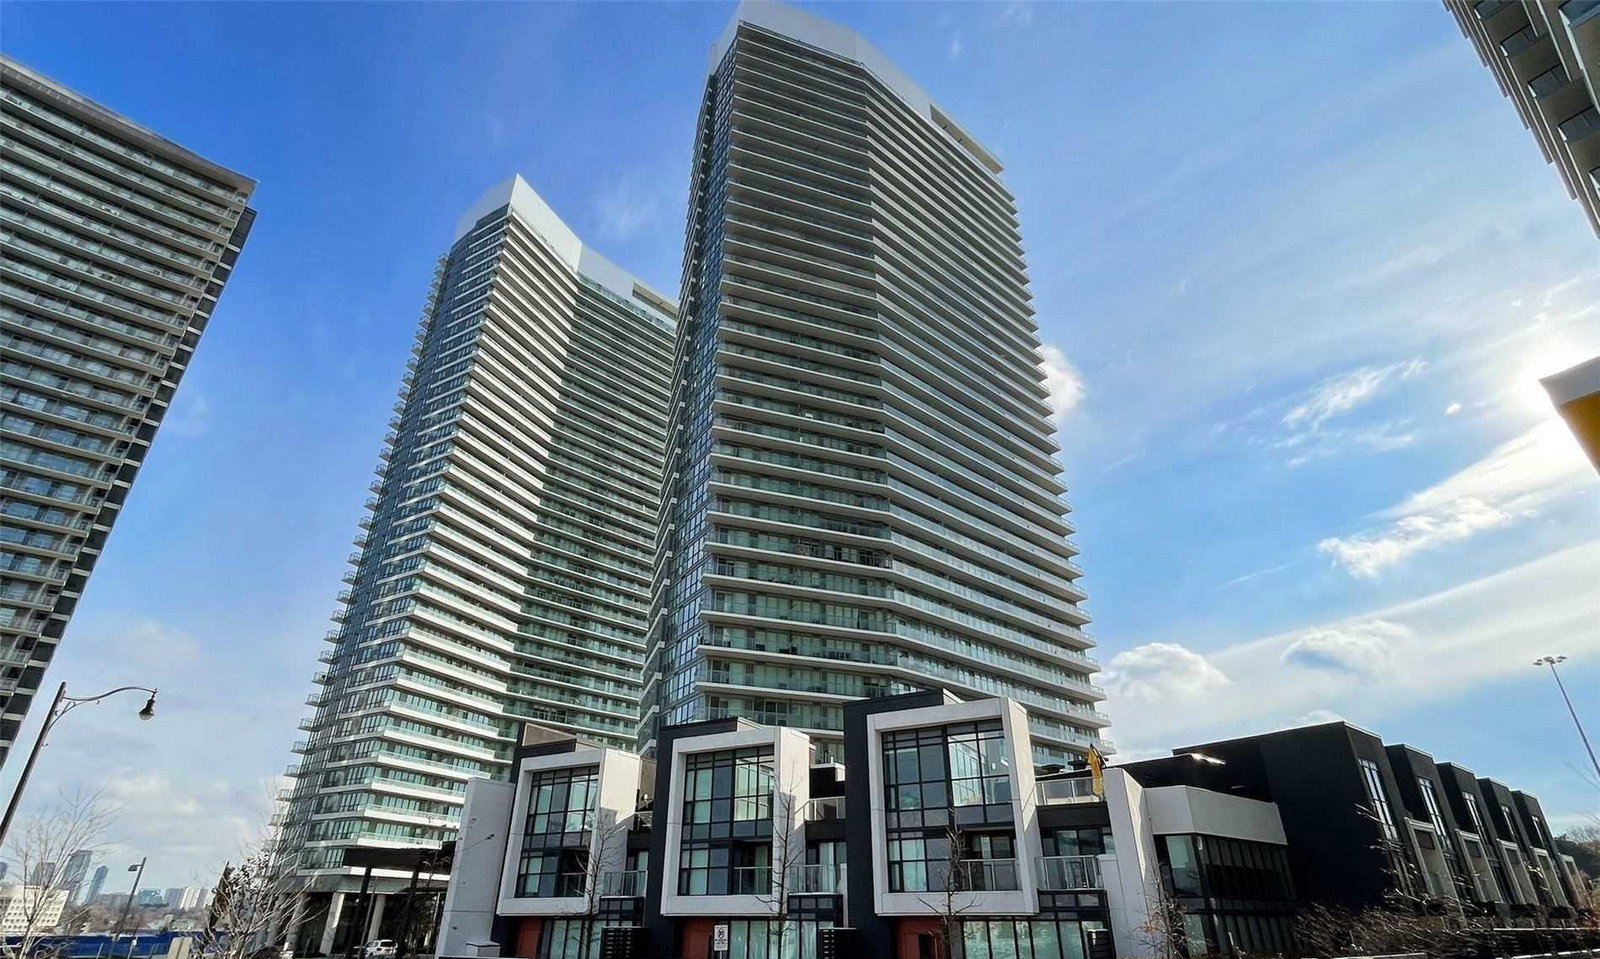
Condo building · 115 McMahon Drive
Opus and Omega on the Park Condos is a 36-storey condo with 740 suites, built in 2019 by Concord Pacific. Right now 7 for sale and 4 for rent are on the market here.
- 36storeys
- 740suites
- $804/sq ft
- 2019built
No similar units for sale in Opus and Omega on the Park Condos right now.
Around this home
Daily convenience, out of 100, from the distances below
Schools nearby
School rating, out of 10.
Helpful calculators
Your HOMEH agent

"I would see it this week."