

46 Woody Vine Way
46 Woody Vine Way
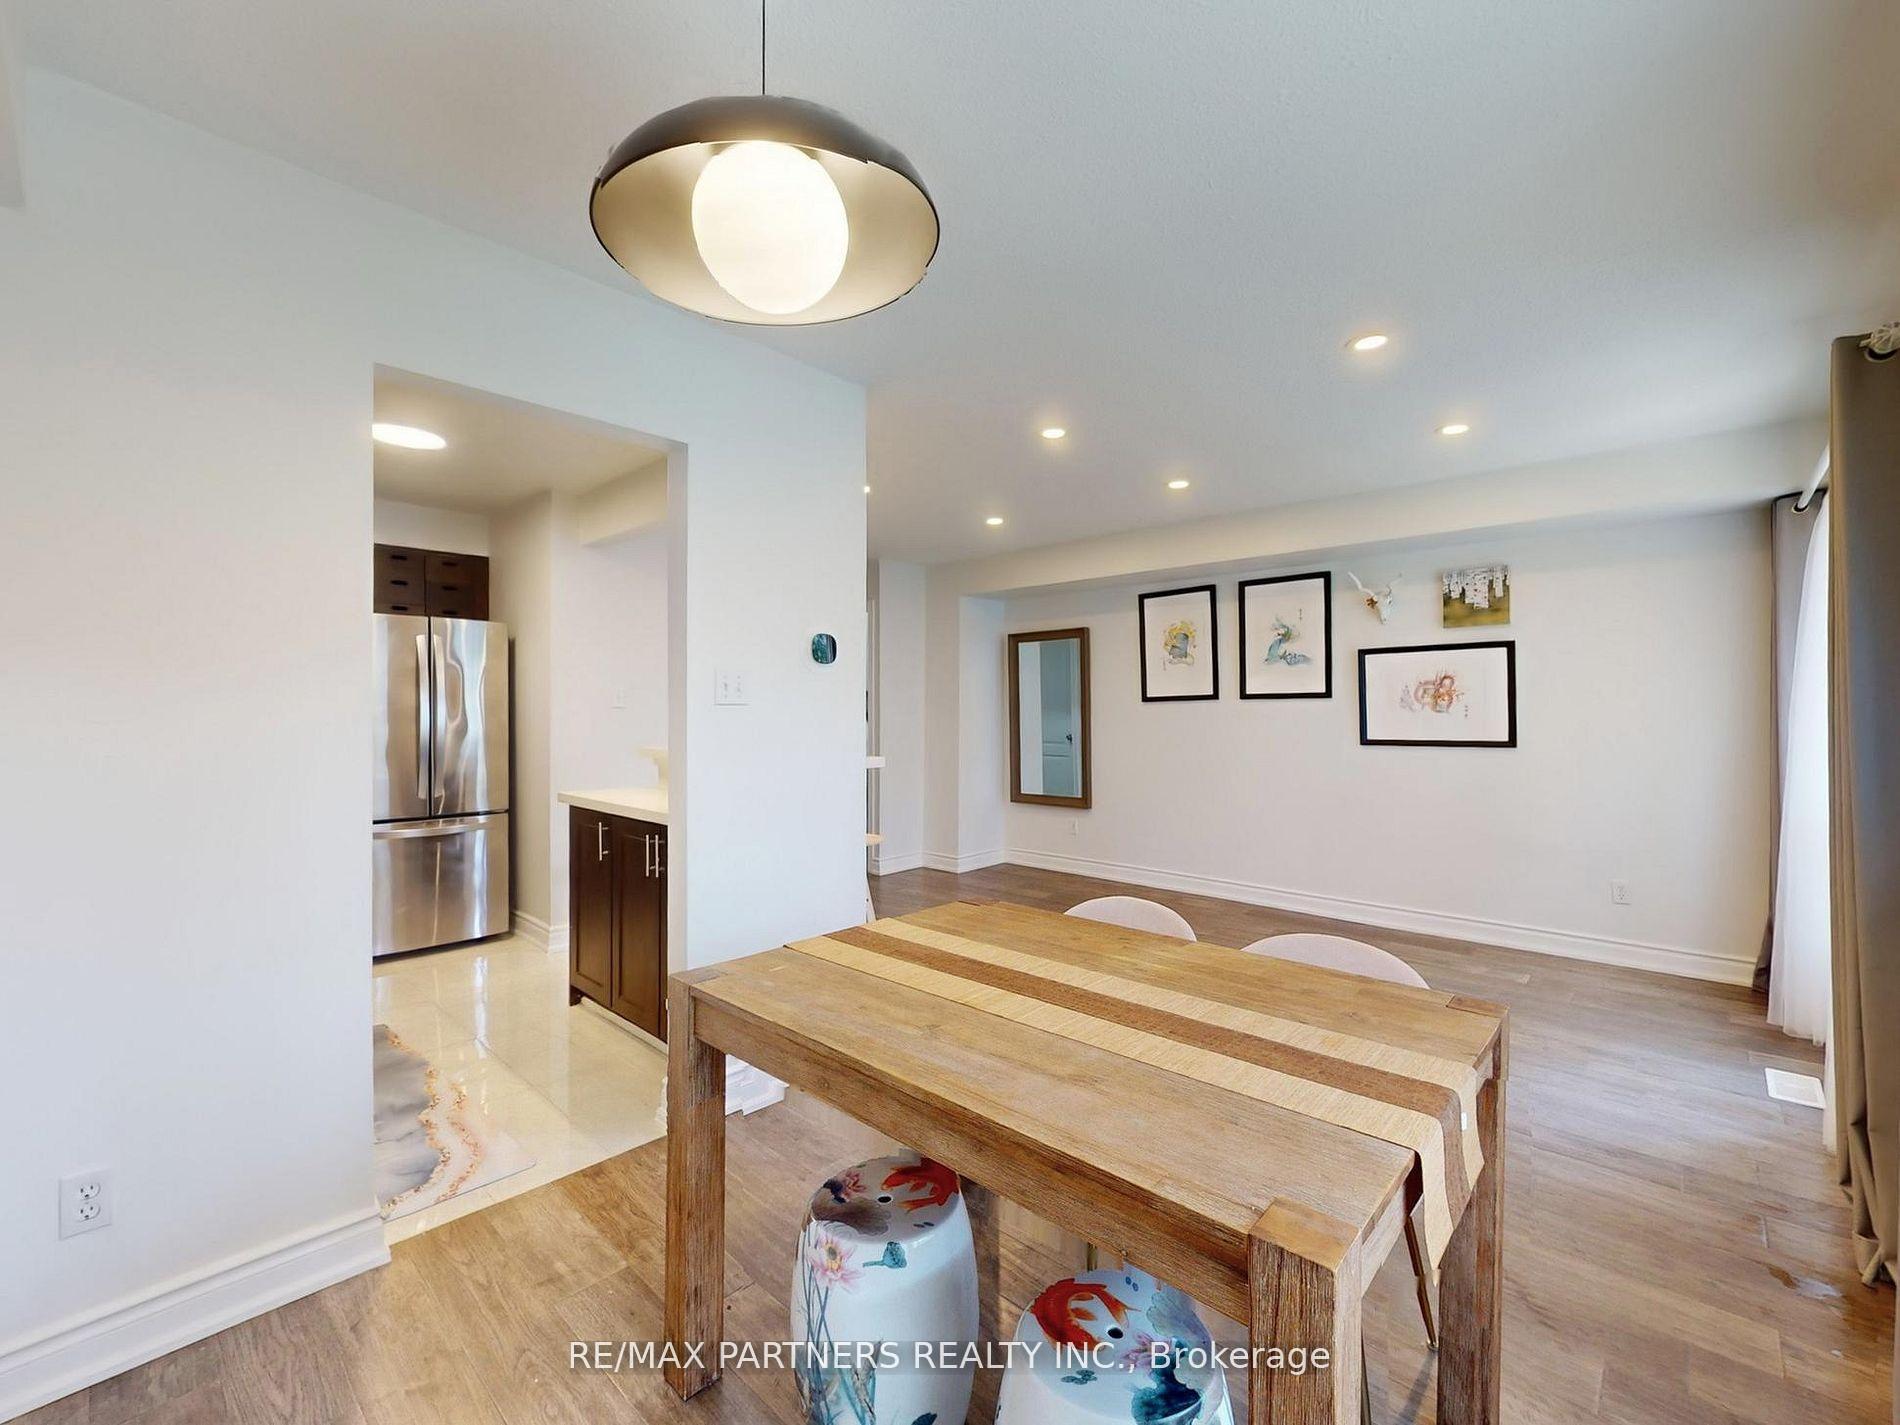 See all 29 photos
Property history
Facts and features
- BasementFinished
- ExposureEast
- LaundryEnsuite
- LockerNone
- Second kitchen
- Central air
The homeCondo Townhouse, 2-storey, 1,200–1,399 sq ft
- Type: Condo Townhouse
- Style: 2-storey
- Living space: 1,200–1,399 sq ft
- Basement: Finished
- Exposure: East
InsideEnsuite, Other, Rooms above ground 6
- Laundry: Ensuite
- Features: Other
- Rooms above ground: 6
- Rooms in the basement: 1
- Bedrooms: 3 + 1 in the basement
- Bathrooms: 3
- Kitchens: 2
OutsideAluminum siding, brick, Balcony None
- Exterior: Aluminum siding, brick
- Balcony: None
Parking and locker2 Parking (1 garage + 1 drive), Built-in, Exclusive
- Spaces: 2 Parking (1 garage + 1 drive)
- Garage: Built-in
- Parking type: Exclusive
- Driveway: Private
- Locker: None
BuildingVineway Townhomes, Storeys 2, Registered 1987
- Name: Vineway Townhomes
- Storeys: 2
- Registered: 1987
- Condo corporation: 116
- Amenities: Visitor parking
- Pets: Allowed
Heating, water and powerForced air, gas, Central air
- Heating: Forced air, gas
- Cooling: Central air
Costs and taxesTaxes $2,797 a year, Condo fee $613 a month, Cable tv included, common elements included, building insurance included, parking included, water included
- Taxes, 2025: $2,797 a year
- Condo fee: $613 a month
- Fee includes: Cable tv included, common elements included, building insurance included, parking included, water included
- HST: Plus HST
NearbyPublic transit
- Close to: Public transit
Listing detailsC12389267, Sold, Sep 8, 2025
- MLS® number: C12389267
- Status: Sold
- Listed on: Sep 8, 2025
- Days on market: 50
- Updated: Oct 28, 2025
- Possession: Flexible
- Occupied by: Owner
- Listing brokerage: RE/MAX PARTNERS REALTY INC.
About this home
46 Woody Vine Way, North York (Bayview Village), ON M2J 4H6
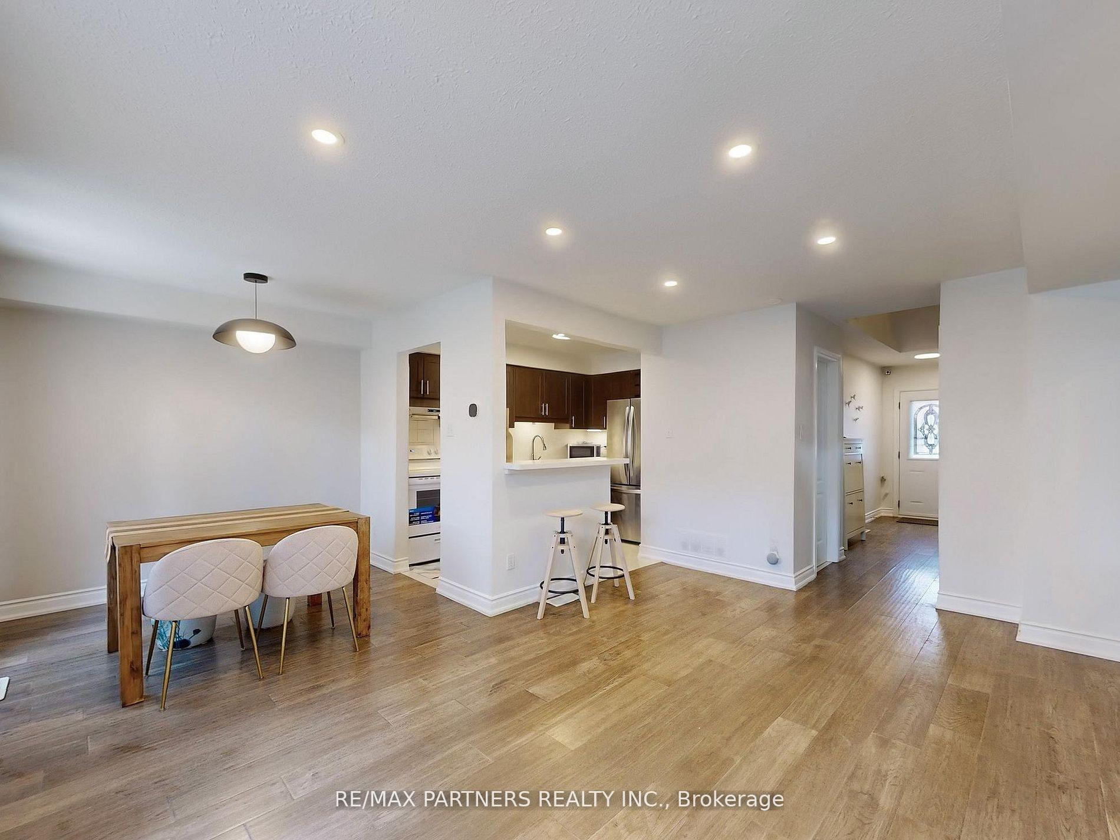
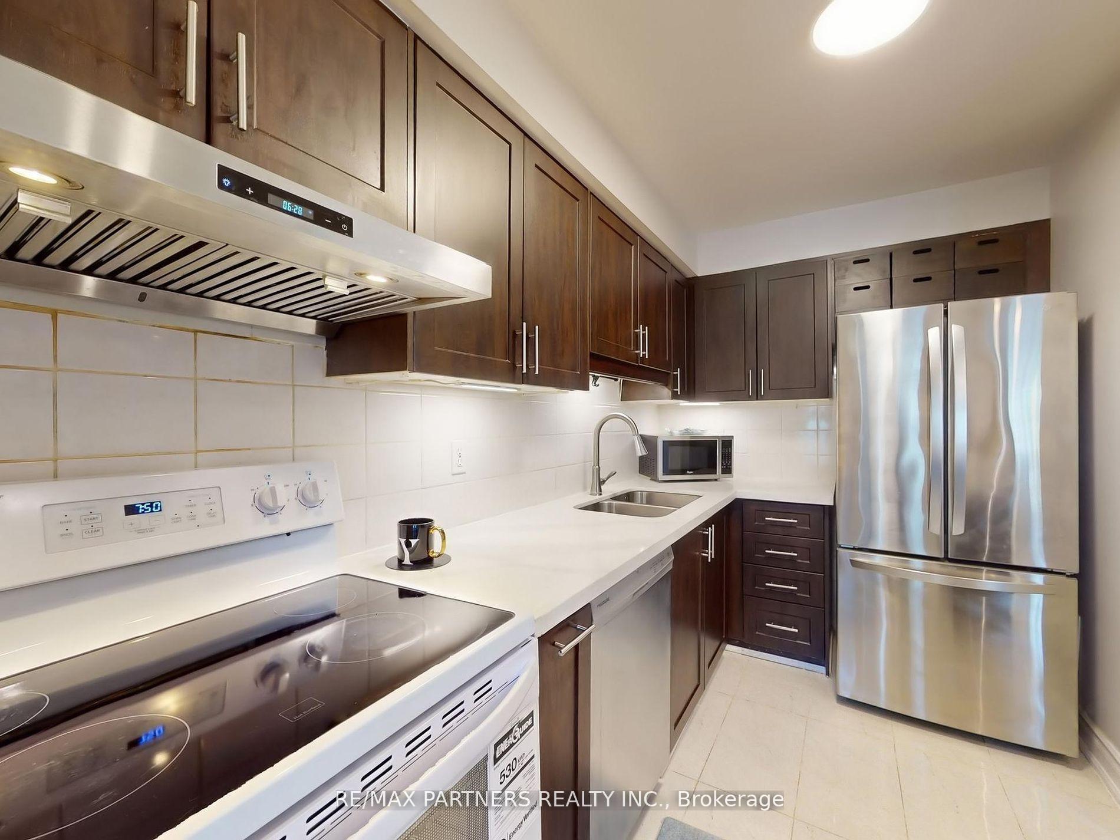
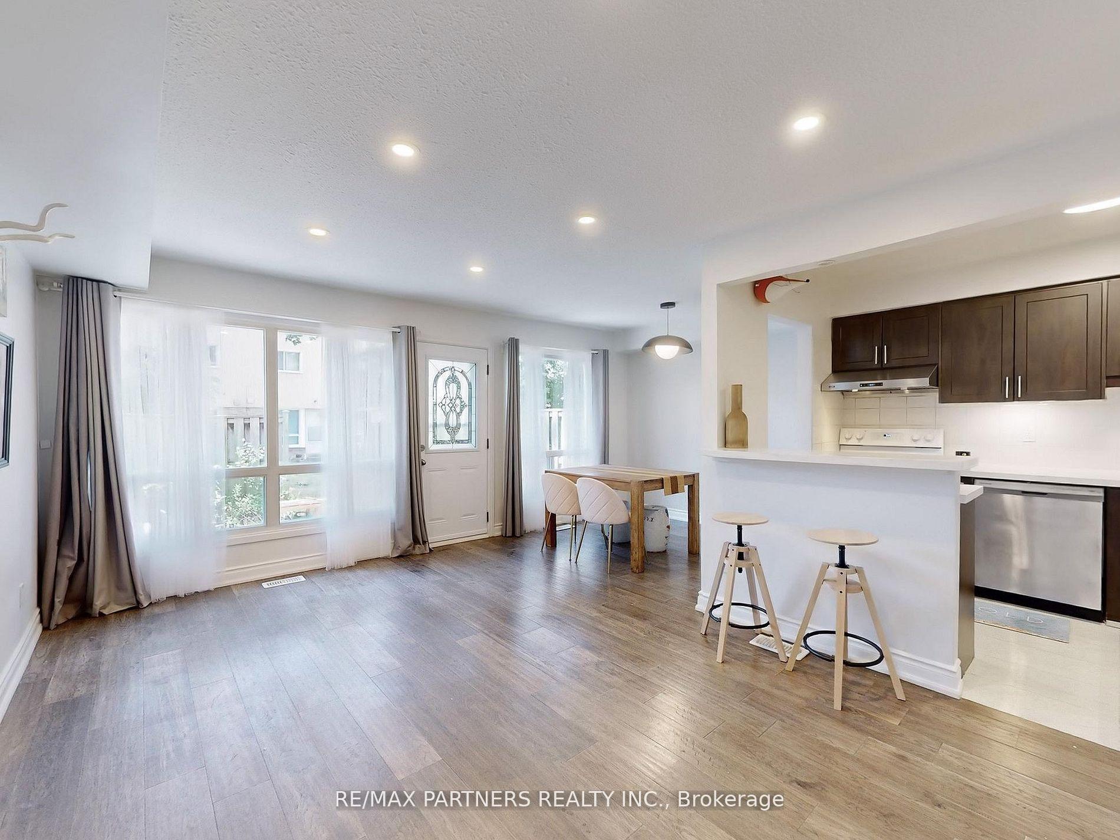
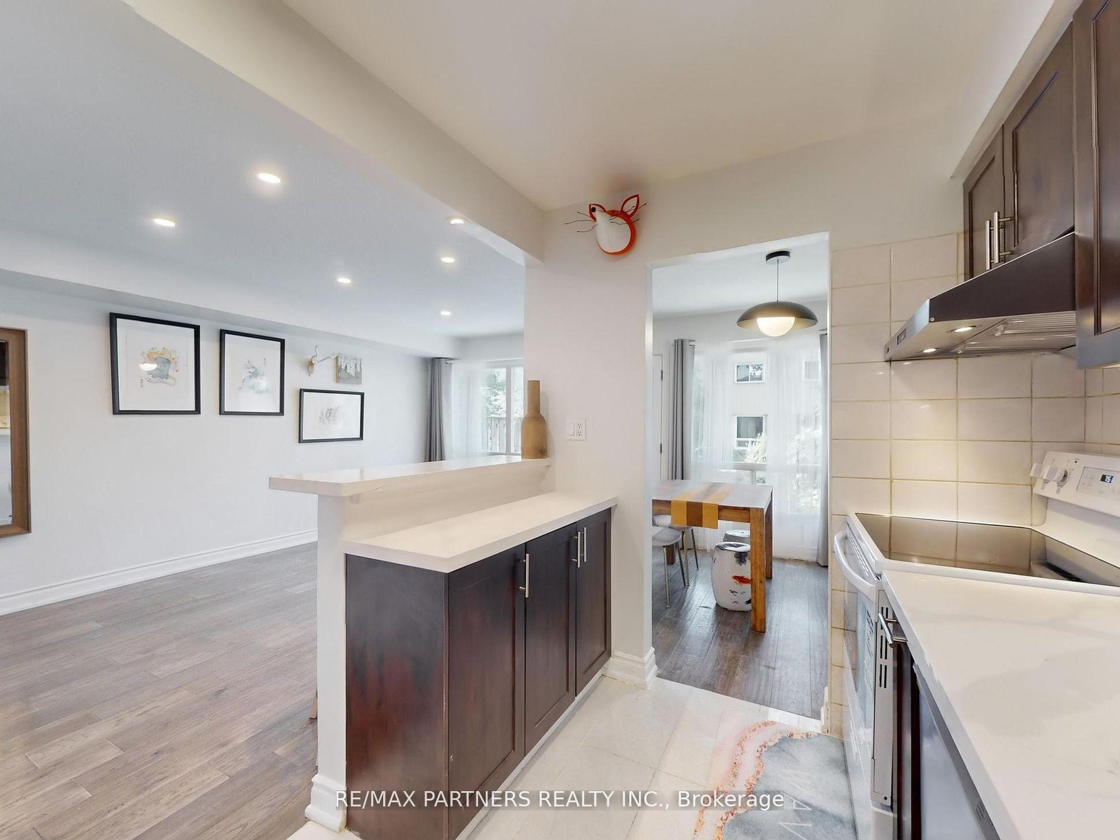
Spent$$$ Renovation $100,000*Beautiful Townhome in Convenient Location Finch/ Leslie! Spacious 3+1 Bedrooms with bright, airy windows and excellent natural light*Finished Basement*Upgrade Replaced Central Air System from Electric Baseboard System*Modern Design with upgraded flooring and elegant railing featuring iron pickets*Open Concept Living & Dining ideal for family gatherings and entertaining*Replaced Main Entrance & Backyard Door for Energy Saving*Upgrade All Bathrooms either Vanity*Functional Layout*Gourmet Kitchen with breakfast bar, upgraded cabinets, backsplash, and countertop, plus a walkout to the Backyard for easy BBQs *Master Bedroom Retreat with a large walk-in closet and plenty of storage* Bright and Clean Bedrooms*Finished Basement with an extra bedroom, full bathroom, and entertainment room perfect for guests or a home office*Easy access to major highways and top-rated schools*Step to Transit, Supermarket, Restaurant, Bank.Move In Condition*Family-friendly community with parks and amenities nearby.Lawn care is handled by the management for your convenience
Ask about this home
A HOMEH agent will answer your questions about this home.
Know more about Vineway Townhomes
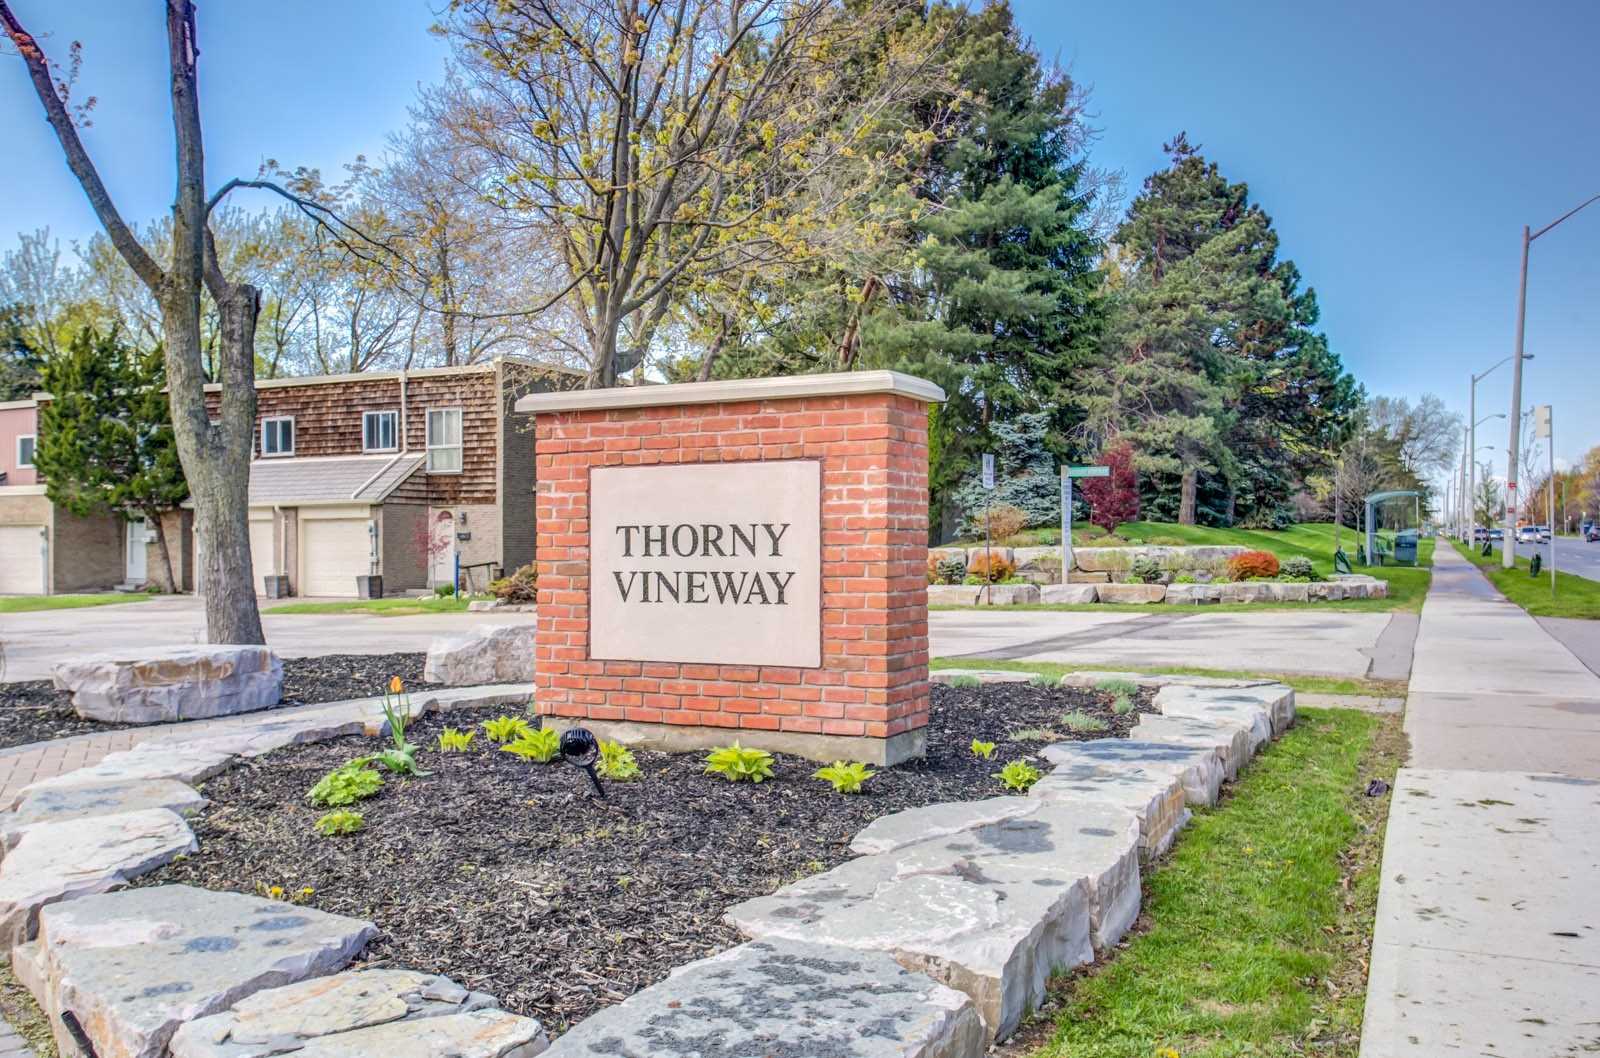
Condo building · 1-170 Woody Vine Way
Vineway Townhomes is a 2-storey condo, built in 1987 by Unknown. No units are on the market here right now.
- 2storeys
- $638/sq ft
- 1987built
No similar units for sale in Vineway Townhomes right now.
Around this home
Daily convenience, out of 100, from the distances below
Schools nearby
School rating, out of 10.
Helpful calculators
Your HOMEH agent

"I would see it this week."