

115 Park Home Avenue
115 Park Home Avenue
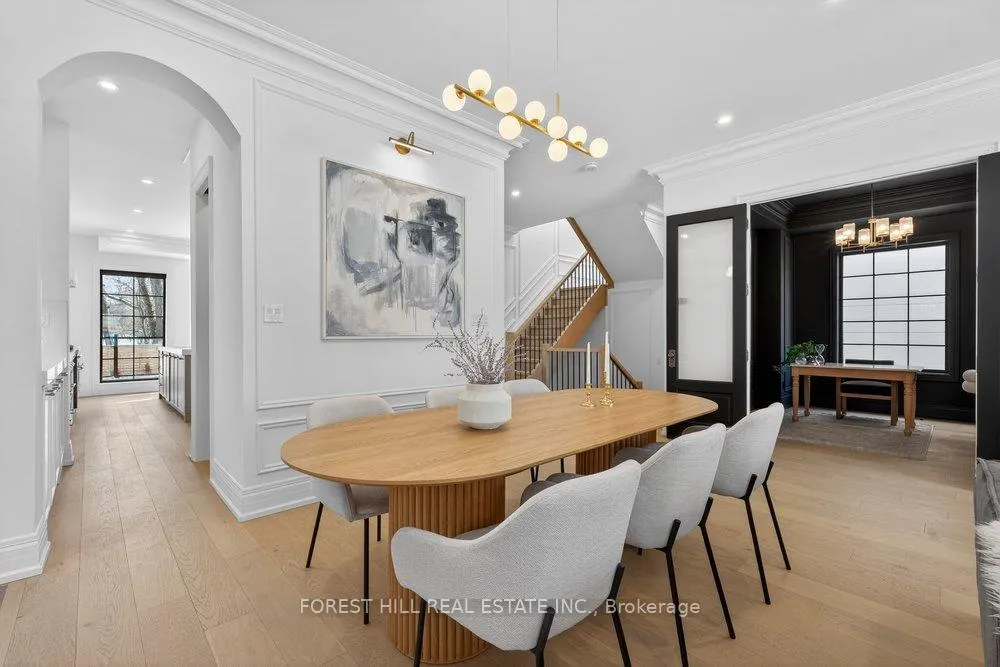 See all 36 photos
Property history
Facts and features
- BasementWalk-out
- Age of home0–5 years
- Water, sewerMunicipal
- Lot shapeRectangular
- Hardwood floors
- Fireplace
- Central air
The homeDetached, 2-storey, Age 0–5 years
- Type: Detached
- Style: 2-storey
- Age: 0–5 years
- Living space: 3,000–3,500 sq ft
- Basement: Finished with walk-out
- View: Trees/woods, garden, panoramic
InsideFireplace Yes, Tile, Hardwood, Upper level
- Fireplace: Yes
- Flooring: Tile, Hardwood
- Laundry: Upper level
- Features: Central vacuum, carpet free, auto garage door remote
- Security: Alarm system, carbon monoxide detectors, smoke detector, security system
- Rooms above ground: 12
- Rooms in the basement: 3
- Bedrooms: 4 + 1 in the basement
- Bathrooms: 5
- Kitchens: 1
- Family room: Yes
Outside and lotBrick, stone, Shingles, Other
- Exterior: Brick, stone
- Roof: Shingles
- Foundation: Other
- Features: Lawn sprinkler system, landscaped, deck, privacy, lighting
- Size: 40 × 132 ft
- Shape: Rectangular
- Zoning: Residential
Parking2 Garage, Built-in, Private
- Spaces: 2 Garage
- Garage: Built-in
- Driveway: Private
Heating, water and powerForced air, gas, Central air, Municipal water
- Heating: Forced air, gas
- Cooling: Central air
- Water: Municipal water
- Sewer: Municipal sewer
- Natural gas: Yes
- Hydro: Yes
Costs and taxesTaxes $14,727 a year, HST included in the price, Hot water tank
- Taxes, 2025: $14,727 a year
- HST: HST included in the price
- Rental items: Hot water tank
Included in the sale*dacor paneled fridge/freezer, ilve italian 8-gas burner stove w/griddle & dual oven, dacor paneled b/i dishwasher, dacor b/i microwave, mini drink fridge,f/l samsung washer/dryer, pot filler, centre island w/waterfall design, gas fireplace, wine displayed w/a temperature controller, high-end chandeliers, pot lights, wall sconces, 2balconies, built-ins pantry/bookcase, quality hardwood floors, central vacuum/equip, custom motorized blinds & draperies, sono integrated speakers, smart light switches, skylights in every room that doesn't have a window, solid wood doors, custom wood millwork & wall panels thruout, *bonus* kitchen rough-in in the basement, all existing elfs & window coverings
- Included: *dacor paneled fridge/freezer, ilve italian 8-gas burner stove w/griddle & dual oven, dacor paneled b/i dishwasher, dacor b/i microwave, mini drink fridge,f/l samsung washer/dryer, pot filler, centre island w/waterfall design, gas fireplace, wine displayed w/a temperature controller, high-end chandeliers, pot lights, wall sconces, 2balconies, built-ins pantry/bookcase, quality hardwood floors, central vacuum/equip, custom motorized blinds & draperies, sono integrated speakers, smart light switches, skylights in every room that doesn't have a window, solid wood doors, custom wood millwork & wall panels thruout, *bonus* kitchen rough-in in the basement, all existing elfs & window coverings
NearbyFenced yard, clear view, arts centre, public transit, park, rec./commun.centre
- Close to: Fenced yard, clear view, arts centre, public transit, park, rec./commun.centre
Listing detailsC12822168, Sold, Feb 26, 2026
- MLS® number: C12822168
- Status: Sold
- Listed on: Feb 26, 2026
- Days on market: 11
- Updated: Mar 9, 2026
- Possession: 60-89 days
- Occupied by: Owner
- Listing brokerage: FOREST HILL REAL ESTATE INC.
About this home
115 Park Home Avenue, North York (Willowdale West), ON M2N 1W7
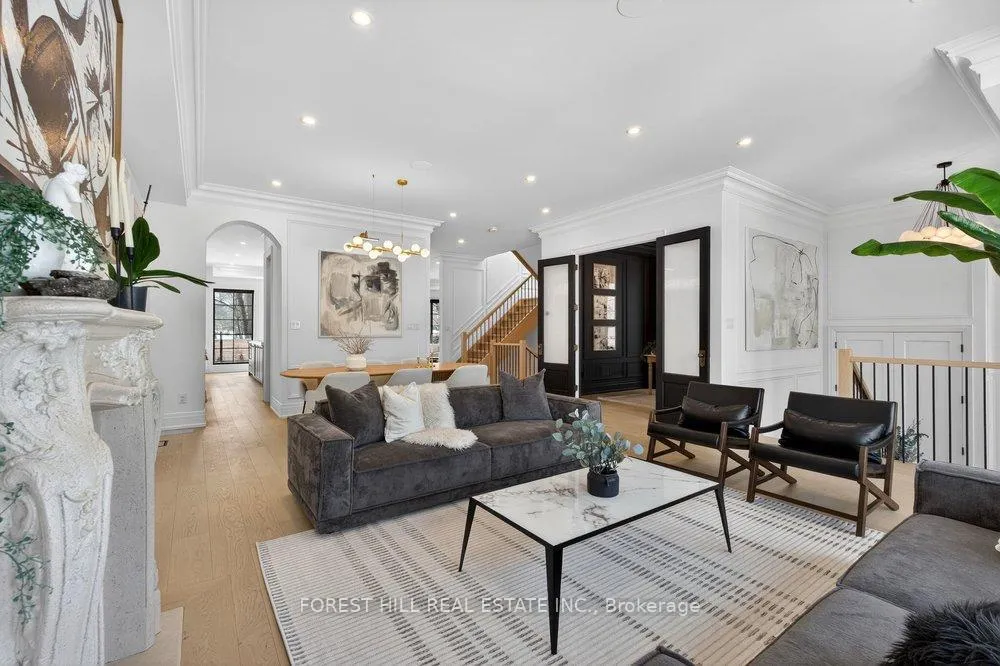
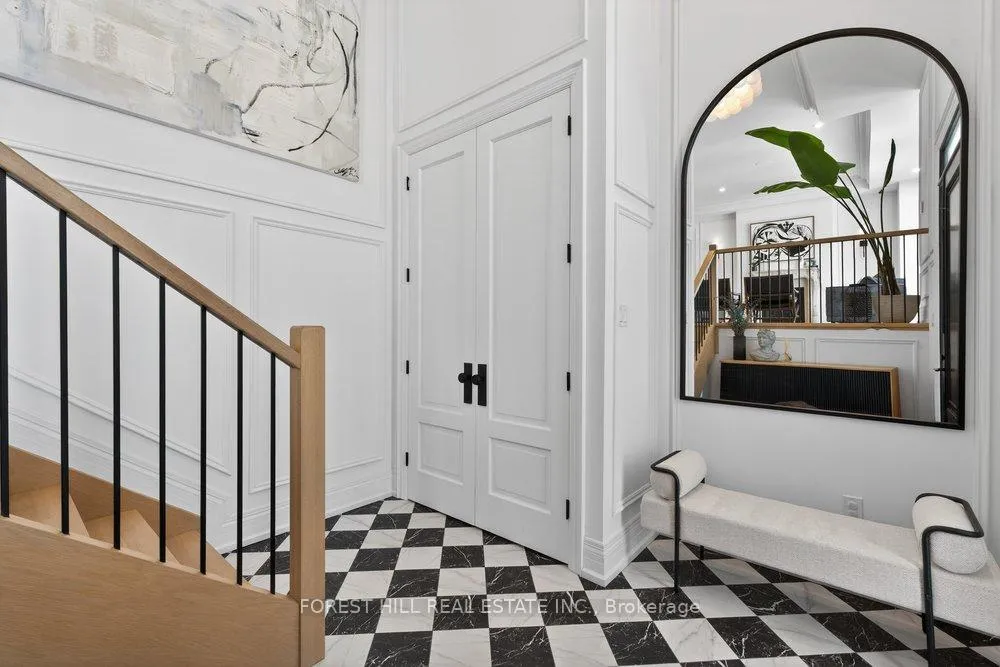
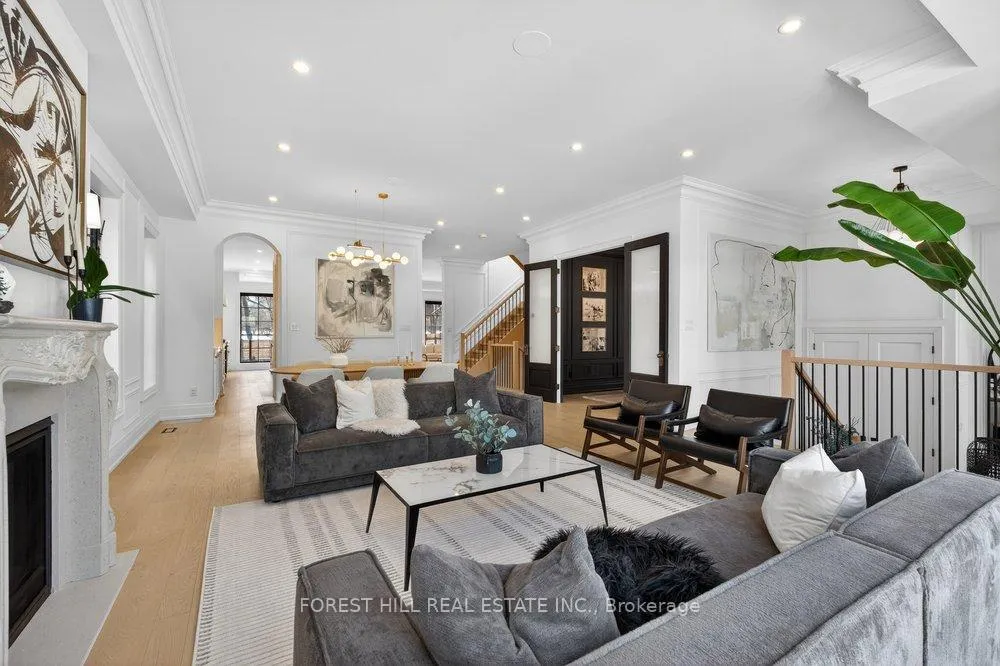
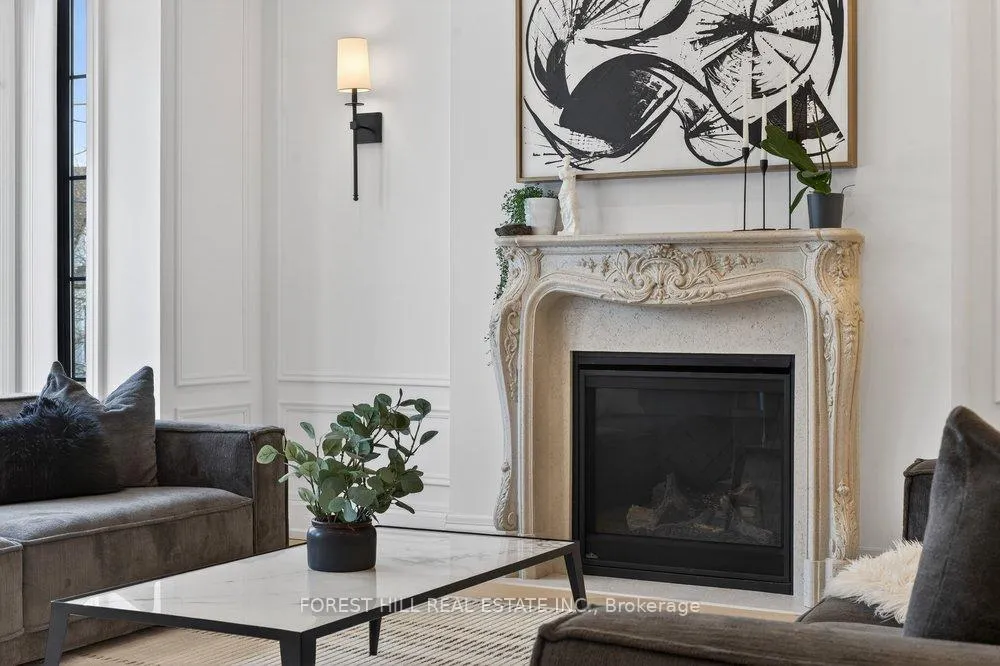
**SPECTACULAR--shows like a**SIGNATURE* Model Hm style-A TRUE WORK OF ART (Shows Amazingly-WARM & Effortlessly ATTRACTIVE Hm)*This residence offers something*SPECIAL*a luxurious architectural distinction, built in 2023 for its owner, approximately 3500 sq.ft(1st/2nd flrs) + prof. finished W/out bsmt**thoughtfully conceived and impeccably crafted, the residence unfolds through a beautifully proportioned layout where dramatic scale meets warm, balance tone, and livable and timeless elegance. Every detail is crafted to captivate the senses and every element is designed to both impress and function, offering an experience of sophistication and comfort and timeless style. Unmatched craftmanship defines this home, elevating each space into something extraordinary. From the grand entrance foyer, and the main level showcases a seamless open-concept layout anchored by a dramatic book-matched marble fireplace, and seamlessly leading to a dedicated main-floor office for private spaces of your work, quiet time. The dream kitchen is a showstopper and culinary dream, featuring custom cabinetry, high-end finishes, with a large waterfall centre island and breakfast area, direct flow into the family room for both elevated entertaining and everyday enjoyment. Two walkout-deck extend effortless indr-outdr living space. Upstairs, the primary suite is a delightful sanctuary, exquisitely appointed with a spa-inspired bathrm, oversized walk-in closet, and a serene views of open-greenery from a walkout-balcony, offering a retreat defined by comfort and calm. Three additional bedrooms are equally well-appointed with semi-ensuites, ensuring ultimate privacy and comfort for all. The prof. finished basement is a luxury in itself, featuring hi ceiling rec room, and rough-in kitchen area, and areas dedicated to wellness or kid plays.Outdoors, the grounds are beautifully landscaped, offering manicured lawns, open views and inviting spaces for alfresco dining, entertaining, or quiet reflection!
Ask about this home
A HOMEH agent will answer your questions about this home.
Around this home
Daily convenience, out of 100, from the distances below
Schools nearby
School rating, out of 10.
Helpful calculators
Your HOMEH agent

"I would see it this week."