

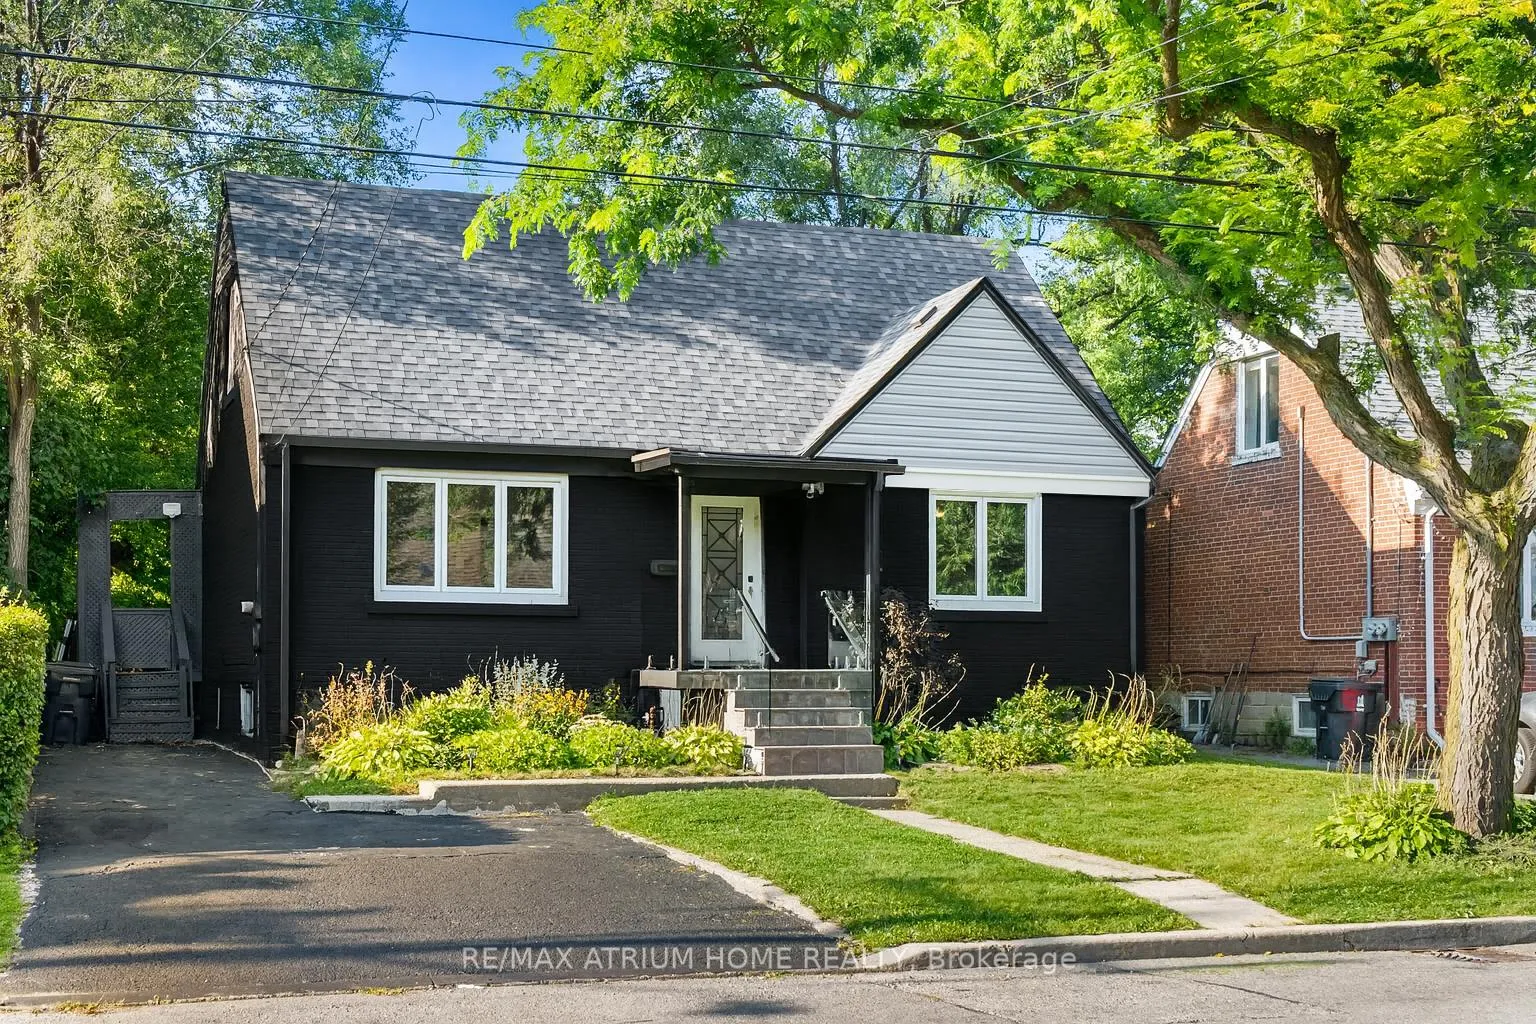
218 Bogert Avenue
218 Bogert Avenue
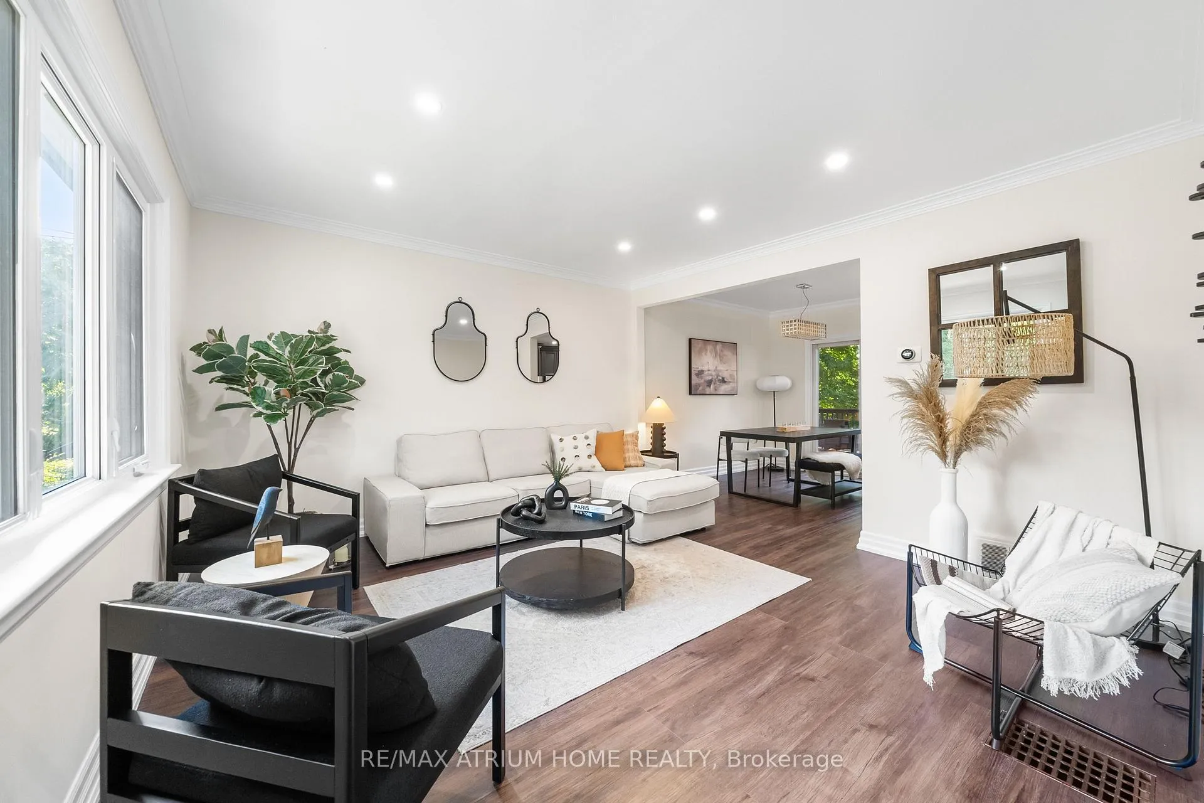
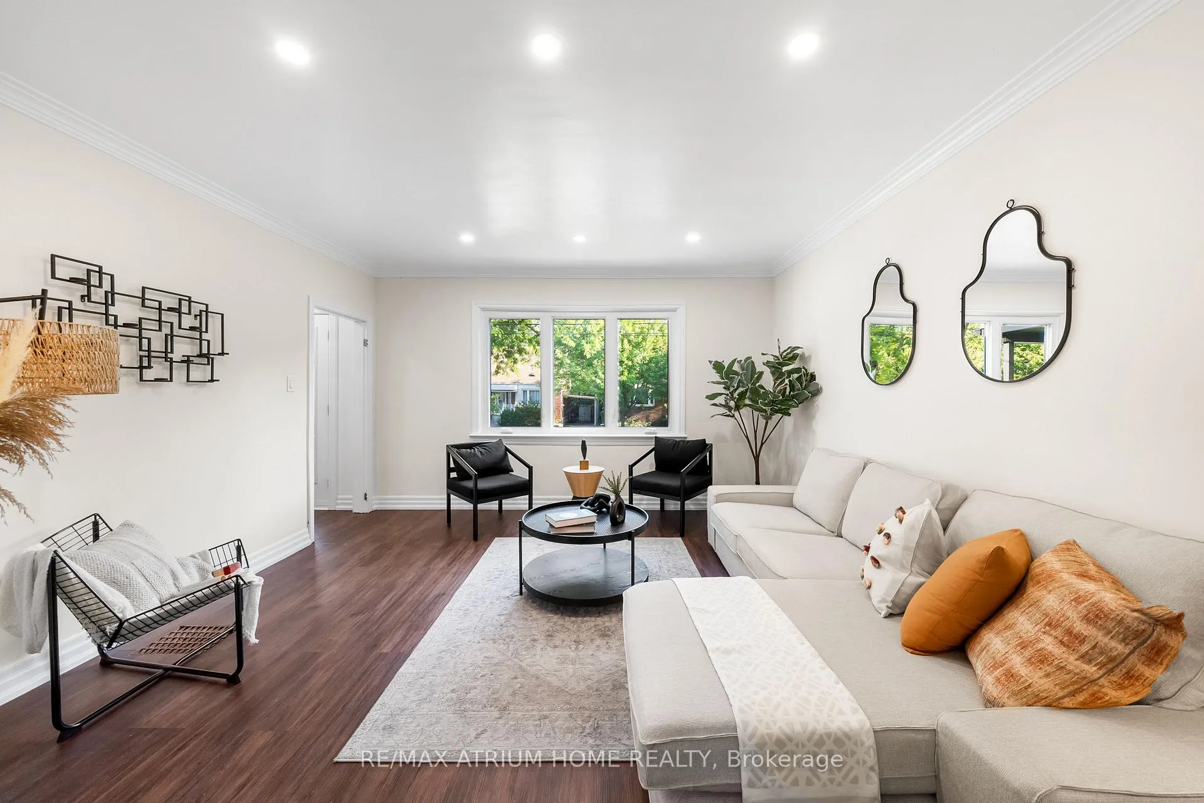
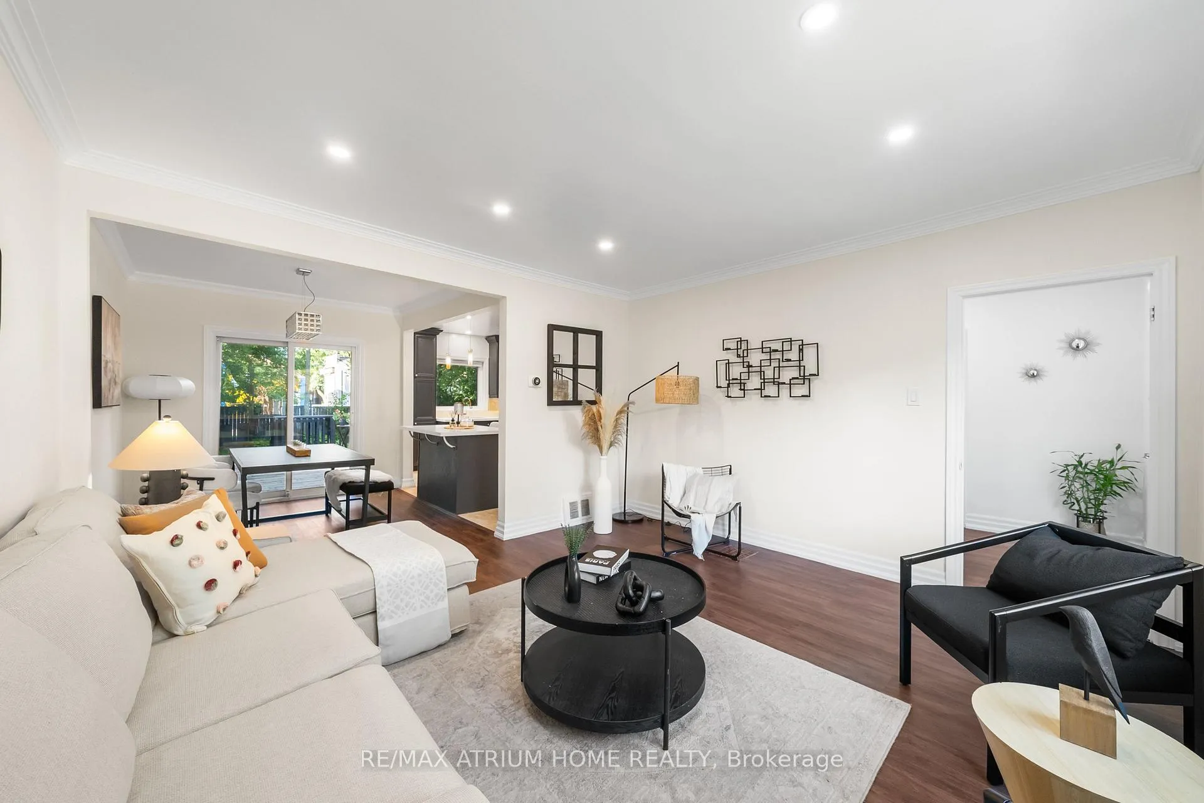
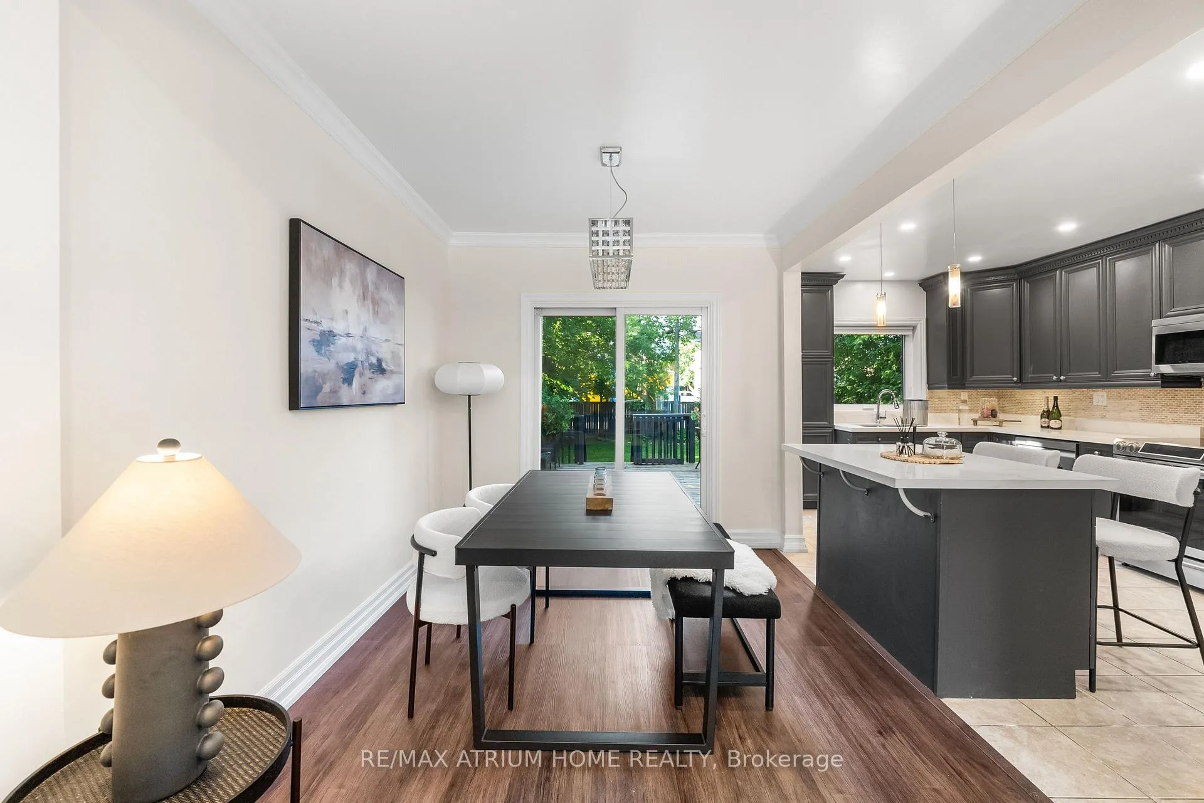 See all 43 photos
Property history
- $1,148,000ExpiredList: 2026-02-25|End: 2026-06-30|125 daysC12821864
- $1,488,000TerminatedList: 2026-01-30|End: 2026-02-25|26 daysC12741284
- $1,588,000TerminatedList: 2026-01-20|End: 2026-01-28|8 daysC12713920
- $1,678,000TerminatedList: 2025-11-18|End: 2026-01-19|62 daysC12553706
- $1,799,000TerminatedList: 2025-10-26|End: 2025-11-12|17 daysC12482803
- $2,299,000TerminatedList: 2025-07-28|End: 2025-08-07|10 daysC12310079
- $2,200,000ExpiredList: 2025-02-19|End: 2025-06-09|110 daysC11977882
- $1,888,000TerminatedList: 2024-09-12|End: 2025-02-18|159 daysC9344908
Facts and features
- BasementApartment
- Price per sq ft~$656
- Water, sewerMunicipal
- HeatingForced air
- Second kitchen
- Separate entrance
- Hardwood floors
- Central air
The homeDetached, 2-storey, 1,500–2,000 sq ft
- Type: Detached
- Style: 2-storey
- Living space: 1,500–2,000 sq ft
- Basement: Separate entrance, apartment
InsideHardwood, Ceramic, Rooms above ground 8, Rooms in the basement 5
- Flooring: Hardwood, Ceramic
- Rooms above ground: 8
- Rooms in the basement: 5
- Bedrooms: 5 + 3 in the basement
- Bathrooms: 3
- Kitchens: 2
- Family room: Yes
Outside and lotBrick, Shingles, Concrete
- Exterior: Brick
- Roof: Shingles
- Foundation: Concrete
- Size: 50 × 110 ft
Parking3 Parking, Private double
- Spaces: 3 Parking
- Driveway: Private double
Heating, water and powerForced air, gas, Central air, Municipal water
- Heating: Forced air, gas
- Cooling: Central air
- Water: Municipal water
- Sewer: Municipal sewer
Costs and taxesTaxes $7,925 a year, HST included in the price
- Taxes, 2025: $7,925 a year
- HST: HST included in the price
Included in the sale50 ft. lot can potentially be severed into 2 - amazing investment opportunity ( subject to city approval) ---- inclusions: fridge, oven/range, microwave/hood fan, dishwasher, washer and dryer, all electrical light fixtures
- Included: 50 ft. lot can potentially be severed into 2 - amazing investment opportunity ( subject to city approval) ---- inclusions: fridge, oven/range, microwave/hood fan, dishwasher, washer and dryer, all electrical light fixtures
Listing detailsC12821864, Expired, Feb 25, 2026
- MLS® number: C12821864
- Status: Expired
- Listed on: Feb 25, 2026
- Days on market: 125
- Updated: Jun 30, 2026
- Possession: Flexible
- Occupied by: Tenant
- Listing brokerage: RE/MAX ATRIUM HOME REALTY
About this home
218 Bogert Avenue, North York (Lansing-Westgate), ON M2N 1L3
Stunning 5+3 bedroom home in the highly sought-after Lansing community! --- With large principal rooms and an open concept floor plan, this home is perfect for entertaining. --- Enjoy a massive backyard surrounded by mature trees, featuring two walk-outs to a huge deck. The professionally finished walk-up basement Apartment includes 3 Bedrooms +1 Den, and has potential for a rental unit. Washrooms on every floor and a main floor bedroom or den that could double as an office add to the convenience. Lovely gardens in both the front and rear yards, an oversized driveway, and proximity to public transit and shopping on Sheppard make this home a gem. Recent upgrades include a new roof and windows in 2019 and below-grade waterproofing. With a potentially severable lot, this property offers endless possibilities. The Facade has been updated with New Stucco.
Ask about this home
A HOMEH agent will answer your questions about this home.
Around this home
Daily convenience, out of 100, from the distances below
Schools nearby
School rating, out of 10.
Helpful calculators
Your HOMEH agent

"I would see it this week."