

255 Homewood Avenue
255 Homewood Avenue
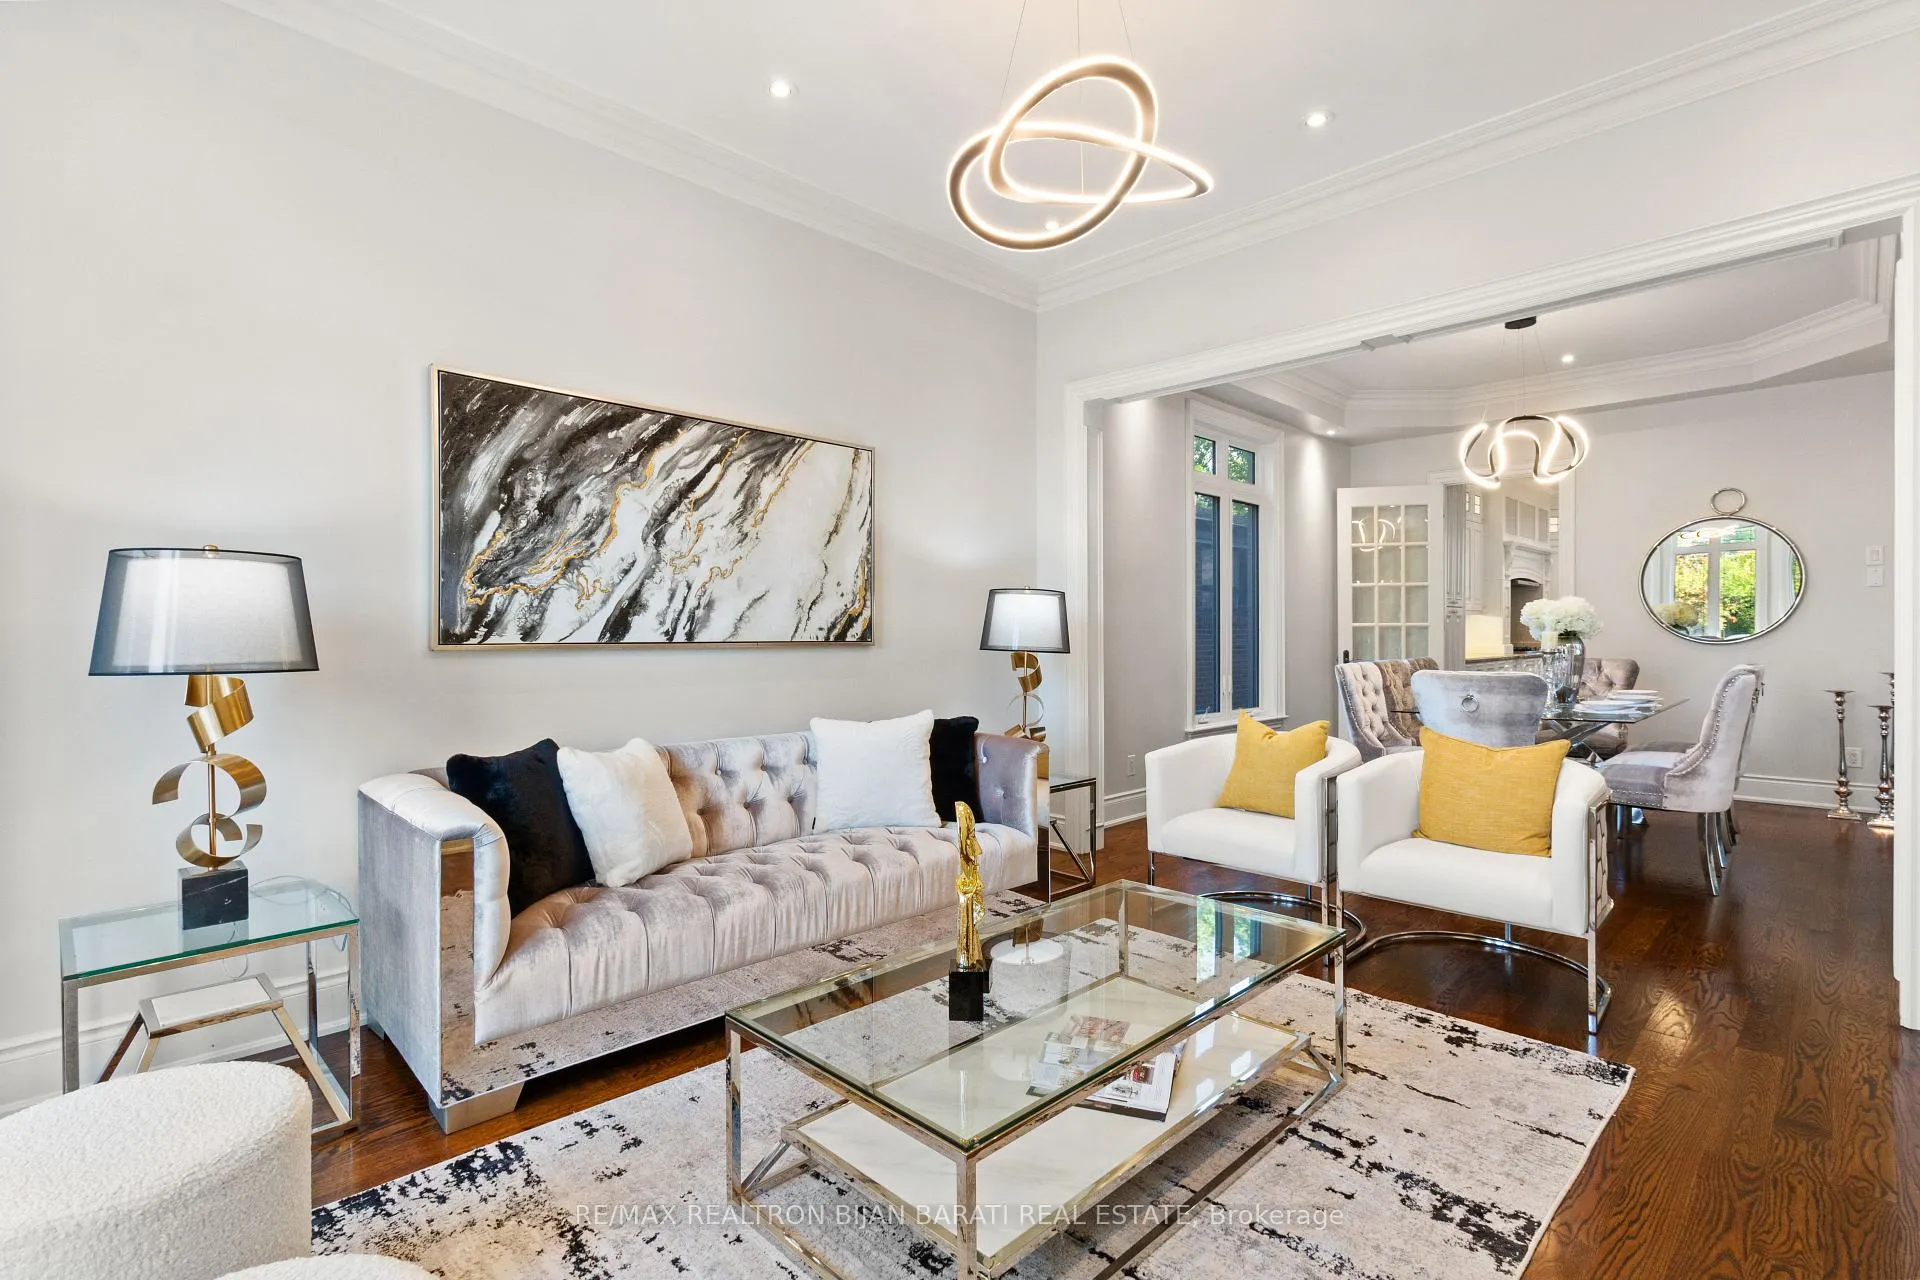 See all 49 photos
Property history
Facts and features
- BasementWalk-out
- Water, sewerMunicipal
- HeatingForced air
- CoolingCentral air
- Second kitchen
- Hardwood floors
- Fireplace
- Central air
The homeDetached, 2-storey, 3,500–5,000 sq ft
- Type: Detached
- Style: 2-storey
- Living space: 3,500–5,000 sq ft
- Basement: Finished with walk-out
InsideFireplace Yes, natural gas, Hardwood, Marble, Vinyl, Upper level
- Fireplace: Yes, natural gas
- Flooring: Hardwood, Marble, Vinyl
- Laundry: Upper level
- Features: Central vacuum
- Rooms above ground: 10
- Rooms in the basement: 4
- Bedrooms: 4 + 2 in the basement
- Bathrooms: 6
- Kitchens: 2
- Family room: Yes
Outside and lotStone, stucco (plaster), Shingles, Concrete block
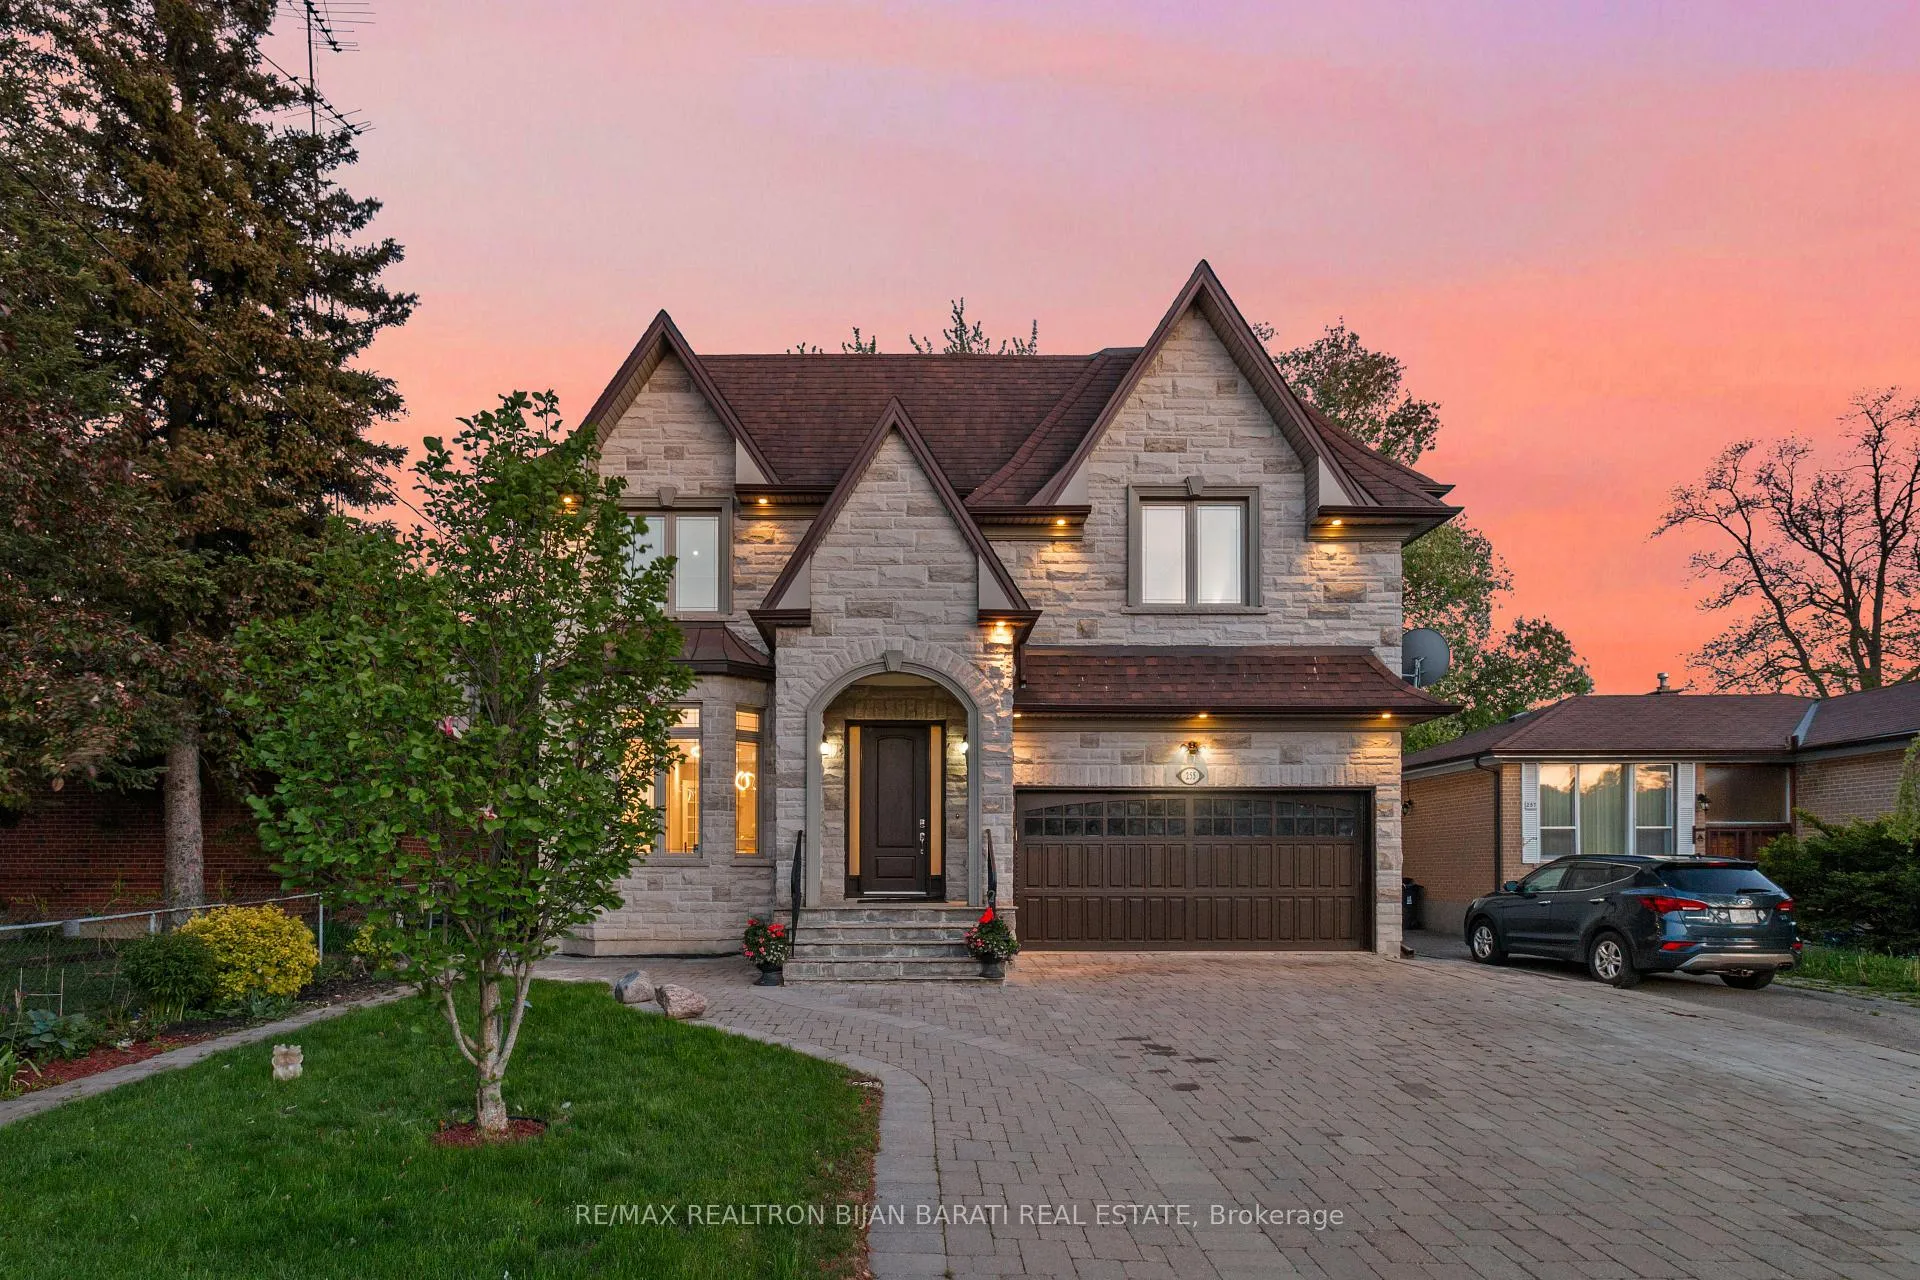
- Exterior: Stone, stucco (plaster)
- Roof: Shingles
- Foundation: Concrete block
- Size: 50 × 133 ft
Parking2 Garage, Built-in
- Spaces: 2 Garage
- Garage: Built-in
Heating, water and powerForced air, gas, Central air, Municipal water
- Heating: Forced air, gas
- Cooling: Central air
- Water: Municipal water
- Sewer: Municipal sewer
Costs and taxesTaxes $13,174 a year, Plus HST, Hot water tank is owned.
- Taxes, 2025: $13,174 a year
- HST: Plus HST
- Rental items: Hot water tank is owned.
Included in the saleStainless steel fridge/freezer, s/s wall oven & microwave, s/s gas rangetop, s/s dishwasher, s/s rangehood! f/l washer & dryer. all existing elfs, chandeliers, wall sconces and window coverings. cvac. cac. gas furnace & equipment. appliances in basement: fridge, stove, hood, washer and dryer. garden shed in backyard. egdo and remote. brand new large composite deck!
- Included: Stainless steel fridge/freezer, s/s wall oven & microwave, s/s gas rangetop, s/s dishwasher, s/s rangehood! f/l washer & dryer. all existing elfs, chandeliers, wall sconces and window coverings. cvac. cac. gas furnace & equipment. appliances in basement: fridge, stove, hood, washer and dryer. garden shed in backyard. egdo and remote. brand new large composite deck!
Listing detailsC12822646, Sold, Feb 26, 2026
- MLS® number: C12822646
- Status: Sold
- Listed on: Feb 26, 2026
- Days on market: 57
- Updated: Apr 24, 2026
- Possession: 1-29 days
- Occupied by: Owner
- Listing brokerage: RE/MAX REALTRON BIJAN BARATI REAL ESTATE
About this home
255 Homewood Avenue, North York (Newtonbrook West), ON M2R 2N4
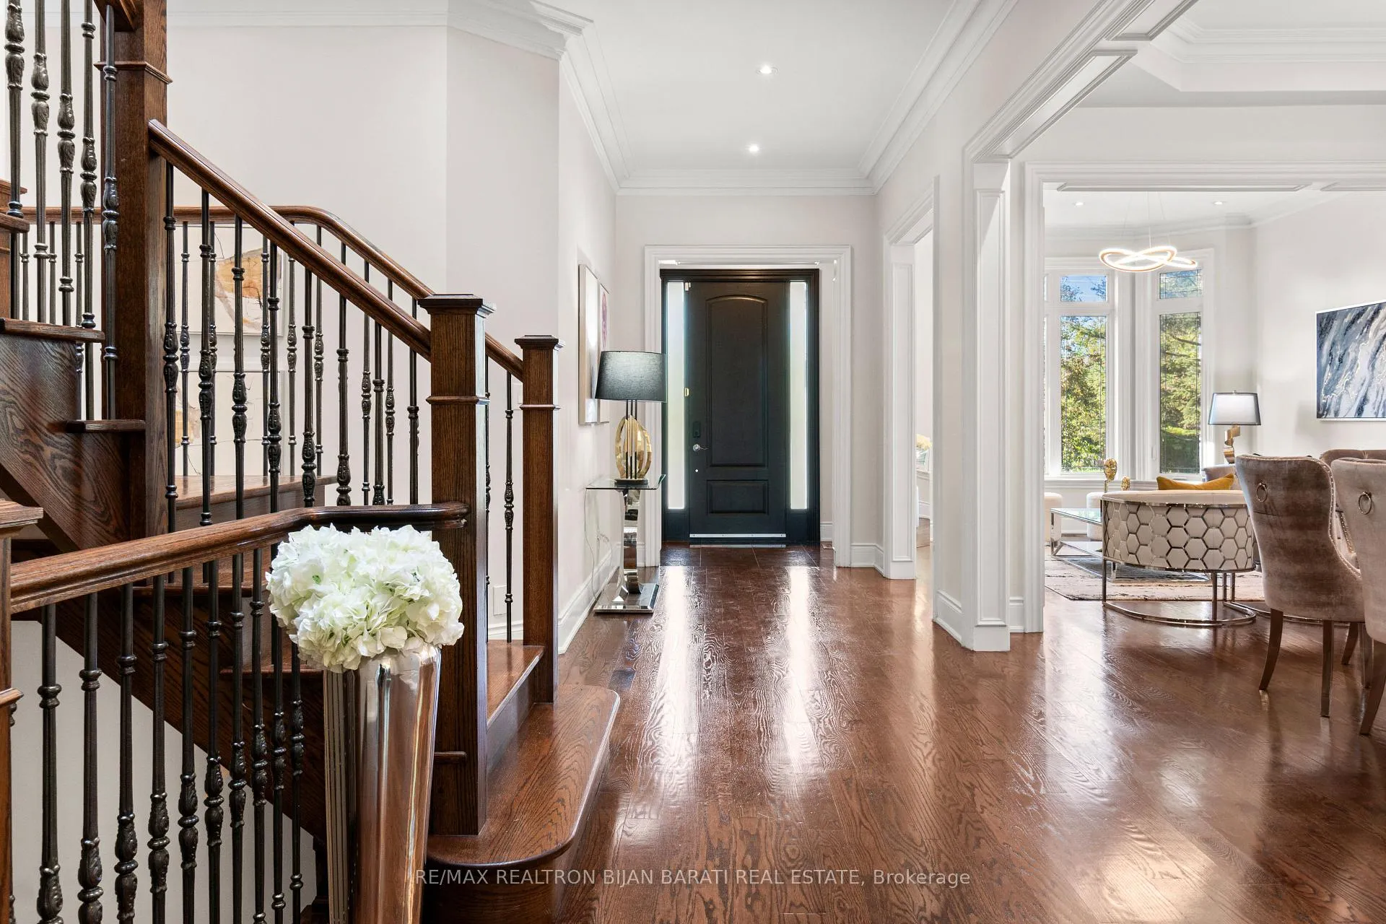
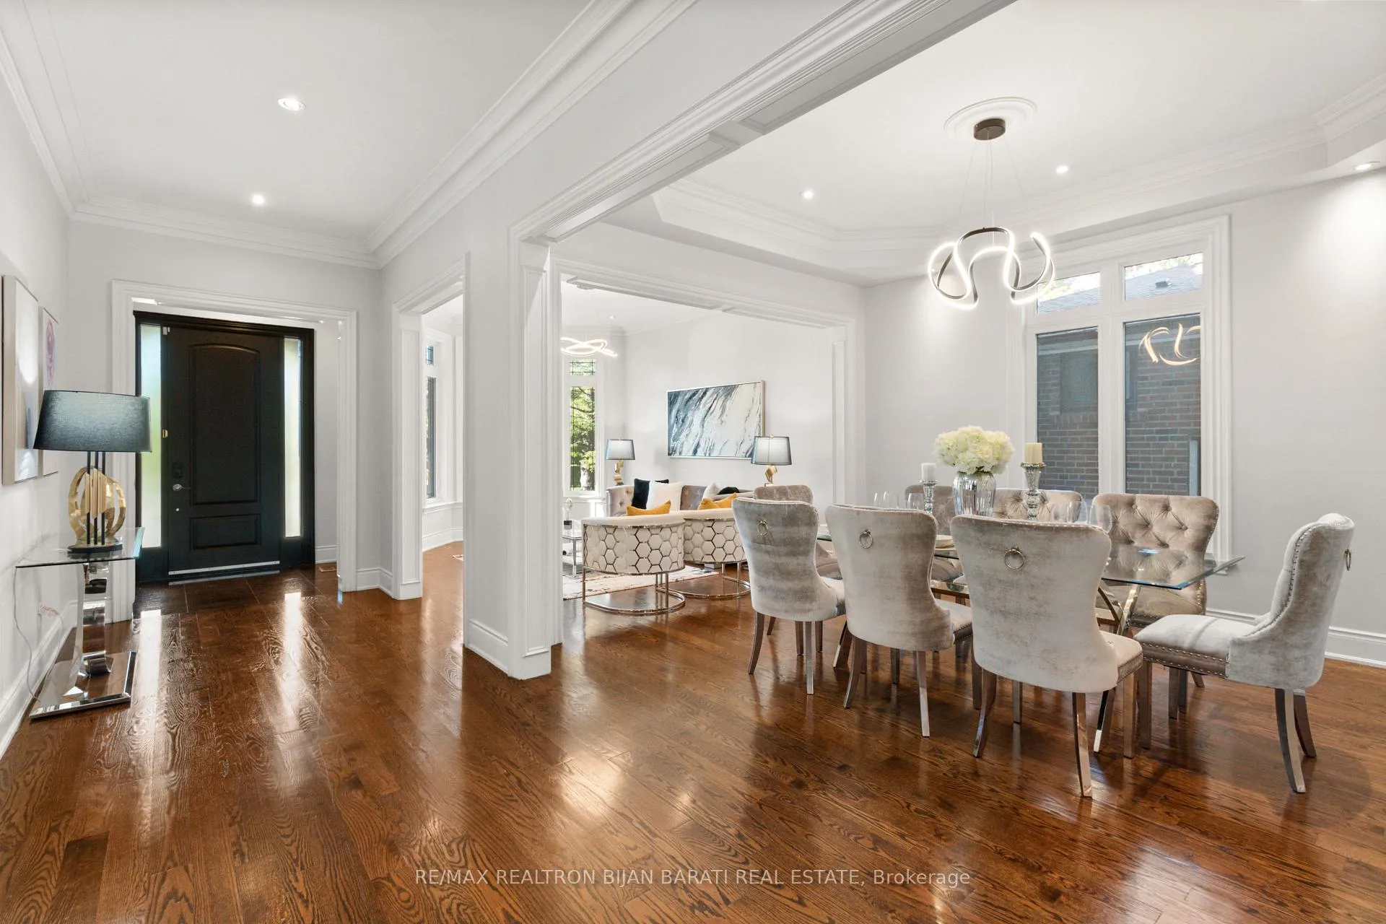
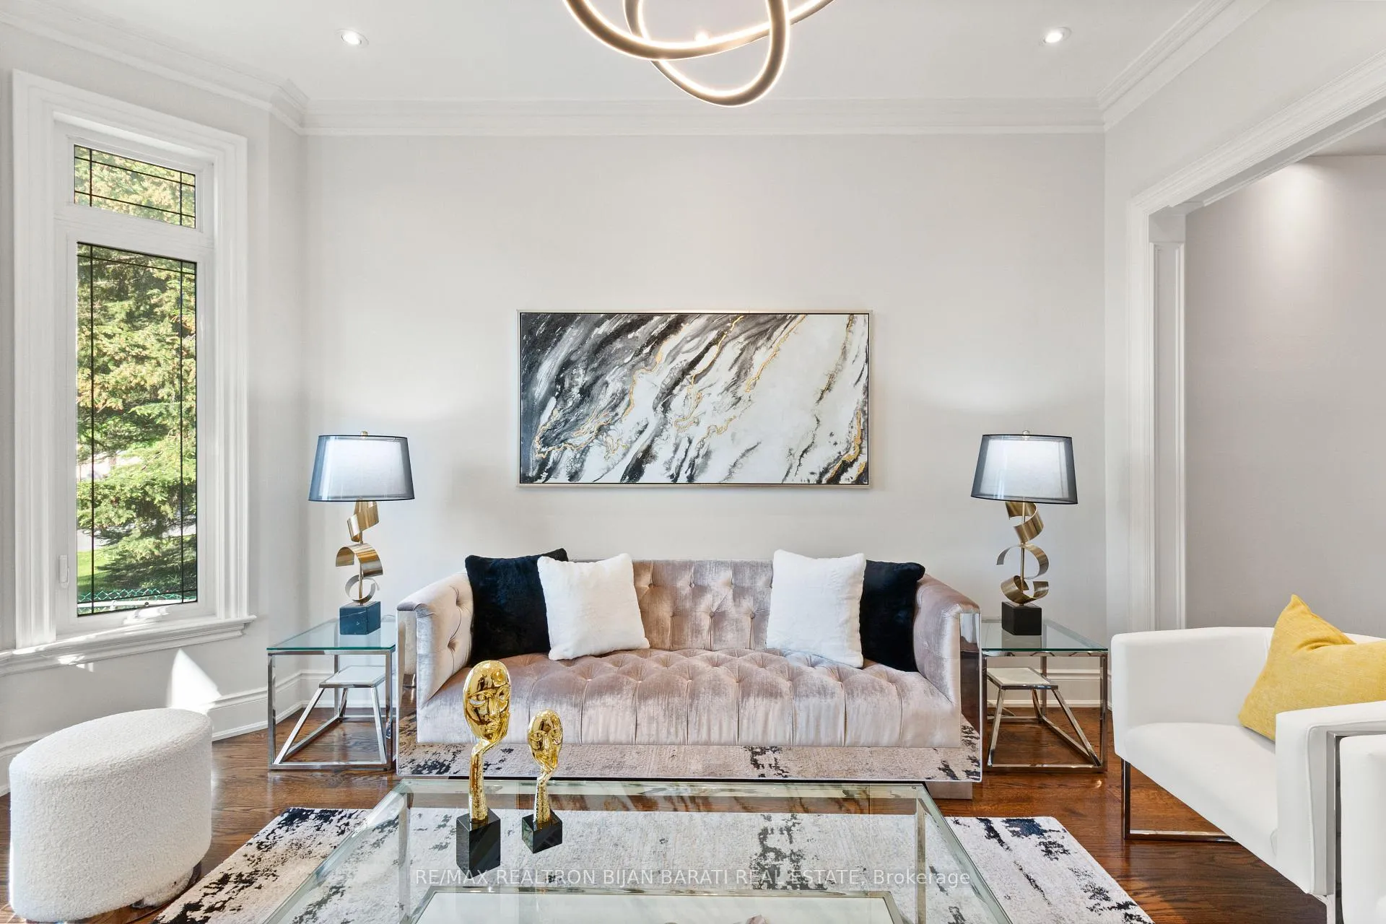
Magnificent 2-Storey Custom Built Home on a Premium 50' x 133' South-Facing Lot (6,650 Sq. Ft)! Offering over 5,000 sq. ft. of Luxurious Living Space (3,501 sq. ft. above Grade + Professionally Finished Walk-Out Basement) in High Demanded Newtonbrook West Area! This Upgraded and Spacious Residence Features 4+2 Bedrooms and 6 Bathrooms. The Elegant Natural Stone Facade! Soaring Ceilings Height on Main Floor(10'), 2nd Flr(9') and Master Bedroom(10')! Hardwood Floors, Crown Moulding, LED Lighting, Freshly Painted Throughout. Sophistication Flows through the Main Hallway and Staircase, and Coffered Ceilings Adorn the Dining Room, Kitchen, Master Bedroom and Foyer. Enjoy the Open-Concept Layout in Living and Dining Areas! Direct Garage Access to the Main Floor.The Oversized Family Room with Fireplace Seamlessly Connects to a Gourmet Kitchen Featuring Granite Countertops and Backsplash, Stainless Steel Appliances, Updated Cabinetry, Butler Pantry/Servery and a Generous Breakfast Area with a Walkout to a Family-Sized Deck and Brand-New Composite Deck with Aluminium Railings. The Expansive Backyard Is Ideal for Entertaining or Unwinding. An Oak Staircase with Iron Railings and Skylight Leads to the Upper Level, Where the Breathtaking Primary Suite Includes a Walk-In Closet and a Luxurious 8-Pc Ensuite Complete with Jacuzzi Tub and Bidet. Three Additional Bedrooms Each Feature Their Own Ensuite. A Spacious Second-Floor Laundry Room Adds Everyday Convenience.The Finished Walk-Out Basement Offers Incredible Versatility with a Large Entertainment/Recreation Area, Second Open-Concept Kitchen, One Bedroom with a 4-Pc Ensuite, a Second Bedroom (or Great Room), Second Laundry, and Potential to Convert into a 2-Bedroom Unit. Wide and Extended Interlocked Driveway with No Sidewalk in Front Providing Ample Parking! A Must-See Home That Truly Has It All!
Ask about this home
A HOMEH agent will answer your questions about this home.
Around this home
Daily convenience, out of 100, from the distances below
Schools nearby
School rating, out of 10.
Helpful calculators
Your HOMEH agent

"I would see it this week."