

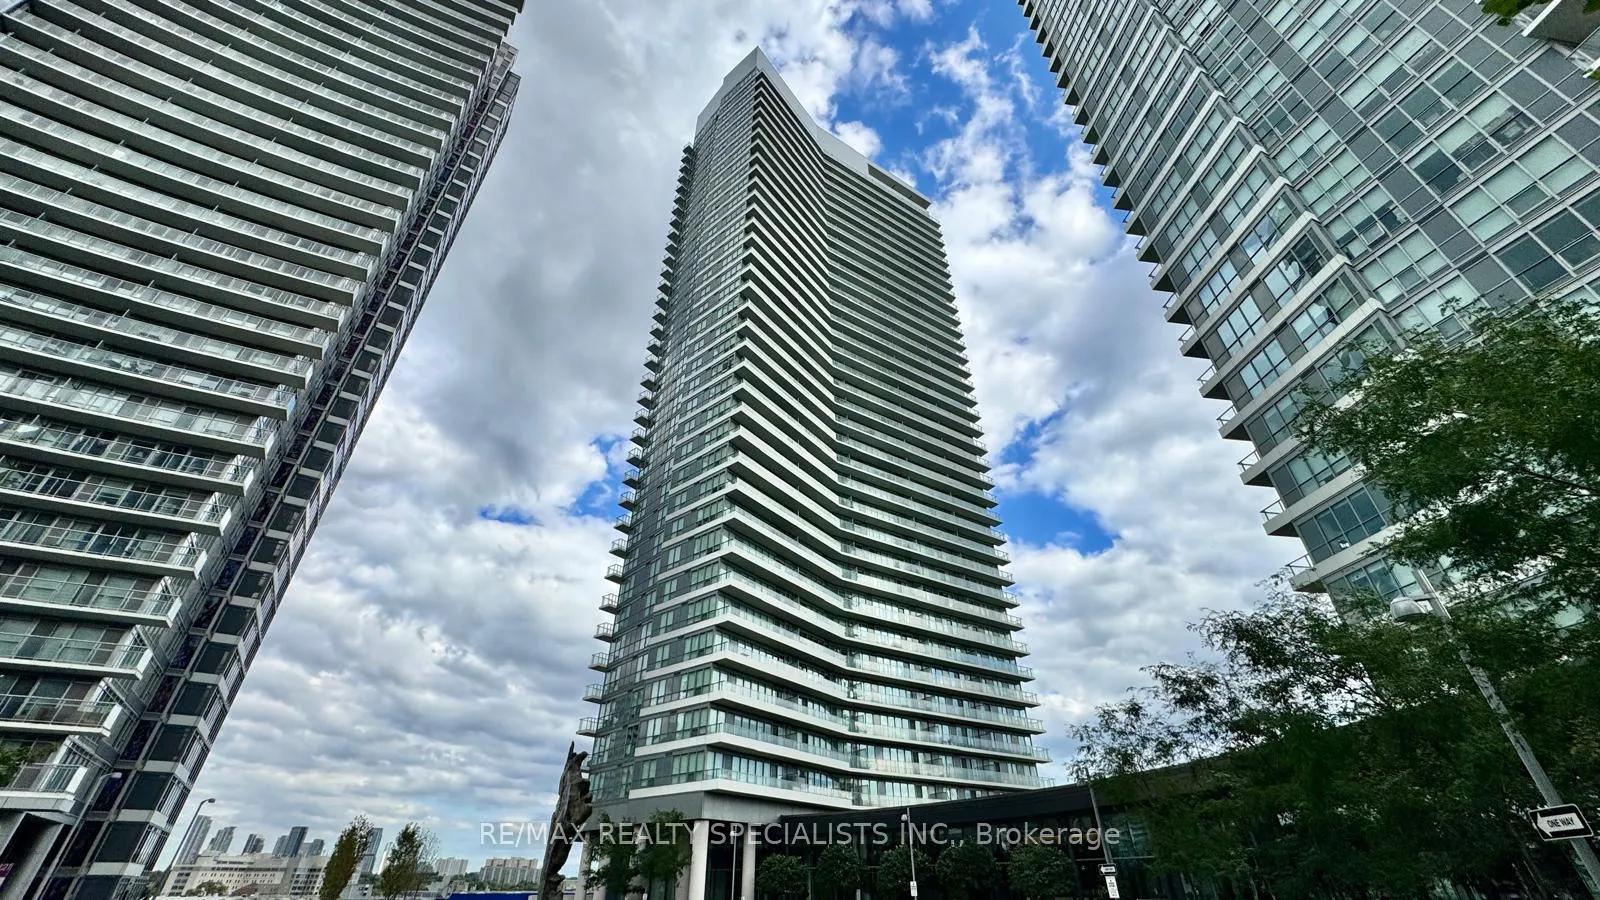
Unit 2307, 117 McMahon Drive
Unit 2307, 117 McMahon Drive
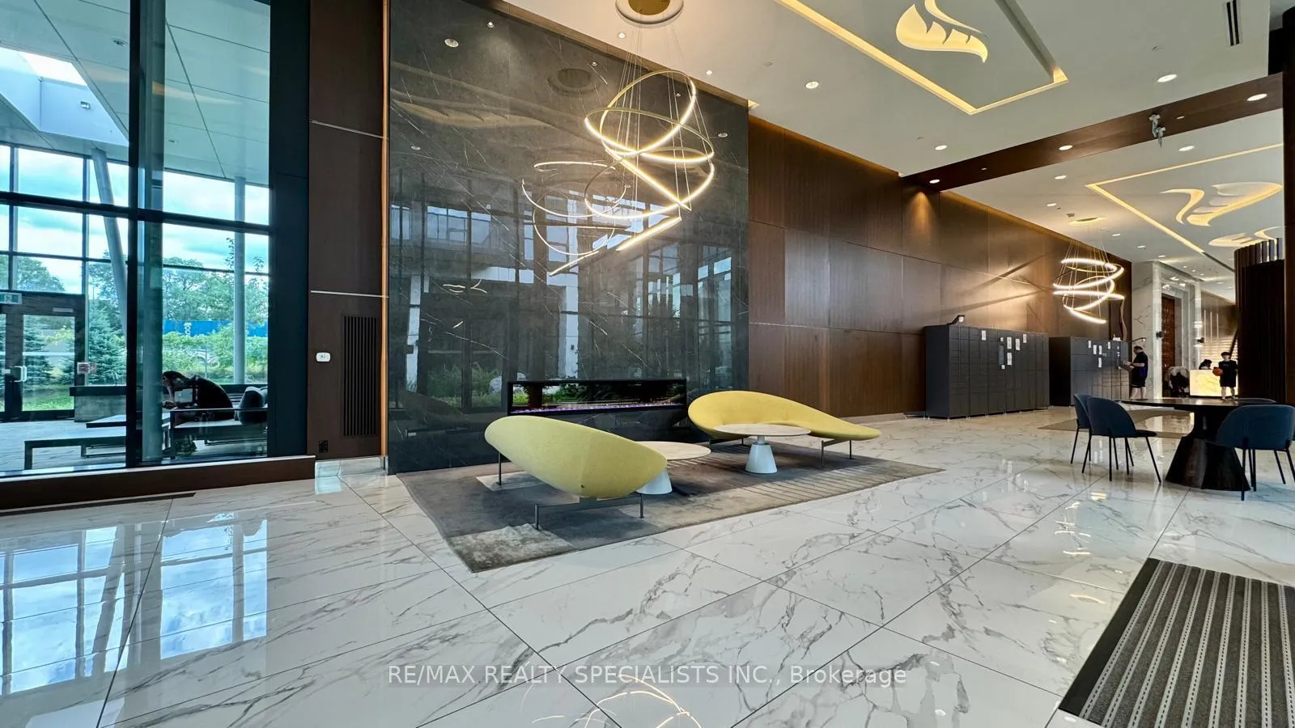
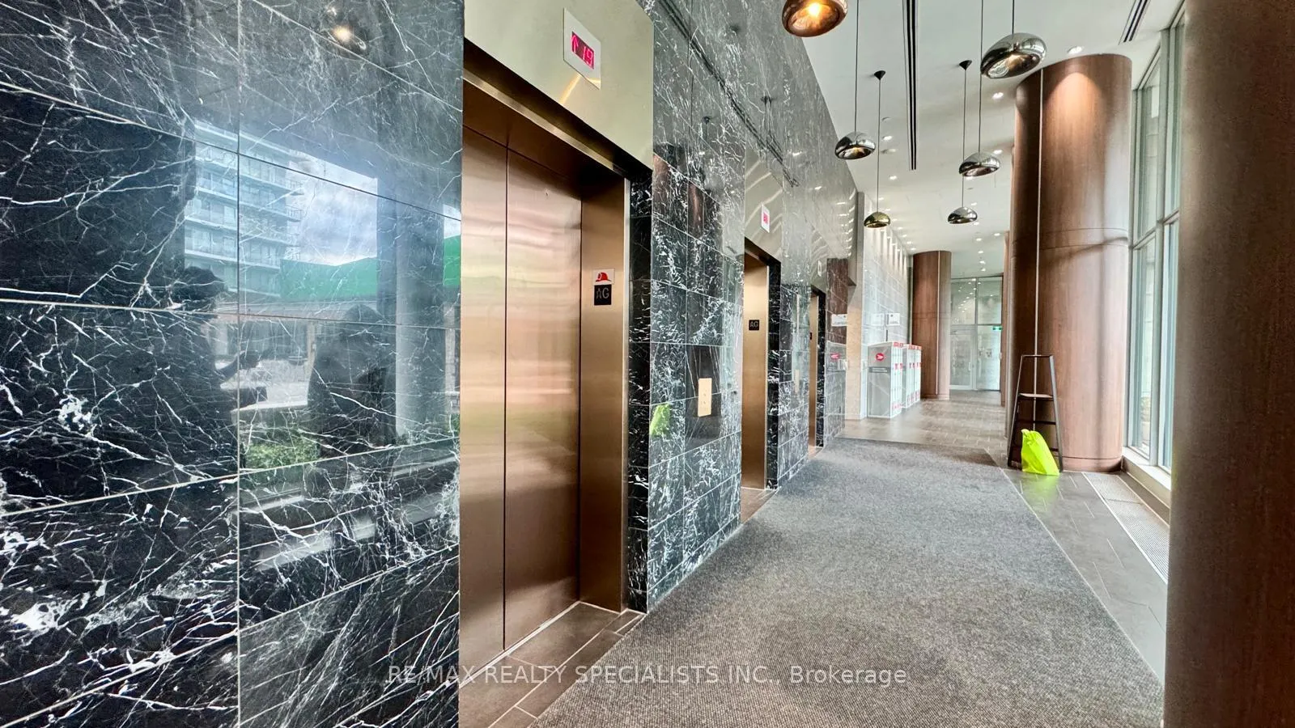
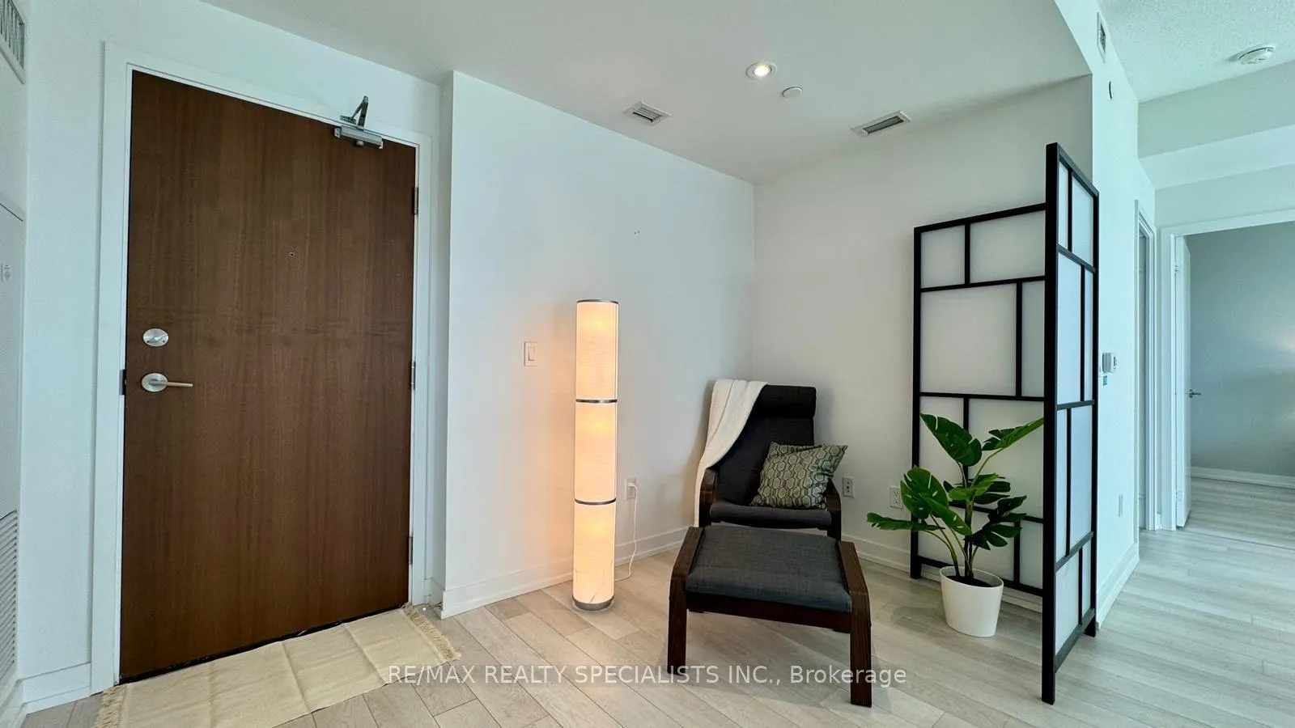
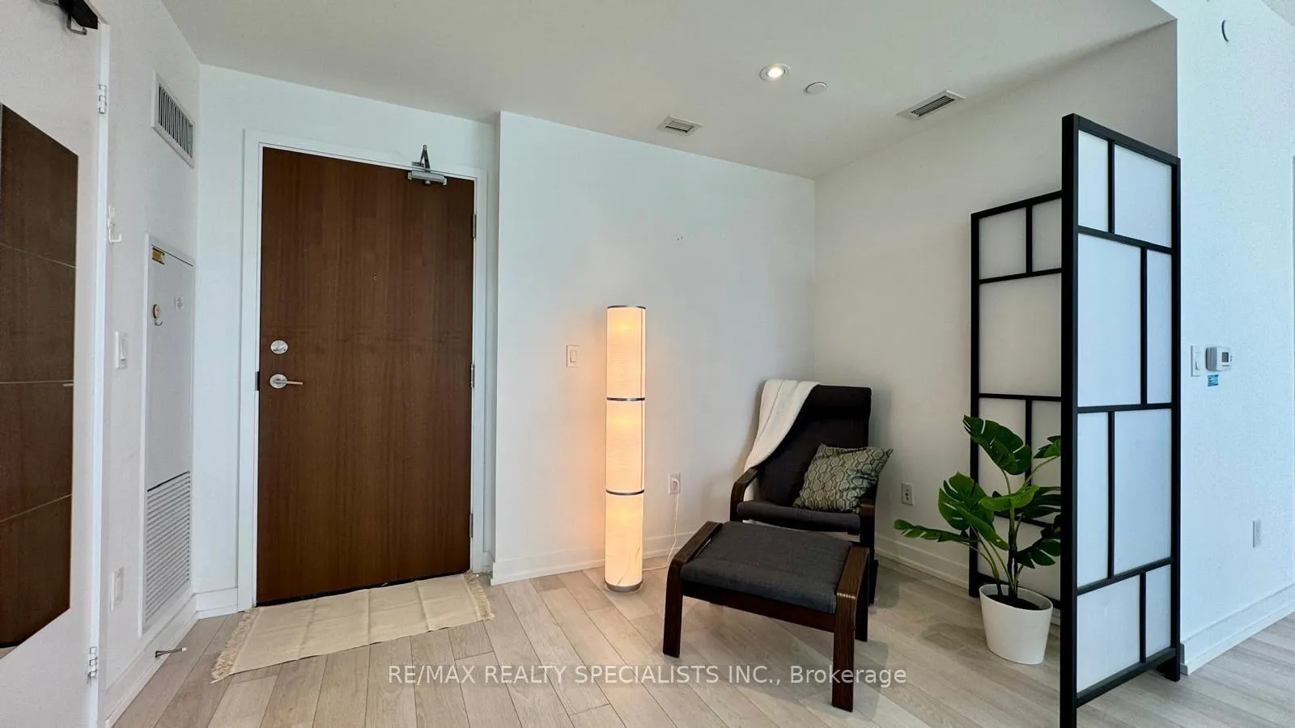 See all 40 photos
Property history
- $638,800ExpiredList: 2025-09-11|End: 2026-03-03|173 daysC12398778
- $2,600SuspendedList: 2025-09-11|End: 2025-09-16|5 daysC12398822
Facts and features
- ExposureSouth west
- LaundryEnsuite
- LockerOwned
- BalconyOpen
- Central air
- Concierge
- Exercise room
- Gym
- Indoor pool
- Party room/meeting room
The homeCondo Apartment, Apartment, 600–699 sq ft
- Type: Condo Apartment
- Style: Apartment
- Living space: 600–699 sq ft
- Basement: None
- Exposure: South West
- View: City, clear, downtown, skyline
InsideWindow floor to ceiling, Ensuite, Intercom, on demand water heater, primary bedroom - main floor, sauna, separate hydro meter, storage, storage area lockers, ventilation system
- Flooring: Window floor to ceiling
- Laundry: Ensuite
- Features: Intercom, on demand water heater, primary bedroom - main floor, sauna, separate hydro meter, storage, storage area lockers, ventilation system
- Security: Alarm system, carbon monoxide detectors, monitored, security system, concierge/security, smoke detector
- Rooms above ground: 5
- Bedrooms: 1 + 1 in the basement
- Bathrooms: 1
- Kitchens: 1
OutsideConcrete, Open
- Exterior: Concrete
- Balcony: Open
Parking and locker1 Parking, Underground, Parking type Owned
- Spaces: 1 Parking
- Garage: Underground
- Parking type: Owned
- Driveway: Underground
- Spot: 81
- Locker: Owned
- Locker unit: 281
- Locker number: 281
- Locker level: B
BuildingOpus and Omega on the Park Condos, Storeys 36, Units 740
- Name: Opus and Omega on the Park Condos
- Storeys: 36
- Units: 740
- Registered: 2019
- Condo corporation: 2741
- Amenities: Concierge, exercise room, gym, indoor pool, party room/meeting room, tennis court
- Pets: Allowed
Heating, water and powerForced air, gas, Central air
- Heating: Forced air, gas
- Cooling: Central air
Costs and taxesTaxes $2,971 a year, Condo fee $612 a month, Heat included, common elements included, building insurance included, water included, parking included, cac included
- Taxes, 2025: $2,971 a year
- Condo fee: $612 a month
- Fee includes: Heat included, common elements included, building insurance included, water included, parking included, cac included
- HST: HST included in the price
Included in the saleBuilt in fridge, stainless-steel oven, stainless-steel microwave, stainless-steel hood range,high capacity washer/dryer, all electric light fixtures and window coverings.
- Included: Built in fridge, stainless-steel oven, stainless-steel microwave, stainless-steel hood range,high capacity washer/dryer, all electric light fixtures and window coverings.
NearbyClear view, electric car charger, golf, library, park, terraced
- Close to: Clear view, electric car charger, golf, library, park, terraced
Listing detailsC12398778, Expired, Sep 11, 2025
- MLS® number: C12398778
- Status: Expired
- Listed on: Sep 11, 2025
- Days on market: 173
- Updated: Mar 3, 2026
- Possession: Immediate
- Occupied by: Vacant
- Listing brokerage: RE/MAX REALTY SPECIALISTS INC.
About this home
Unit 2307, 117 McMahon Drive, North York (Bayview Village), ON M2K 0E4
Bright, airy and impeccably modern, this over sized one bedroom plus den at Opus in prestigious Bayview Village offers 698 square feet of elegant living and a generous 163 square foot balcony with an unobstructed view of the CN Tower and Downtown skyline. Nine foot ceilings and floor-to-ceiling windows wash the open plan in soft morning light while a contemporary kitchen with integrated appliances, stone countertop and sleek backsplash makes everyday cooking a pleasure. The spa like bathroom, ensuite stacked washer and dryer and a large master with a roomy walk in closet provide comfort and convenience, and the flexible den is perfect for a home office or guest nook.Completed in 2019, Opus feels more like a private resort with extraordinary resident amenities that include expansive indoor and outdoor recreation, pools, courts, bowling lanes, fitness studios and social rooms designed for entertaining and family life. Nestled at Leslie and Sheppard, this address places you steps from Bayview Village shopping, within easy walking distance of subway service and close to the Oriole GO, with quick access to Highways 401, 404 and the DVP. One parking space and one locker are included. Experience bright effortless living in one of North Yorks most sought after communities and book your private showing today.
Ask about this home
A HOMEH agent will answer your questions about this home.
Know more about Opus and Omega on the Park Condos
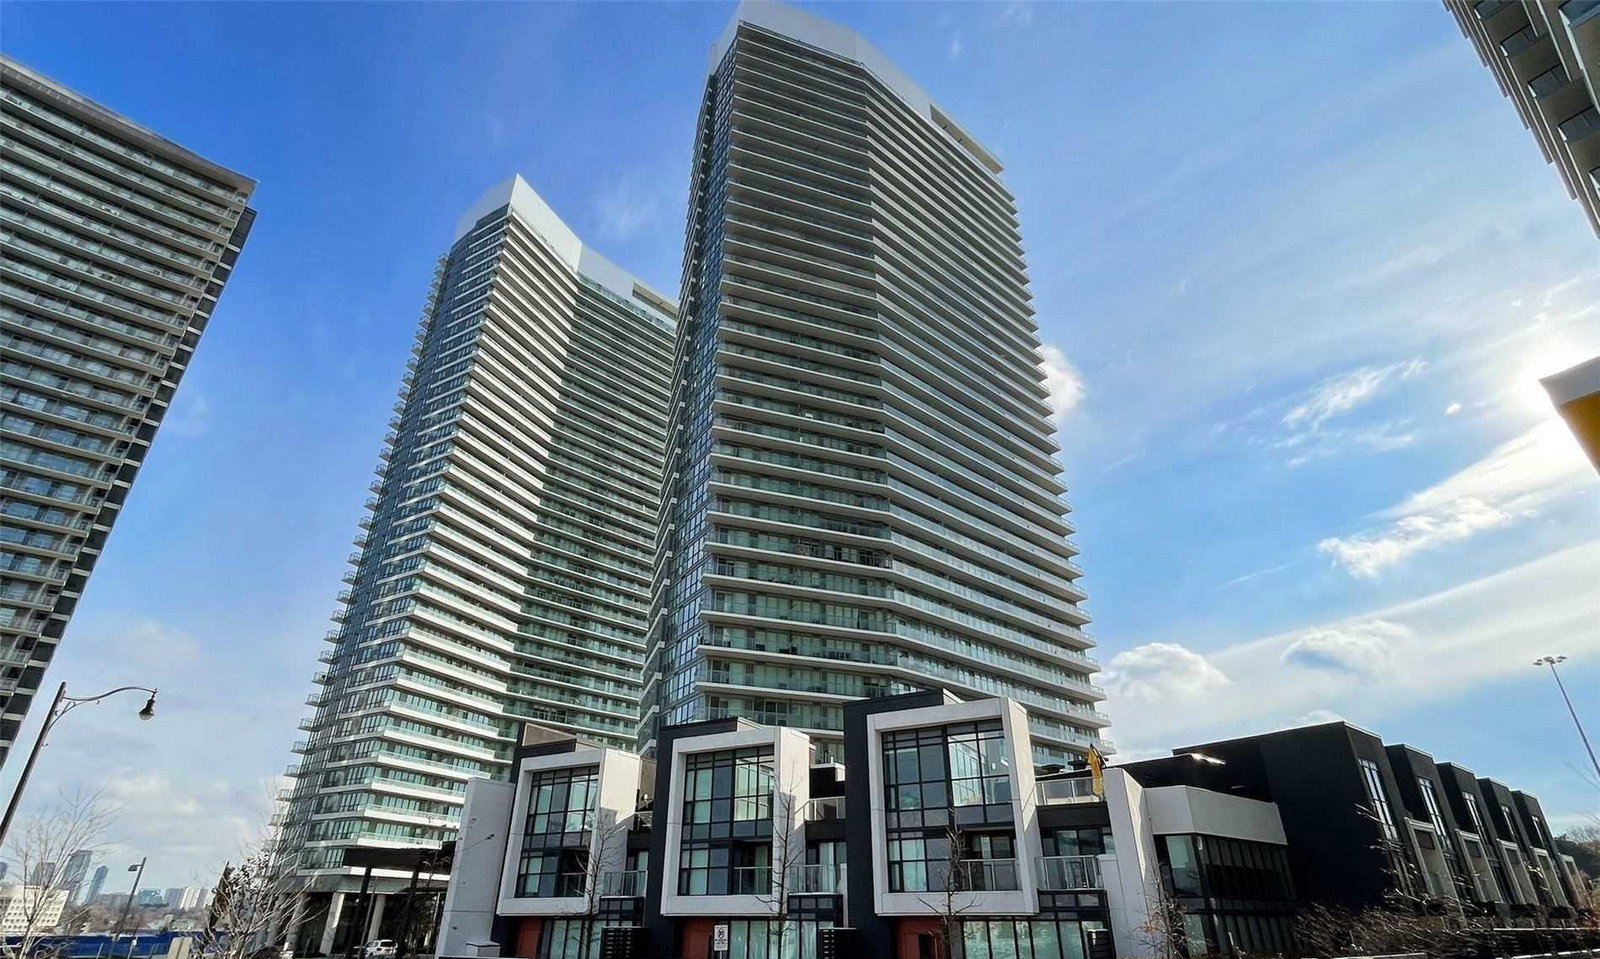
Condo building · 115 McMahon Drive
Opus and Omega on the Park Condos is a 36-storey condo with 740 suites, built in 2019 by Concord Pacific. Right now 7 for sale and 4 for rent are on the market here.
- 36storeys
- 740suites
- $804/sq ft
- 2019built
No similar units for sale in Opus and Omega on the Park Condos right now.
Around this home
Daily convenience, out of 100, from the distances below
Schools nearby
School rating, out of 10.
Helpful calculators
Your HOMEH agent

"I would see it this week."