

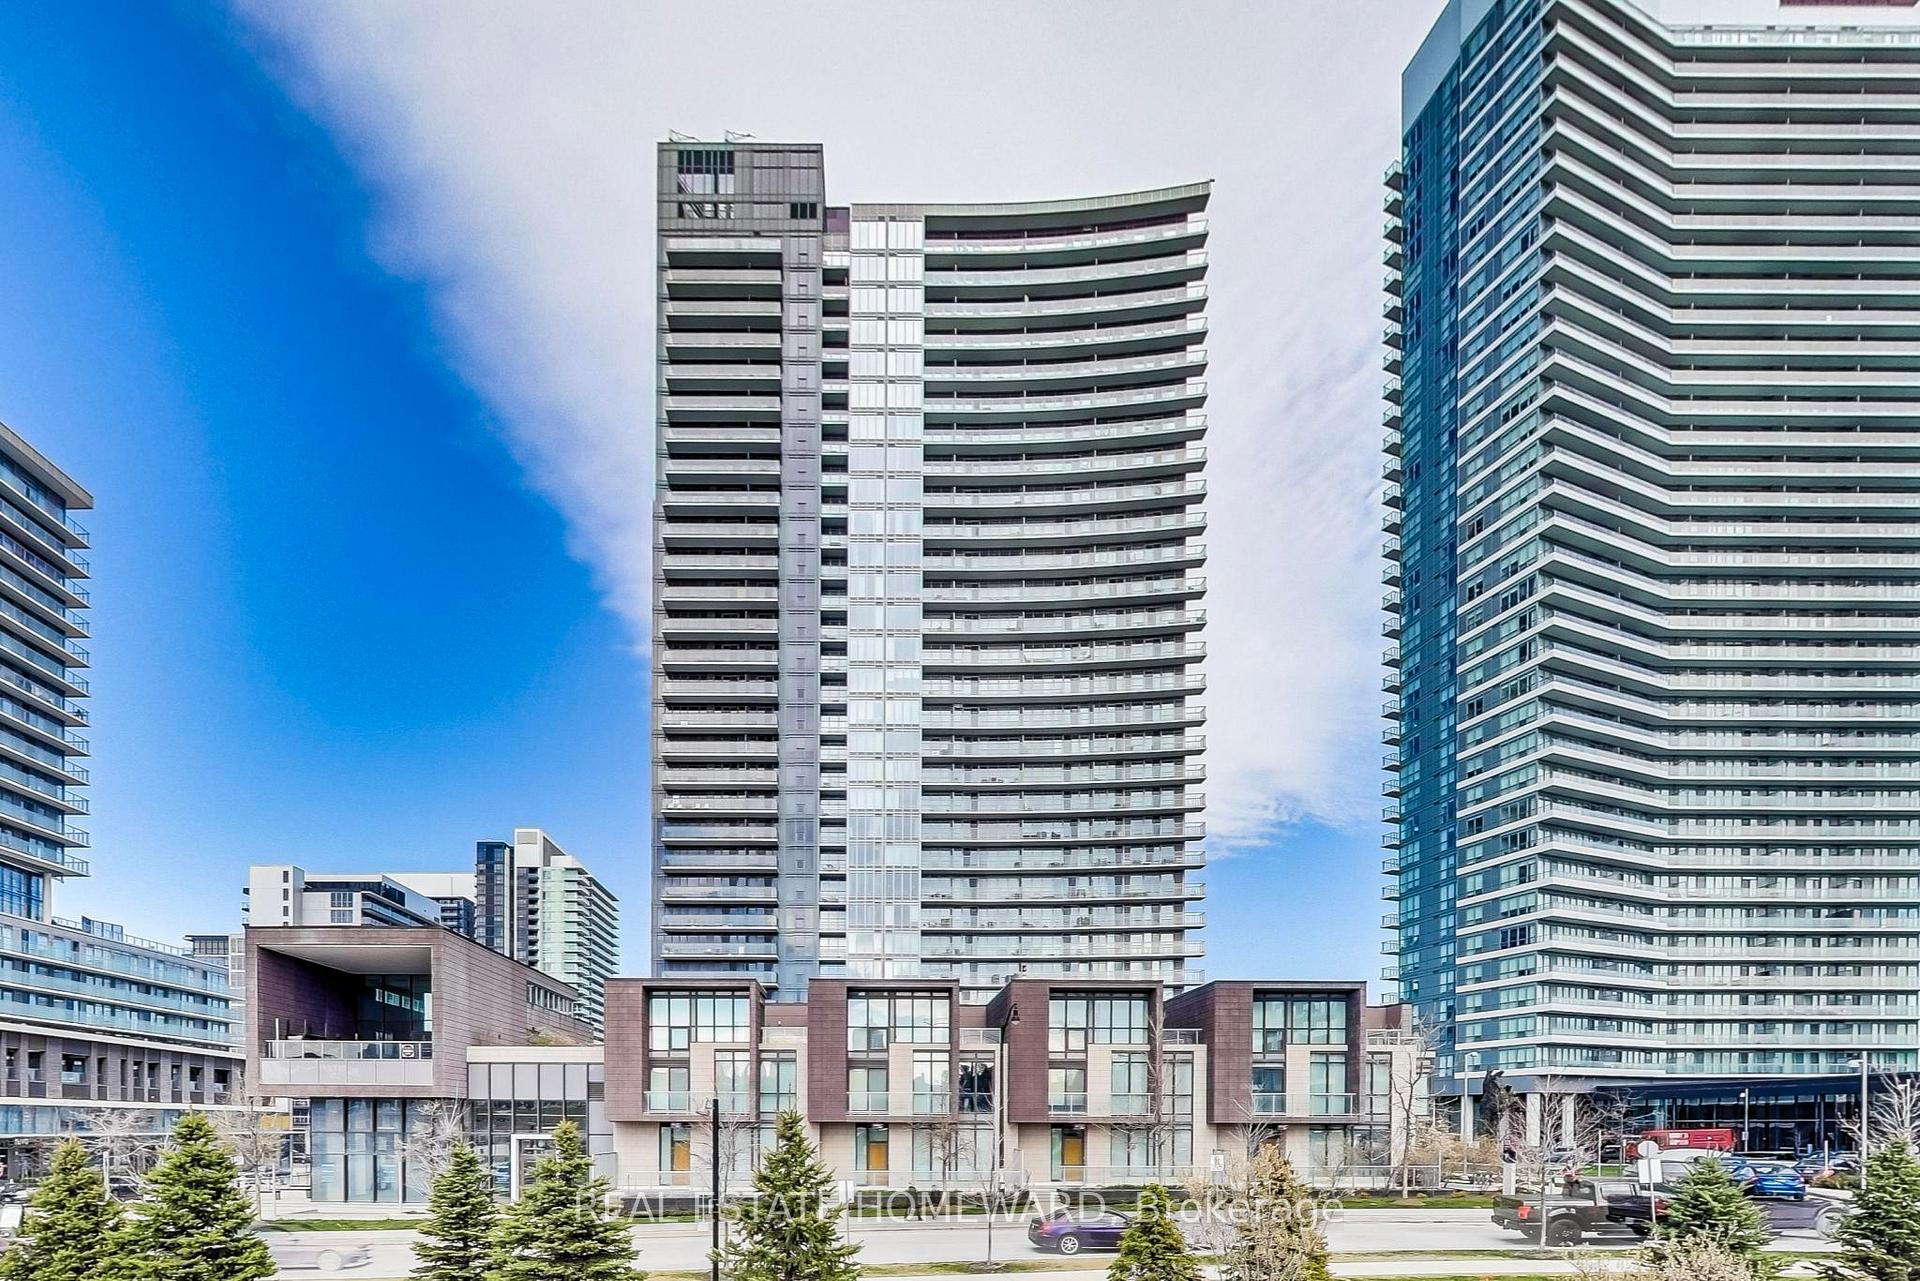
Unit 702, 121 McMahon Drive
Unit 702, 121 McMahon Drive
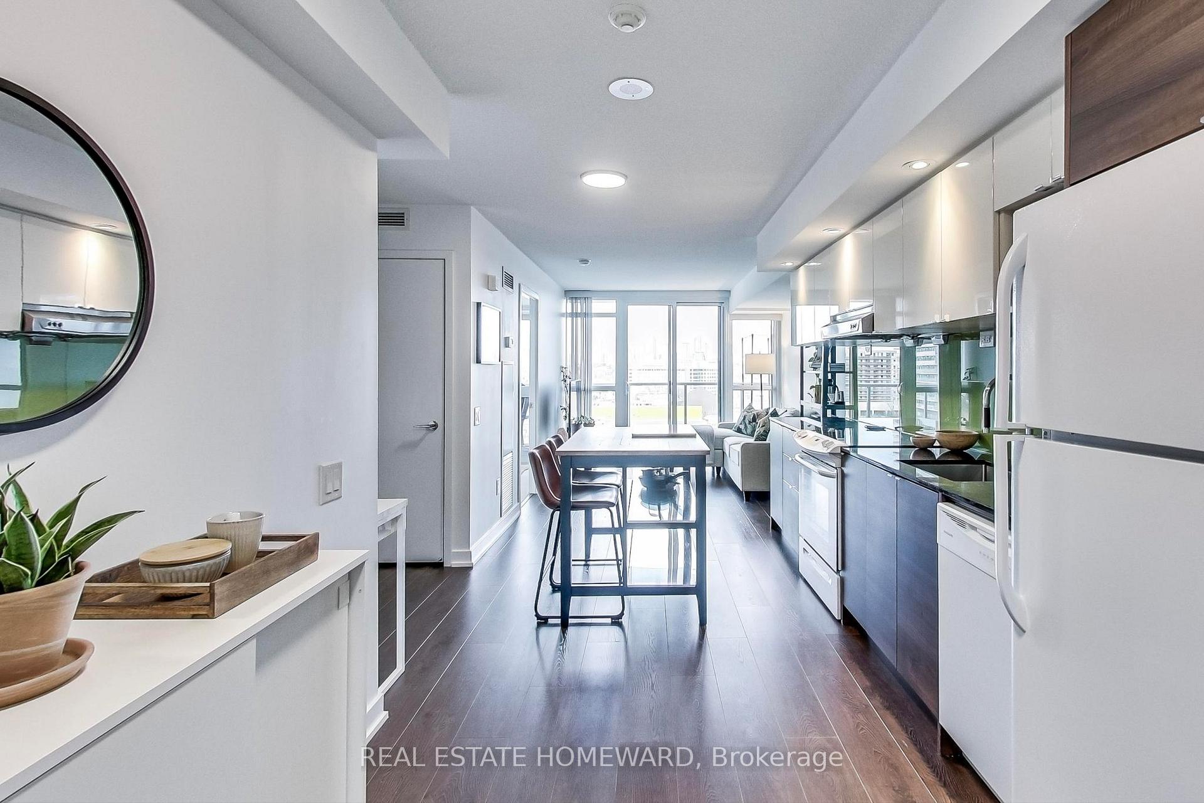
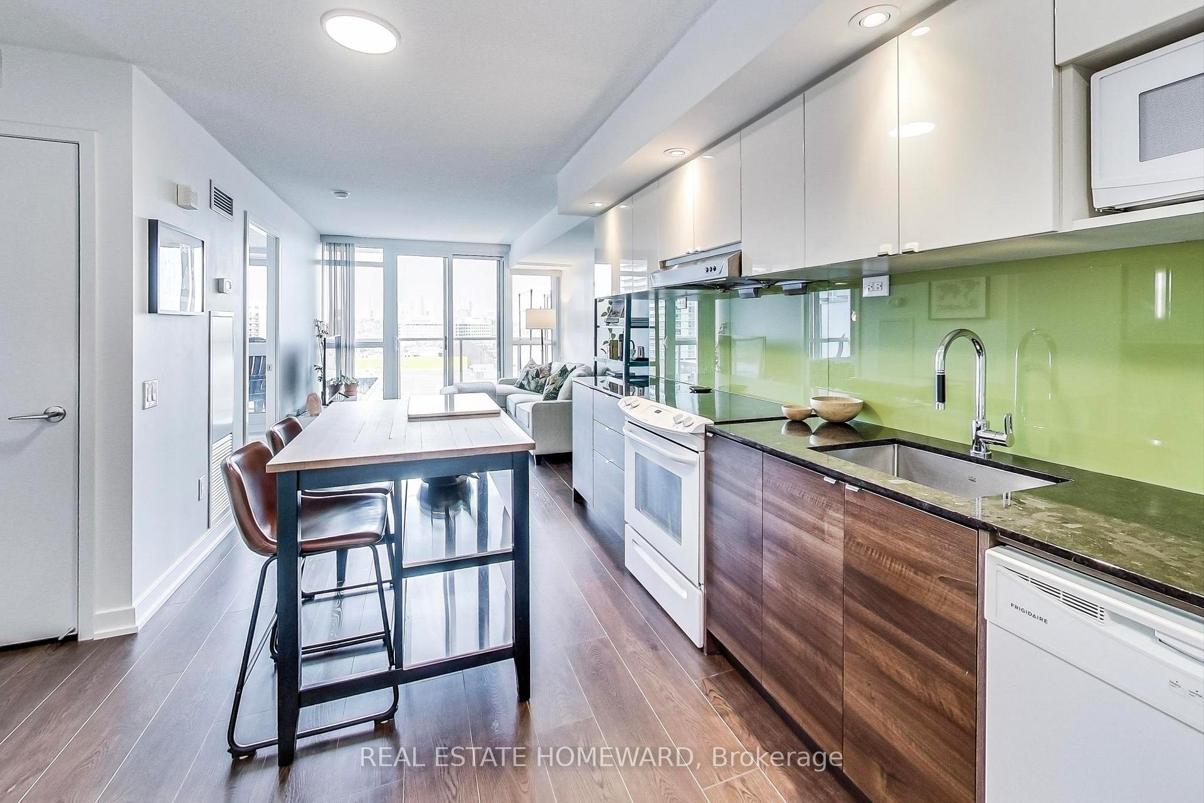
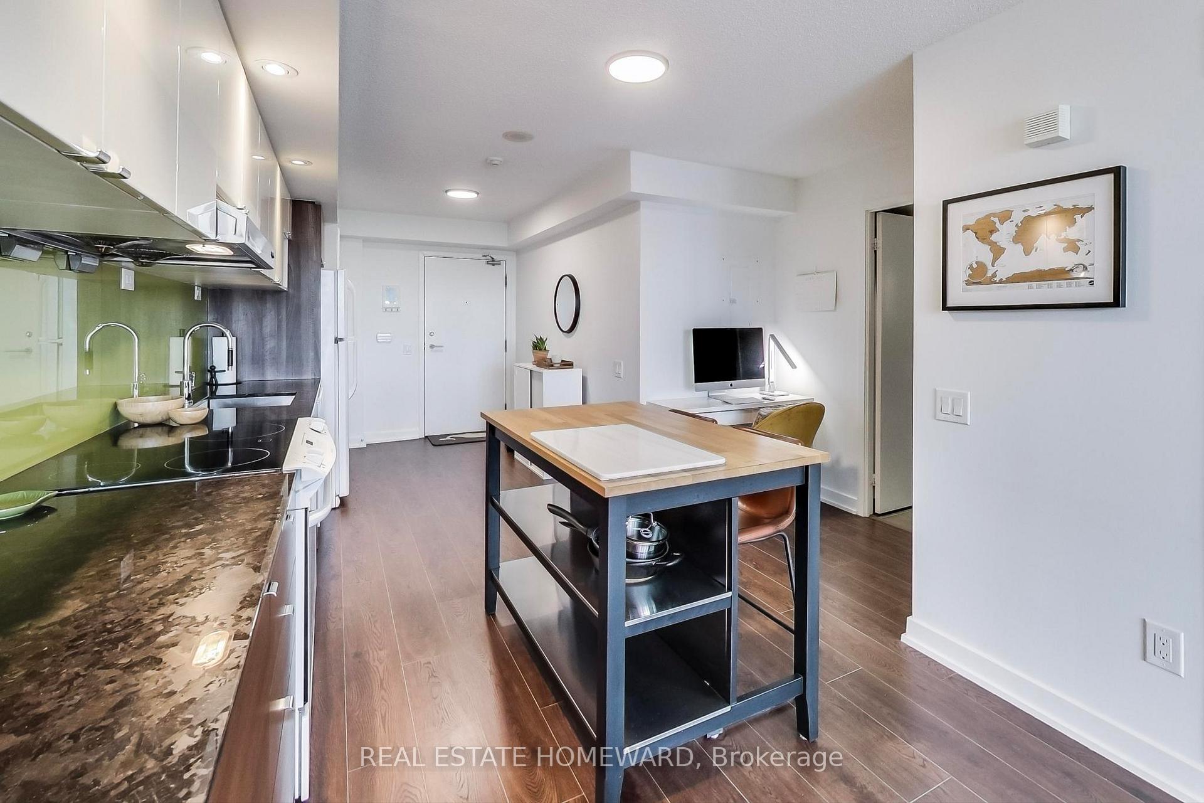
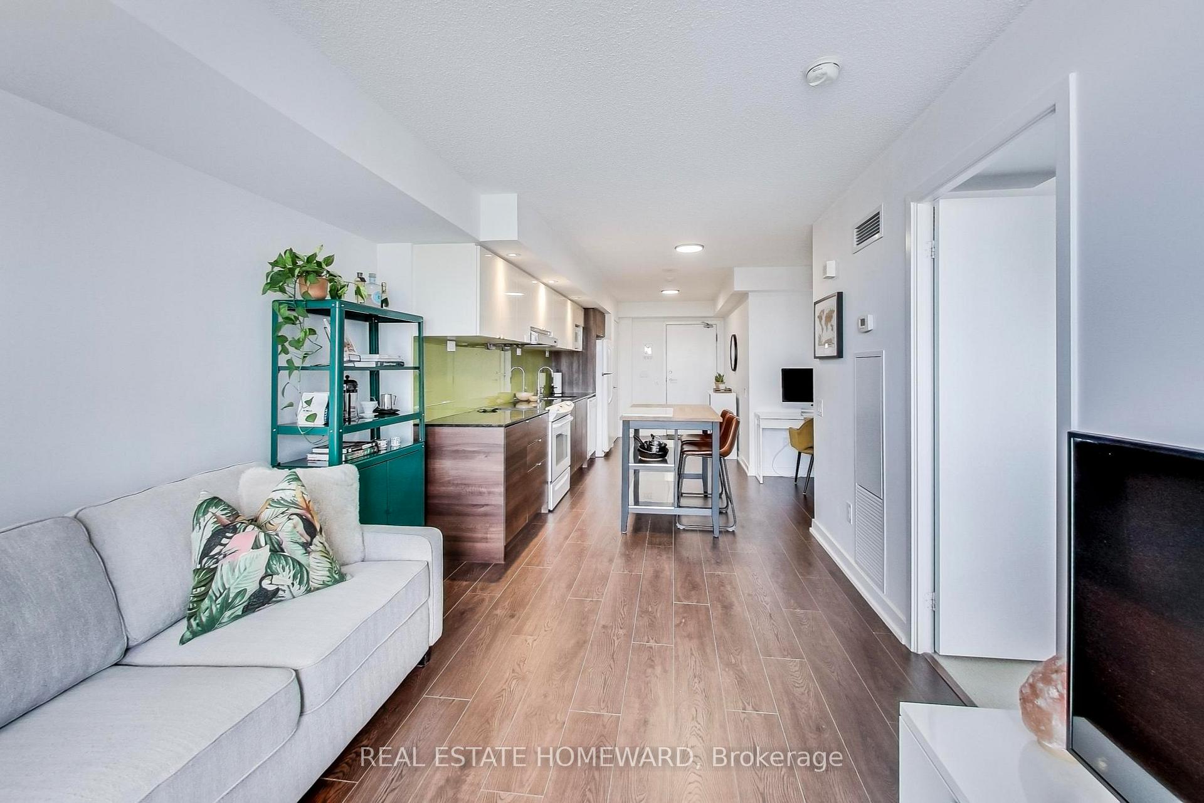 See all 39 photos
Property history
Facts and features
- ExposureEast
- LaundryIn-suite laundry, closet
- LockerOwned
- BalconyOpen
- Central air
- Concierge
- Exercise room
- Gym
- Party room/meeting room
The homeCondo Apartment, Apartment, 500–599 sq ft
- Type: Condo Apartment
- Style: Apartment
- Living space: 500–599 sq ft
- Basement: None
- Exposure: East
- View: Panoramic, skyline, city, clear
InsideWindow floor to ceiling, Broadloom, In-suite laundry, laundry closet, main level, Ventilation system, primary bedroom - main floor, storage area lockers
- Flooring: Window floor to ceiling, Broadloom
- Laundry: In-suite laundry, laundry closet, main level
- Features: Ventilation system, primary bedroom - main floor, storage area lockers
- Security: Concierge/security, security guard, smoke detector
- Elevator: Yes
- Rooms above ground: 5
- Bedrooms: 1 + 1 in the basement
- Bathrooms: 1
- Kitchens: 1
OutsideBrick, concrete, Open, Controlled entry, recreational area, landscaped
- Exterior: Brick, concrete
- Balcony: Open
- Features: Controlled entry, recreational area, landscaped
- Accessibility: Accessible public transit nearby, elevator, fire escape, open floor plan
Parking and lockerUnderground, Parking type None, Underground
- Garage: Underground
- Parking type: None
- Driveway: Underground
- Spot: 0
- Locker: Owned
BuildingTango, Storeys 46, Units 370
- Name: Tango
- Storeys: 46
- Units: 370
- Registered: 2015
- Condo corporation: 2427
- Amenities: Concierge, exercise room, gym, party room/meeting room, visitor parking, elevator
- Pets: Allowed
Heating, water and powerForced air, gas, Central air
- Heating: Forced air, gas
- Cooling: Central air
Rent and termsRent $2,150 a month, Entire property, Unfurnished
- Rent: $2,150 a month
- Space for rent: Entire property
- Furnished: Unfurnished
- Lease: 12 months
- Paid: Monthly
- Rent includes: Building insurance, building maintenance, common elements, grounds maintenance, exterior maintenance, heat, water
- Deposit: Required
- Credit check: Required
- Employment letter: Required
- Rental application: Required
- References: Required
IncludedCheck out virtual tour! enjoy tons of amenities: gym, 24hr concierge, rooftop deck, party room, guest suites, meeting & rec rooms.fridge, stove, vent hood, dishwasher & microwave. washer/dryer. all electric light fixtures & window coverings. one locker included.
- Included: Check out virtual tour! enjoy tons of amenities: gym, 24hr concierge, rooftop deck, party room, guest suites, meeting & rec rooms.fridge, stove, vent hood, dishwasher & microwave. washer/dryer. all electric light fixtures & window coverings. one locker included.
NearbyClear view, hospital, park, public transit
- Close to: Clear view, hospital, park, public transit
Listing detailsC12086134, Rented, Apr 15, 2025
- MLS® number: C12086134
- Status: Rented
- Listed on: Apr 15, 2025
- Days on market: 21
- Updated: May 6, 2025
- Possession: 2025-04-15 / Immediate
- Occupied by: Vacant
- Listing brokerage: REAL ESTATE HOMEWARD
About this home
Unit 702, 121 McMahon Drive, North York (Bayview Village), ON M2K 0C1
Soak In Every Sunrise From Your Almost 100 Sq Ft Balcony With Stunning, Unobstructed East Views! Exceptional, Modern 1 Bedroom Plus Den W/ Zero Wasted Space And 1 Locker Included! Ultimate Convenience with Starbucks, Taro's Fish, Ikea, Can. Tire, Mcdonalds, TD, BMO & 2 Subway Stations within Steps & A Park Next Door! Bayview Village & Fairview Mall with T& T Grocery Store Down The Road. Quick Access To Highways 401/DVP/404.
Ask about this home
A HOMEH agent will answer your questions about this home.
Know more about Tango Condos
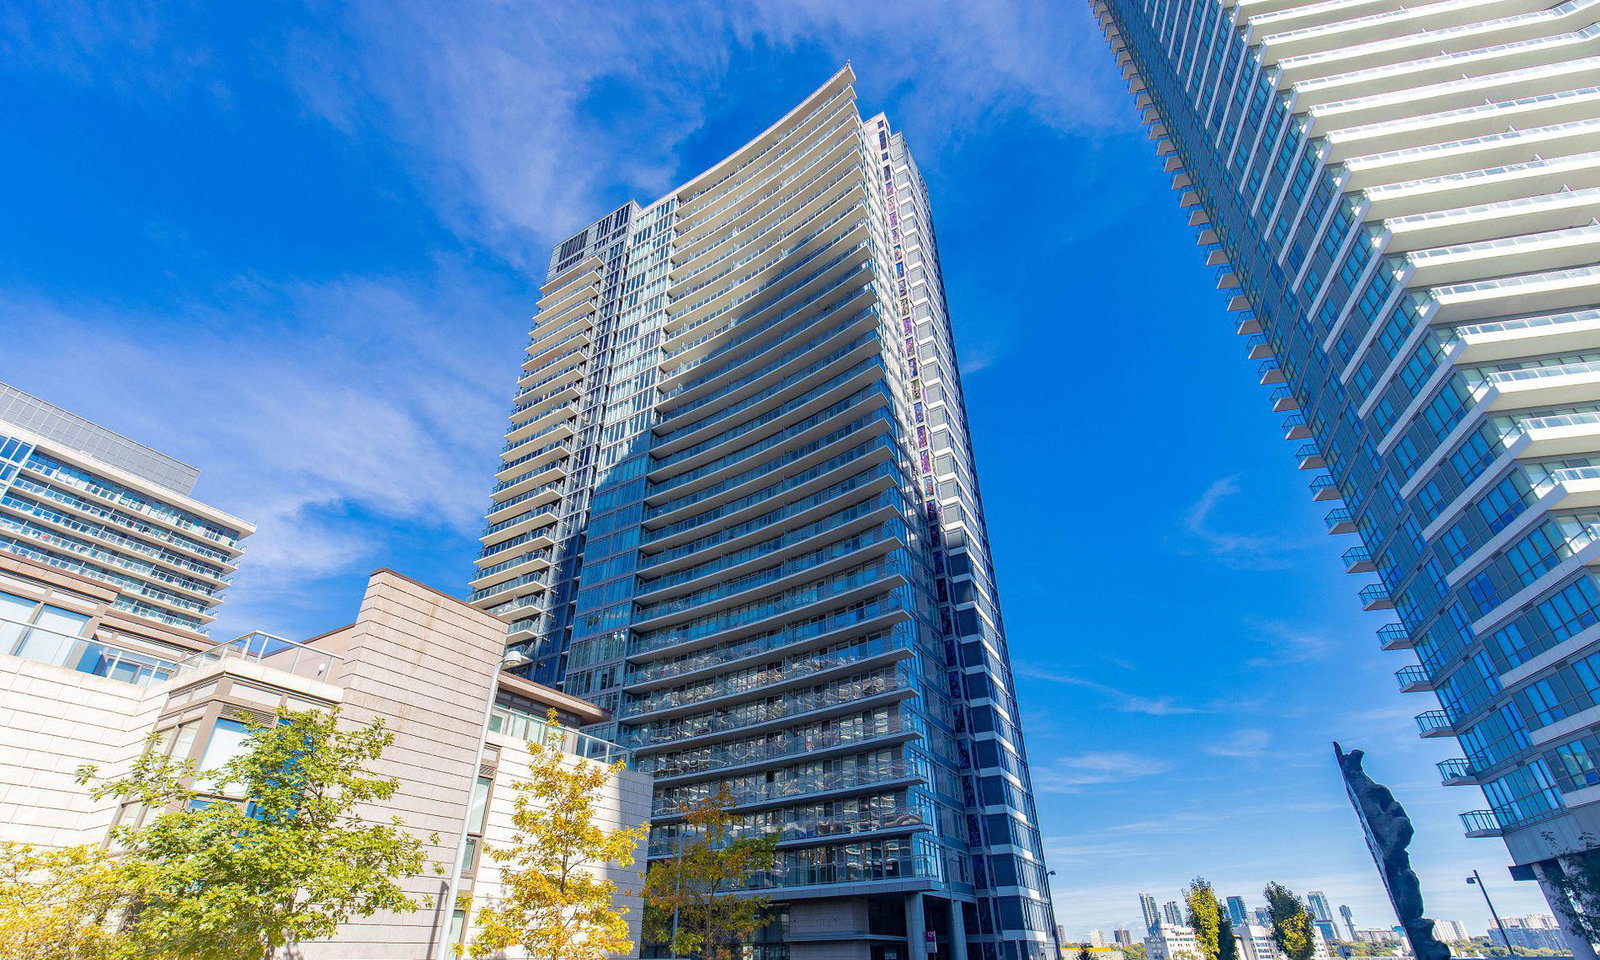
Condo building · 121 McMahon Drive
Tango Condos is a 46-storey condo with 370 suites, built in 2015 by Concord Adex. Right now 3 for sale and 5 for rent are on the market here.
- 46storeys
- 370suites
- $715/sq ft
- 2015built
No similar units for rent in Tango Condos right now.
Around this home
Daily convenience, out of 100, from the distances below
Schools nearby
School rating, out of 10.
Helpful calculators
Your HOMEH agent

"I would see it this week."