

12 Blue Haven Crescent
Detached Rented
1/1612 Blue Haven Crescent
Detached Rented
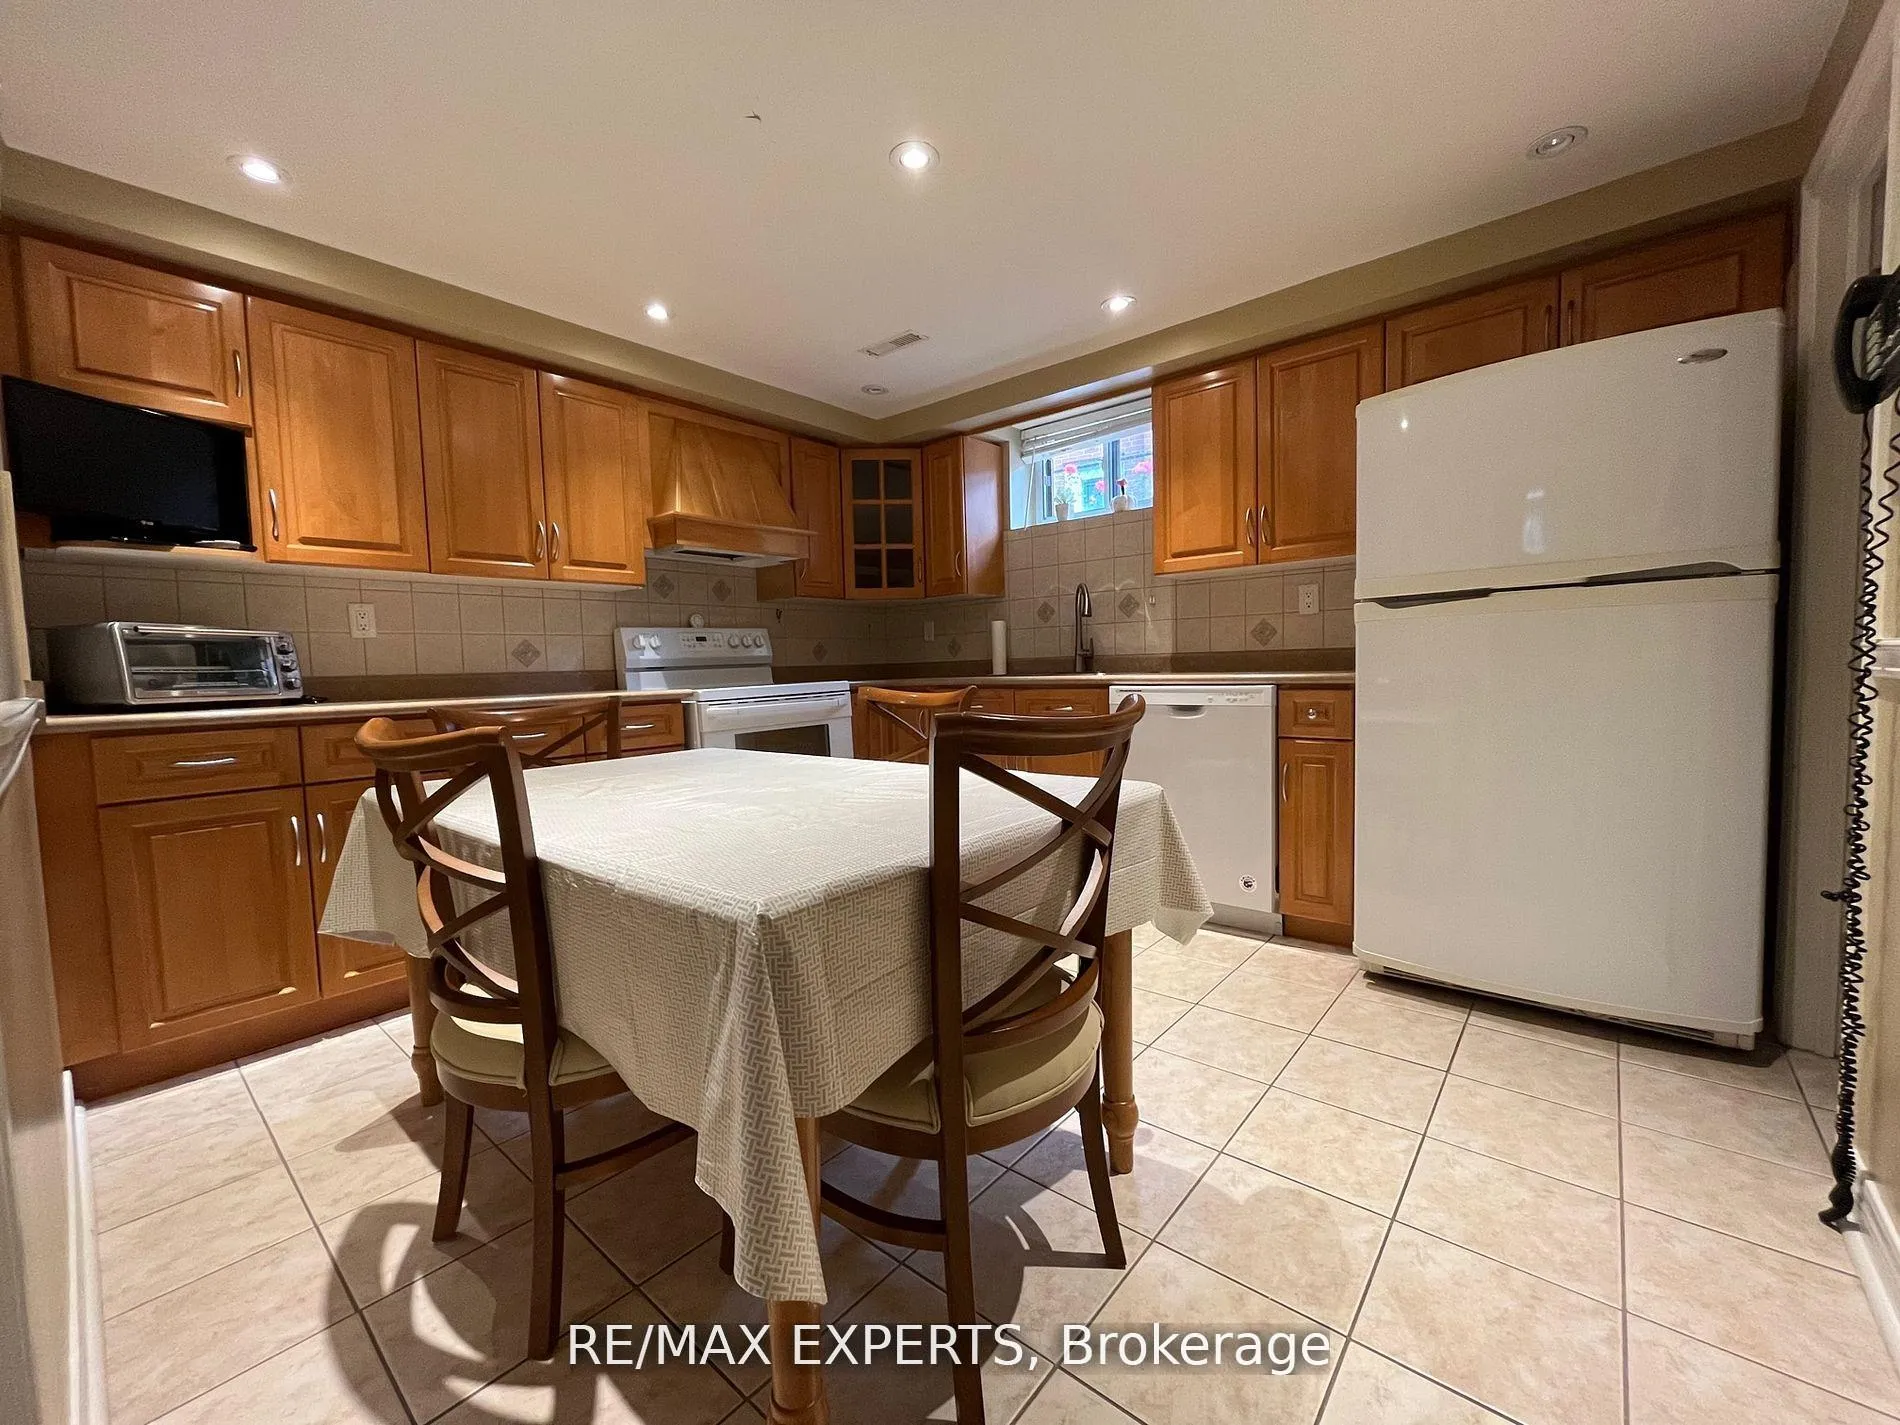 See all 16 photos
2 Bedrooms
1 Bathroom
0 Garage
<700 sq.ft
Basement
— Unit
Property history
Facts and features
- BasementApartment
- Lease term12 months
- FurnishedPartially
- LaundryEnsuite
What stands out
- Separate entrance
- Central air
The homeDetached, Bungalow, Under 700 sq ft
- Type: Detached
- Style: Bungalow
- Living space: Under 700 sq ft
- Basement: Apartment, separate entrance
InsideCeramic, Ensuite, Carbon monoxide detectors, smoke detector
- Flooring: Ceramic
- Laundry: Ensuite
- Security: Carbon monoxide detectors, smoke detector
- Rooms above ground: 5
- Bedrooms: 2
- Bathrooms: 1
- Kitchens: 1
Outside and lotBrick, Unknown, Unknown
- Exterior: Brick
- Roof: Unknown
- Foundation: Unknown
Parking1 Parking, Available
- Spaces: 1 Parking
- Driveway: Available
Heating, water and powerForced air, gas, Central air, Municipal water
- Heating: Forced air, gas
- Cooling: Central air
- Water: Municipal water
- Sewer: Municipal sewer
- Natural gas: Yes
- Hydro: Yes
- Cable: Available
- Telephone: No
Rent and termsRent $2,000 a month, Basement, Partially
- Rent: $2,000 a month
- Space for rent: Basement
- Furnished: Partially
- Lease: 12 months
- Paid: Monthly
- Rent includes: Central air conditioning, common elements, heat, hydro, parking, water, water heater
- Deposit: Required
- Credit check: Required
- Employment letter: Required
- Rental application: Required
- References: Required
IncludedRefrigerator, stove, dishwasher, microwave oven, washer, dryer
- Included: Refrigerator, stove, dishwasher, microwave oven, washer, dryer
NearbyClear view, fenced yard, park, public transit, school
- Close to: Clear view, fenced yard, park, public transit, school
Listing detailsW12788080, Rented, Feb 11, 2026
- MLS® number: W12788080
- Status: Rented
- Listed on: Feb 11, 2026
- Days on market: 69
- Updated: Apr 21, 2026
- Possession: 2026-04-01 / Other
- Occupied by: Tenant
- Listing brokerage: RE/MAX EXPERTS
About this home
12 Blue Haven Crescent, North York (Humbermede), ON M9M 1W5
Clear ViewFenced YardParkPublic TransitSchool
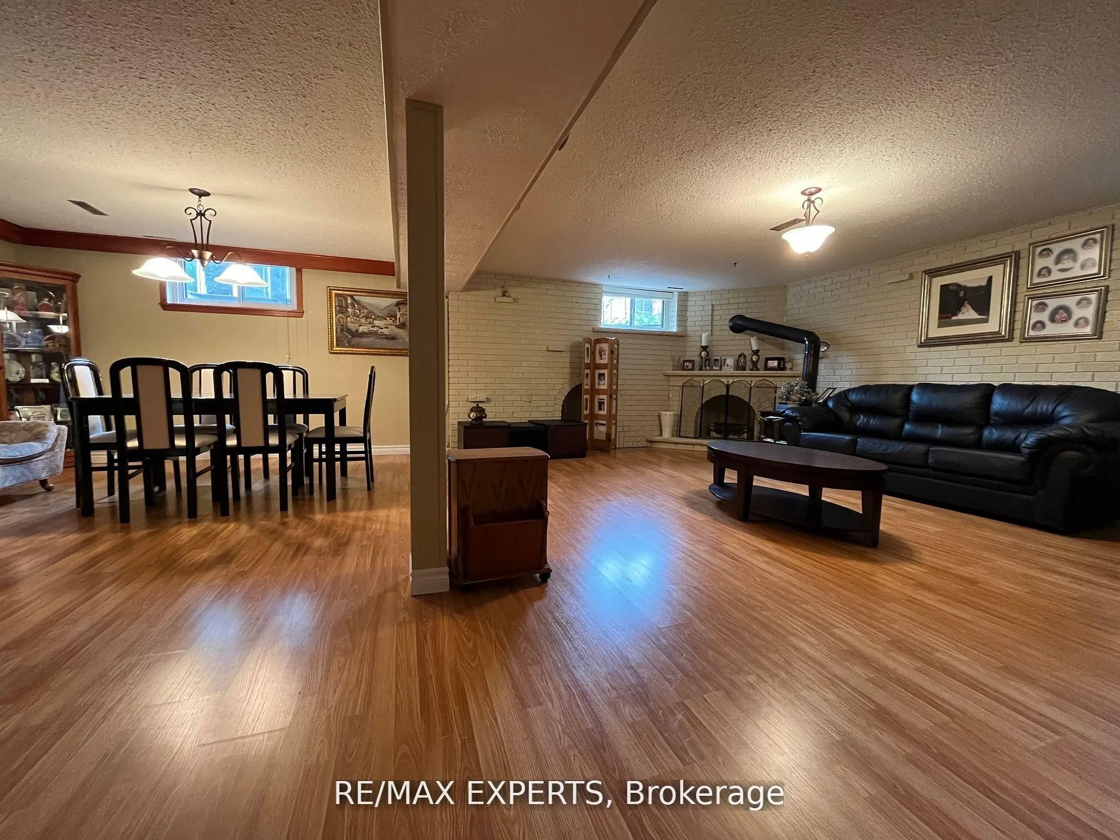
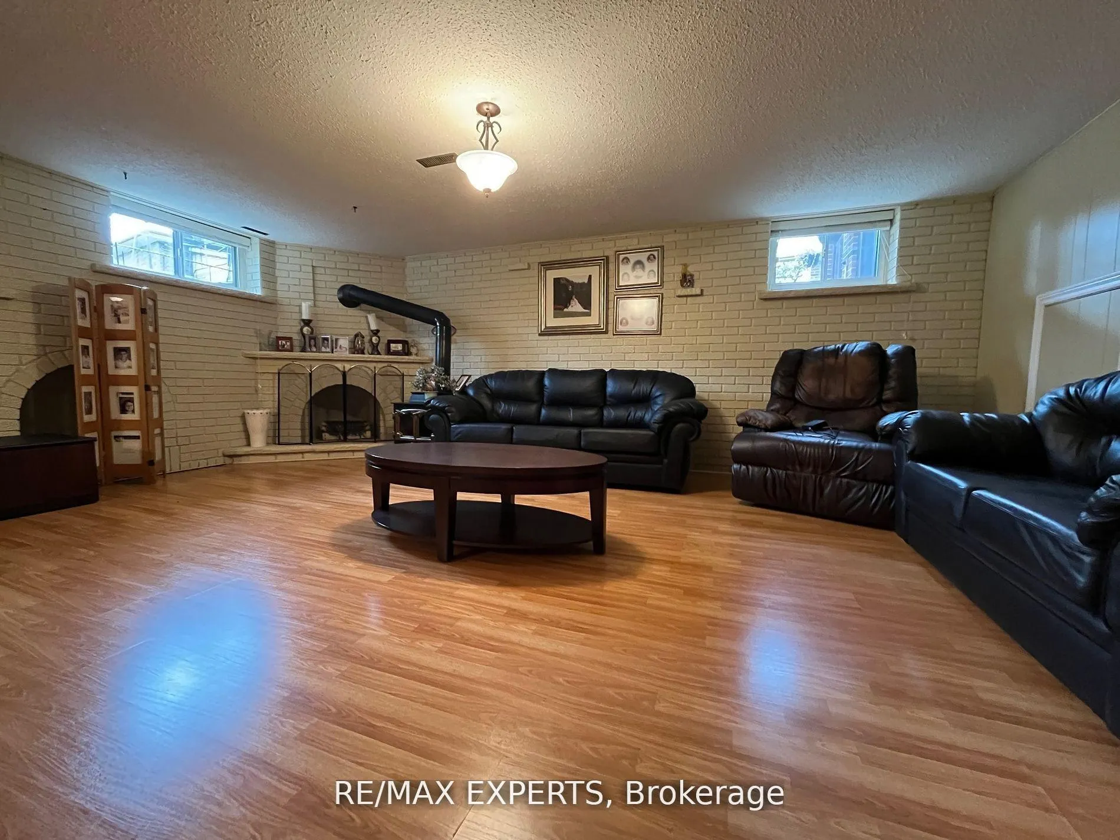
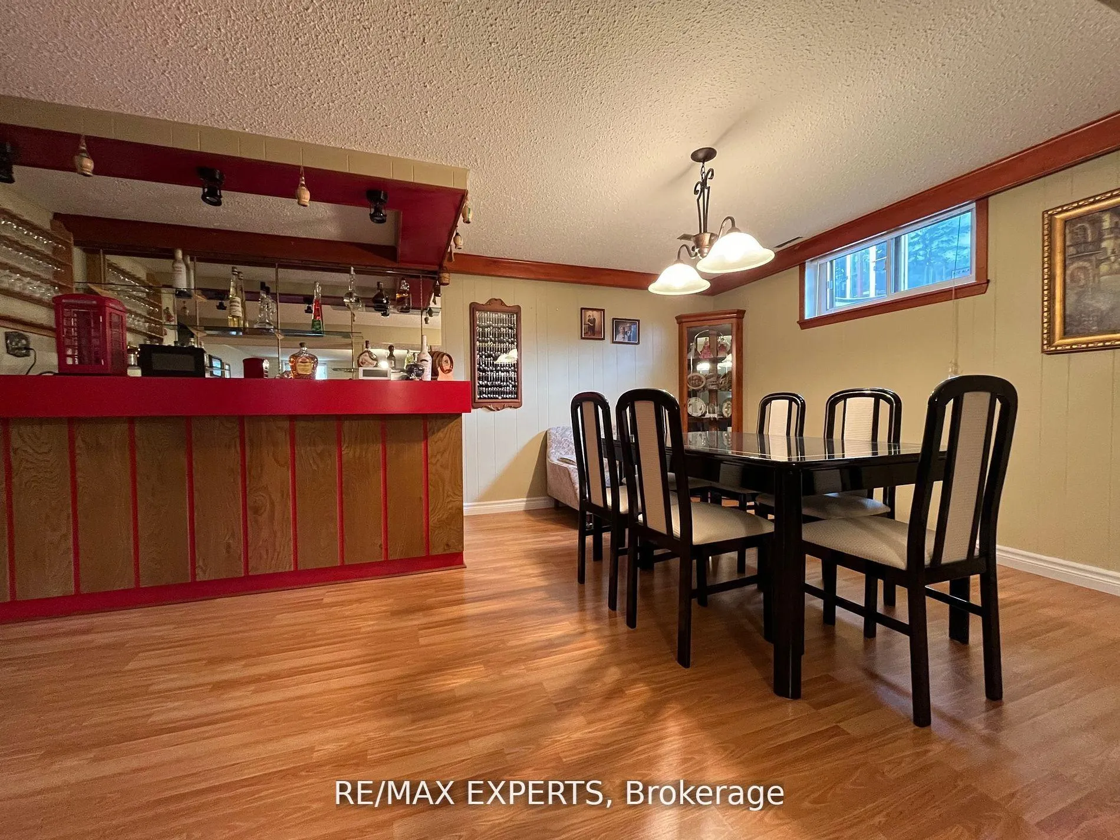
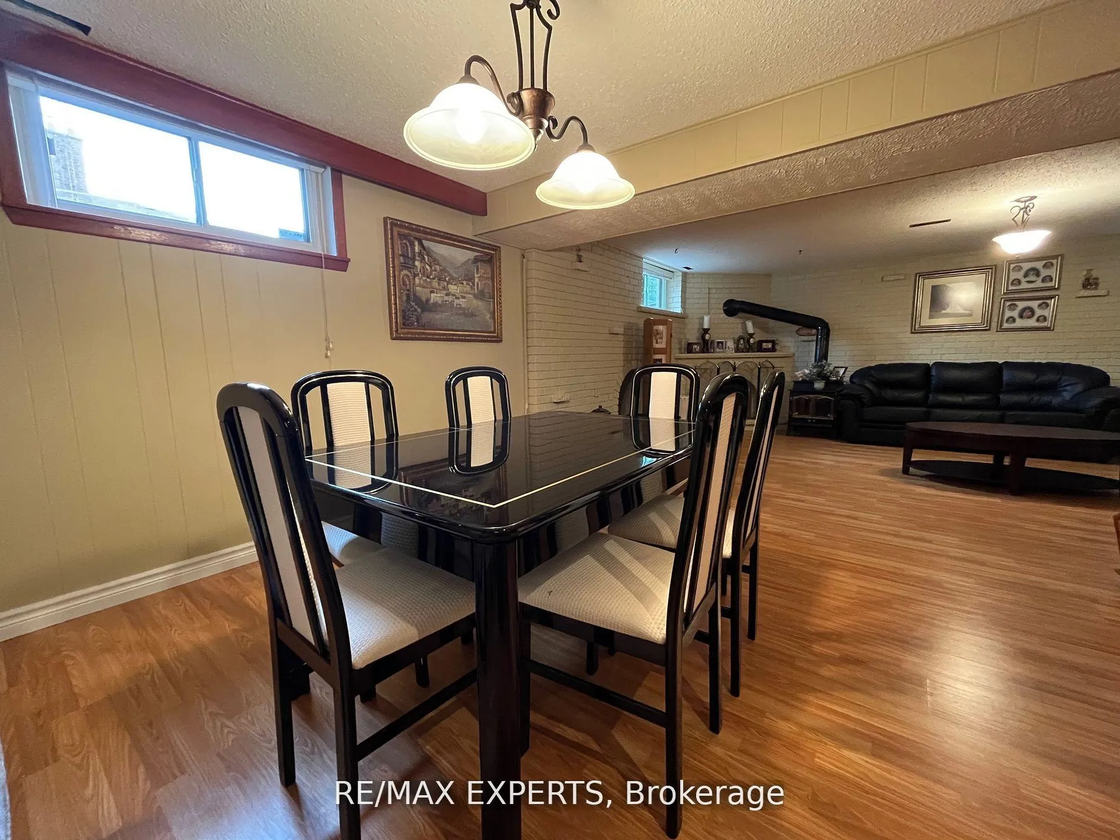
Meticulously maintained and spacious lower level two bedroom apartment with separate entrance.Quiet owner lives on main floor. Ideal for a couple or two singles seeking a quiet neighbourhood in walking distance of public transit and shopping. Property faces park/greenspace. Driveway parking for one car. This apartment is furnished and is inclusive of utilities(heat, electricity, water).
Read more
Ask about this home
A HOMEH agent will answer your questions about this home.
Ask a question
Around this home
Islington/Finch
Errands
Transit
Parks
Schools
Daily convenience, out of 100, from the distances below
ParkBluehaven Park · 6 within 1 km3 min walk196 m
GroceryFinch Convenience6 min walk363 m
SchoolSuccess Academy Canada2 min walk110 m
Train stationDuncanwoods5 min walk292 m
PharmacyShoppers Drug Mart6 min walk372 m
Cafés & foodStudent Tasty Biryani · 15 within 1 km5 min walk318 m
Gym & rec centreGord & Irene Risk Outdoor Pool11 min walk695 m
WalkDriveStraight-line distance, open map data
Grocery0.4 km
Park0.2 km
Coffee0.6 km
Dining0.3 km
Gym1.2 km
Duncanwoods0.3 km
Schools nearby
School rating, out of 10.
Success Academy Canadaelementary · Private · 0.1 km
—
Nile Academy Blue Haven Campuselementary · Private · 0.2 km
—
Humber Summit Middle Schoolelementary · Public · 0.7 km
—
Contact agent
Helpful calculators
Rent vs buy
Affordability
Mortgage
Down payment
Stress test
CMHC insurance
Your HOMEH agent

NimaHOMEH agent · North York
"I would see it this week."
Ask Nima