

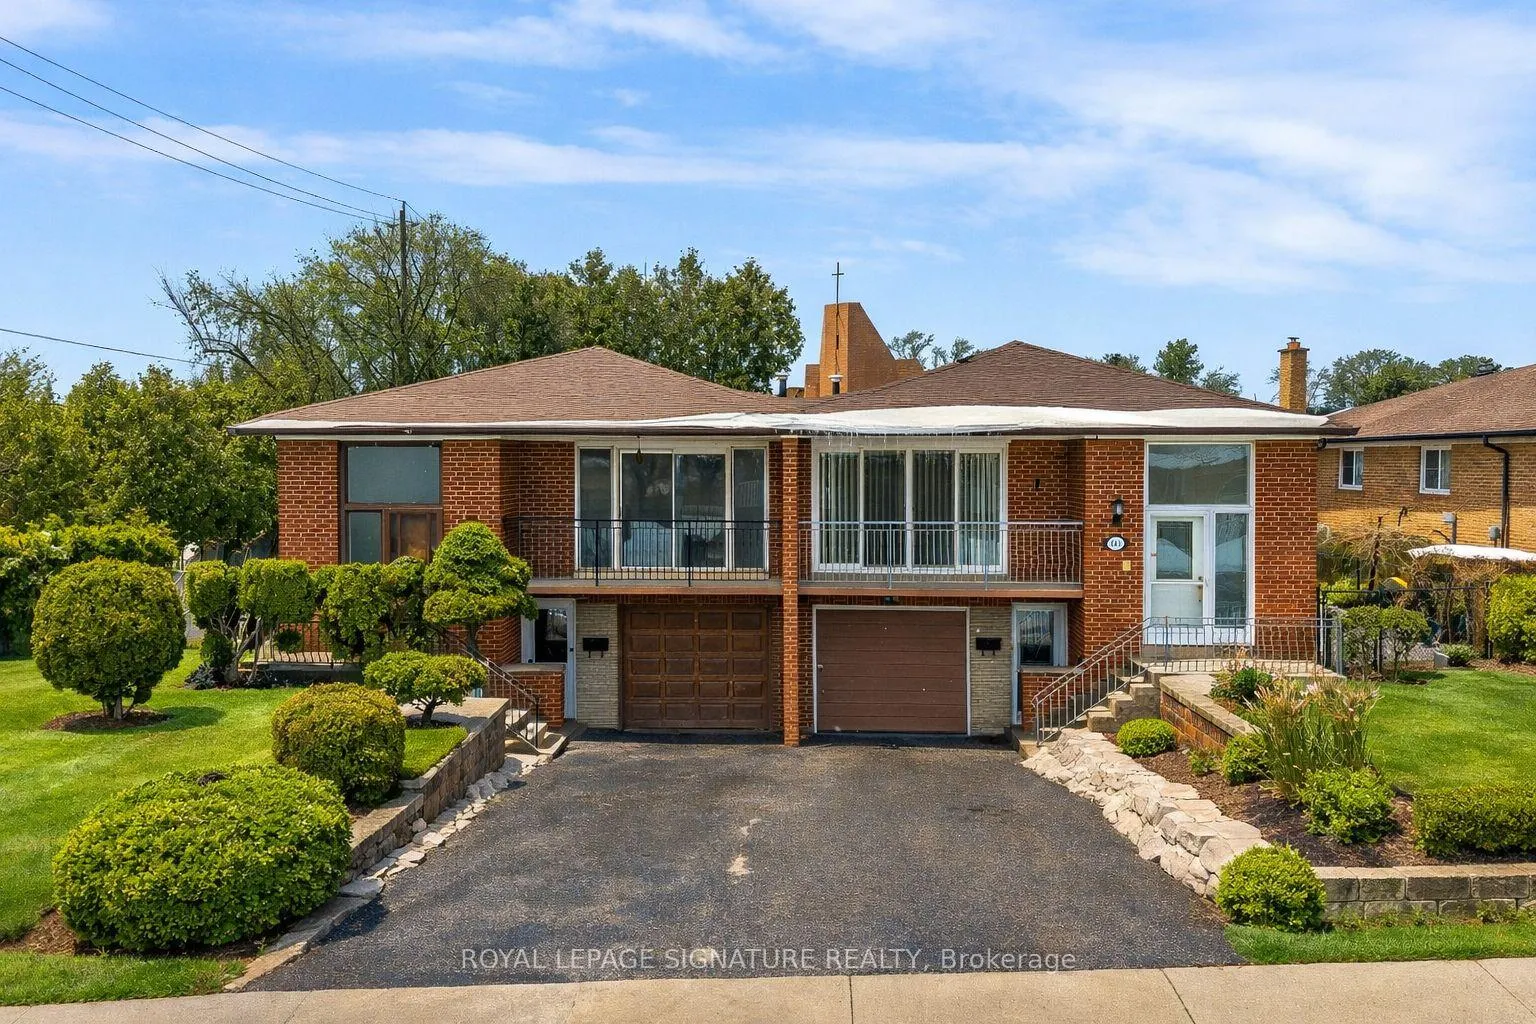
163 Milady Road
Semi-Detached Sold
1/39163 Milady Road
Semi-Detached Sold
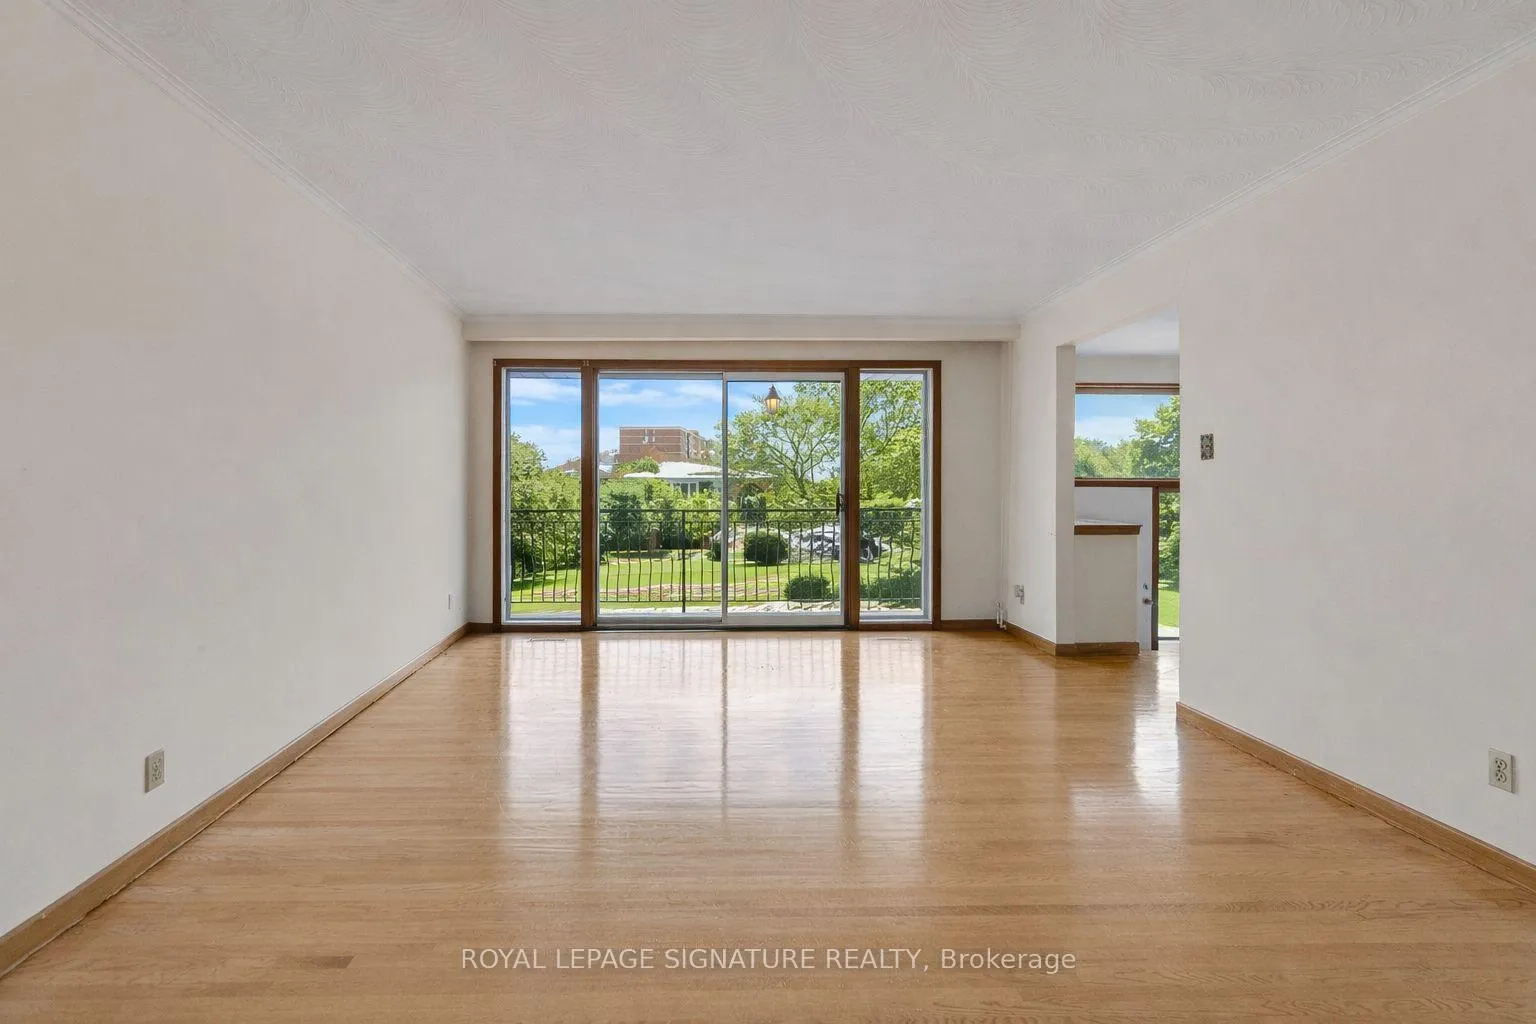 See all 39 photos
3 Bedrooms
2 Bathrooms
1 Garage
1.1K–1.5K sq.ft
51.05×120.88 ft
$3,687/yr
Property history
Facts and features
- BasementWalk-out
- Water, sewerMunicipal
- HeatingForced air
- CoolingCentral air
What stands out
- Second kitchen
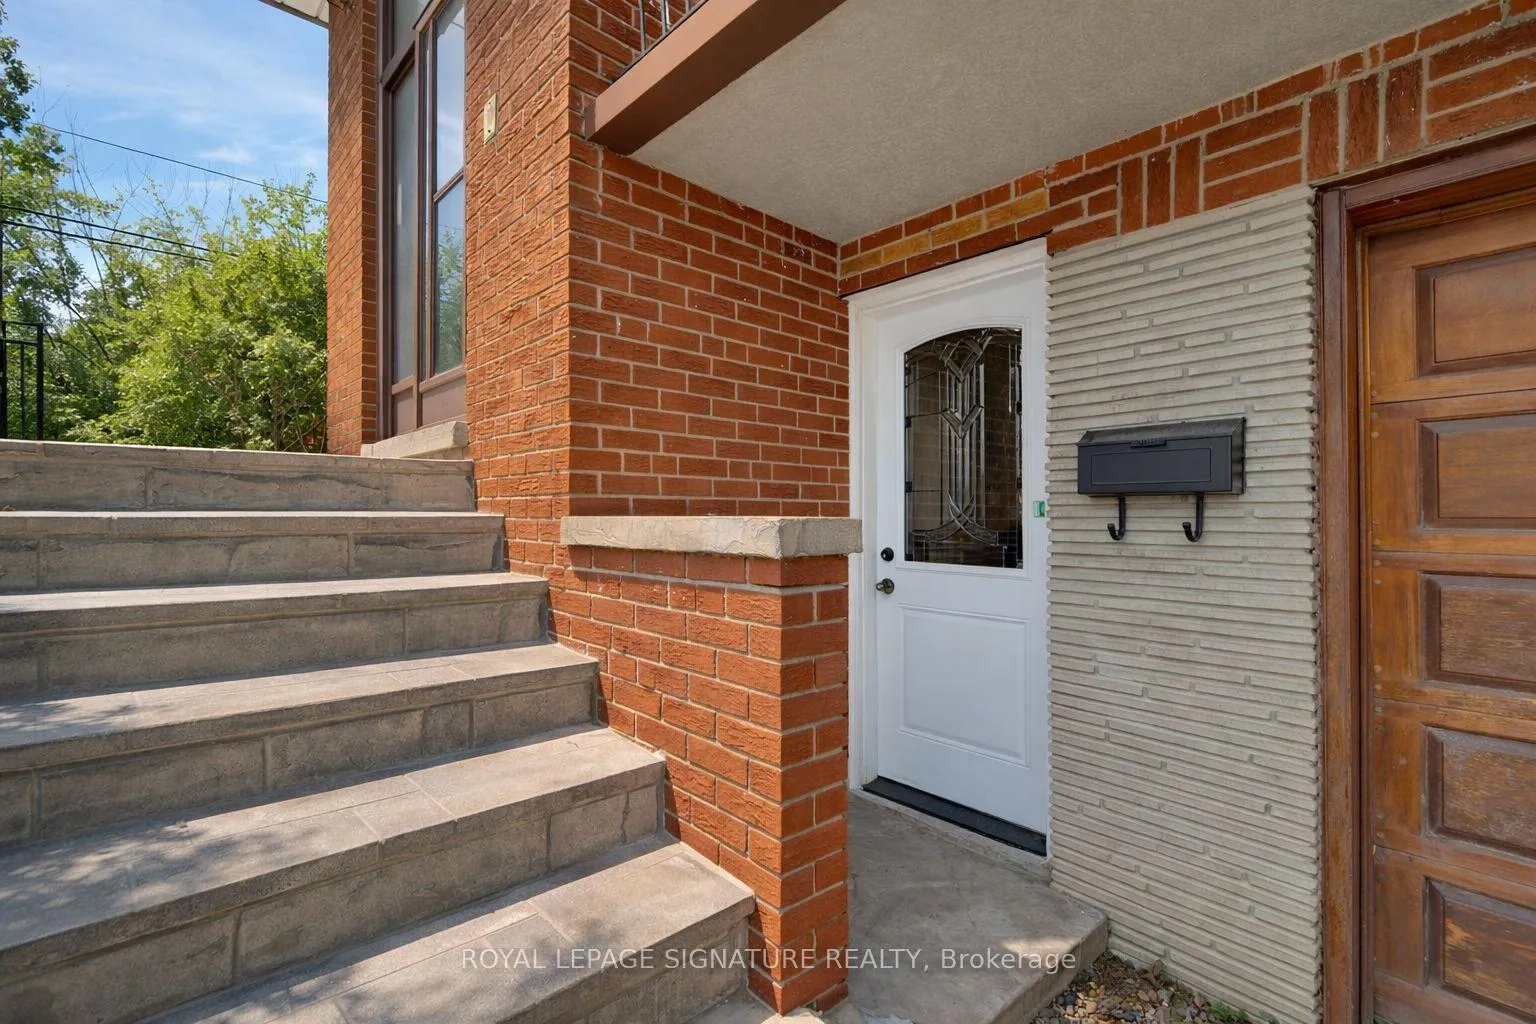
- Separate entrance
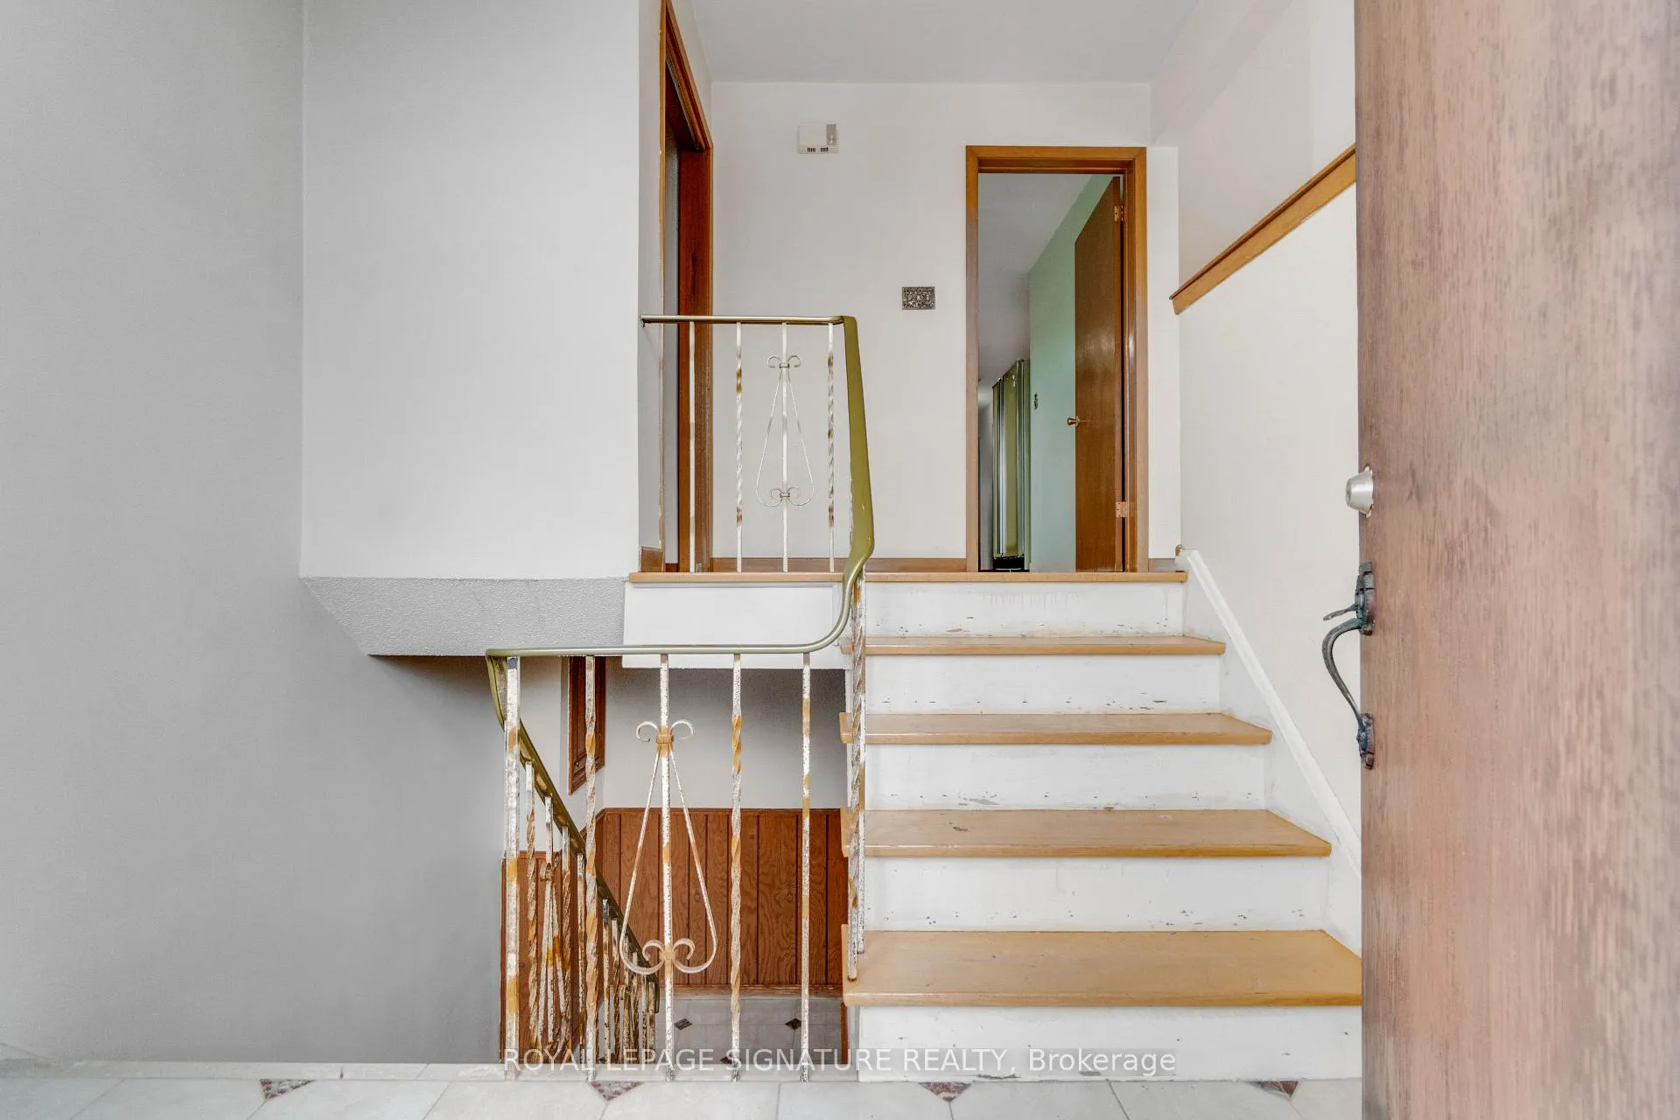
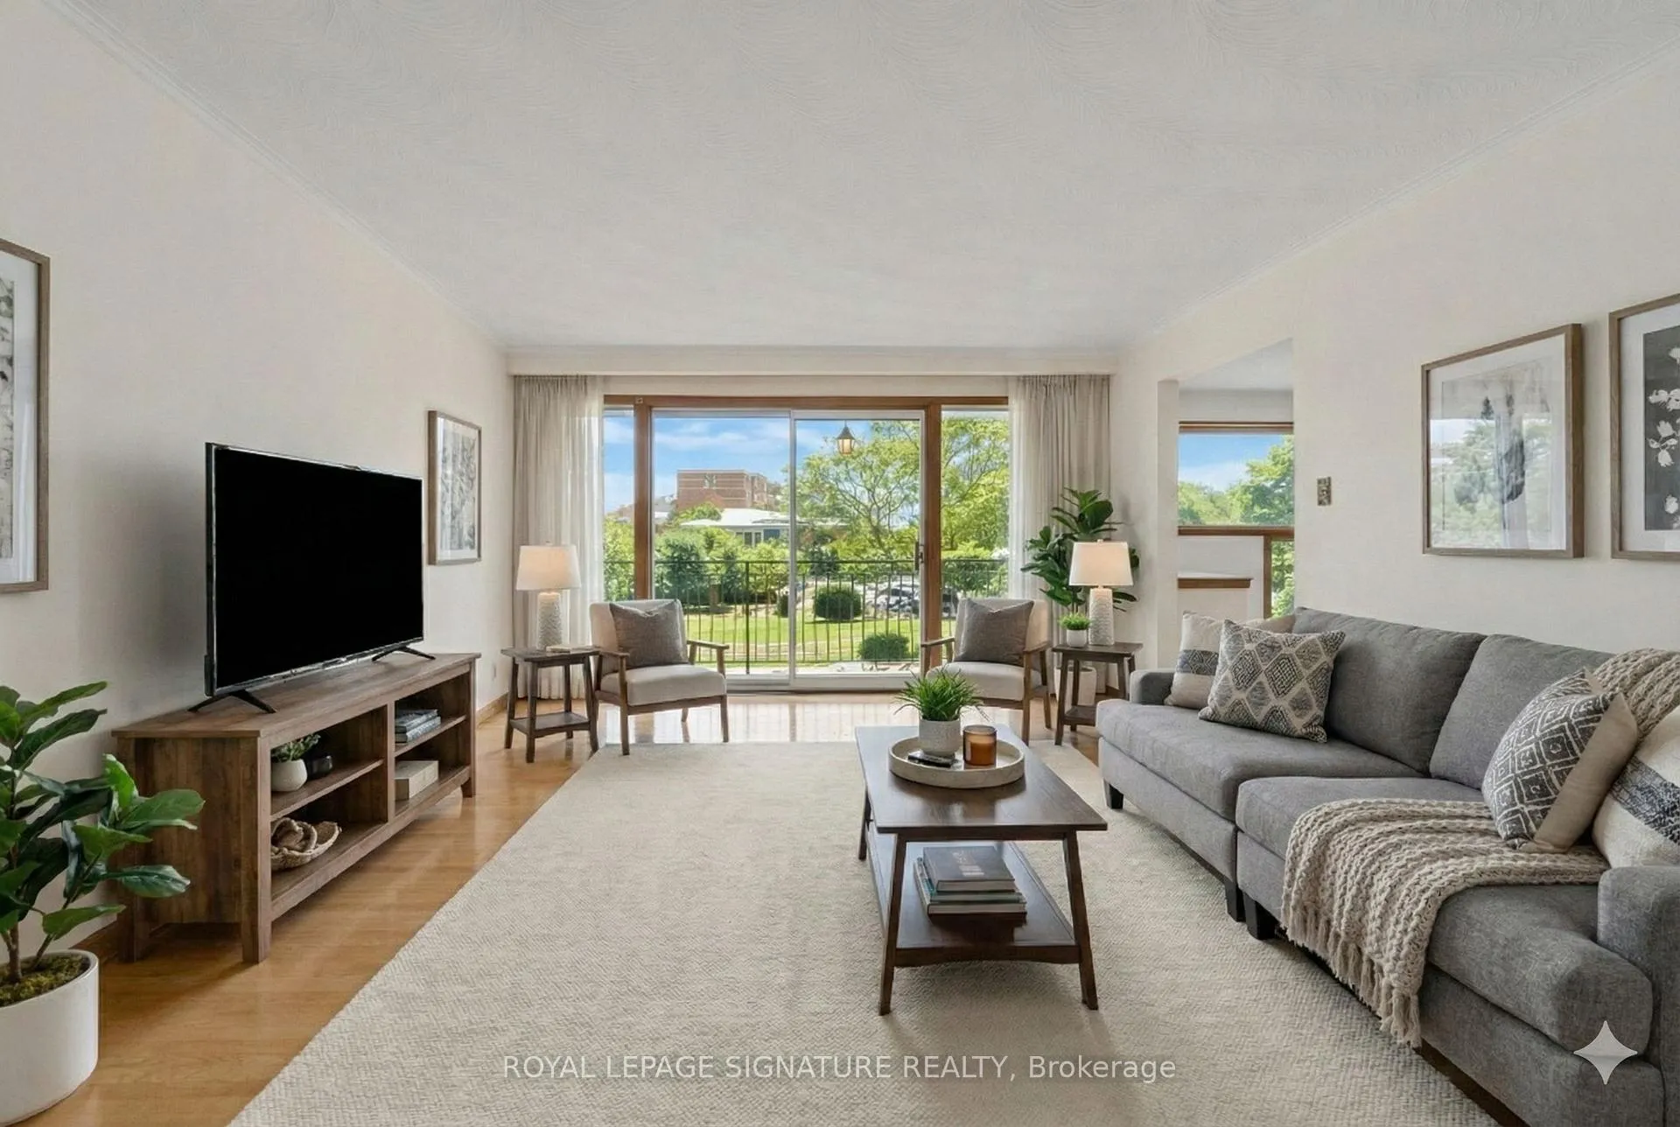
- Hardwood floors
- Central air
The homeSemi-Detached, Bungalow-raised, 1,100–1,500 sq ft
- Type: Semi-Detached
- Style: Bungalow-raised
- Living space: 1,100–1,500 sq ft
- Basement: Finished with walk-out, separate entrance
InsideCeramic, Hardwood, Other, Rooms above ground 6
- Flooring: Ceramic, Hardwood
- Features: Other
- Rooms above ground: 6
- Rooms in the basement: 2
- Bedrooms: 3
- Bathrooms: 2
- Kitchens: 2
Outside and lotBrick, Asphalt shingle, Poured concrete
Outside
- Exterior: Brick
- Roof: Asphalt shingle
- Foundation: Poured concrete
- Other structures: Shed
- Size: 51.05 × 120.88 ft
Parking1 Garage, Built-in, Private
- Spaces: 1 Garage
- Garage: Built-in
- Driveway: Private
Heating, water and powerForced air, gas, Central air, Municipal water
- Heating: Forced air, gas
- Cooling: Central air
- Water: Municipal water
- Sewer: Municipal sewer
Costs and taxesTaxes $3,687 a year, HST included in the price, Hot water tank
- Taxes, 2026: $3,687 a year
- HST: HST included in the price
- Rental items: Hot water tank
Included in the sale2 fridges, 2 stoves, b/i microwave, washer/dryer, dishwasher, furnace, central air, all electric light fixtures. all chattels and fixtures are in as-in condition with no warranties from the estate. automatic garage door opener and remote
- Included: 2 fridges, 2 stoves, b/i microwave, washer/dryer, dishwasher, furnace, central air, all electric light fixtures. all chattels and fixtures are in as-in condition with no warranties from the estate. automatic garage door opener and remote
NearbyFenced yard, library, park, place of worship, public transit, school
- Close to: Fenced yard, library, park, place of worship, public transit, school
Listing detailsW12787236, Sold, Feb 13, 2026
- MLS® number: W12787236
- Status: Sold
- Listed on: Feb 13, 2026
- Days on market: 6
- Updated: Feb 19, 2026
- Possession: Immediate
- Occupied by: Vacant
- Listing brokerage: ROYAL LEPAGE SIGNATURE REALTY
About this home
163 Milady Road, North York (Humber Summit), ON M9L 2J1
OtherFenced YardLibraryParkPlace Of WorshipPublic Transit
.
Read more
Ask about this home
A HOMEH agent will answer your questions about this home.
Ask a question
Thinking of selling your home?See what your home is worth today.
Around this home
Islington Ave to Milady Rd
Errands
Transit
Parks
Schools
Daily convenience, out of 100, from the distances below
ParkIslington Park · 7 within 1 km2 min walk140 m
GroceryA1 Petro Biz6 min walk386 m
SchoolSt Roch Catholic School3 min walk180 m
Train stationPearldale11 min walk657 m
PharmacySt. Joseph Pharmacy7 min walk436 m
Cafés & foodBabi Restaurant · 15 within 1 km8 min walk462 m
Gym & rec centreGord and Irene Risk Community Centre9 min walk579 m
LibraryToronto Public Library - Humber Summit13 min walk777 m
WalkDriveStraight-line distance, open map data
Grocery0.4 km
Park0.1 km
Coffee0.9 km
Dining0.6 km
Gym1.8 km
Pearldale0.7 km
Schools nearby
School rating, out of 10.
St Roch Catholic Schoolelementary · Catholic · 0.2 km
6.0/10Fair
Humber Summit Middle Schoolelementary · Public · 0.3 km
—
Gracedale Public Schoolelementary · Public · 0.5 km
—
Contact agent
Helpful calculators
Mortgage
Affordability
Closing costs
Land transfer tax
Property tax
Down payment
CMHC insurance
Stress test
Cashback Rebate
Your HOMEH agent

KimHOMEH agent · North York
"I would see it this week."
Ask Kim