

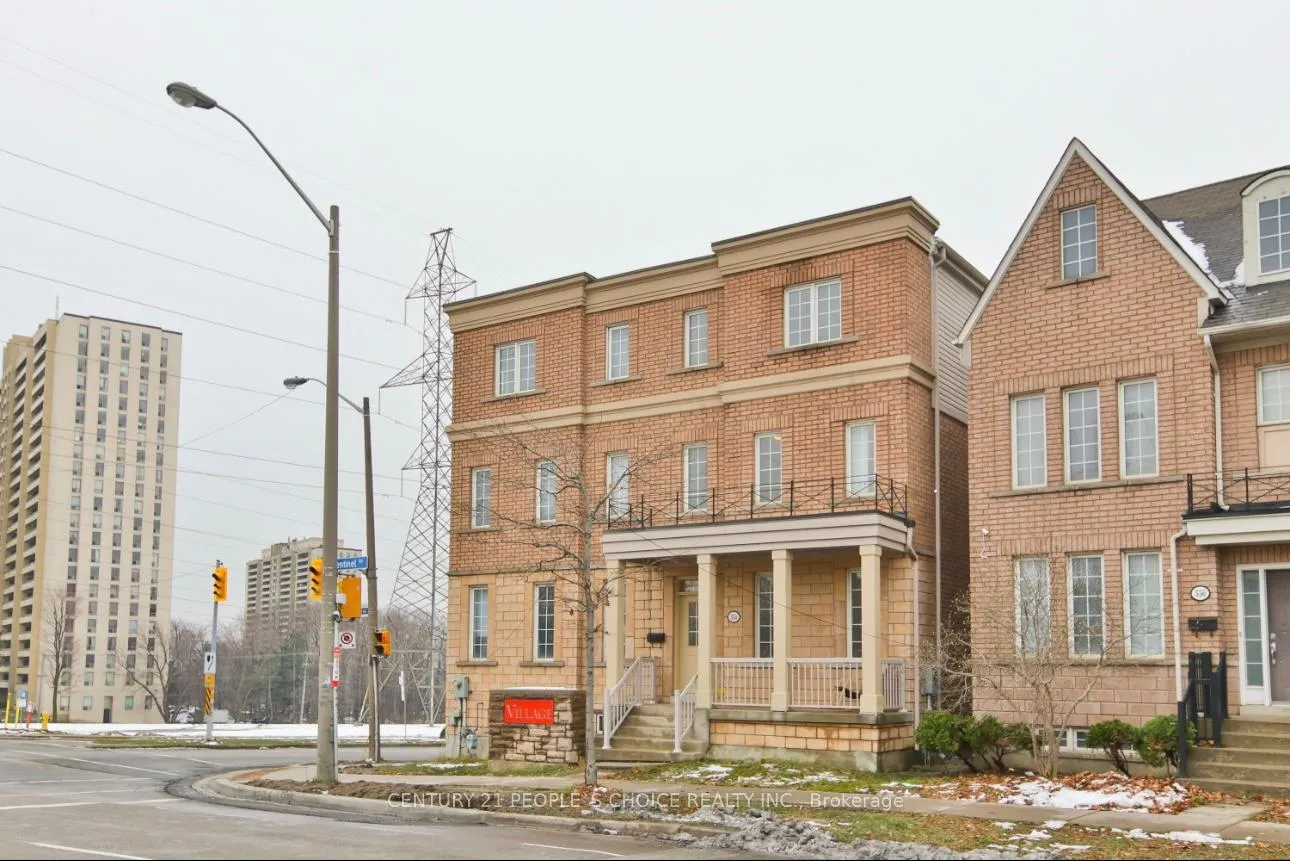
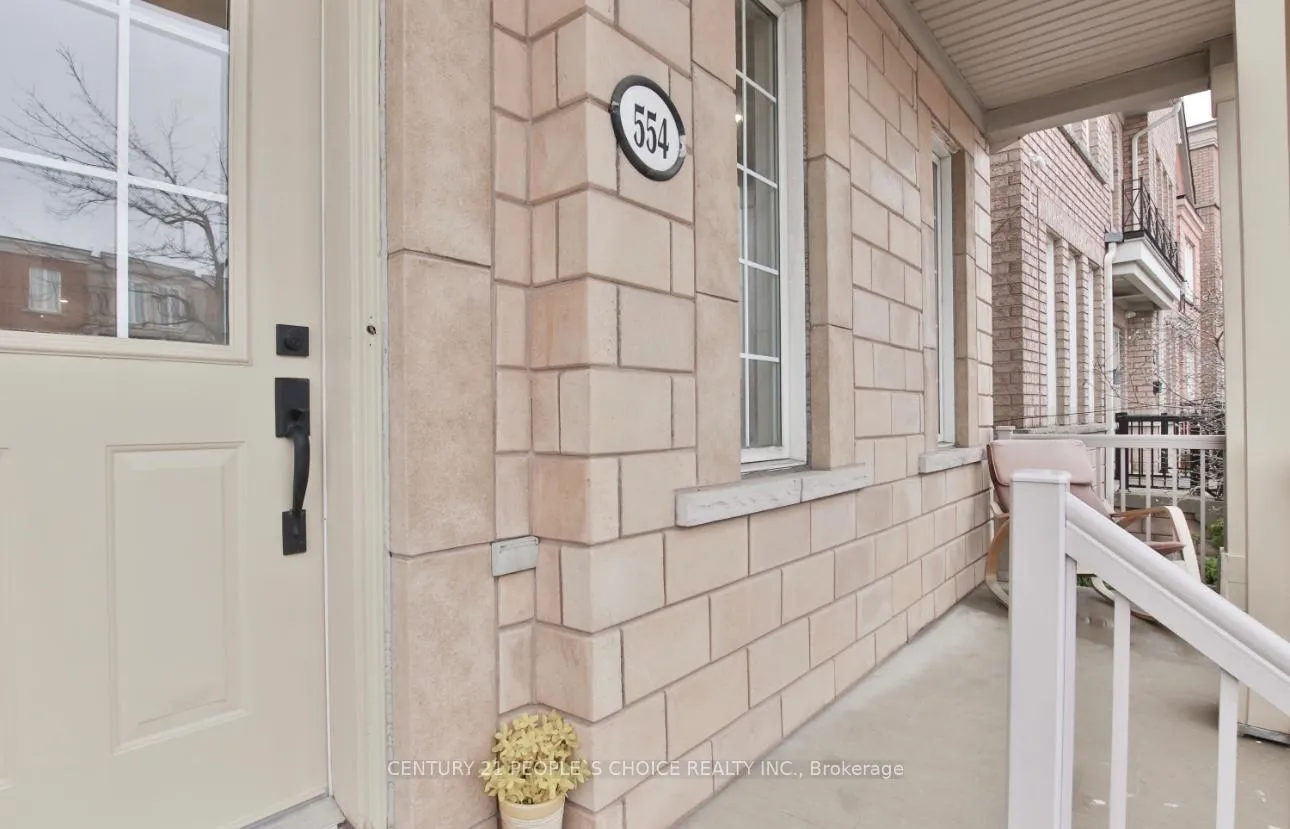
554 Sentinel Road
Semi-Detached Sold
1/39554 Sentinel Road
Semi-Detached Sold
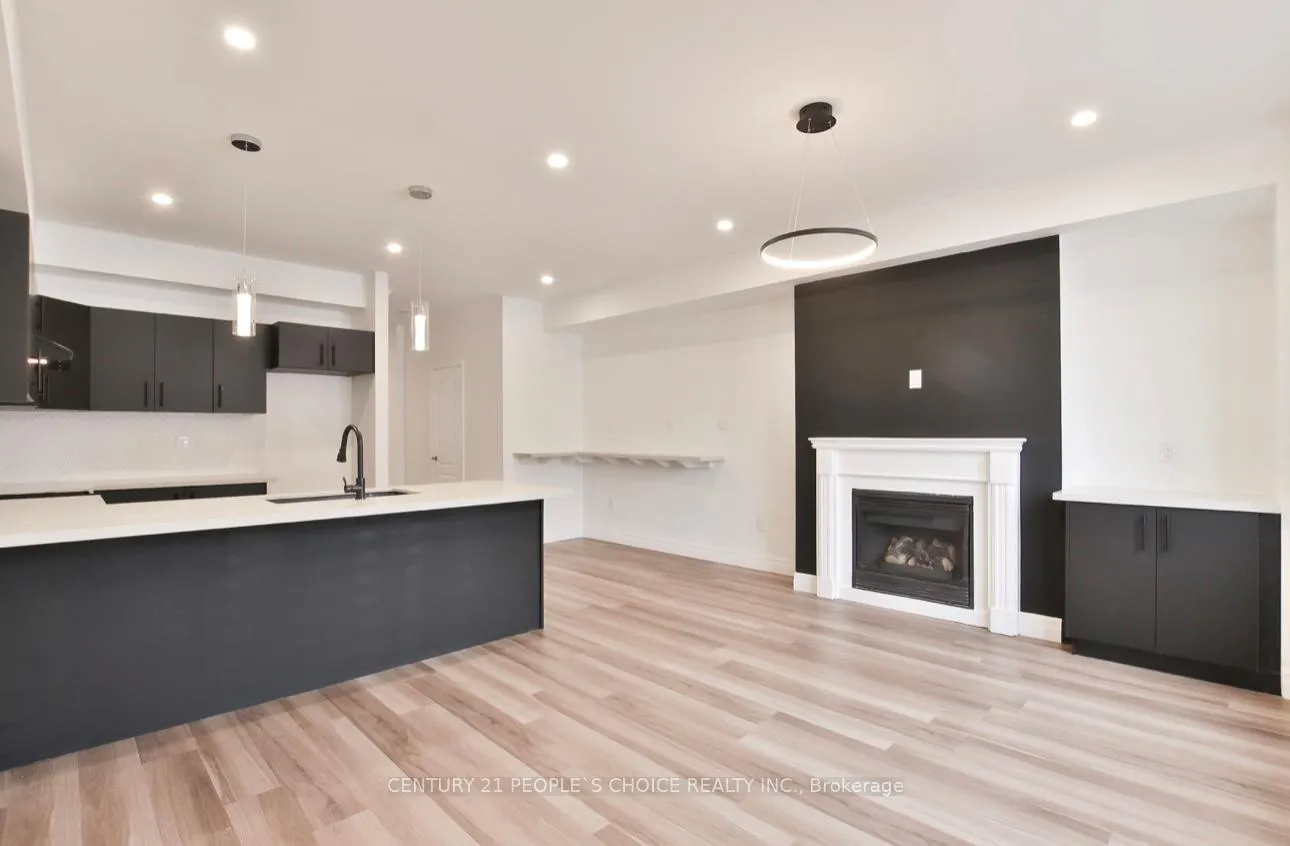 See all 39 photos
4+3 Bedrooms
4 Bathrooms
2 Garage
2K–2.5K sq.ft
19.63×100.49 ft
$5,272/yr
Property history
Facts and features
- BasementSeparate entrance
- Age of home6–15 years
- Water, sewerMunicipal
- HeatingForced air
What stands out
- Second kitchen
- Separate entrance
- Fireplace
- Central air
The homeSemi-Detached, 3-storey, Age 6–15 years
- Type: Semi-Detached
- Style: 3-storey
- Age: 6–15 years
- Living space: 2,000–2,500 sq ft
- Basement: Separate entrance
InsideFireplace Yes, Upper level, Carpet free
- Fireplace: Yes
- Laundry: Upper level
- Features: Carpet free
- Rooms above ground: 9
- Rooms in the basement: 4
- Bedrooms: 4 + 3 in the basement
- Bathrooms: 4
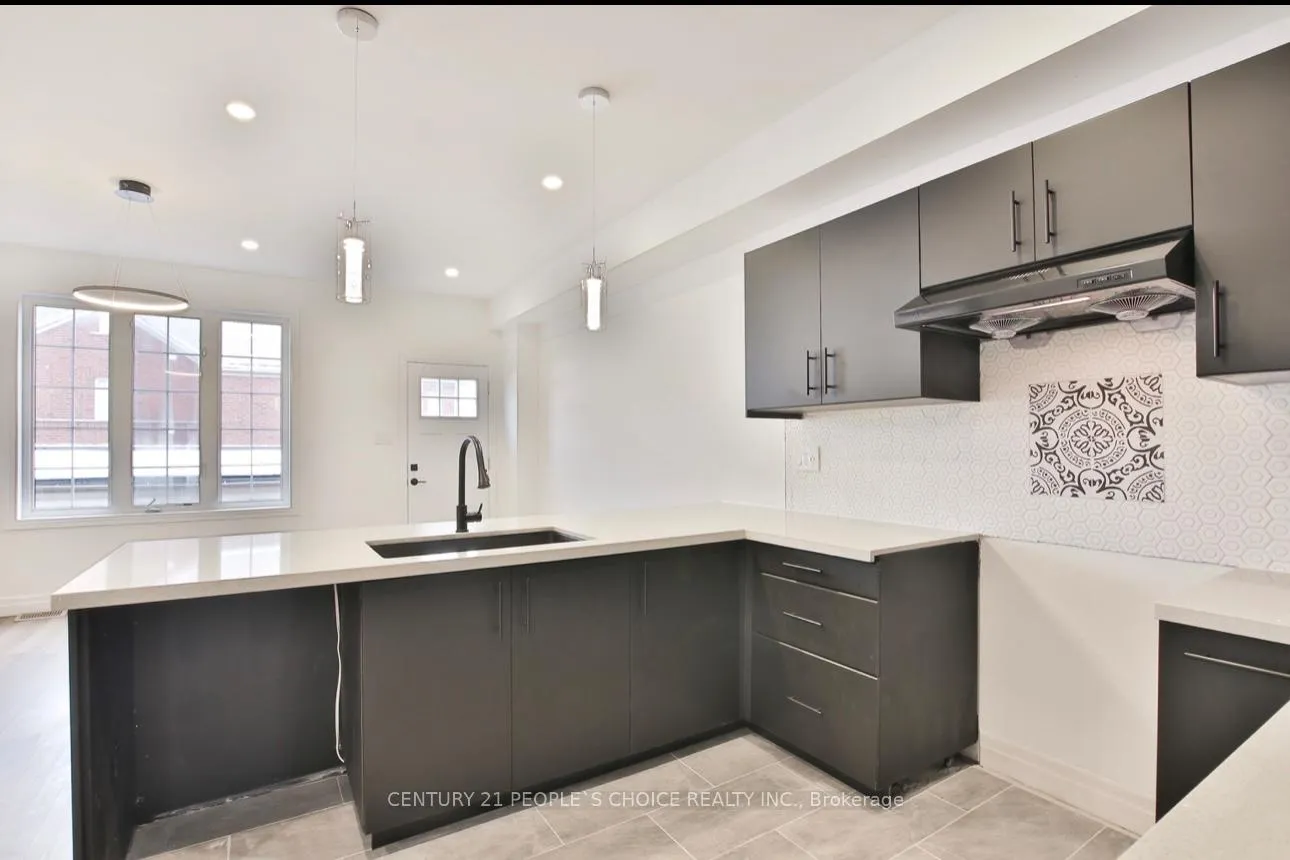
- Kitchens: 2
- Family room: Yes
Outside and lotBrick, concrete block, Unknown, Unknown
Outside
- Exterior: Brick, concrete block
- Roof: Unknown
- Foundation: Unknown
- Size: 19.63 × 100.49 ft
Parking2 Garage, Detached, Available
- Spaces: 2 Garage
- Garage: Detached
- Driveway: Available
Heating, water and powerForced air, gas, Central air, Municipal water
- Heating: Forced air, gas
- Cooling: Central air
- Water: Municipal water
- Sewer: Municipal sewer
- Natural gas: Available
- Hydro: Available
Costs and taxesTaxes $5,272 a year, HST included in the price
- Taxes, 2025: $5,272 a year
- HST: HST included in the price
Included in the sale2 washer & 2 dryer, gas furnace & equipment and central a/c ( as is, where is)
- Included: 2 washer & 2 dryer, gas furnace & equipment and central a/c ( as is, where is)
NearbyFenced yard, hospital, public transit
- Close to: Fenced yard, hospital, public transit
Listing detailsW12786892, Sold, Feb 12, 2026
- MLS® number: W12786892
- Status: Sold
- Listed on: Feb 12, 2026
- Days on market: 15
- Updated: Feb 27, 2026
- Possession: Flexible
- Occupied by: Owner+tenant
- Listing brokerage: CENTURY 21 PEOPLE`S CHOICE REALTY INC.
About this home
554 Sentinel Road, North York (York University Heights), ON M3J 3R9
Carpet FreeFenced YardHospitalPublic Transit
Welcome to beautifully upgraded home features 5 bedrooms and 3 washrooms, and a separateentrance to a 2-bedroom, 1-bathroom suite-perfect for investors or multi-generational families.This exceptional property is within walking distance to York University, Finch West subwaystation, and public transit. Don't miss this opportunity to own this house!
Read more
Ask about this home
A HOMEH agent will answer your questions about this home.
Ask a question
Thinking of selling your home?See what your home is worth today.
Around this home
Sentinel / York / University
Errands
Transit
Parks
Schools
Daily convenience, out of 100, from the distances below
ParkDan Iannuzi Park · 14 within 1 km6 min walk352 m
GroceryYour Community Grocer4 min walk251 m
SchoolSt Wilfrid Catholic School9 min walk550 m
Train stationSentinel7 min walk459 m
PharmacyFour Winds Pharmacy14 min walk861 m
Cafés & foodIrie Flavour · 15 within 1 km4 min walk252 m
Gym & rec centreUCRC Outdoor Swimming Pool6 min walk344 m
LibraryOsgoode Hall Library11 min walk687 m
WalkDriveStraight-line distance, open map data
Grocery0.3 km
Park0.4 km
Coffee0.5 km
Dining0.5 km
Gym1.1 km
Sentinel0.5 km
Schools nearby
School rating, out of 10.
St Wilfrid Catholic Schoolelementary · Catholic · 0.6 km
6.5/10Good
James Cardinal McGuigan Catholic High Schoolsecondary · Catholic · 0.7 km
5.9/10Fair
C W Jefferys Collegiate Institutesecondary · Public · 0.8 km
2.9/10Low
Contact agent
Helpful calculators
Mortgage
Affordability
Closing costs
Land transfer tax
Property tax
Down payment
CMHC insurance
Stress test
Cashback Rebate
Your HOMEH agent

KimHOMEH agent · North York
"I would see it this week."
Ask Kim
Keep exploring
You are here