

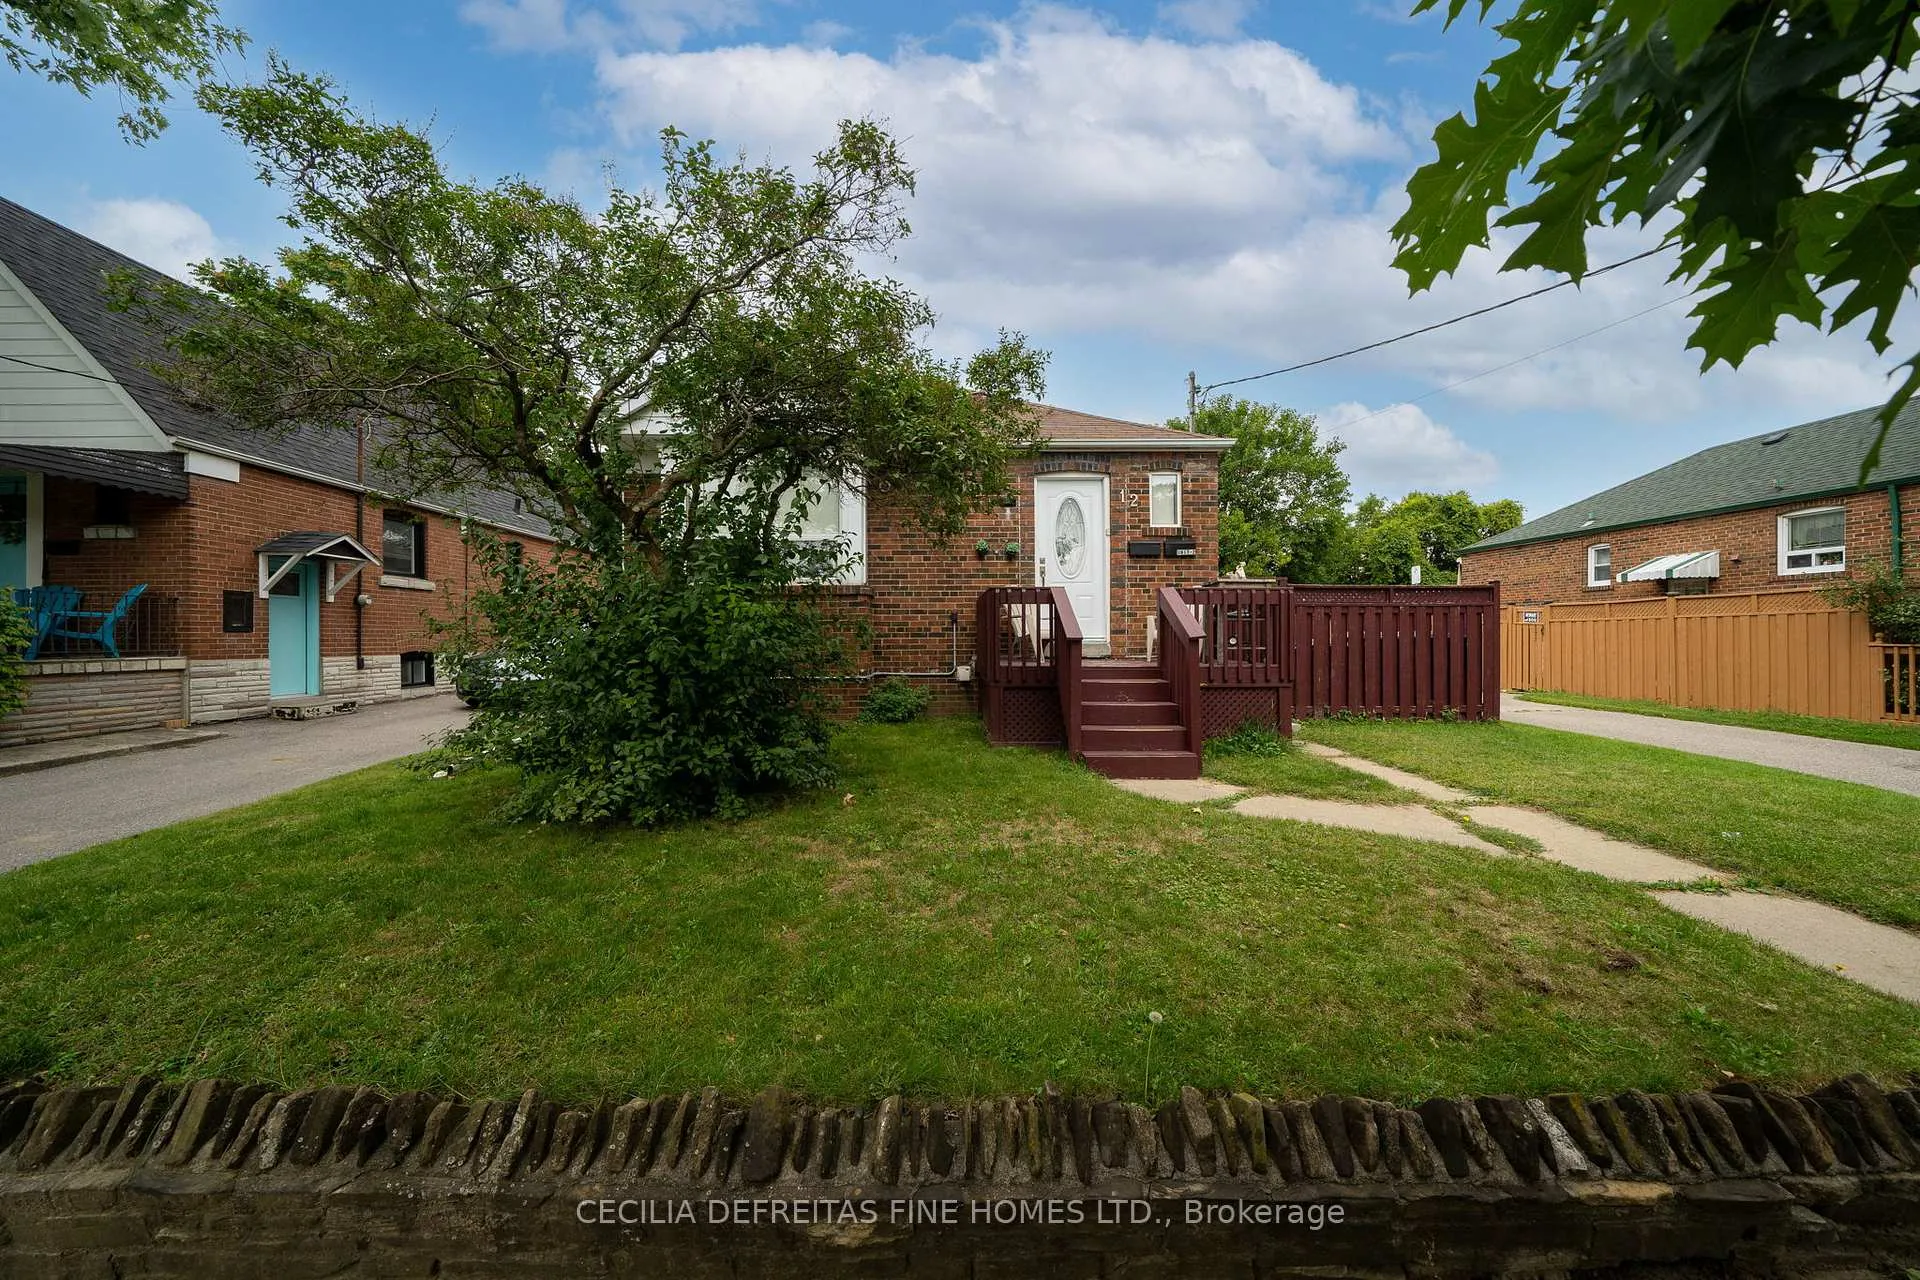
Bsmt, 12 Boyd Avenue
Lower Level Terminated
1/24Bsmt, 12 Boyd Avenue
Lower Level Terminated
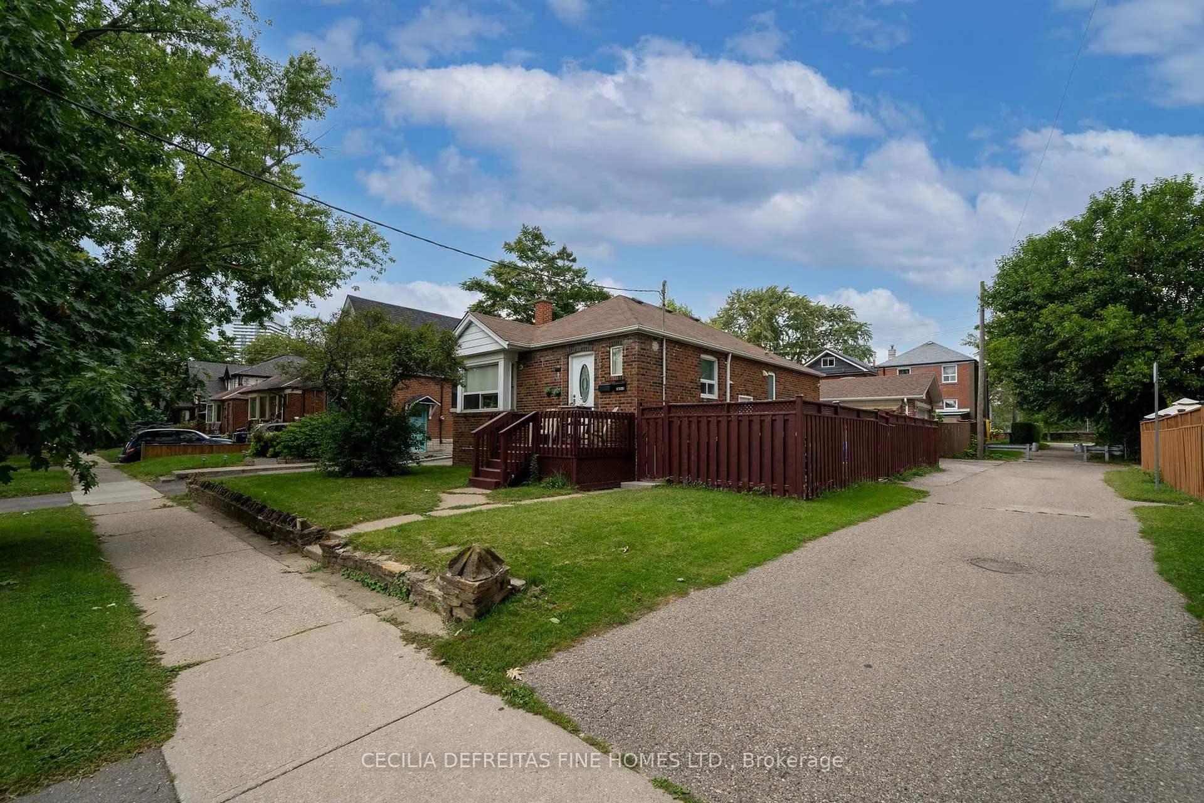
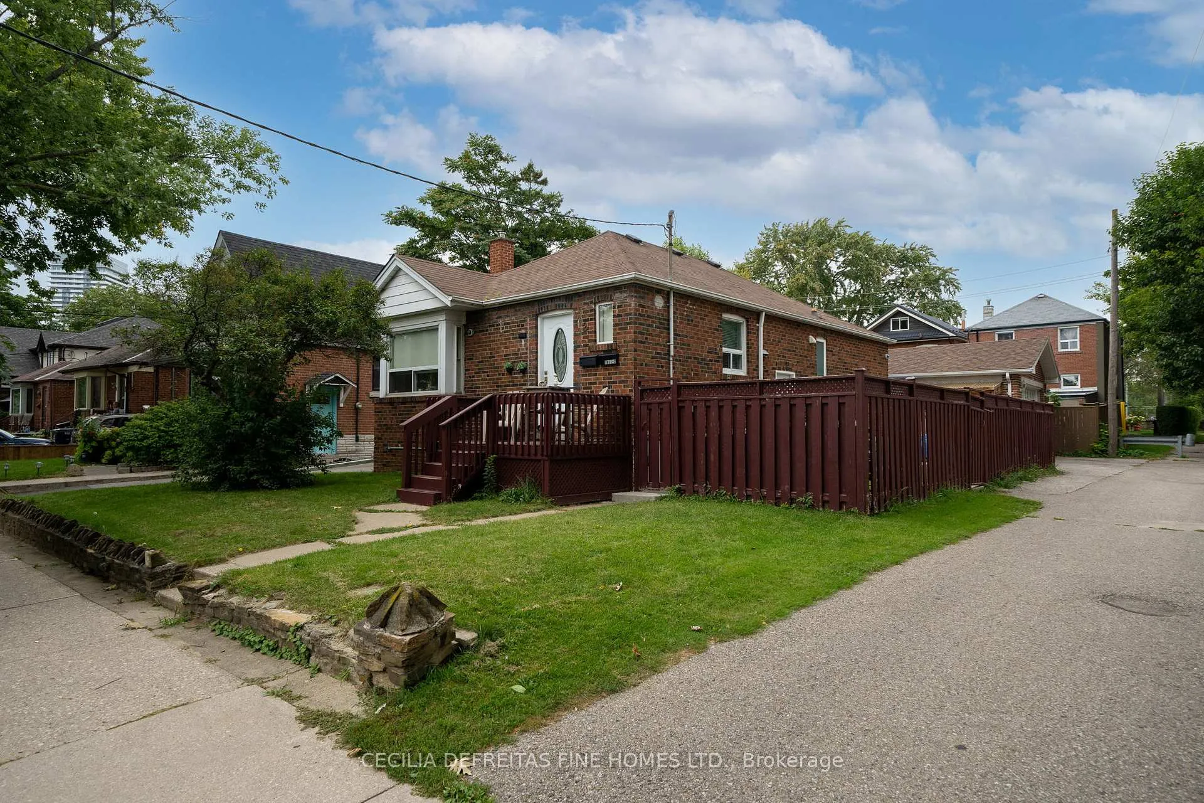
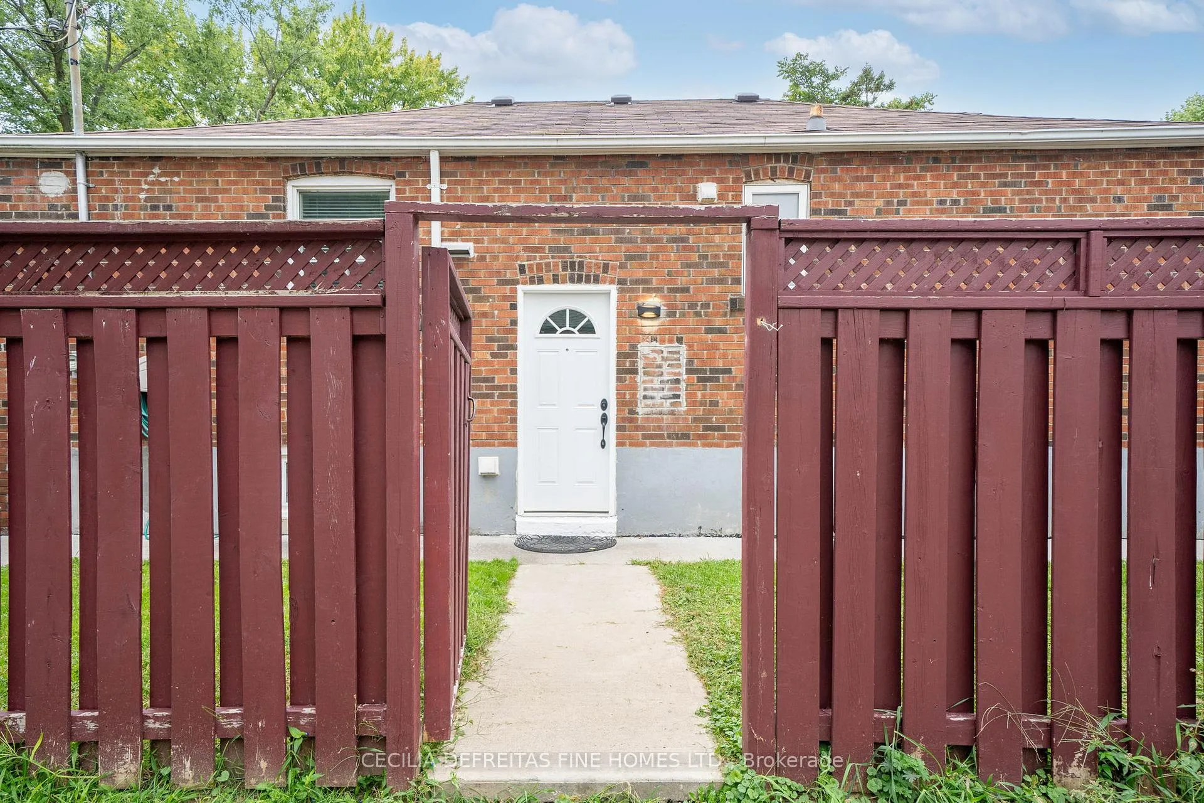
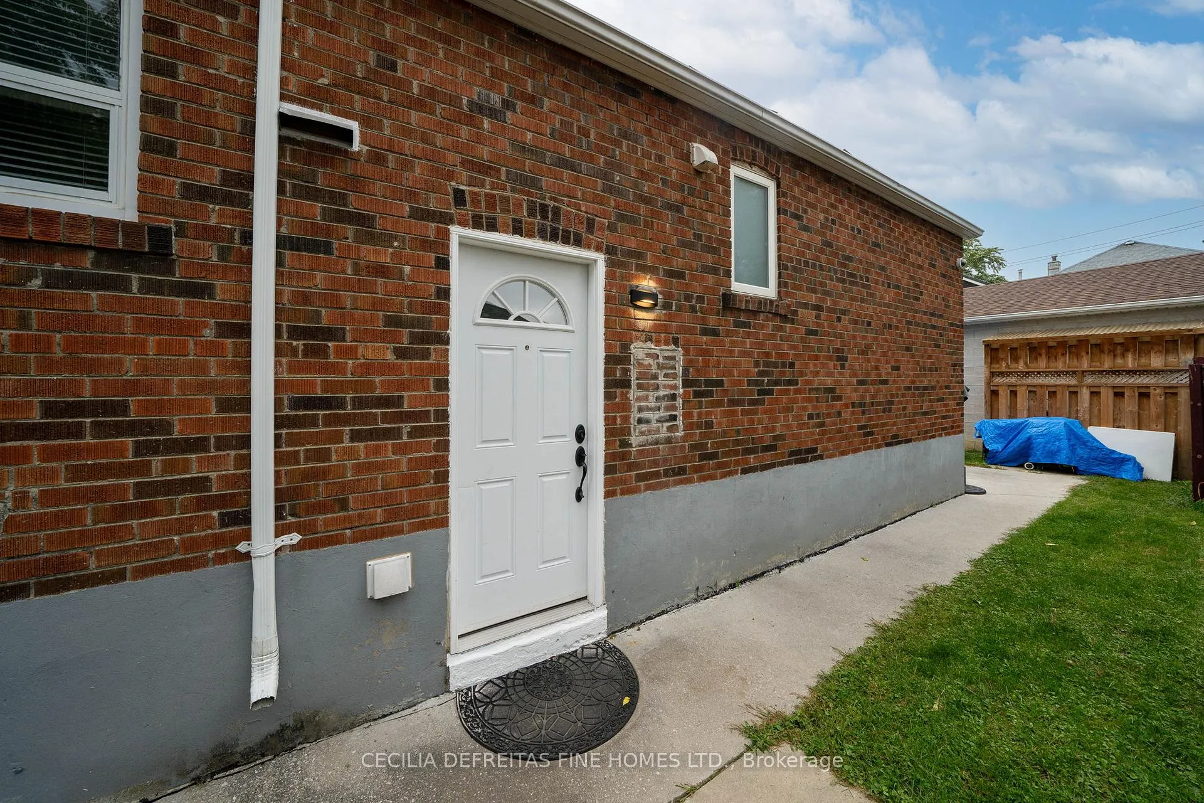 See all 24 photos
2 Bedrooms
1 Bathroom
0 Garage
700–1.1K sq.ft
Basement
— Unit
Property history
- $2,000TerminatedList: 2026-02-17|End: 2026-04-14|56 daysW12795996
Facts and features
- BasementSeparate entrance
- Lease term12 months
- FurnishedUnfurnished
- LaundryNone
What stands out
- Separate entrance
- Central air
The homeLower Level, Bungalow, 700–1,100 sq ft
- Type: Lower Level
- Style: Bungalow
- Living space: 700–1,100 sq ft
- Basement: Separate entrance
InsideCeramic, Rooms above ground 4, Bedrooms 2
- Flooring: Ceramic
- Rooms above ground: 4
- Bedrooms: 2
- Bathrooms: 1
- Kitchens: 1
Outside and lotBrick, Shingles, Unknown
- Exterior: Brick
- Roof: Shingles
- Foundation: Unknown
ParkingPrivate, private double
- Driveway: Private, private double
Heating, water and powerForced air, gas, Central air, Municipal water
- Heating: Forced air, gas
- Cooling: Central air
- Water: Municipal water
- Sewer: Municipal sewer
- Natural gas: Yes
- Hydro: Yes
- Cable: No
- Telephone: No
Rent and termsRent $2,000 a month, Basement, Unfurnished
- Rent: $2,000 a month
- Space for rent: Basement
- Furnished: Unfurnished
- Lease: 12 months
- Paid: Monthly
- Deposit: Required
- Credit check: Required
- Employment letter: Required
- Rental application: Required
- References: Required
IncludedFridge, stove, washer and dryer
- Included: Fridge, stove, washer and dryer
NearbyPublic transit, school, fenced yard
- Close to: Public transit, school, fenced yard
Listing detailsW12795996, Terminated, Feb 17, 2026
- MLS® number: W12795996
- Status: Terminated
- Listed on: Feb 17, 2026
- Days on market: 56
- Updated: Apr 14, 2026
- Possession: Immediate
- Occupied by: Vacant
- Listing brokerage: CECILIA DEFREITAS FINE HOMES LTD.
About this home
Bsmt, 12 Boyd Avenue, North York (Weston), ON M9N 2C7
Public TransitSchoolFenced Yard
Beautiful 2-bedroom basement suite with private entrance in charming Weston Village at Weston & Lawrence! Just a 3-minute walk to Weston GO - Union Station in only 14 minutes! 5 minutes to Hwy 401/400. Rent includes heat, hydro & water.
Read more
Ask about this home
A HOMEH agent will answer your questions about this home.
Ask a question
Around this home
Jane / Lawrence
Errands
Transit
Parks
Schools
Daily convenience, out of 100, from the distances below
ParkJohn Street Parkette · 10 within 1 km5 min walk338 m
GroceryThe Corner Store Convenience3 min walk158 m
SchoolC R Marchant Middle School2 min walk120 m
Train stationWeston4 min walk246 m
PharmacyPharmaChoice2 min walk136 m
Cafés & foodSpago Grill · 15 within 1 km2 min walk137 m
Gym & rec centreYork West Active Living Centre6 min walk385 m
LibraryToronto Public Library - Weston12 min walk722 m
WalkDriveStraight-line distance, open map data
Grocery0.2 km
Park0.3 km
Coffee0.2 km
Dining0.1 km
Gym0.4 km
Weston0.2 km
Schools nearby
School rating, out of 10.
C R Marchant Middle Schoolelementary · Public · 0.1 km
—
Weston Collegiate Institutesecondary · Public · 0.3 km
3.0/10Low
Islamic Education Guidance Centreelementary · Private · 0.5 km
—
Contact agent
Helpful calculators
Rent vs buy
Affordability
Mortgage
Down payment
Stress test
CMHC insurance
Your HOMEH agent

NimaHOMEH agent · North York
"I would see it this week."
Ask Nima